1110 Lake Pointe Parkway,Sugar Land, TX 77478
Sugar Land, TX 77478
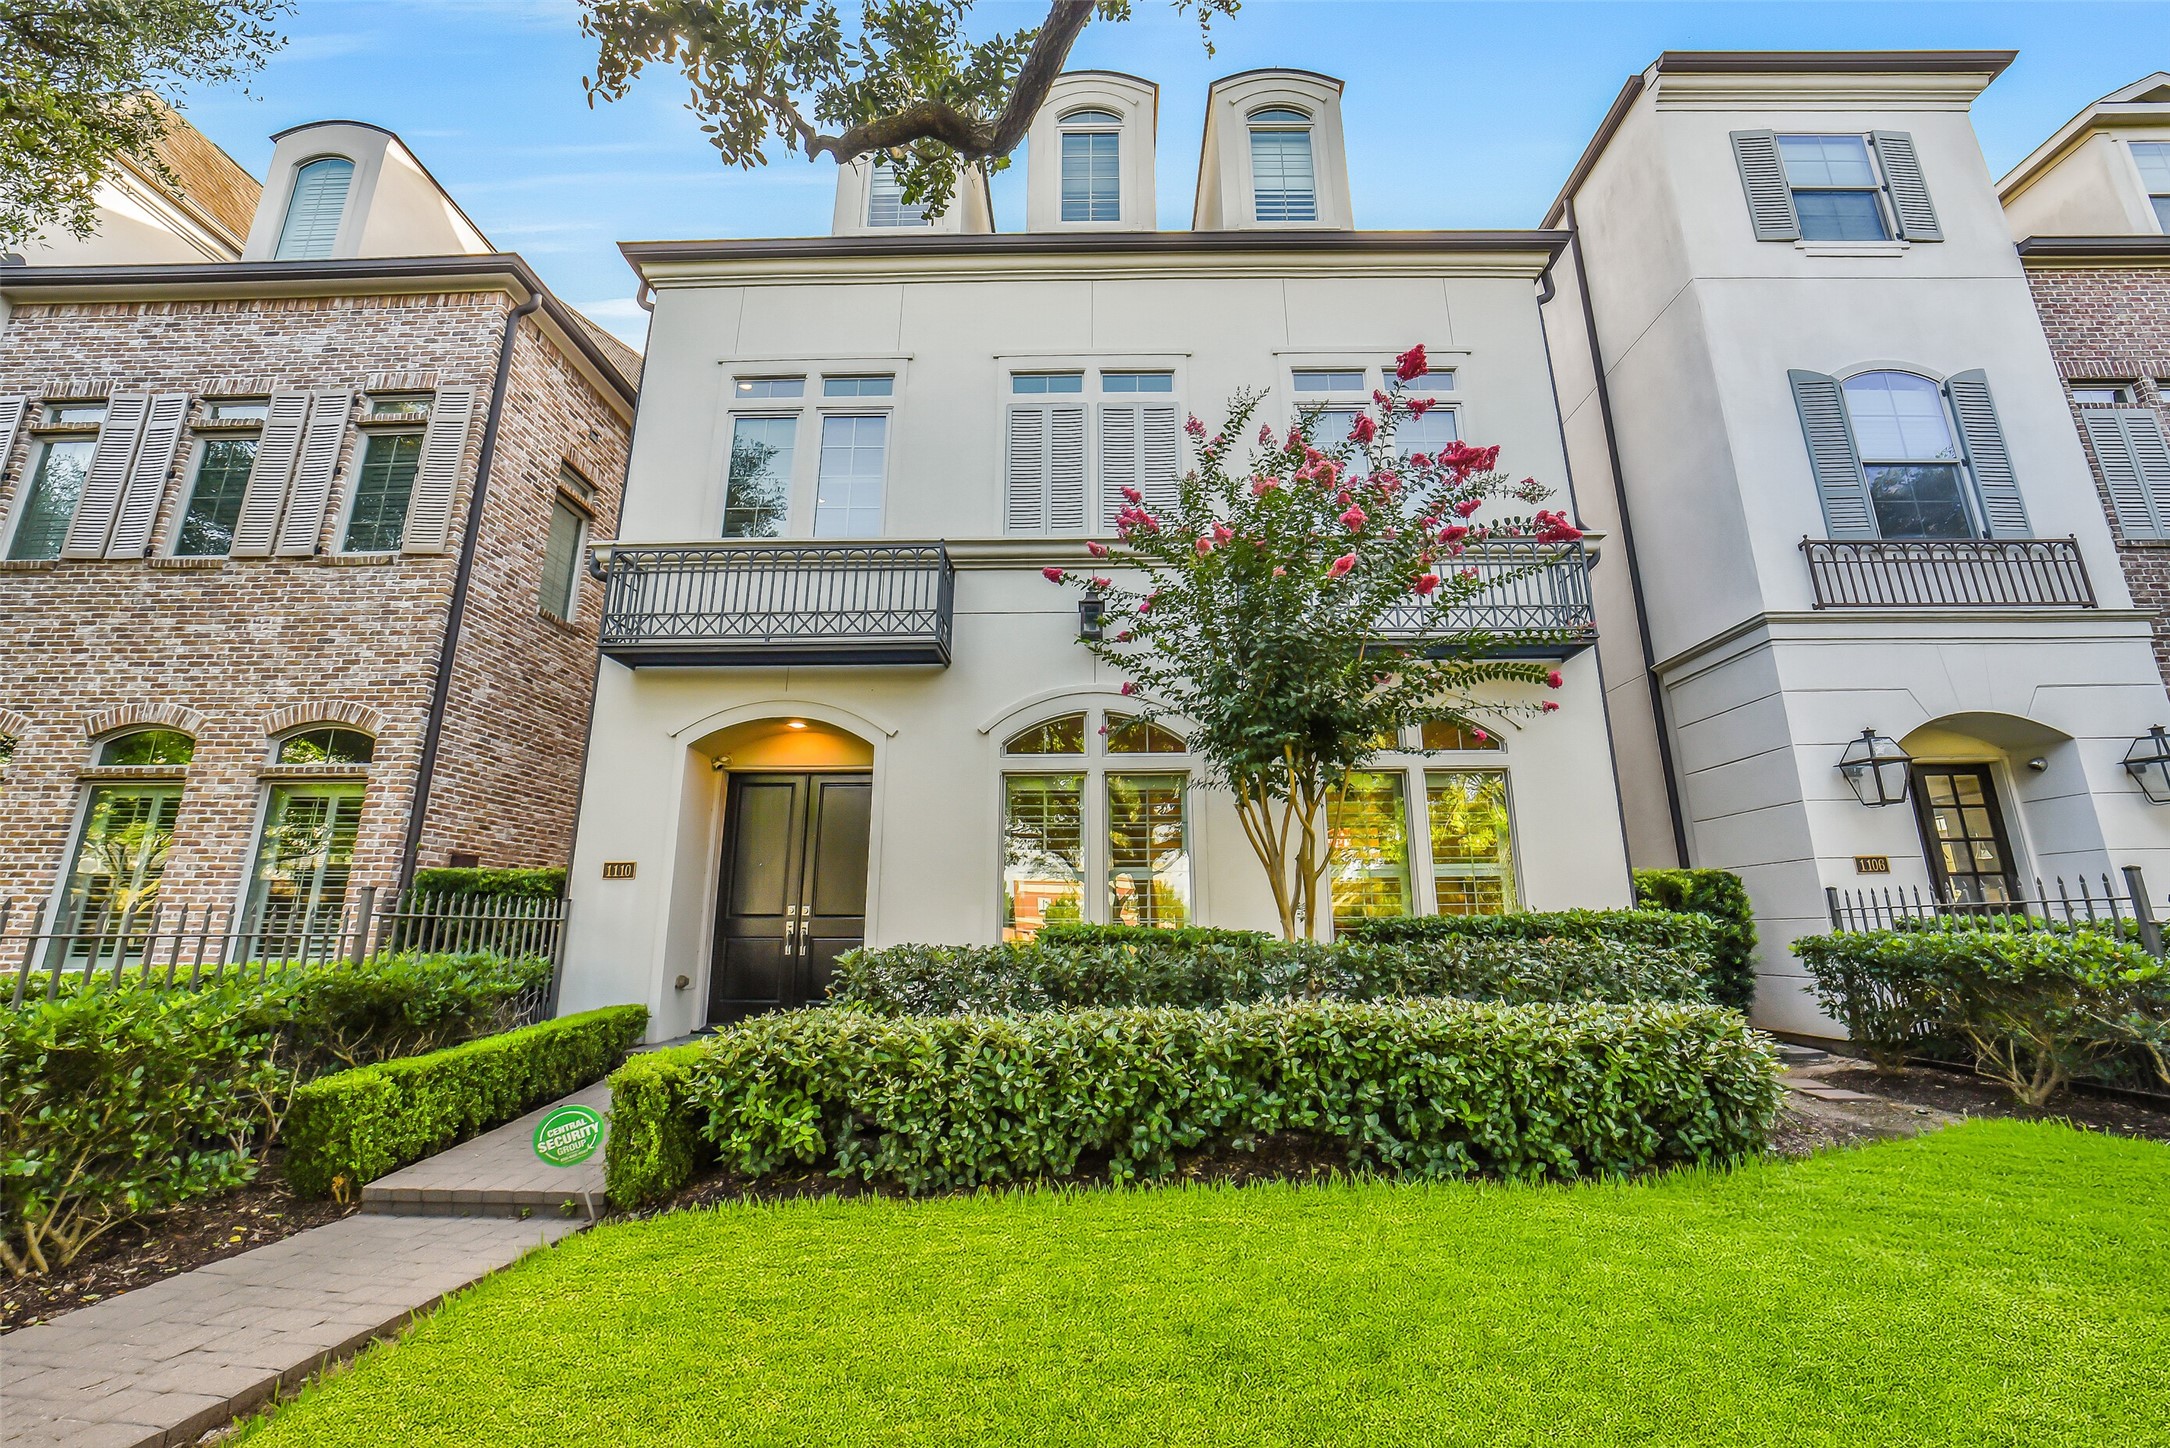

Description
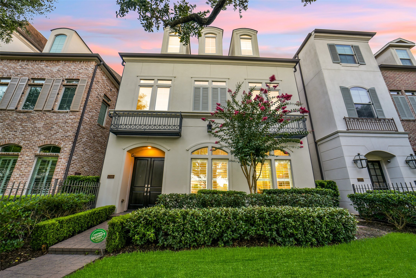
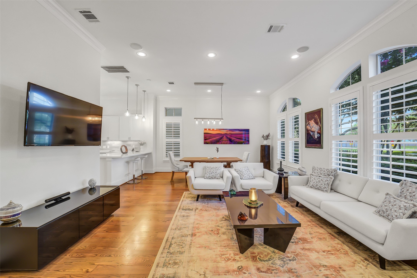
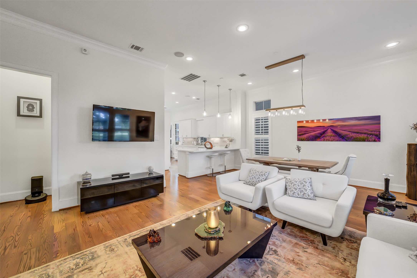
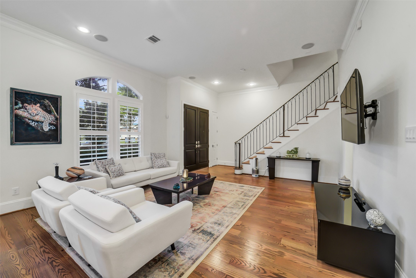
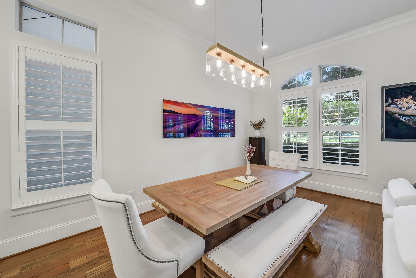
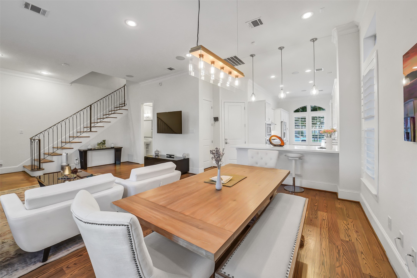
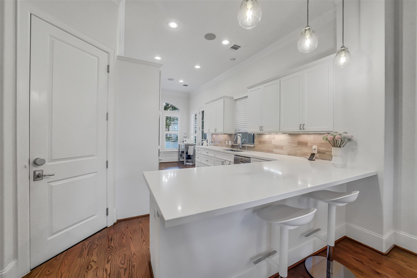
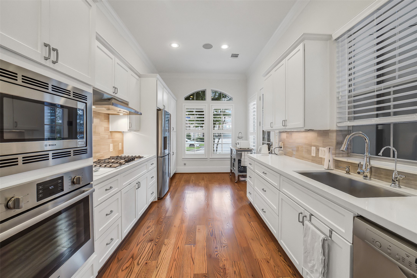
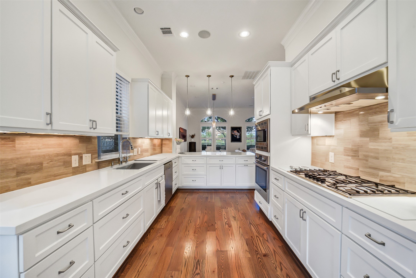
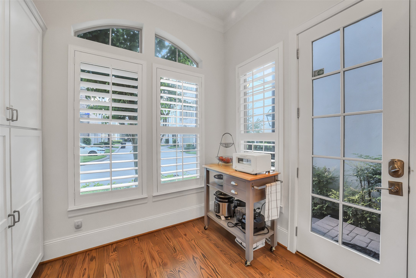
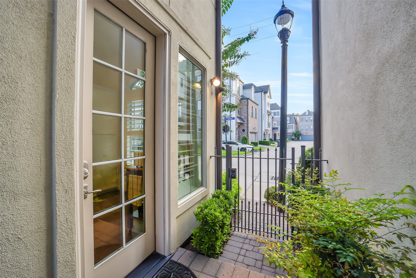
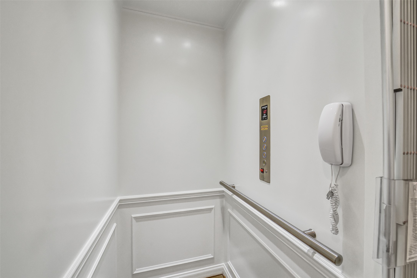
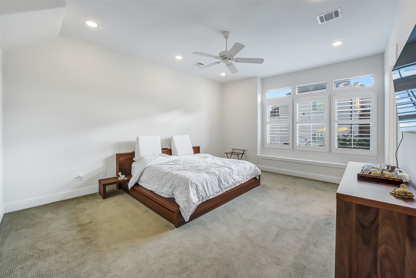
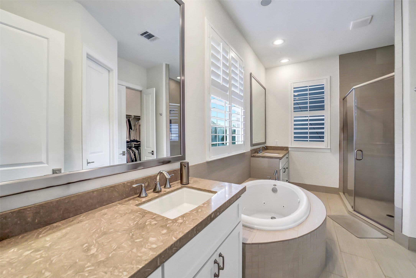
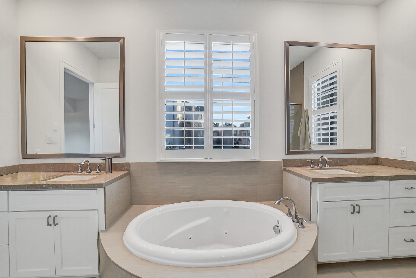
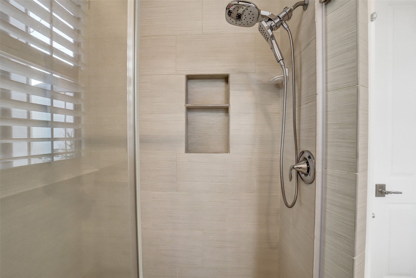
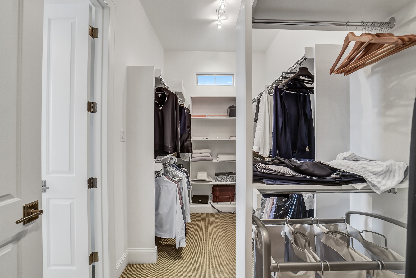
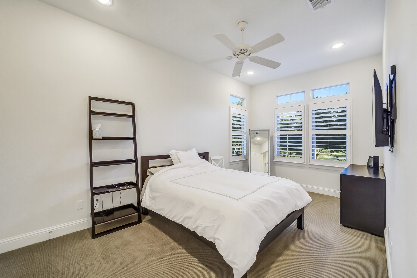
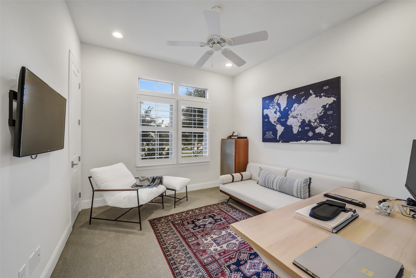
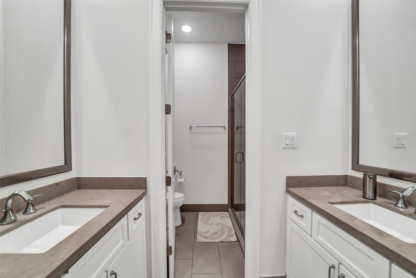
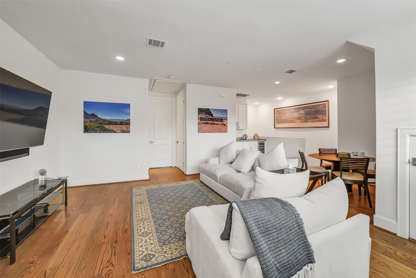
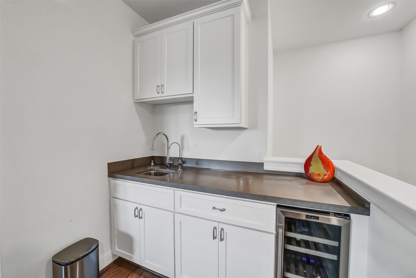
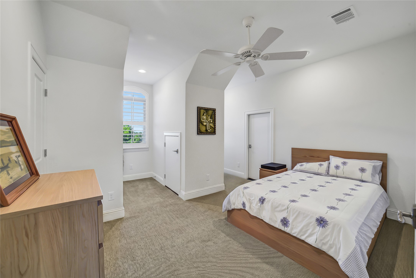
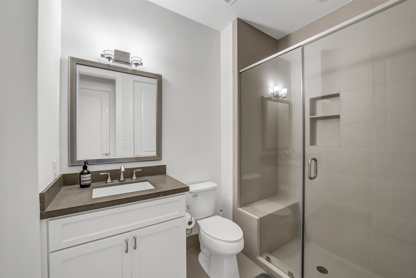
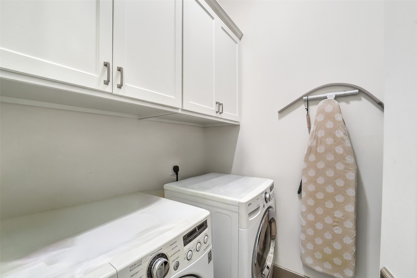
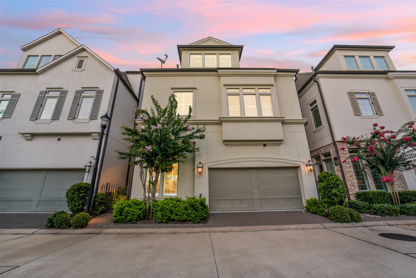
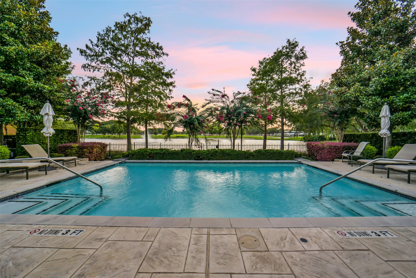
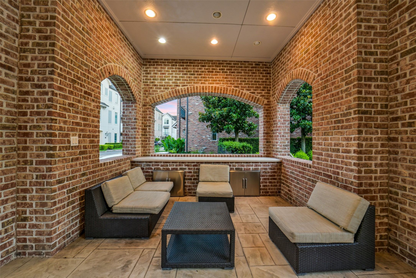
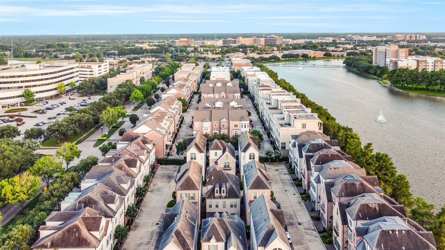
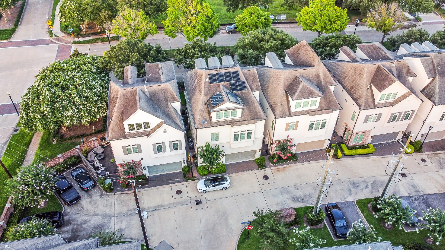
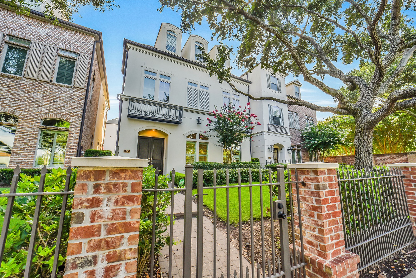
Welcome to 1110 Lake Pointe Parkway, a stunning 2,800+ square-foot, three-story single-family home that perfectly combines modern elegance with everyday comfort. A 19-panel solar energy system with a battery capable of providing up to seven days of backup power offers homeowners the security of reliable electricity. Featuring four (4) bedrooms and thoughtfully designed living spaces, the home offers an ideal layout for both daily living and entertaining. Enjoy abundant natural light, ample storage, an attached garage, and community spaces throughout the development that are perfect for relaxing and gathering. Residents also have access to a beautifully maintained community pool, offering the perfect place to cool off, unwind, and enjoy sunny days just around the corner from home.
Details
| MLS # | 14763635 |
|---|---|
| Listing Type | For Lease |
| Style | House |
| Status | Pending |
| Year | 2015 |
| Days On Site | 26 |
| Listing Provided By | Beth Wolff Realtors | David Greenwald |
Features
| Bed(s) | 4 |
|---|---|
| Bath(s) | 4 Total |
| SQ Feet | 2,829 |
| Garage | 2 |
| Pool | Yes |
| Story(s) | 3 |
| Acreage | 0.07 |
Exterior
| Lot Features | Subdivision |
|---|
Parking
| Garage Yes / No | Yes |
|---|---|
| Parking Features | Attached, Garage |
Location
| Community Features | Community Pool, Master Planned Community, Curbs, Gutters |
|---|
Area Information
| State | TX |
|---|---|
| County | Fort Bend |
| City | Sugar Land |
| Zip Code | 77478 |
| Area | 29 |
| Subarea | Sugar Land North |
| Community Name | Lake Pointe Urban Homes |
| Listing VS Median (in Lake Pointe Urban Homes) | |
Price: $3,950 low | high Med: $3,950 sqft: 2,829 low | high Med: 2,829 $ / sqft: $1 low | high Med: $1 On site: 26 low | high Med: 26 | |
Request a showing
Request a showing
Contact
Learn More About This Property

| State | TX |
|---|---|
| County | Fort Bend |
| City | Sugar Land |
| Zip Code | 77478 |
| Area | 29 |
| Subarea | Sugar Land North |
| Community Name | Lake Pointe Urban Homes |
| Listing VS Median (in Lake Pointe Urban Homes) | |
Price: $3,950 low | high Med: $3,950 sqft: 2,829 low | high Med: 2,829 $ / sqft: $1 low | high Med: $1 On site: 26 low | high Med: 26 | |


.jpg)

Land & Ranch 210.483.7500 | Bandera 830.850.6700 | Global Luxury 210.483.5700 | Coldwell Banker Commercial Alamo City 210.483.6250
North Central San Antonio / Stone Oak 210.483.7070 | Harper Property Management 210.483.7040 | Relocation Services 210.483.7121
North West San Antonio 210.483.0000 | Laredo 956.722.4822 | Coldwell Banker Commercial International Gateway 956.937.2867
