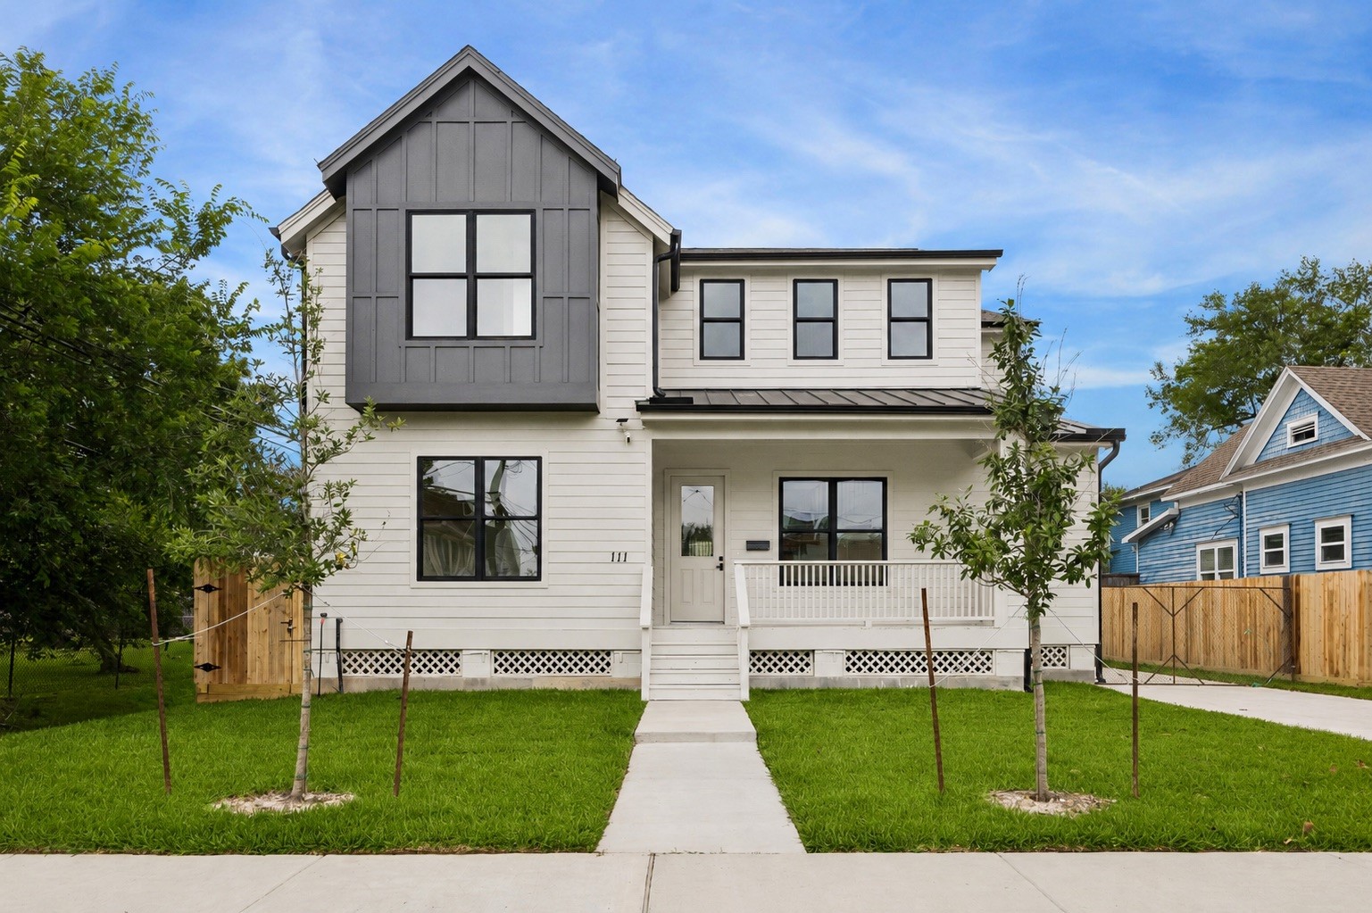
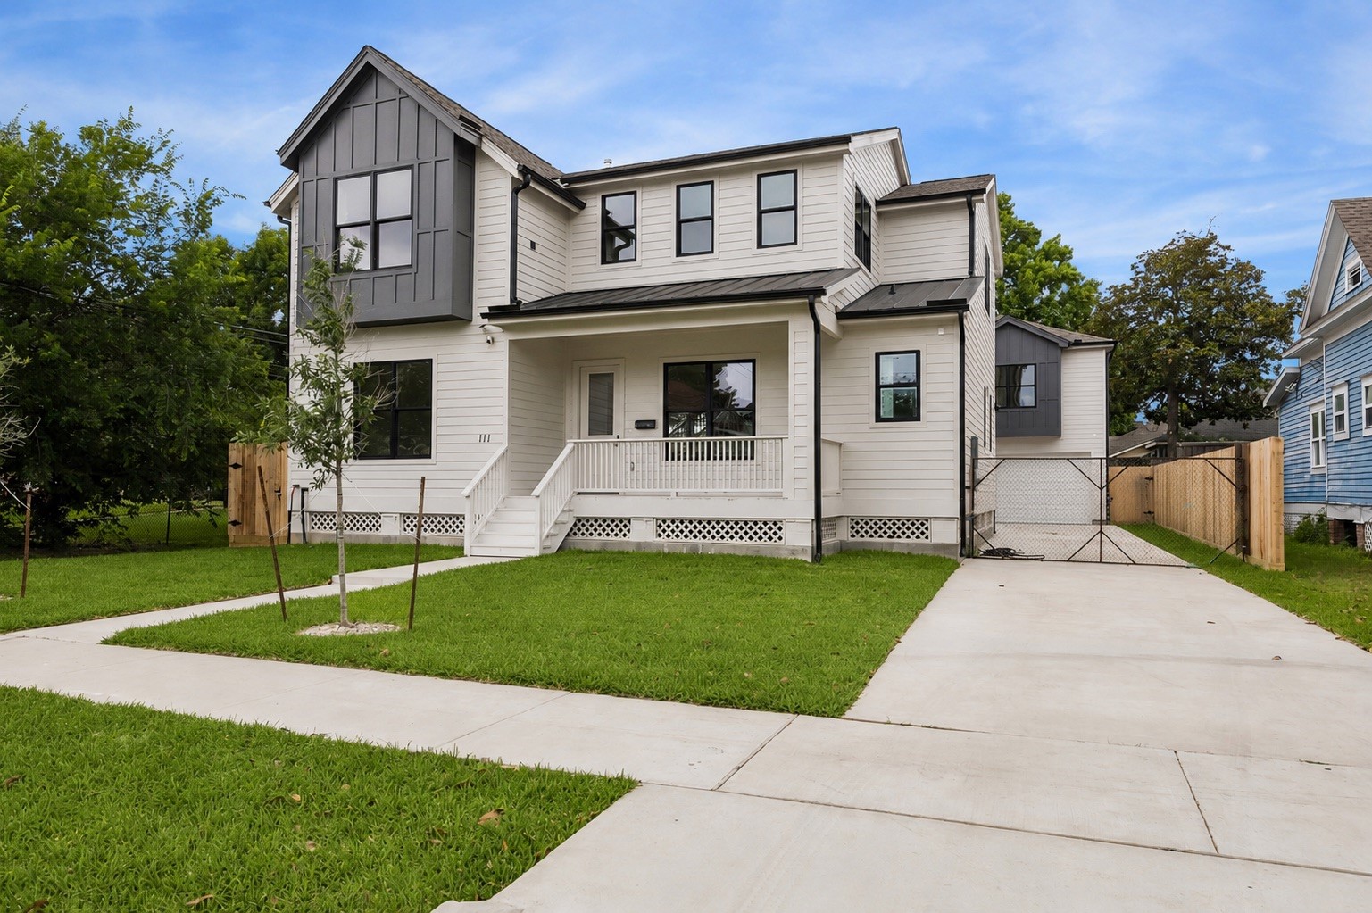
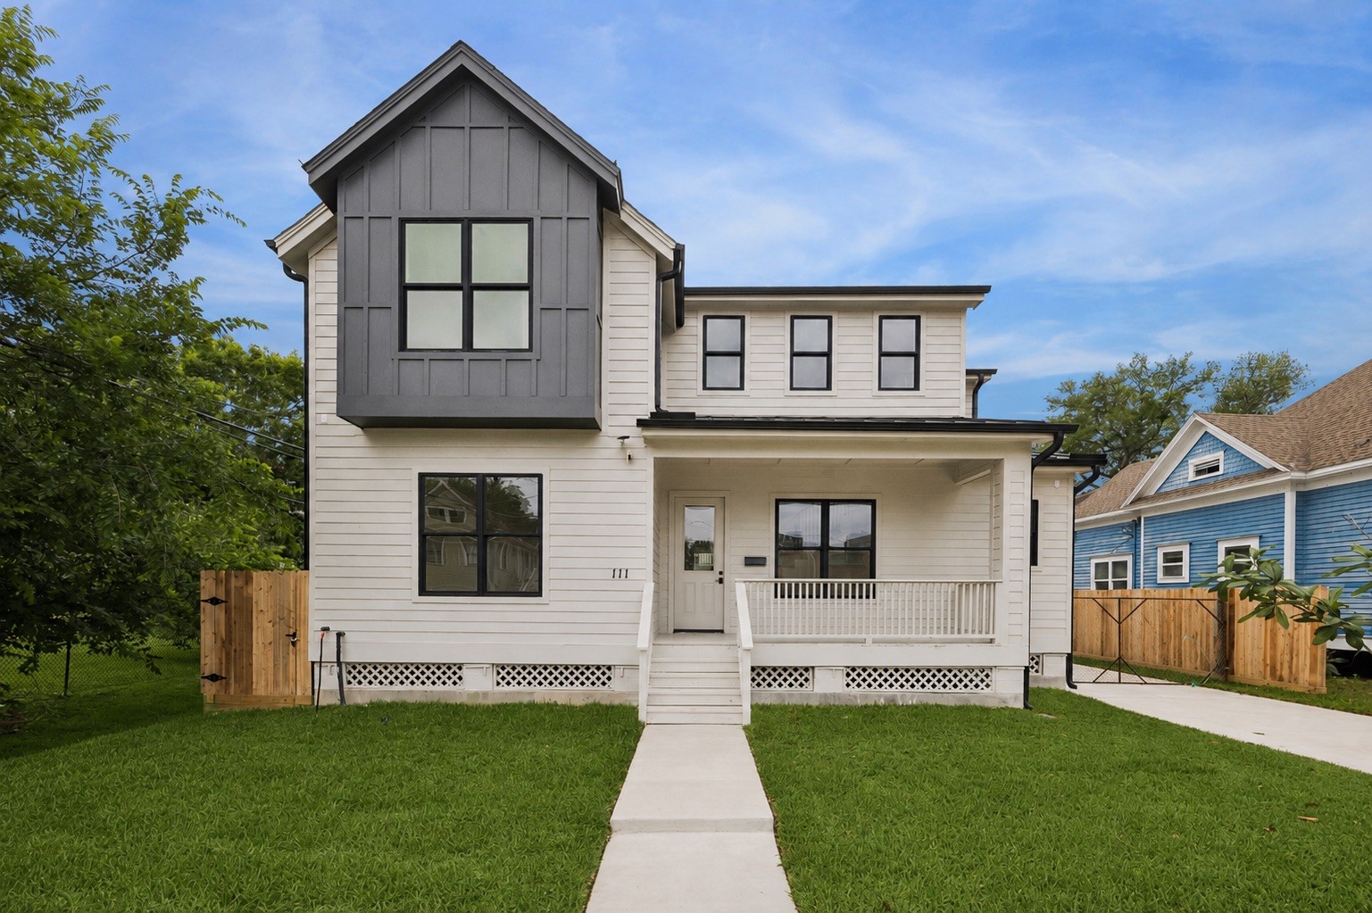
This newly constructed residence blends clean contemporary design with oversized windows, contrasting exterior finishes, and a covered front porch. Positioned just off Heights Boulevard, the home offers convenient access to neighborhood trails, restaurants, and nearby Marmion Park.
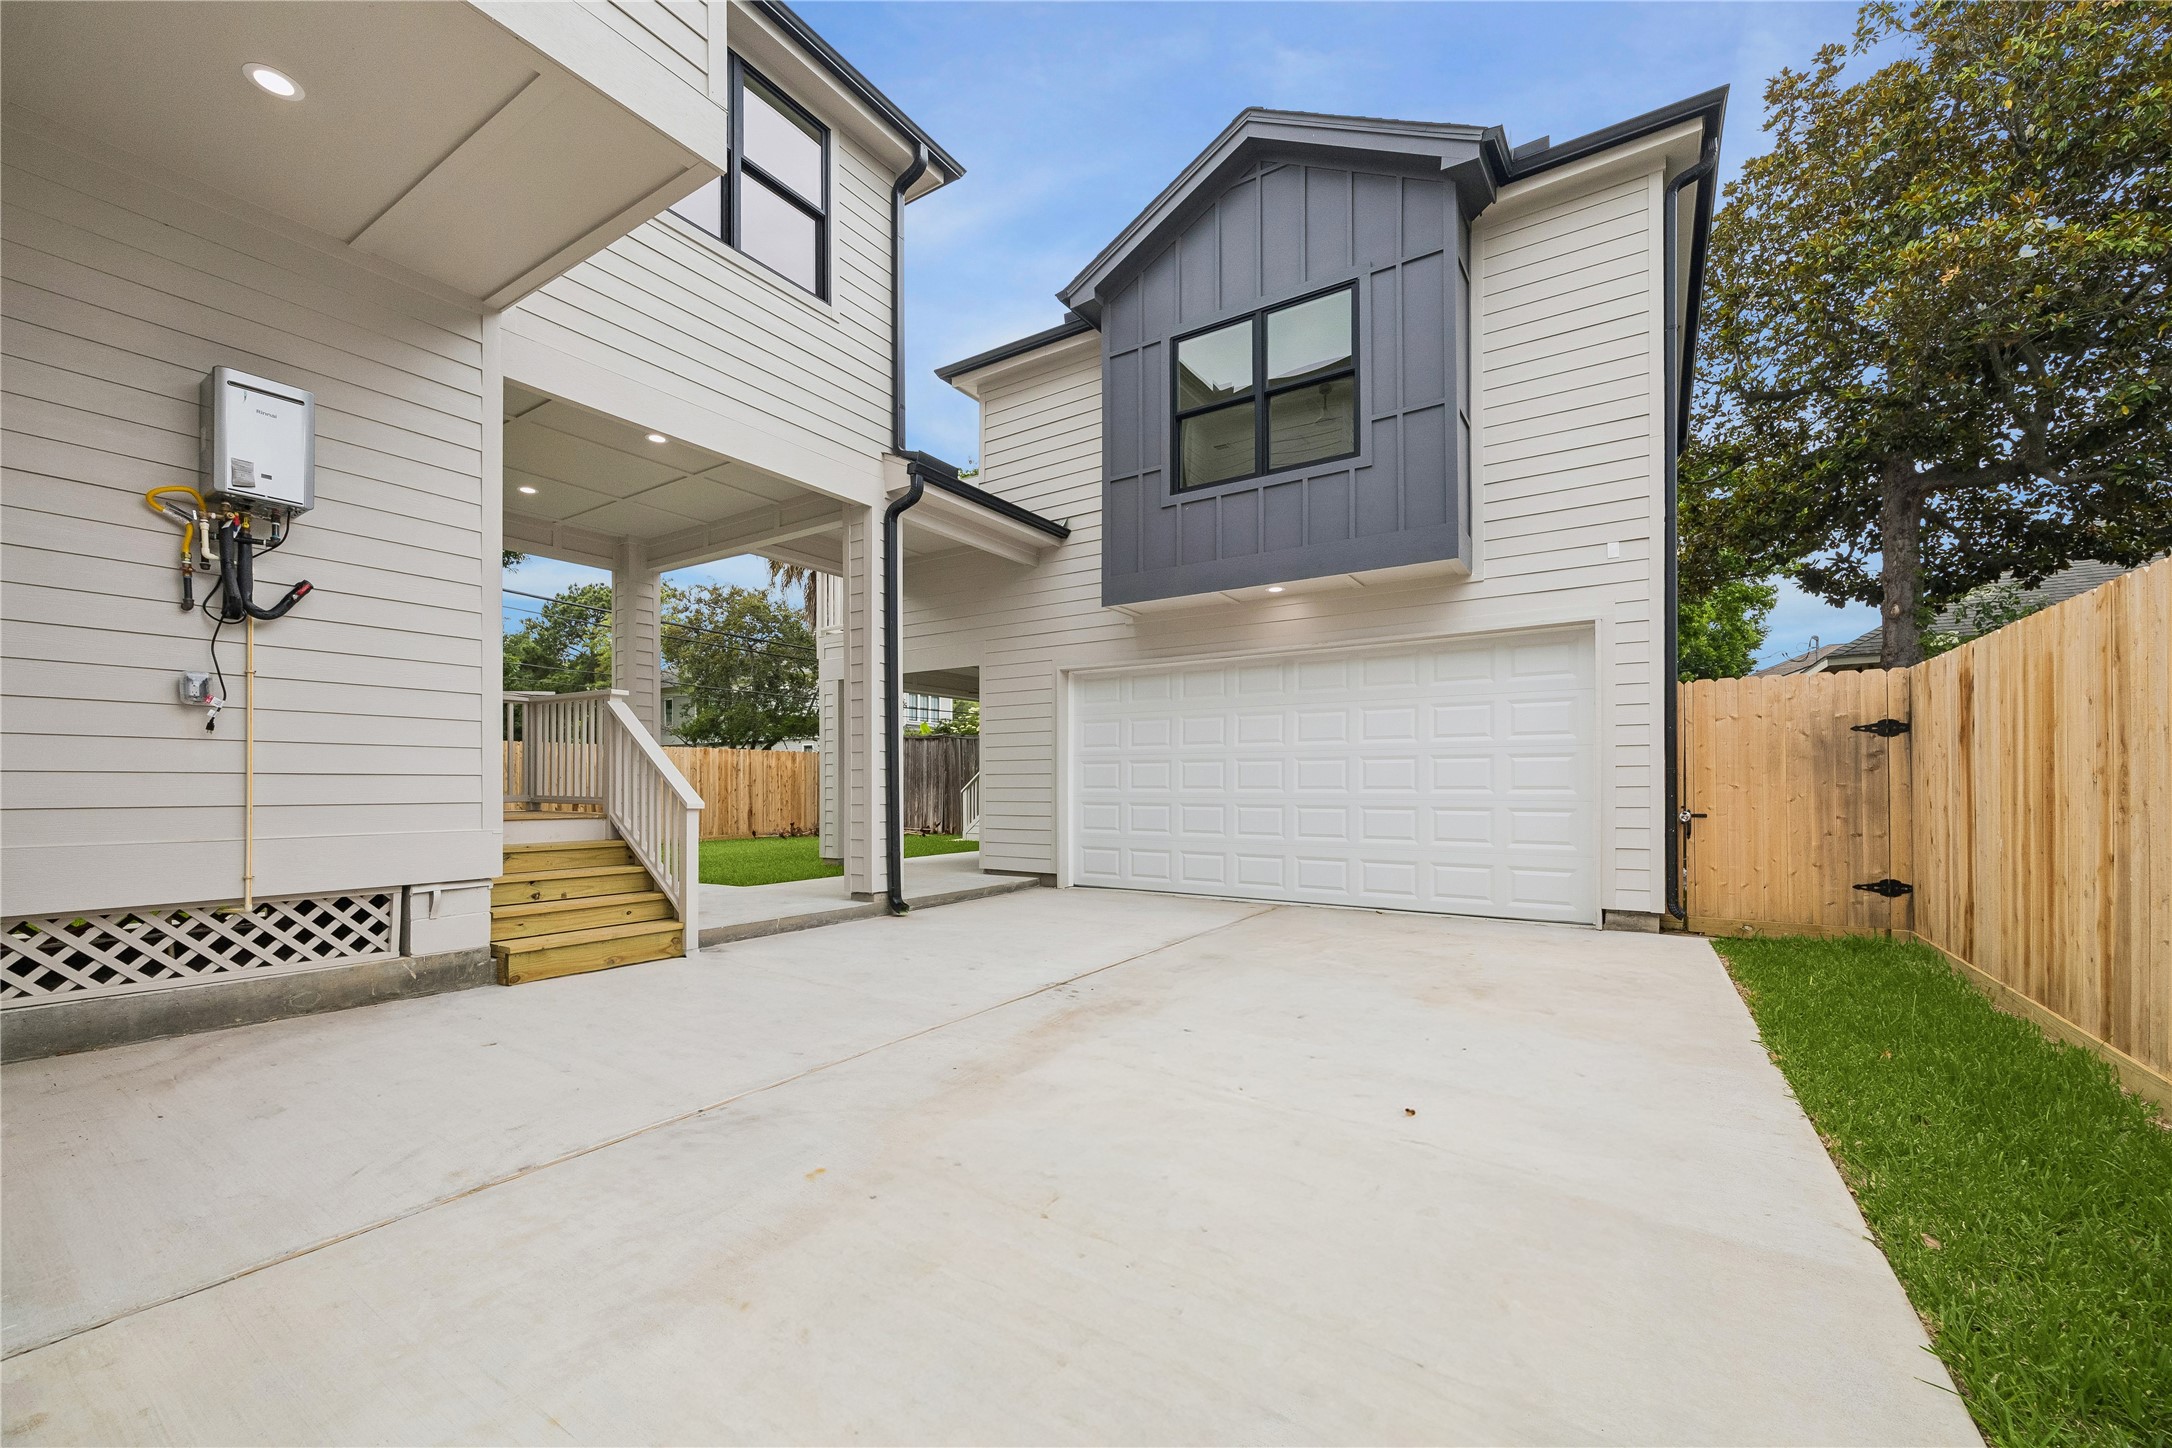
The front elevation showcases a wide driveway approach, elevated outdoor living spaces, and a modern architectural presence designed to stand out within the surrounding Heights streetscape.
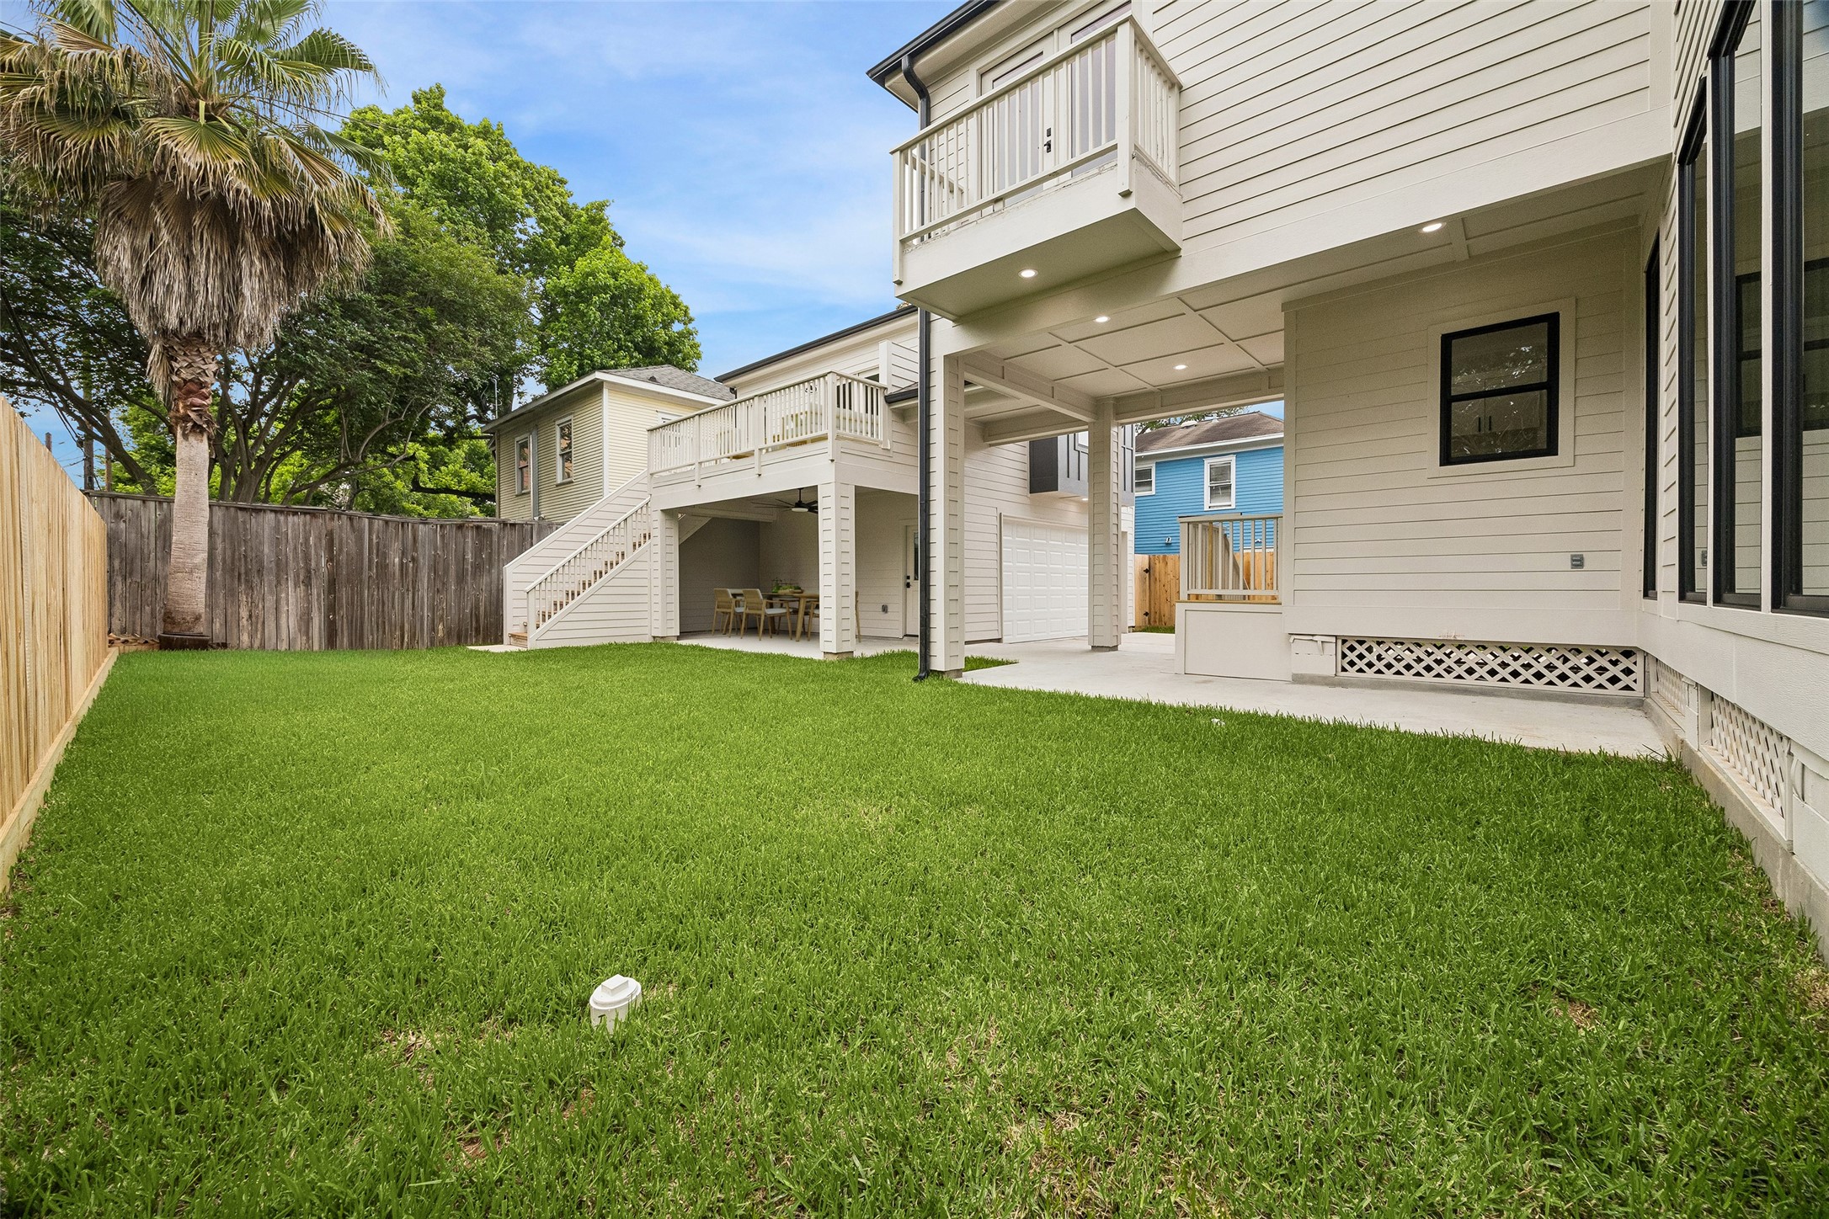
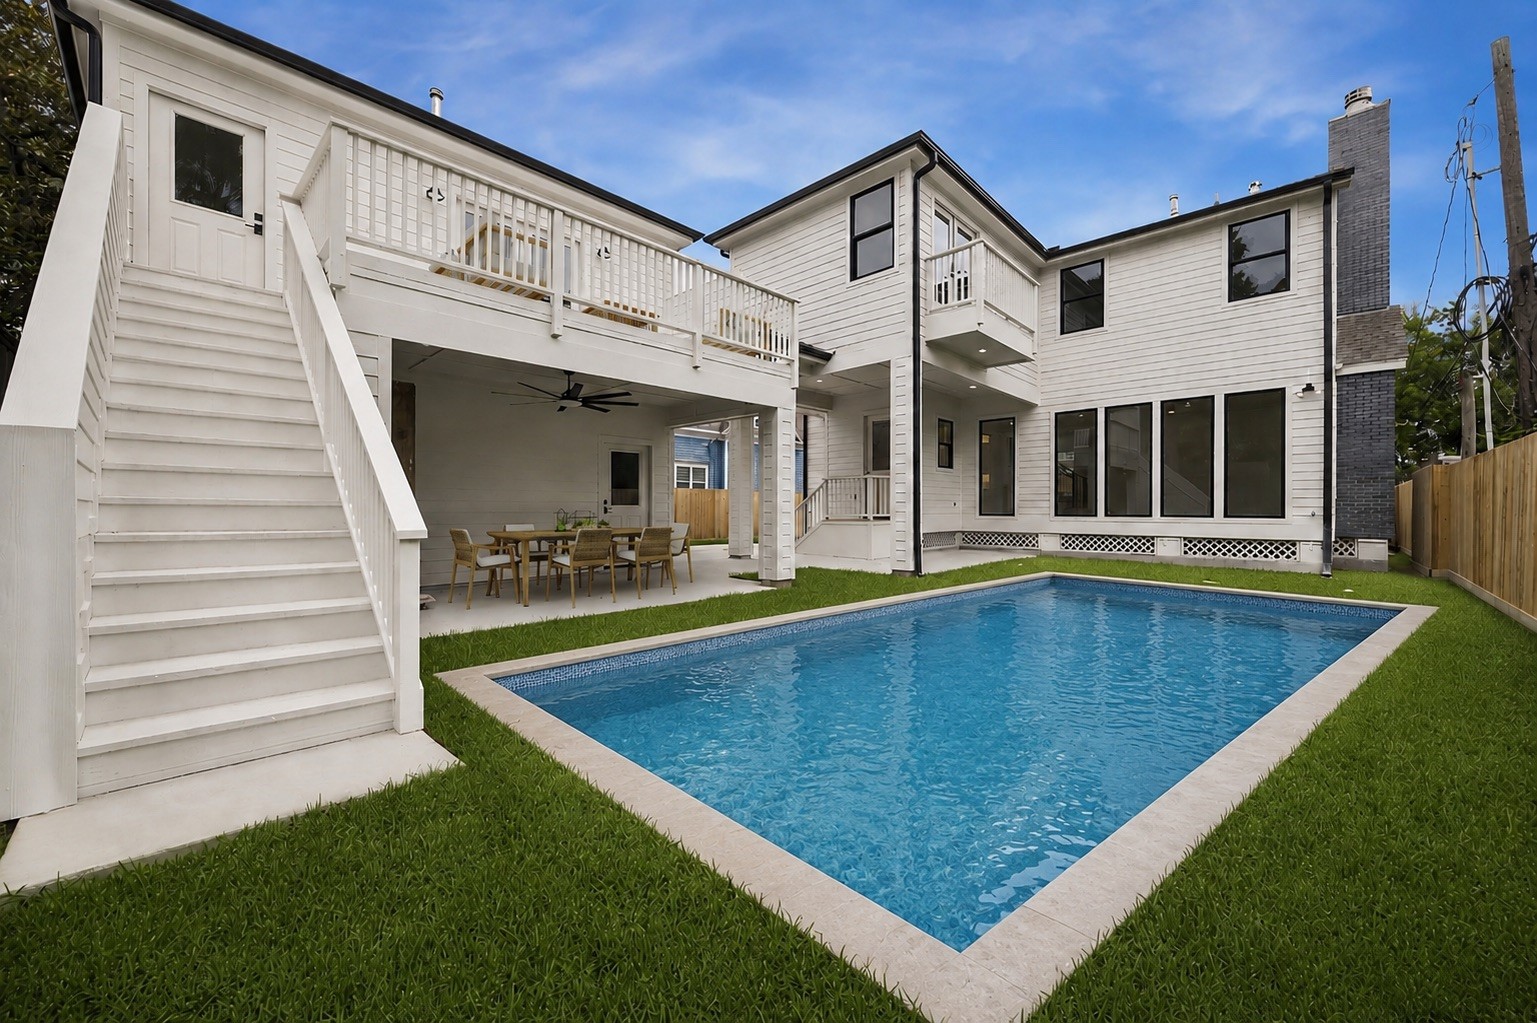
The backyard creates a rare sense of openness for the area, pairing usable lawn space with covered entertaining areas and elevated terraces designed for indoor-outdoor living. The layout also offers the potential for a future pool addition within the backyard space.
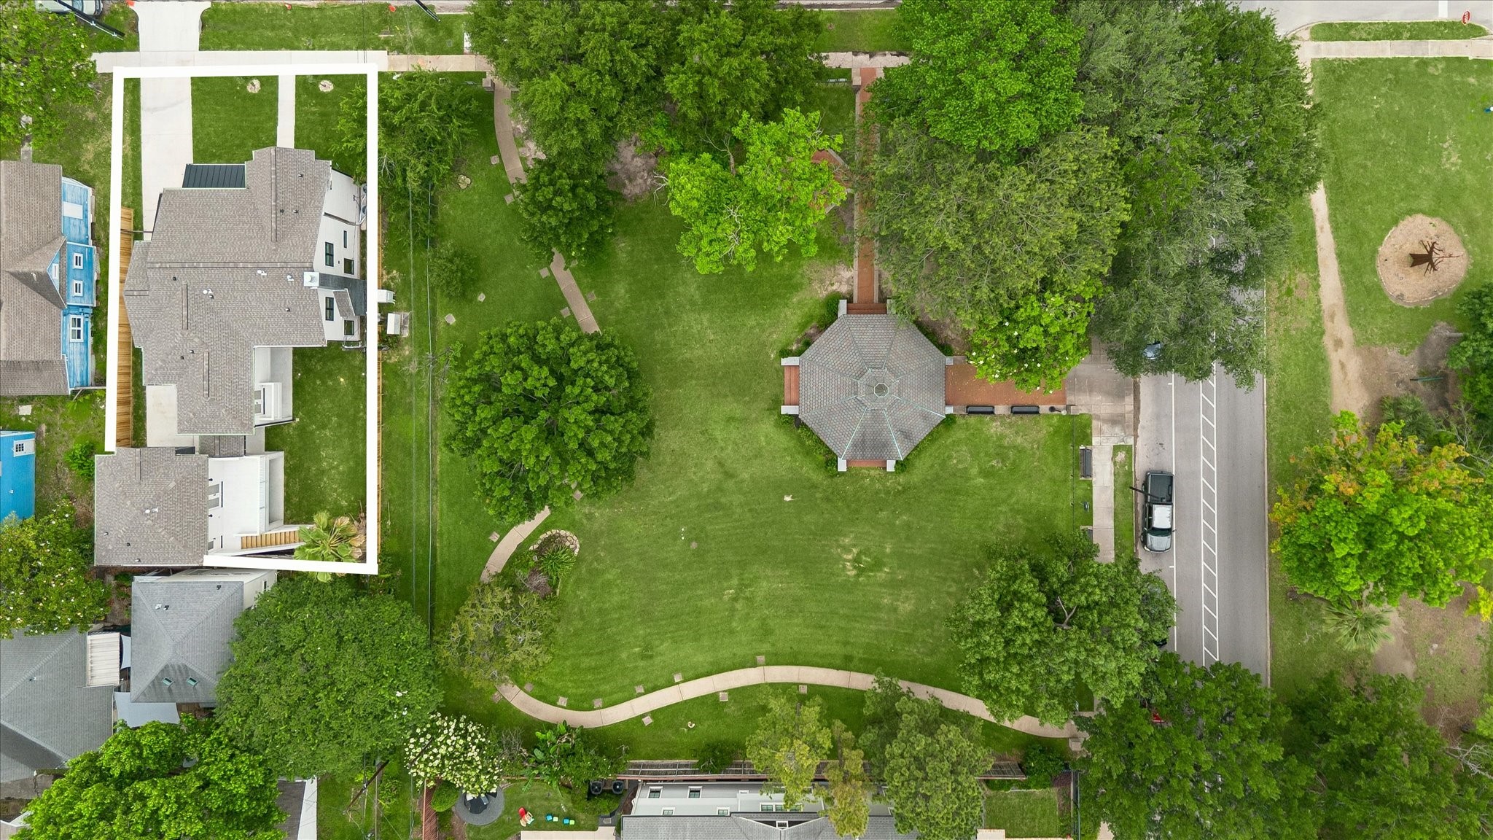
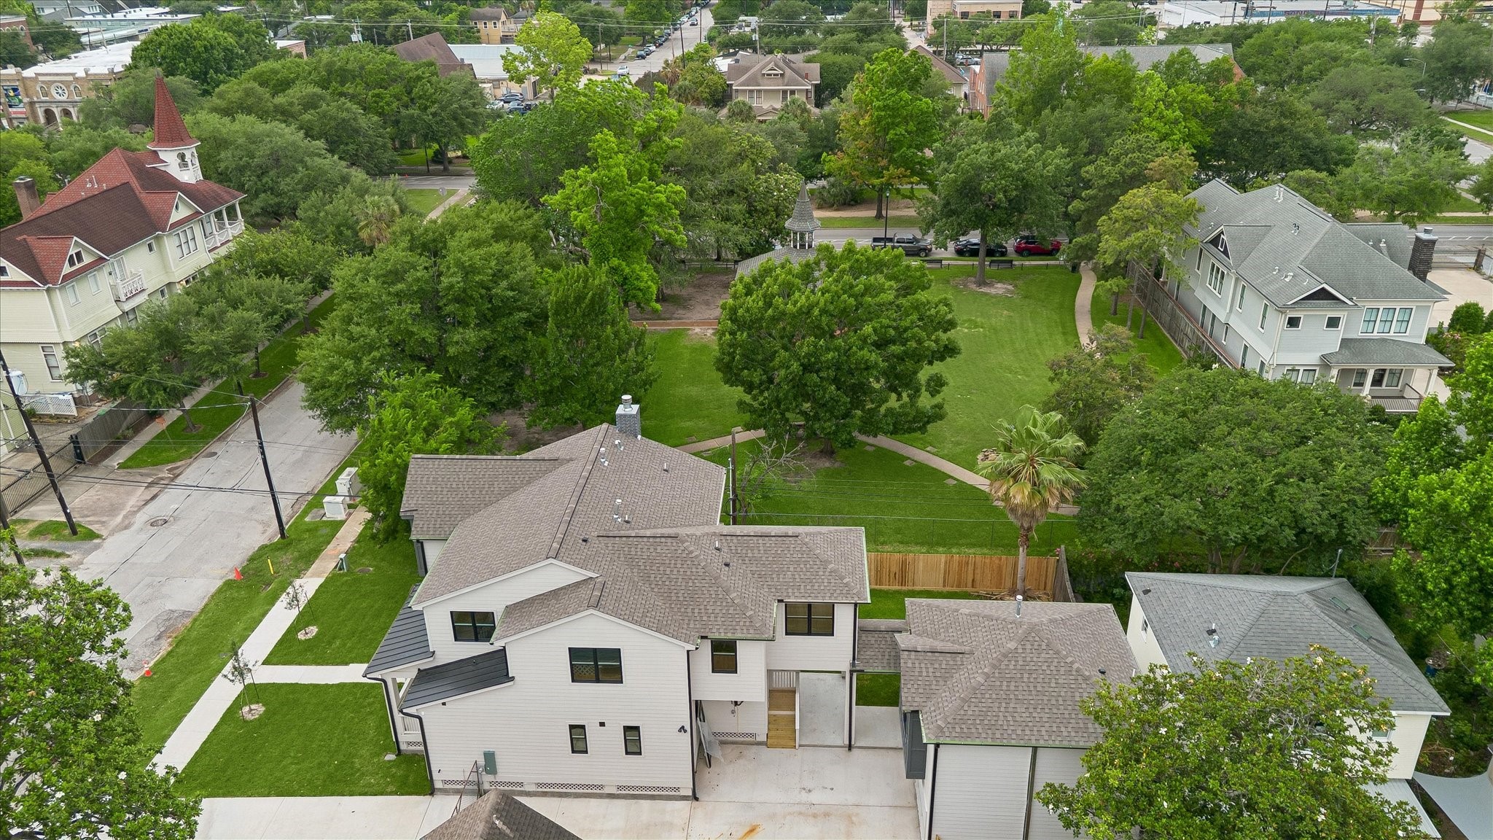
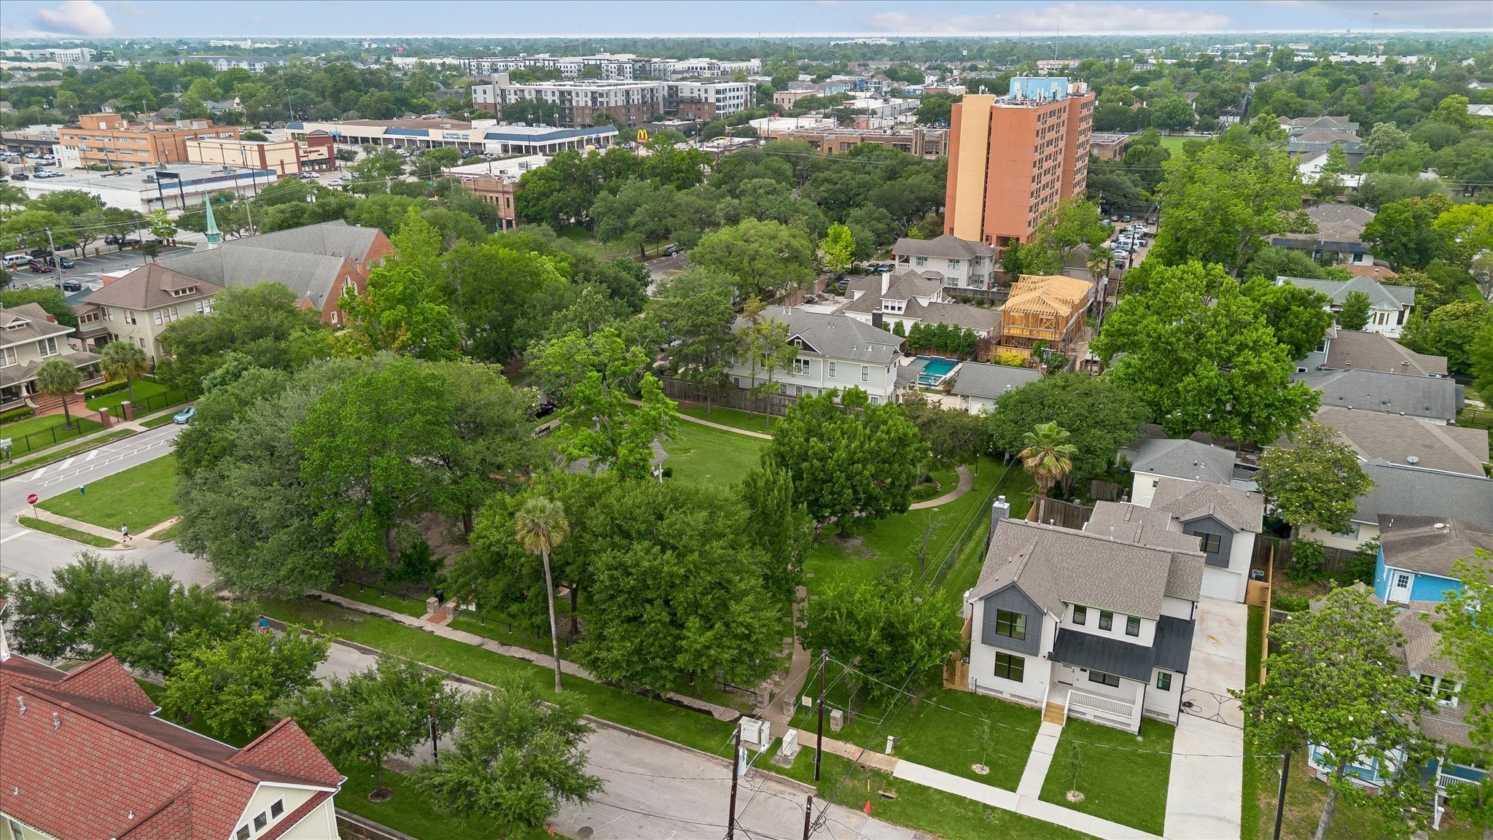
Aerial perspective highlights the property’s unique lot layout, detached garage apartment, and multiple outdoor living areas while showcasing its position adjacent to Marmion Park and the surrounding tree-lined neighborhood setting.
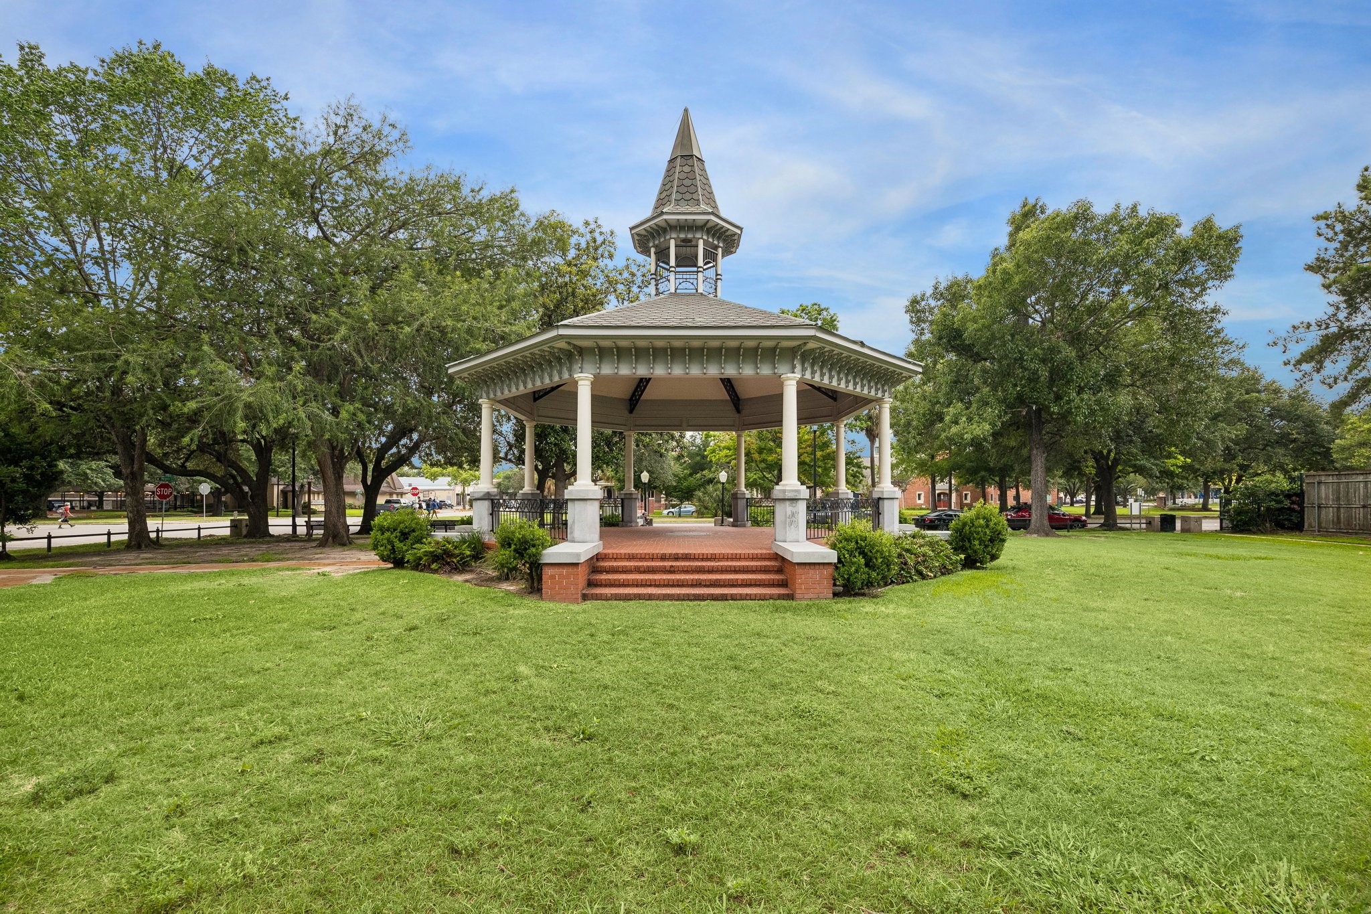
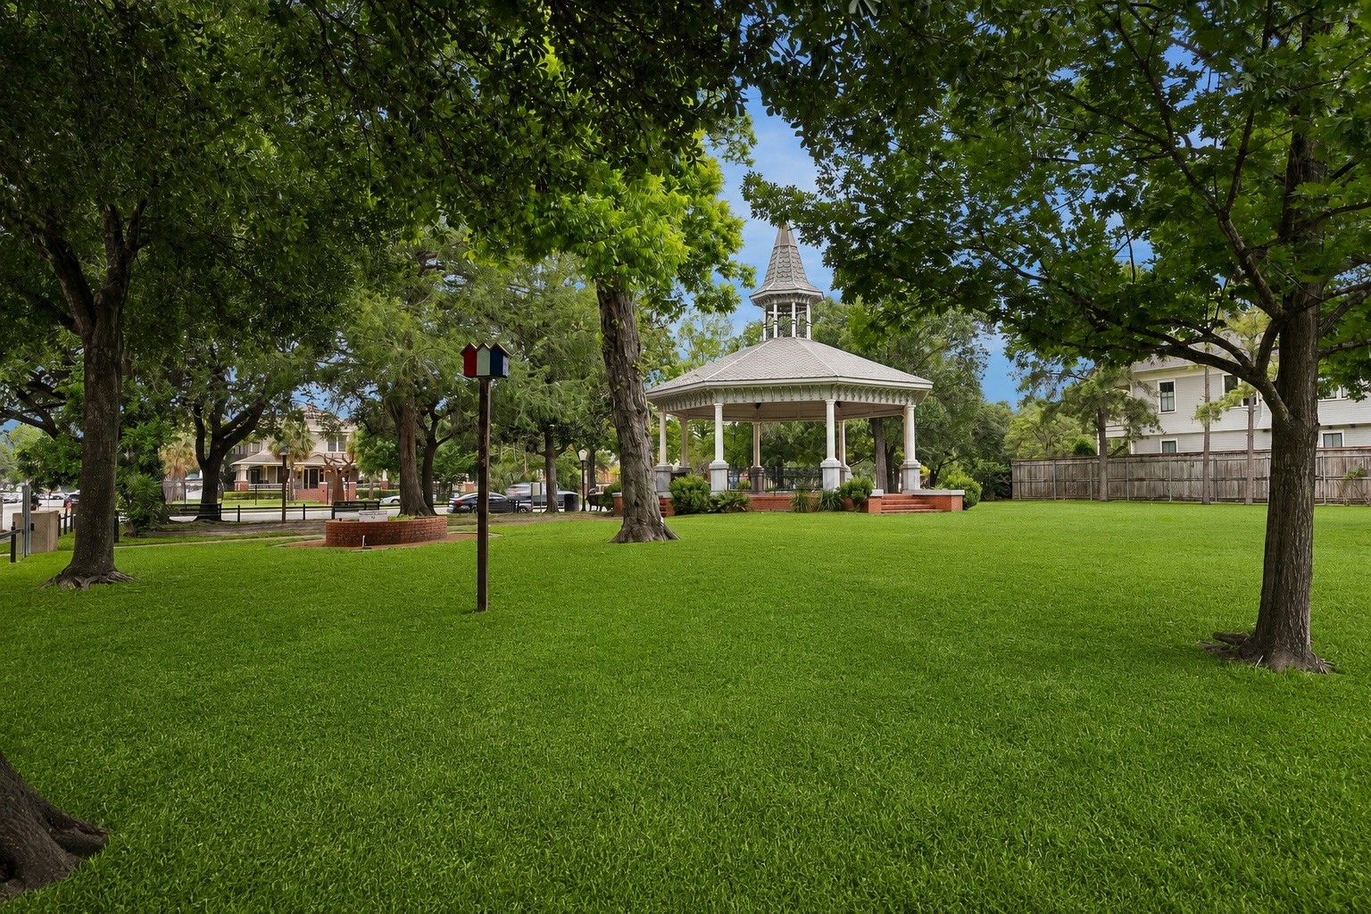
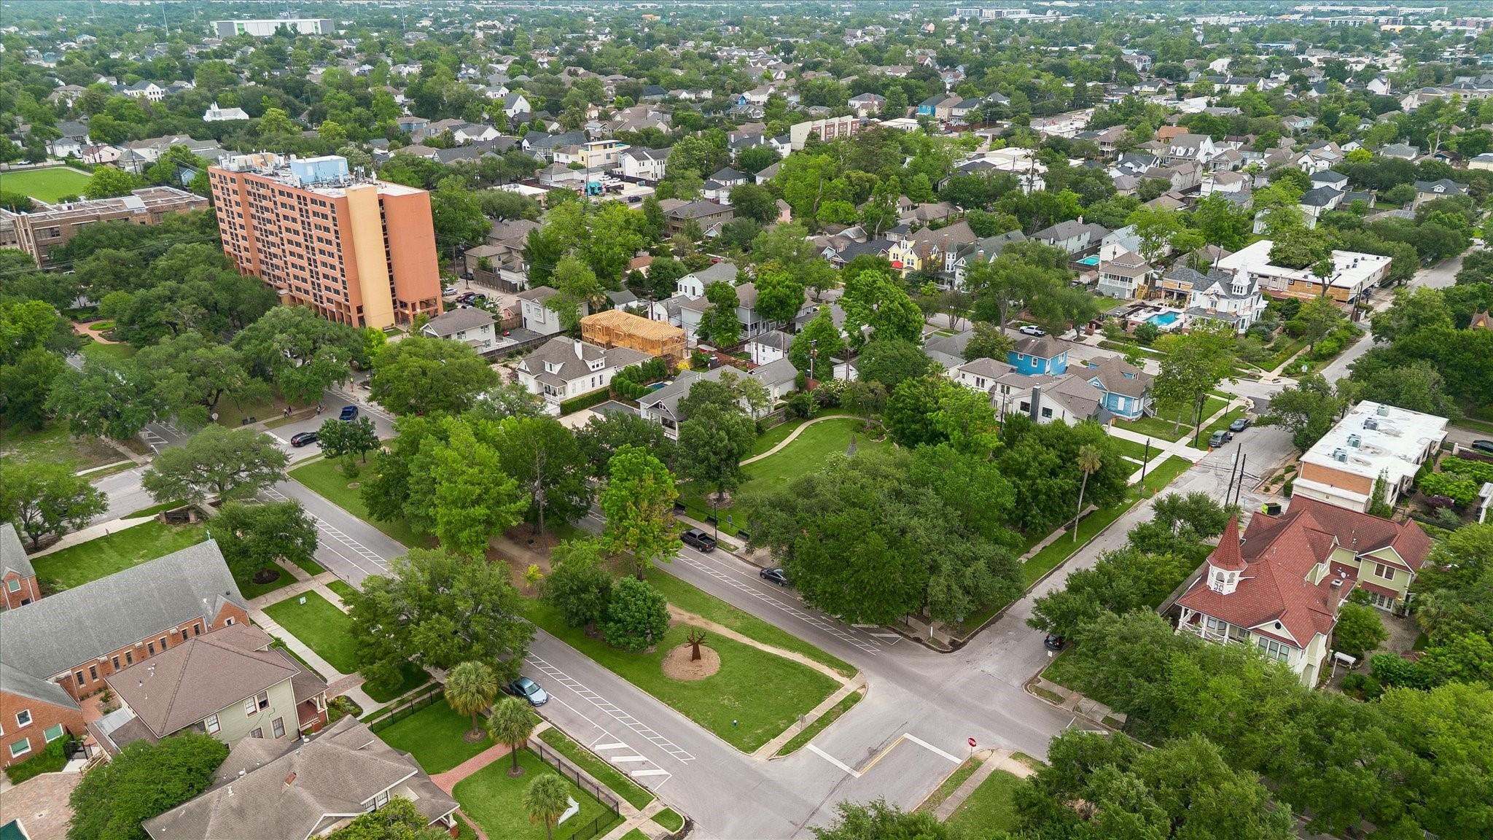
Marmion Park sits directly beside the property, offering immediate access to green space, walking paths, mature trees, and one of the Heights’ most recognizable neighborhood gathering spots. The park-side positioning creates a setting rarely available this close to Heights Boulevard.
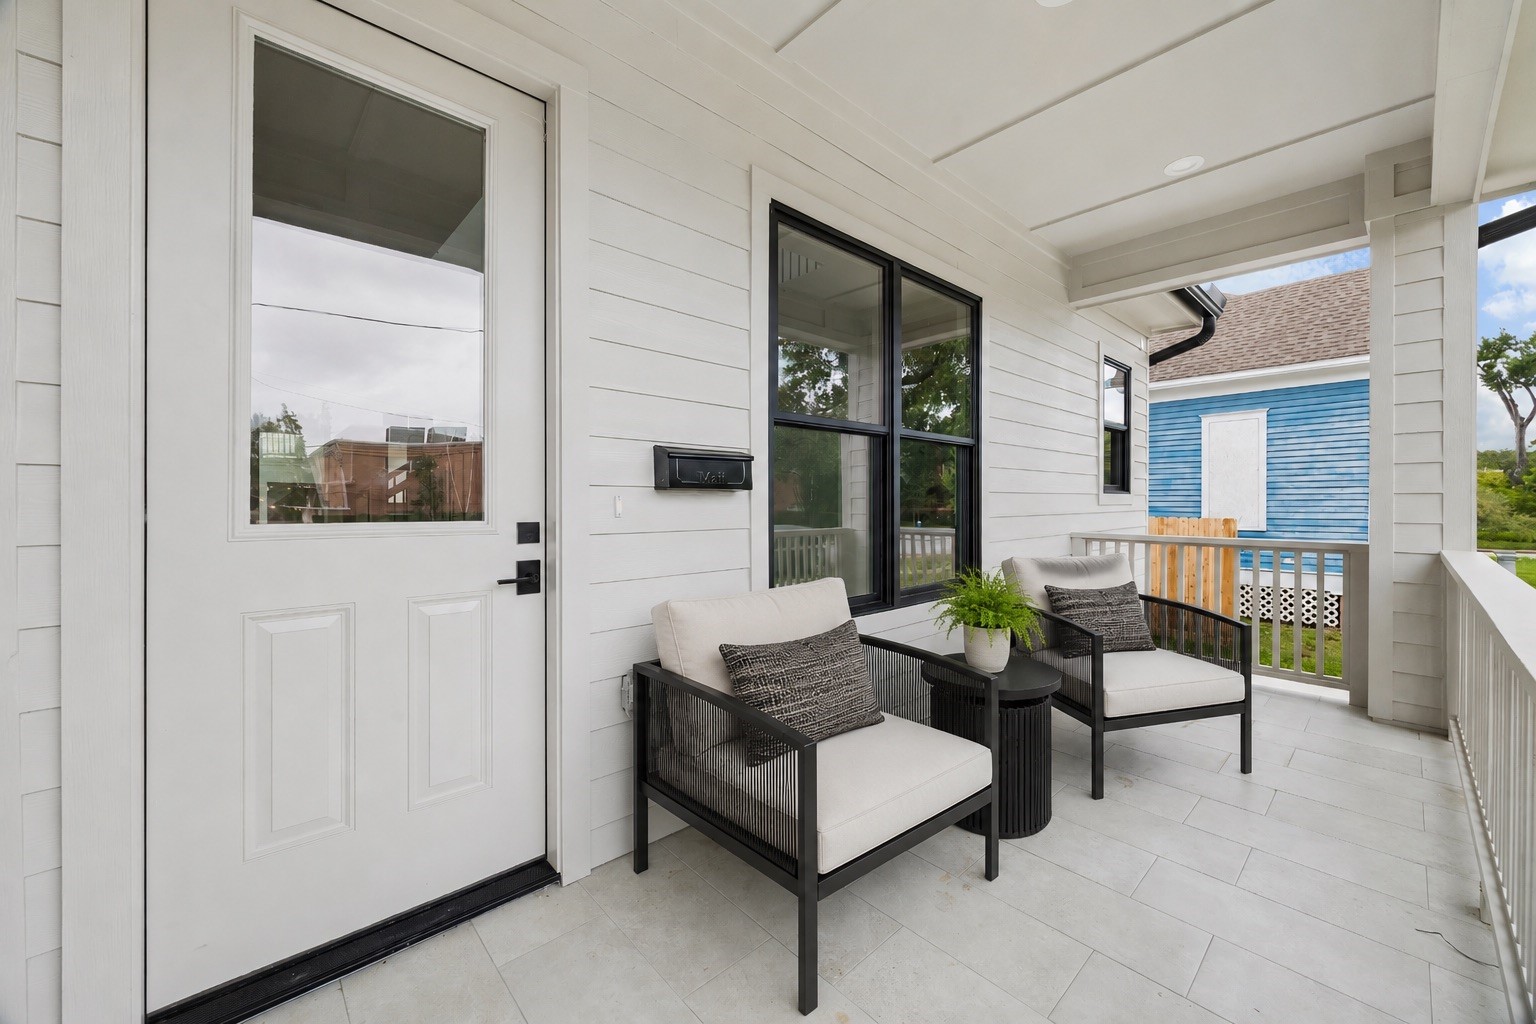
The covered front porch creates an inviting outdoor sitting area overlooking the surrounding neighborhood and park-adjacent greenery. Contemporary lighting, black-framed windows, and modern staging elements complement the home’s clean exterior palette and indoor-outdoor feel. (digitally staged)
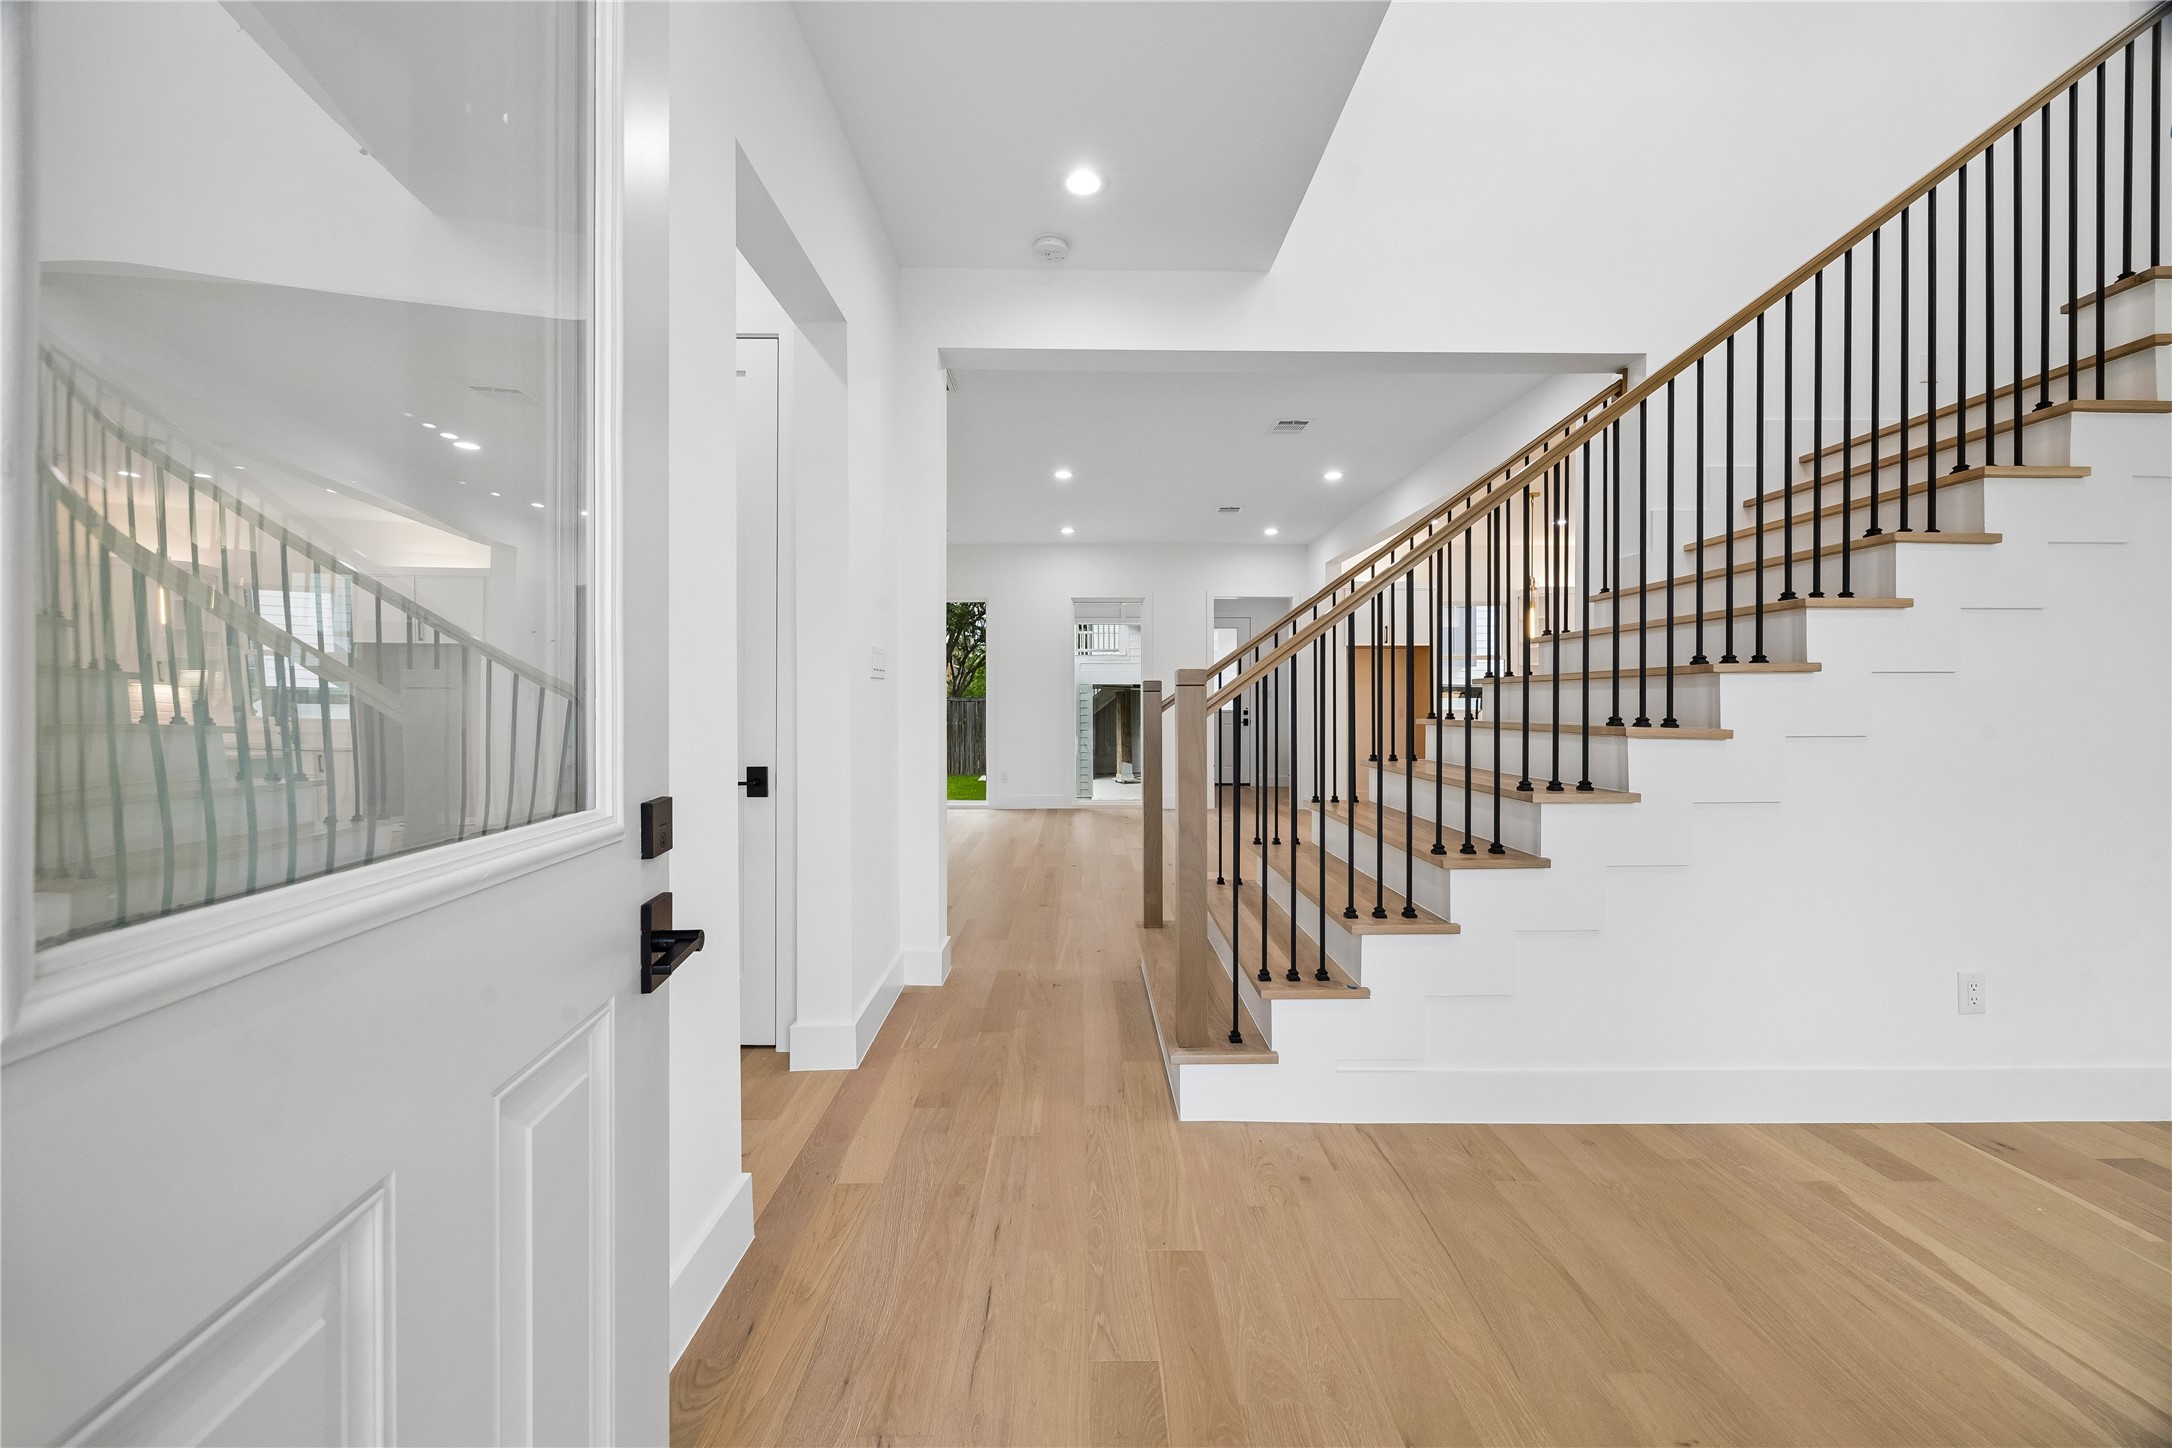
The entry sequence introduces the home’s contemporary architectural approach through engineered wood flooring, modern stair detailing, clean-lined finishes, and long interior sightlines extending into the main living areas. Natural light carries through the front of the home while the scale and openness of the layout create an immediate sense of flow upon arrival.
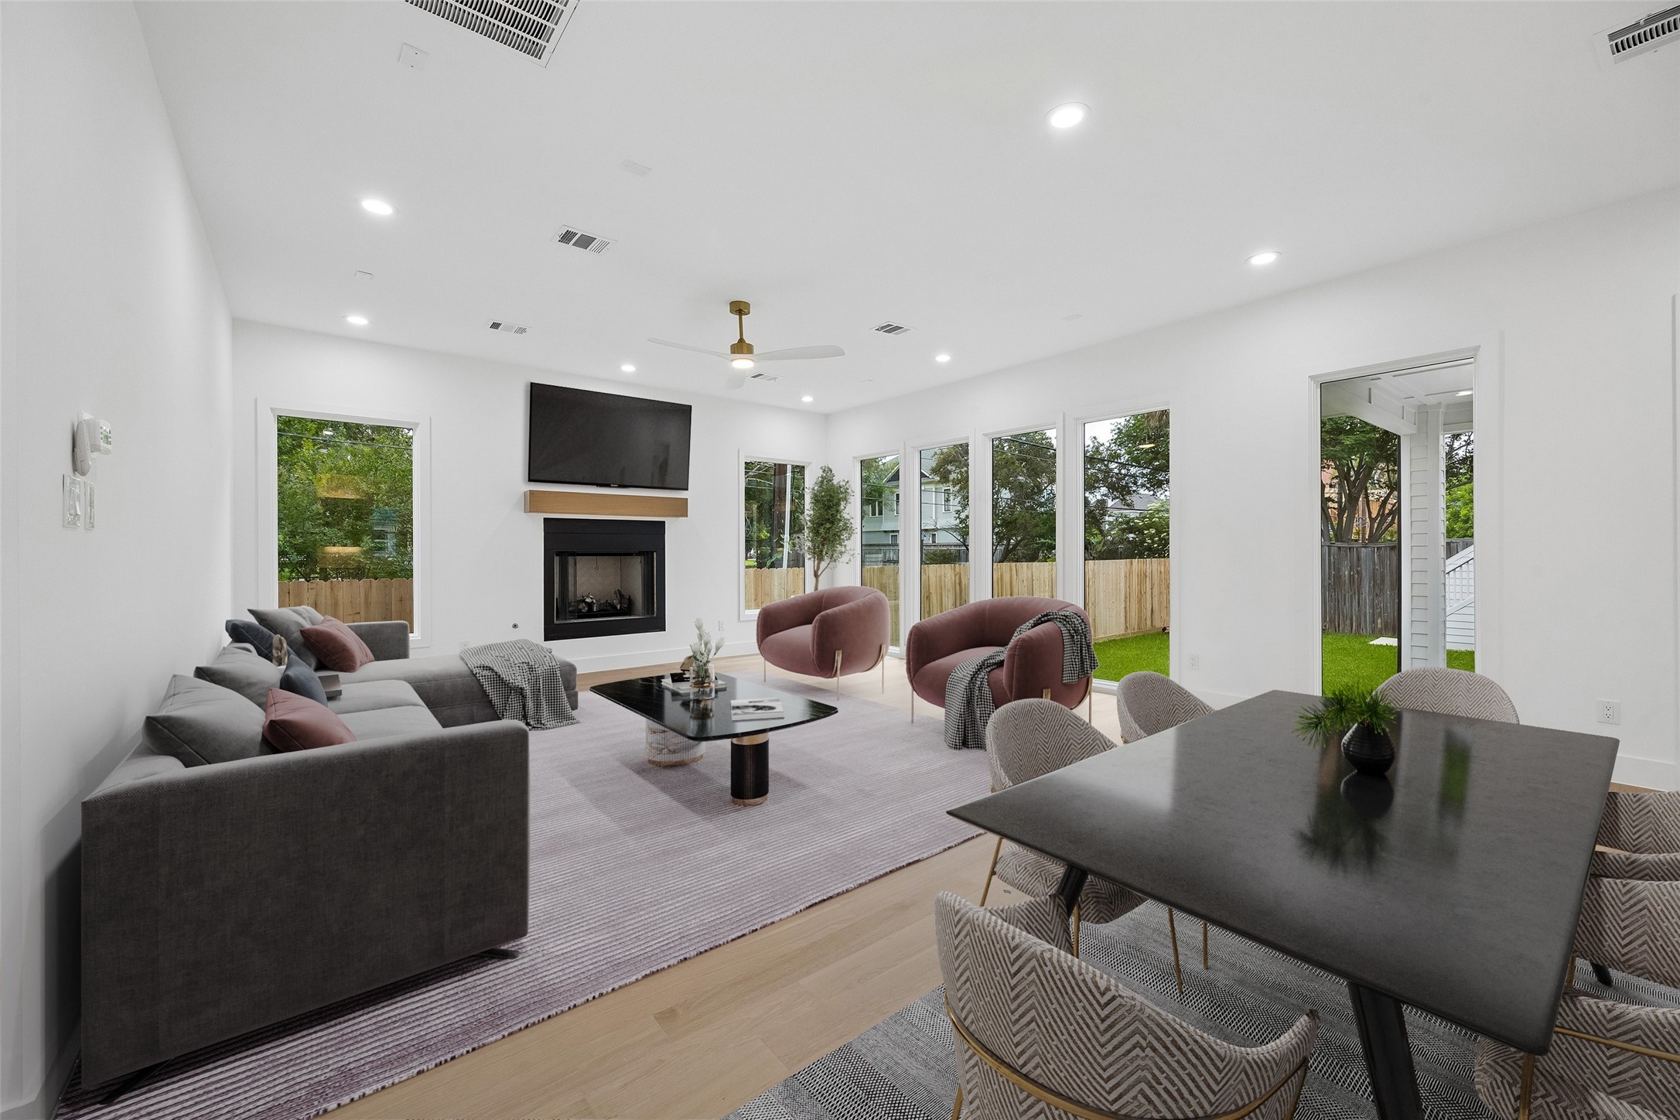
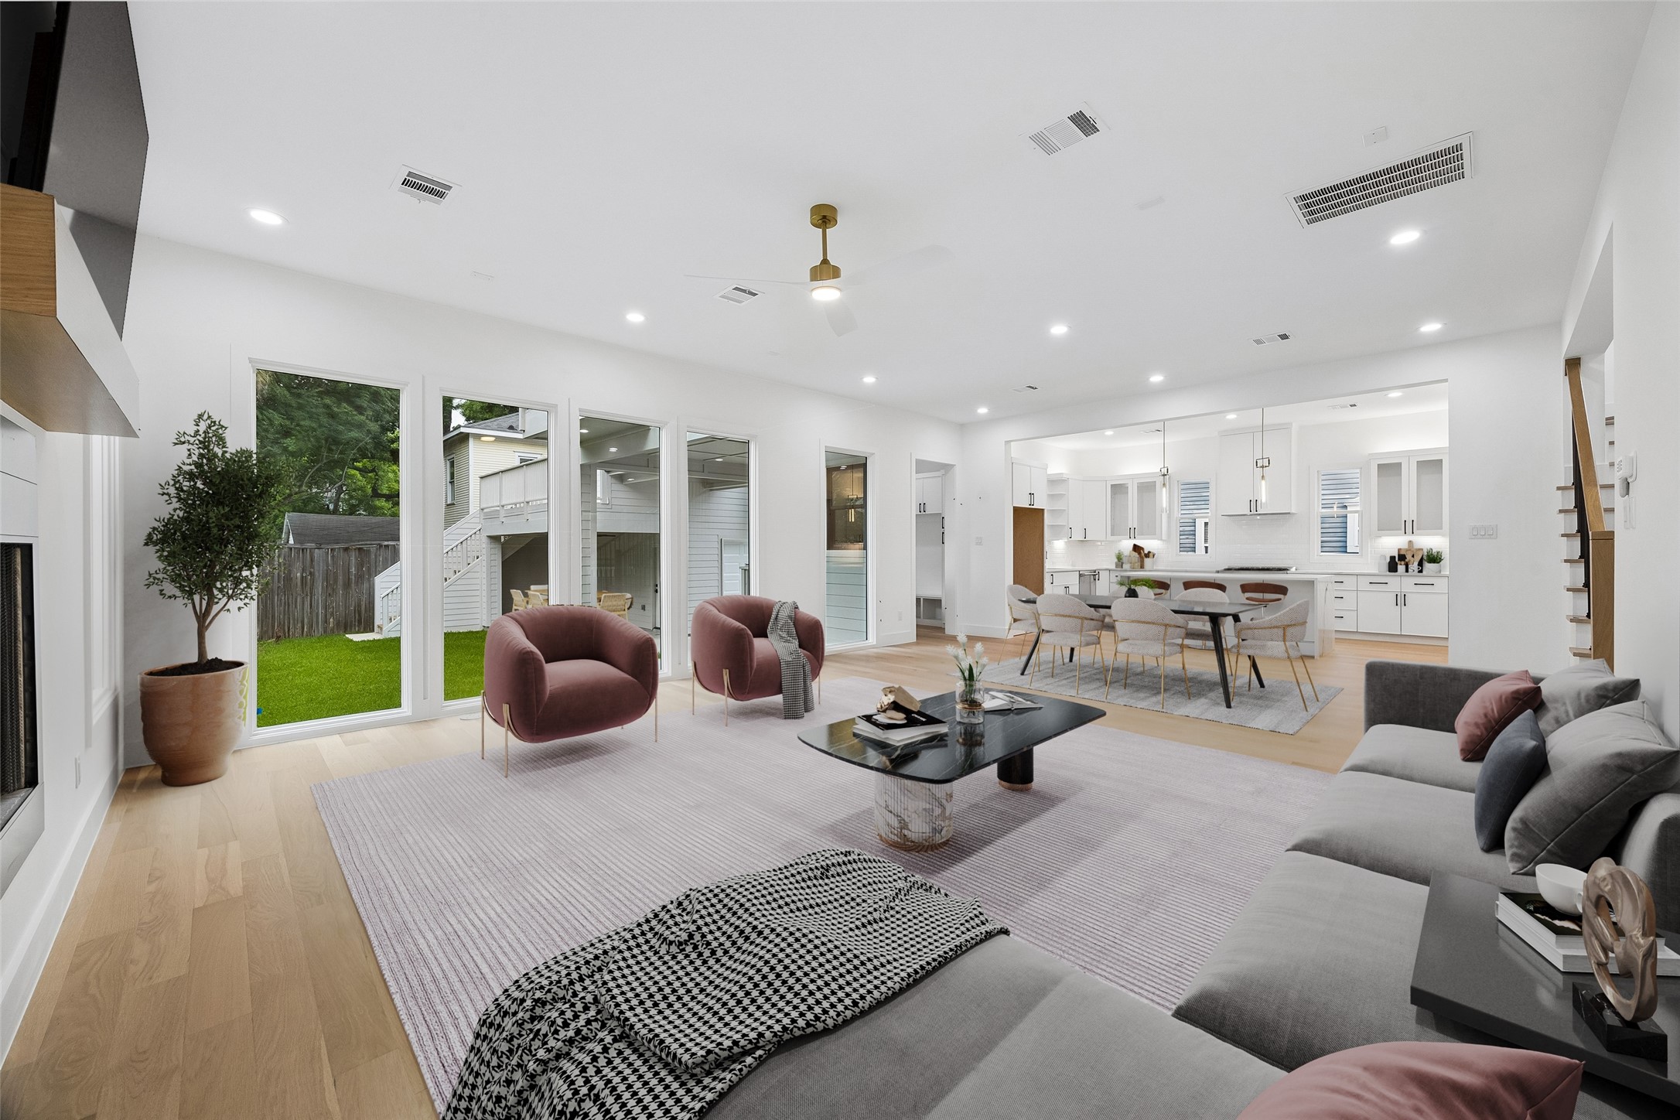
The main living area was designed to feel connected to both the interior and outdoor spaces of the home, with oversized rear-facing windows bringing in views of the surrounding greenery and backyard beyond. Clean architectural lines, wide-plank engineered wood flooring, and the open scale of the room create a setting that feels bright, comfortable, and well suited for both everyday living and larger gatherings. (digitally staged)
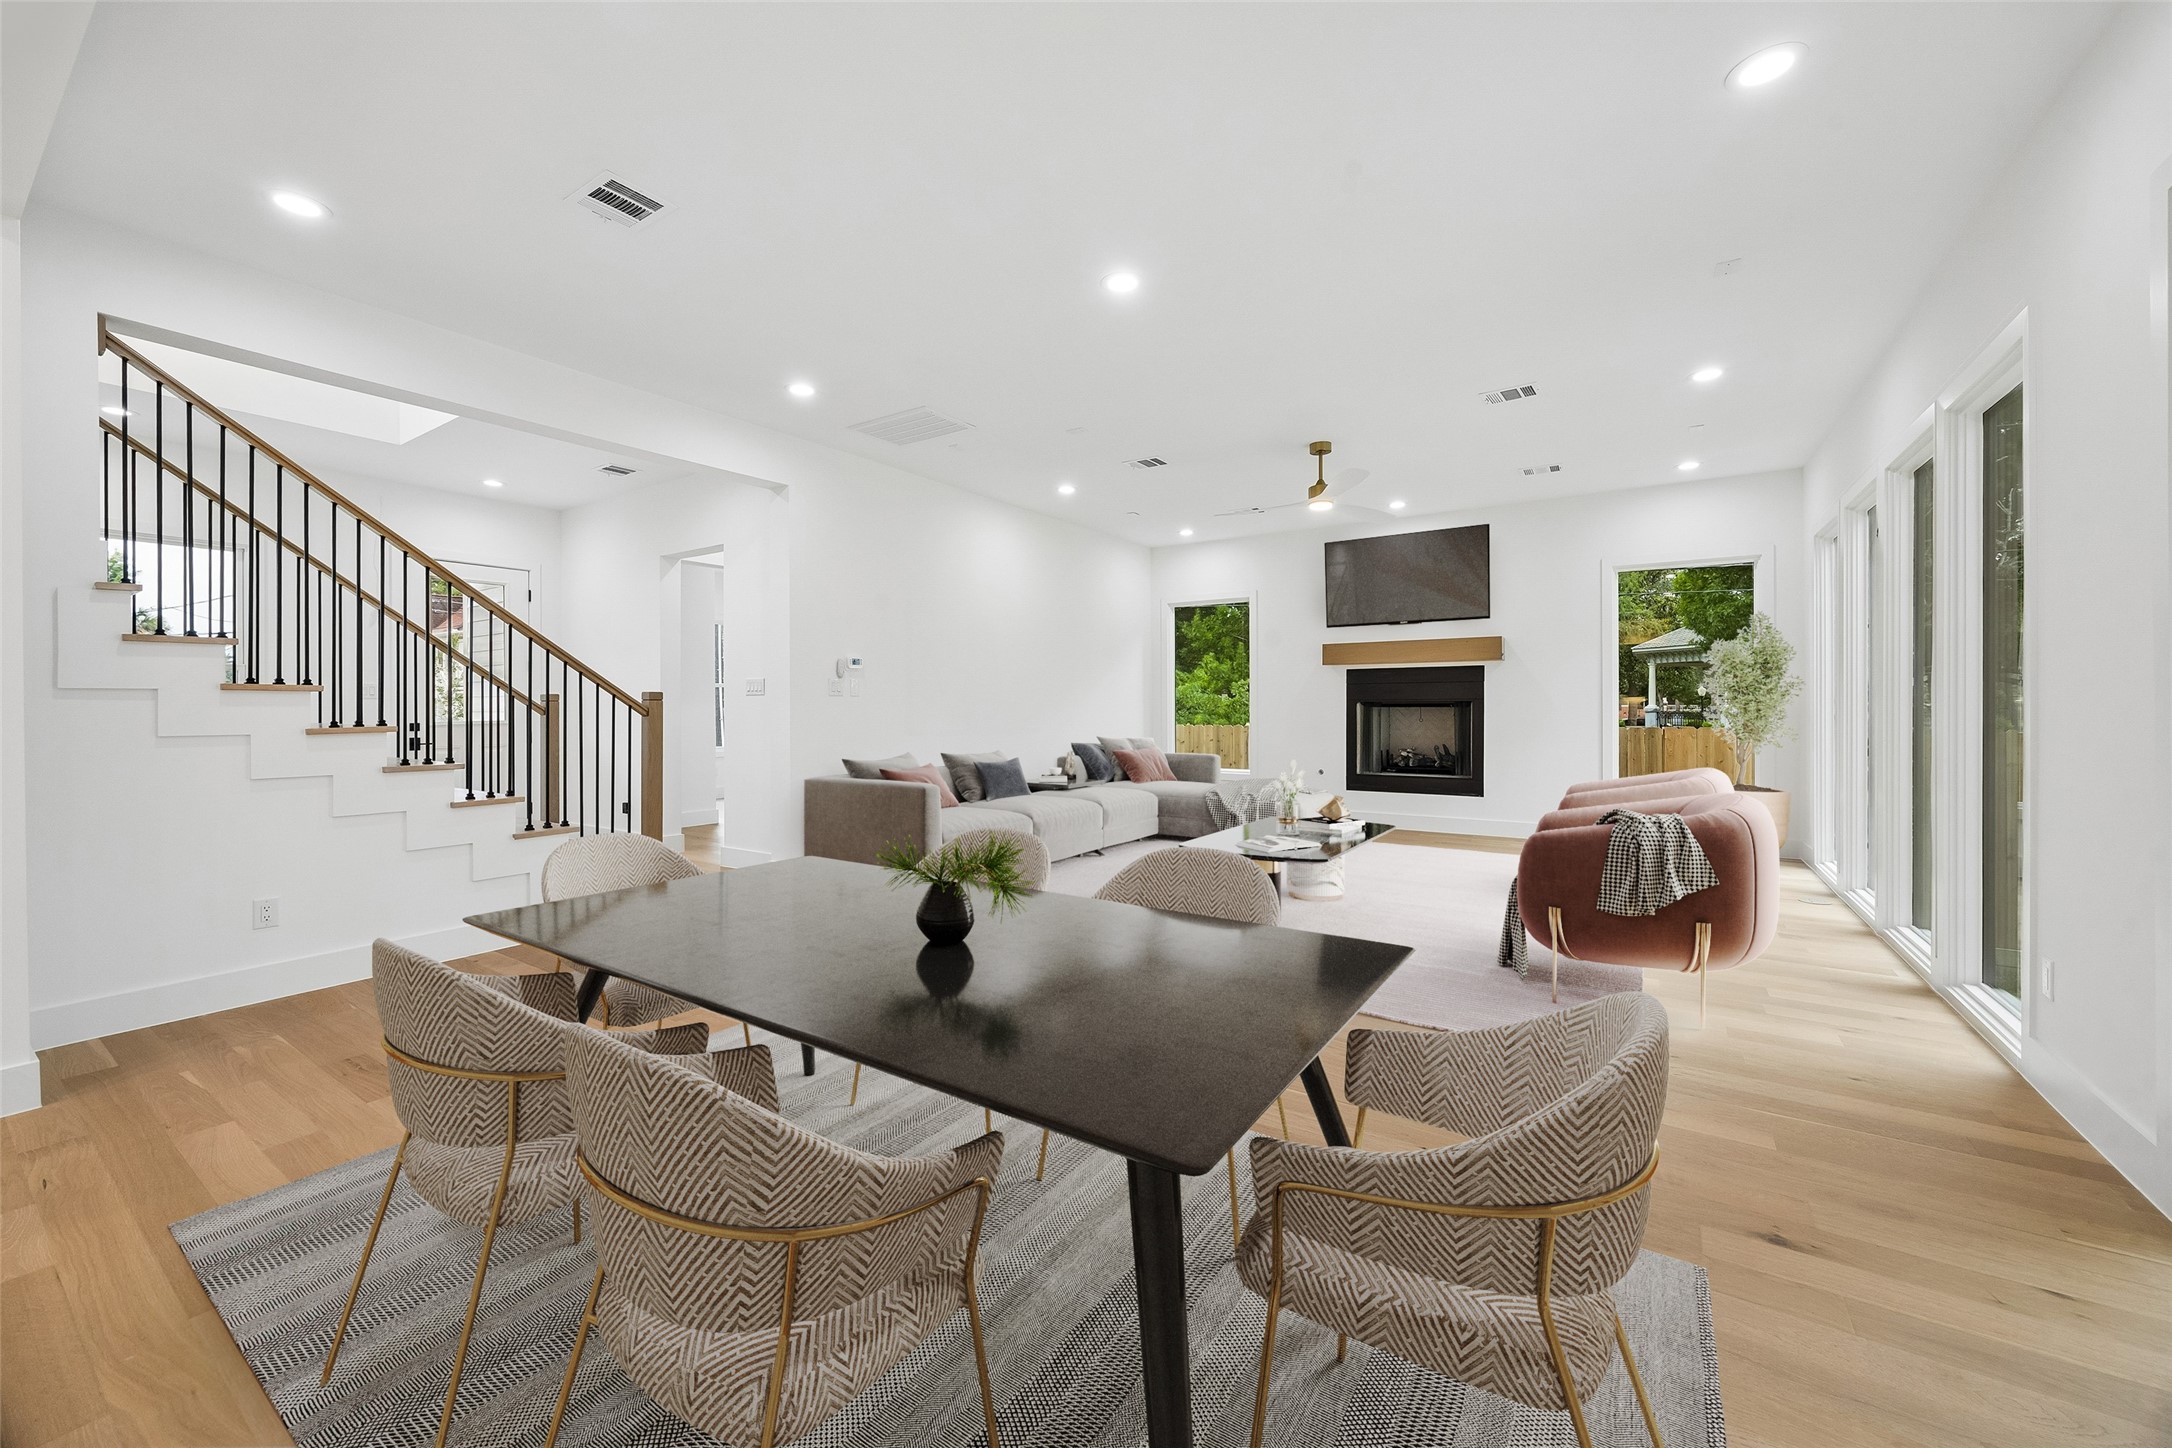
Positioned between the kitchen and living spaces, the dining area creates a natural transition through the center of the home while maintaining open sightlines throughout the main floor. The layout allows the space to function comfortably for daily use while still accommodating larger gatherings, with surrounding windows and rear glass exposures helping carry natural light across the interior. (digitally staged)
The central living and dining areas connect seamlessly to the kitchen and rear outdoor spaces, creating an ideal setup for entertaining. Large sliding glass doors and multiple window exposures bring natural light into the core of the home throughout the day. (digitally staged)
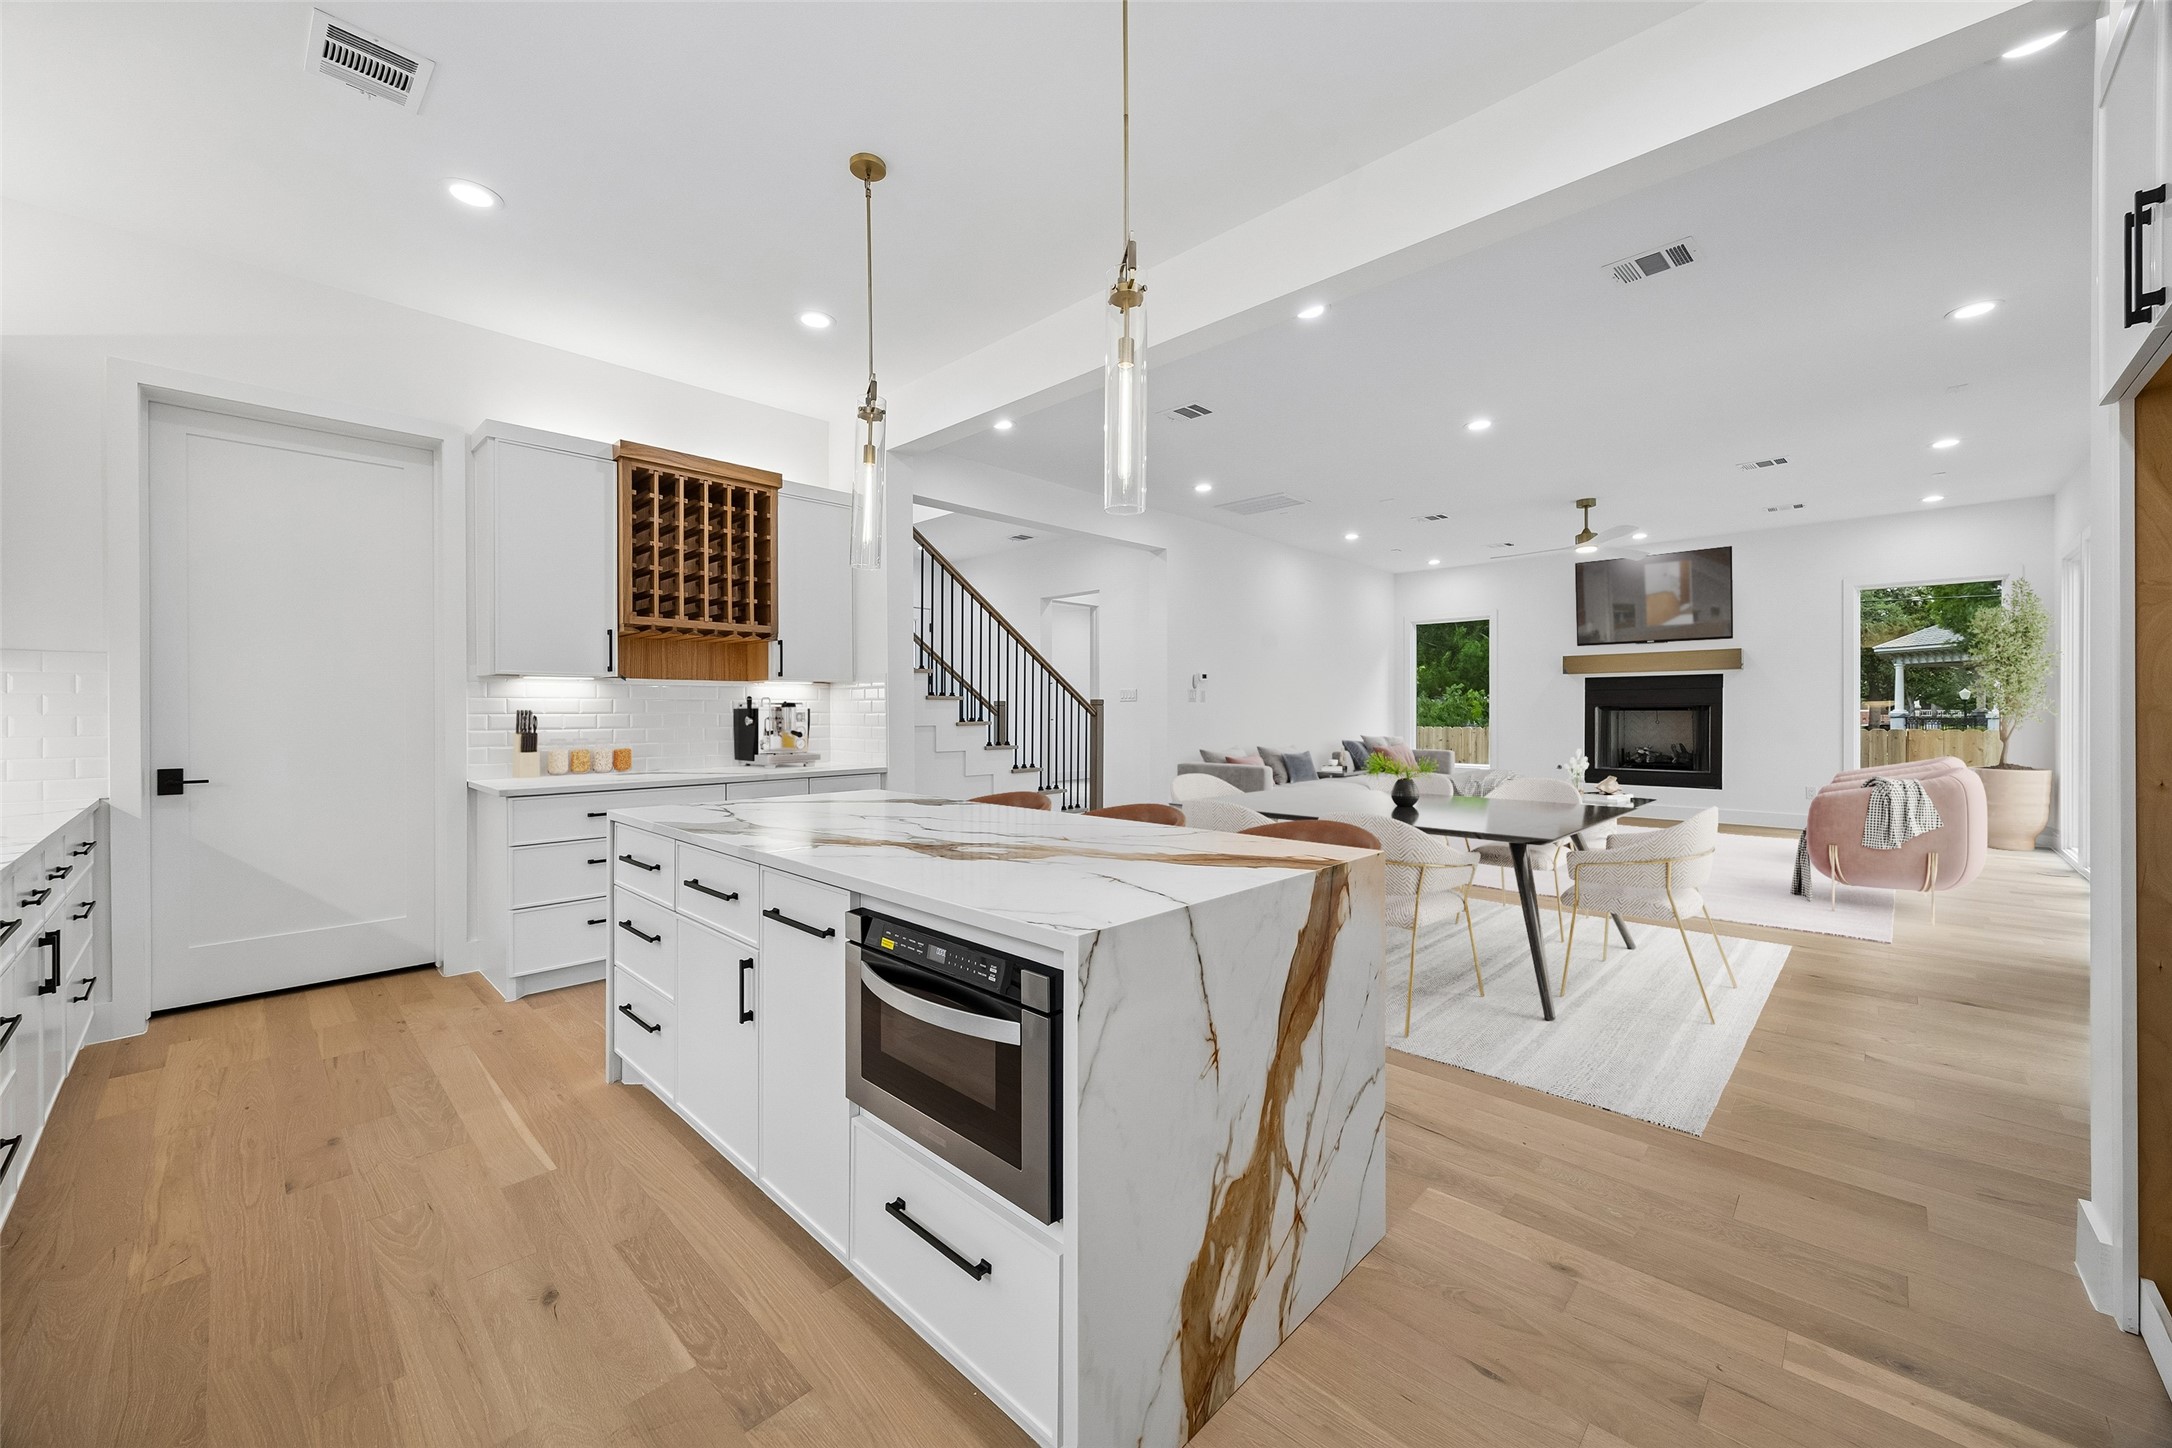
The kitchen was designed to balance functionality with a clean contemporary aesthetic, featuring extensive cabinetry, oversized prep surfaces, designer lighting, and an open layout that remains connected to the surrounding living spaces. Positioned at the center of the home, the space was thoughtfully arranged for entertaining, daily use, and long-term flexibility without sacrificing visual openness. (digitally staged)
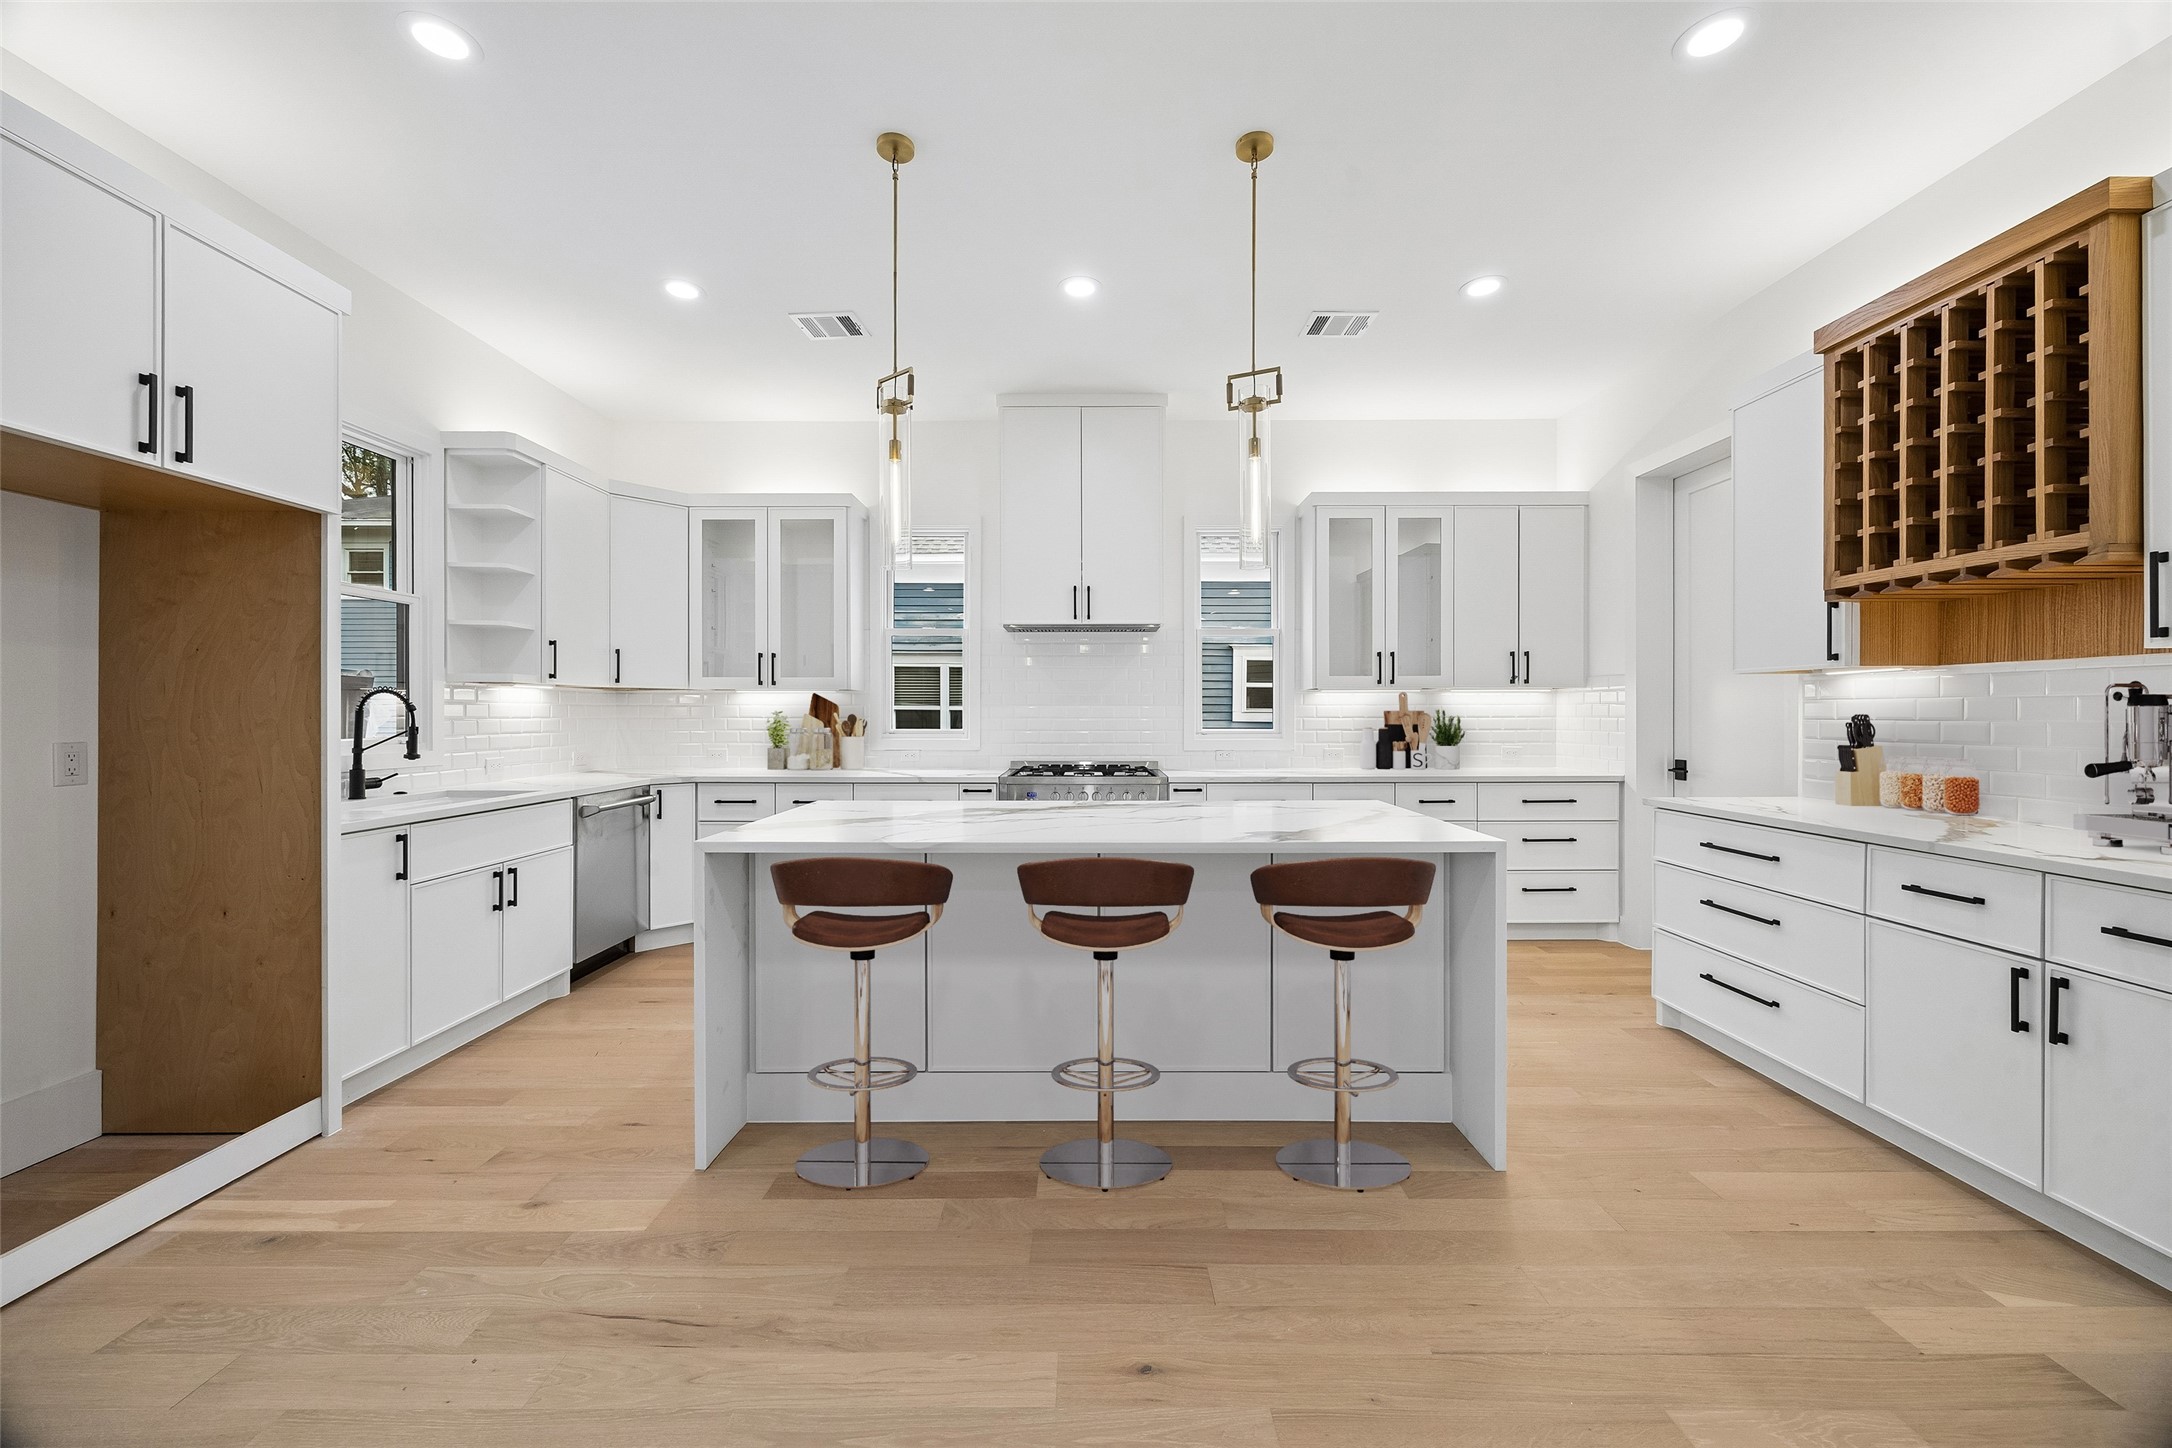
Centered around a waterfall-edge quartz island, the kitchen combines generous prep space, integrated seating, stainless steel appliances, and custom cabinetry within one cohesive design. The surrounding layout allows the kitchen to remain visually connected to both the dining and living areas while maintaining strong functionality for cooking, entertaining, and everyday use. (digitally staged)
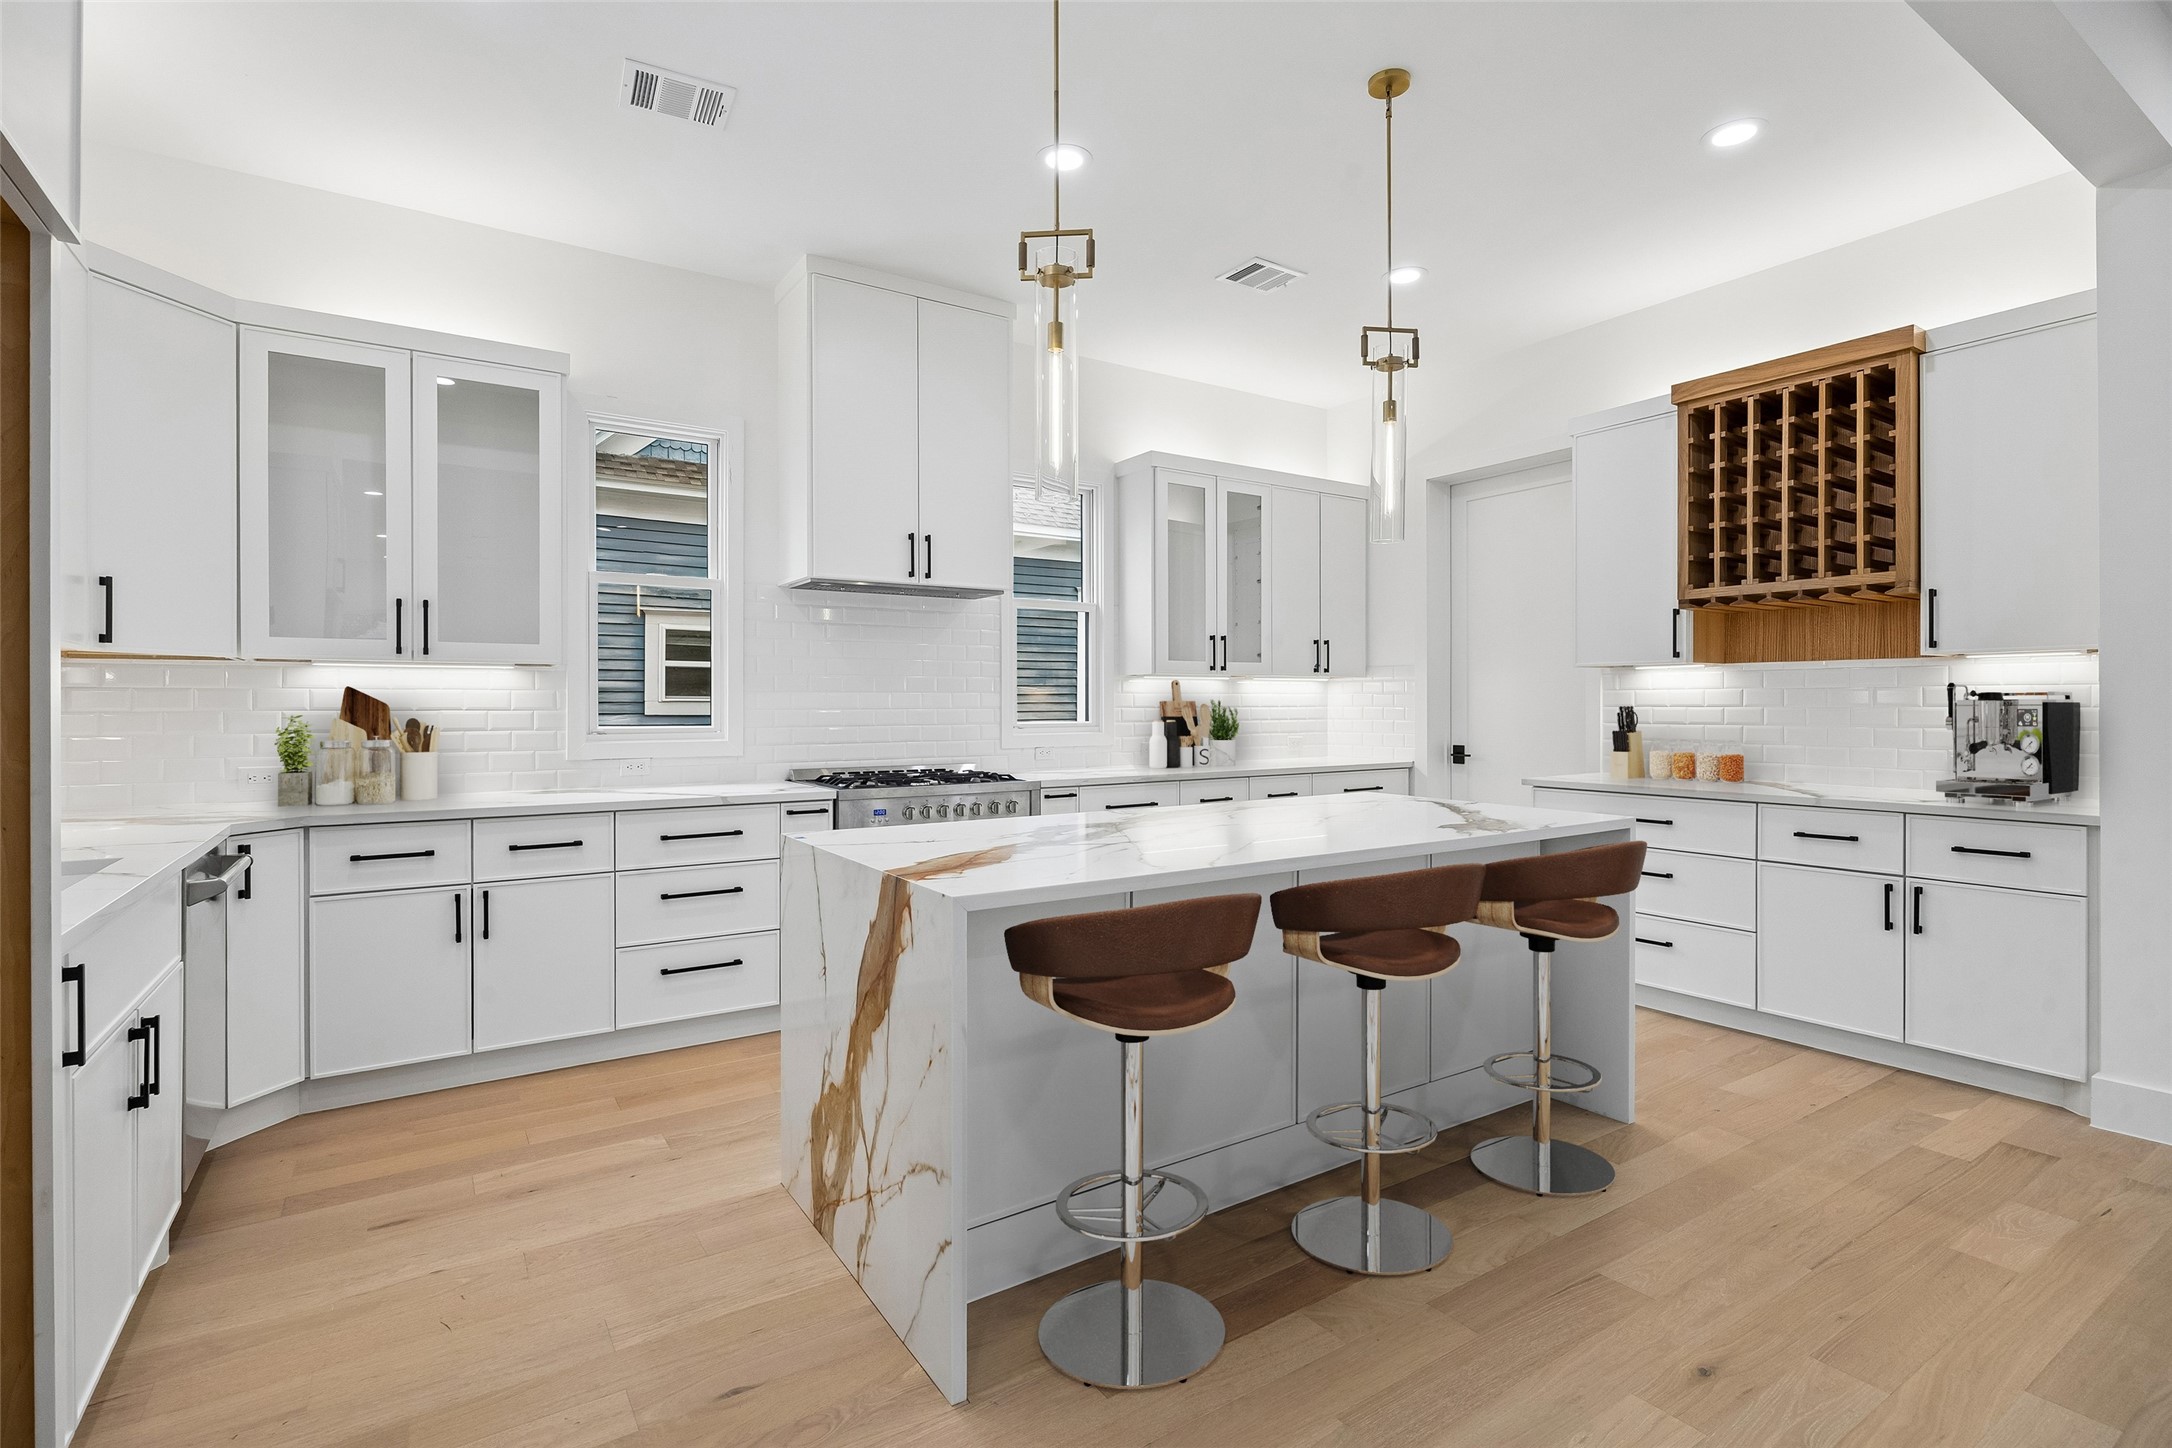
Positioned at the center of the home, the kitchen maintains direct connection to the surrounding living and dining spaces while balancing clean contemporary finishes with everyday functionality. The layout was designed to feel open without sacrificing workspace, combining natural light, extensive cabinetry, designer lighting, and a large center island within the heart of the main level. (digitally staged)
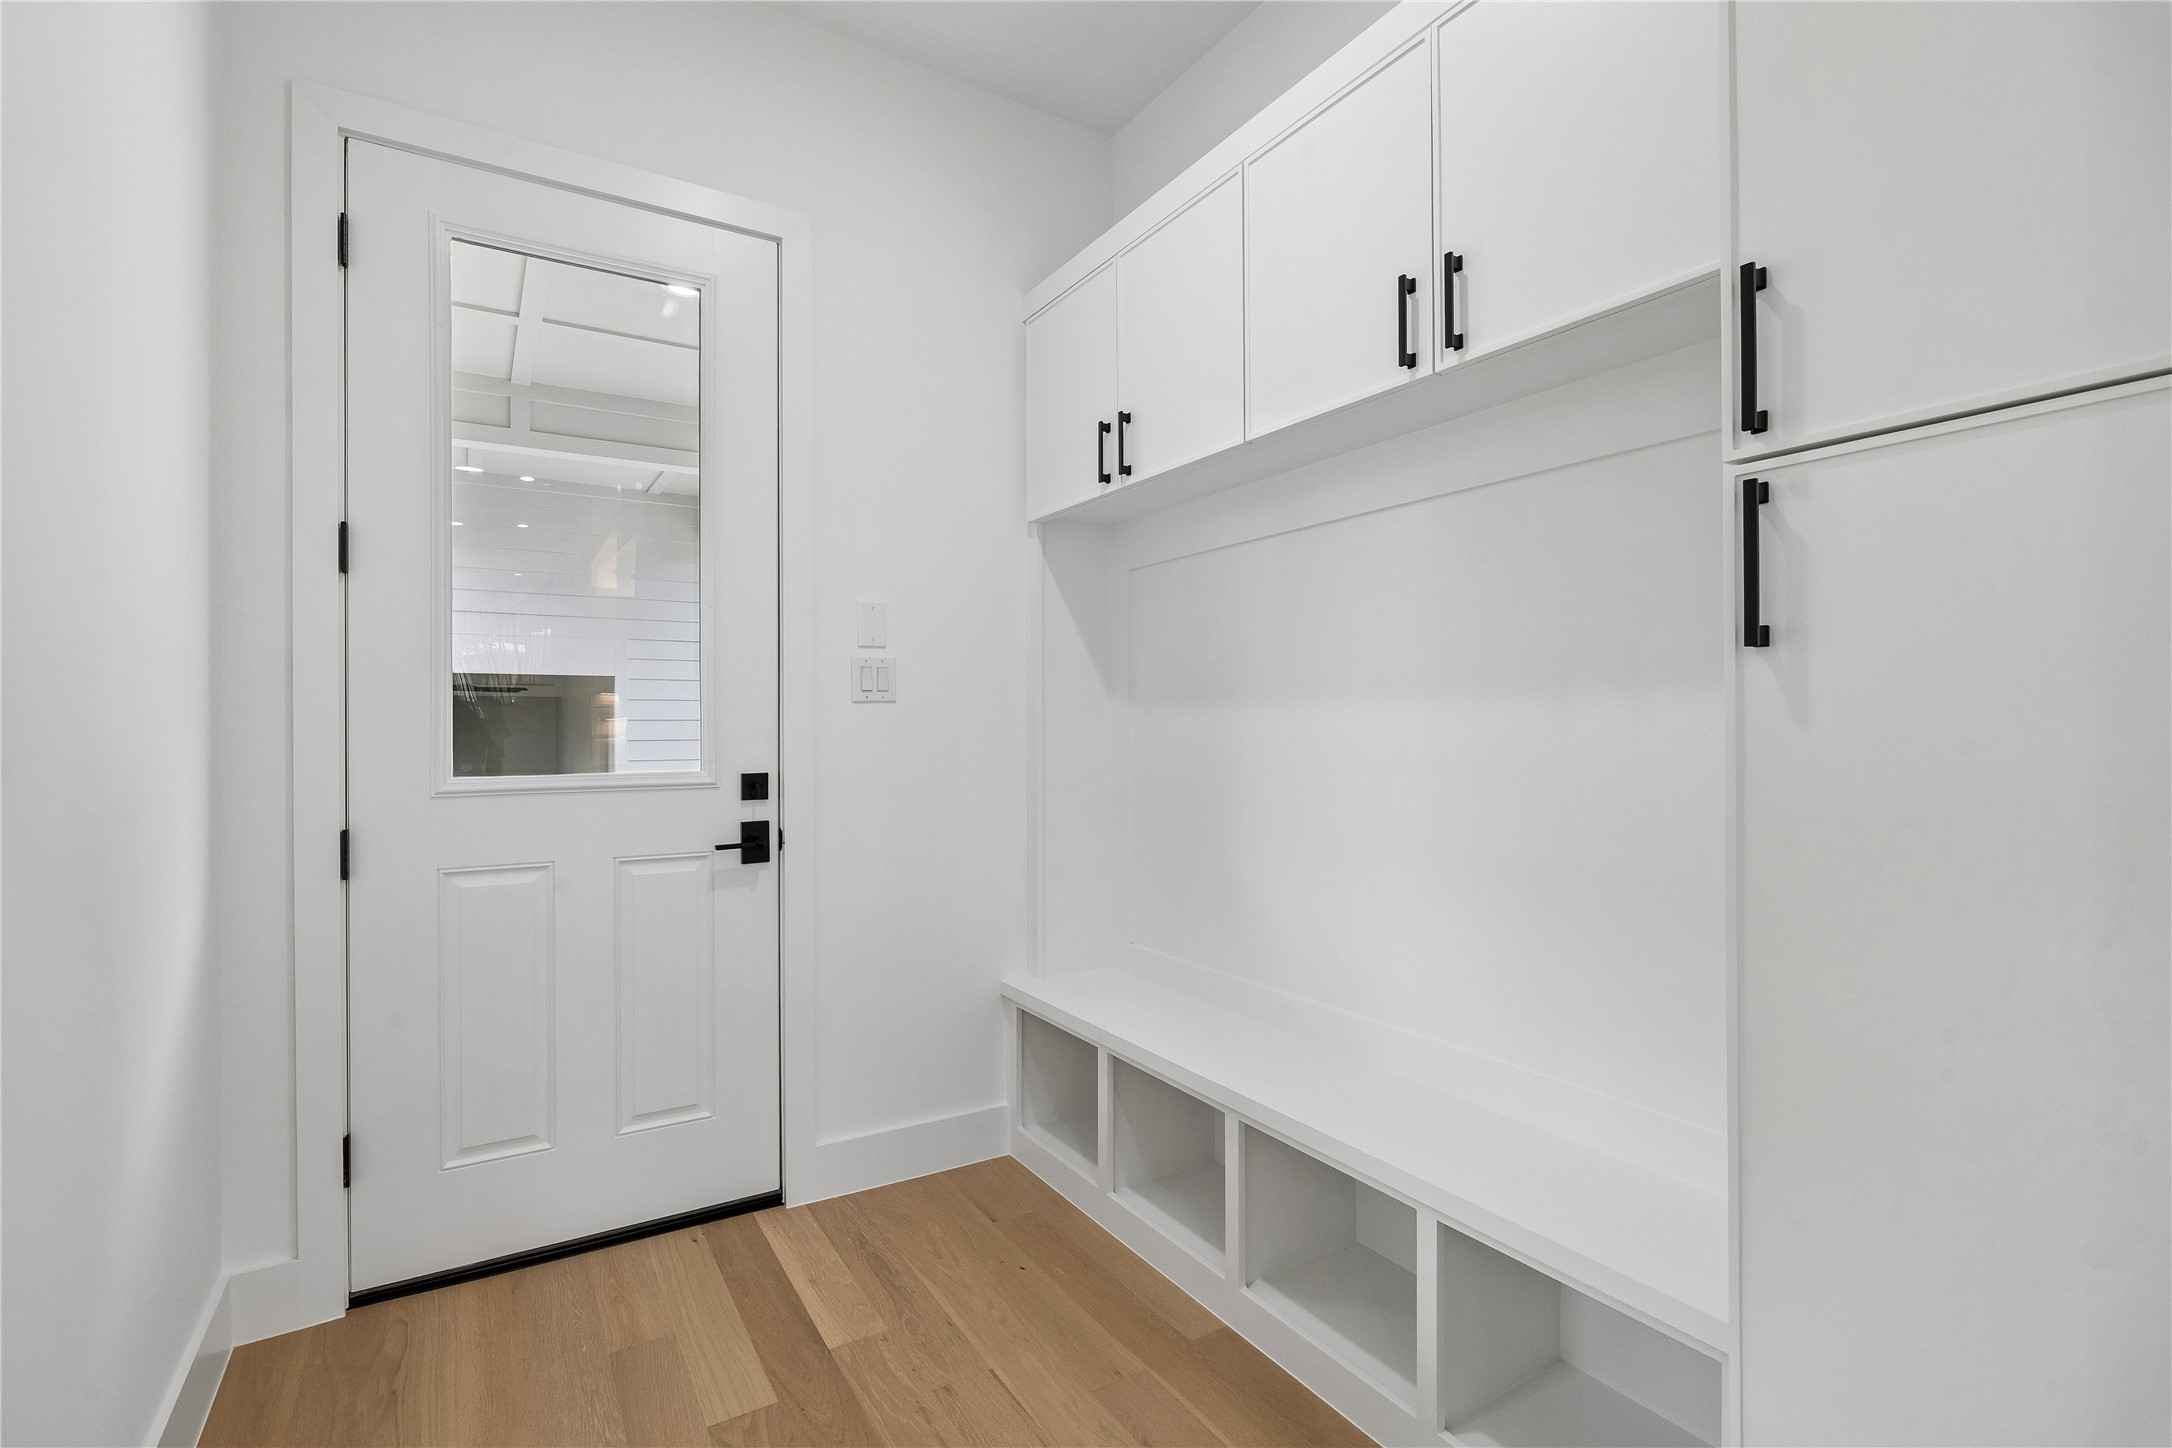
A built-in mudroom area near the secondary entry adds practical storage and organization with custom bench seating, upper cabinetry, hanging space, and additional room for everyday functionality. Positioned just off the main living areas, the space helps create separation for daily routines while maintaining the home’s clean architectural aesthetic.
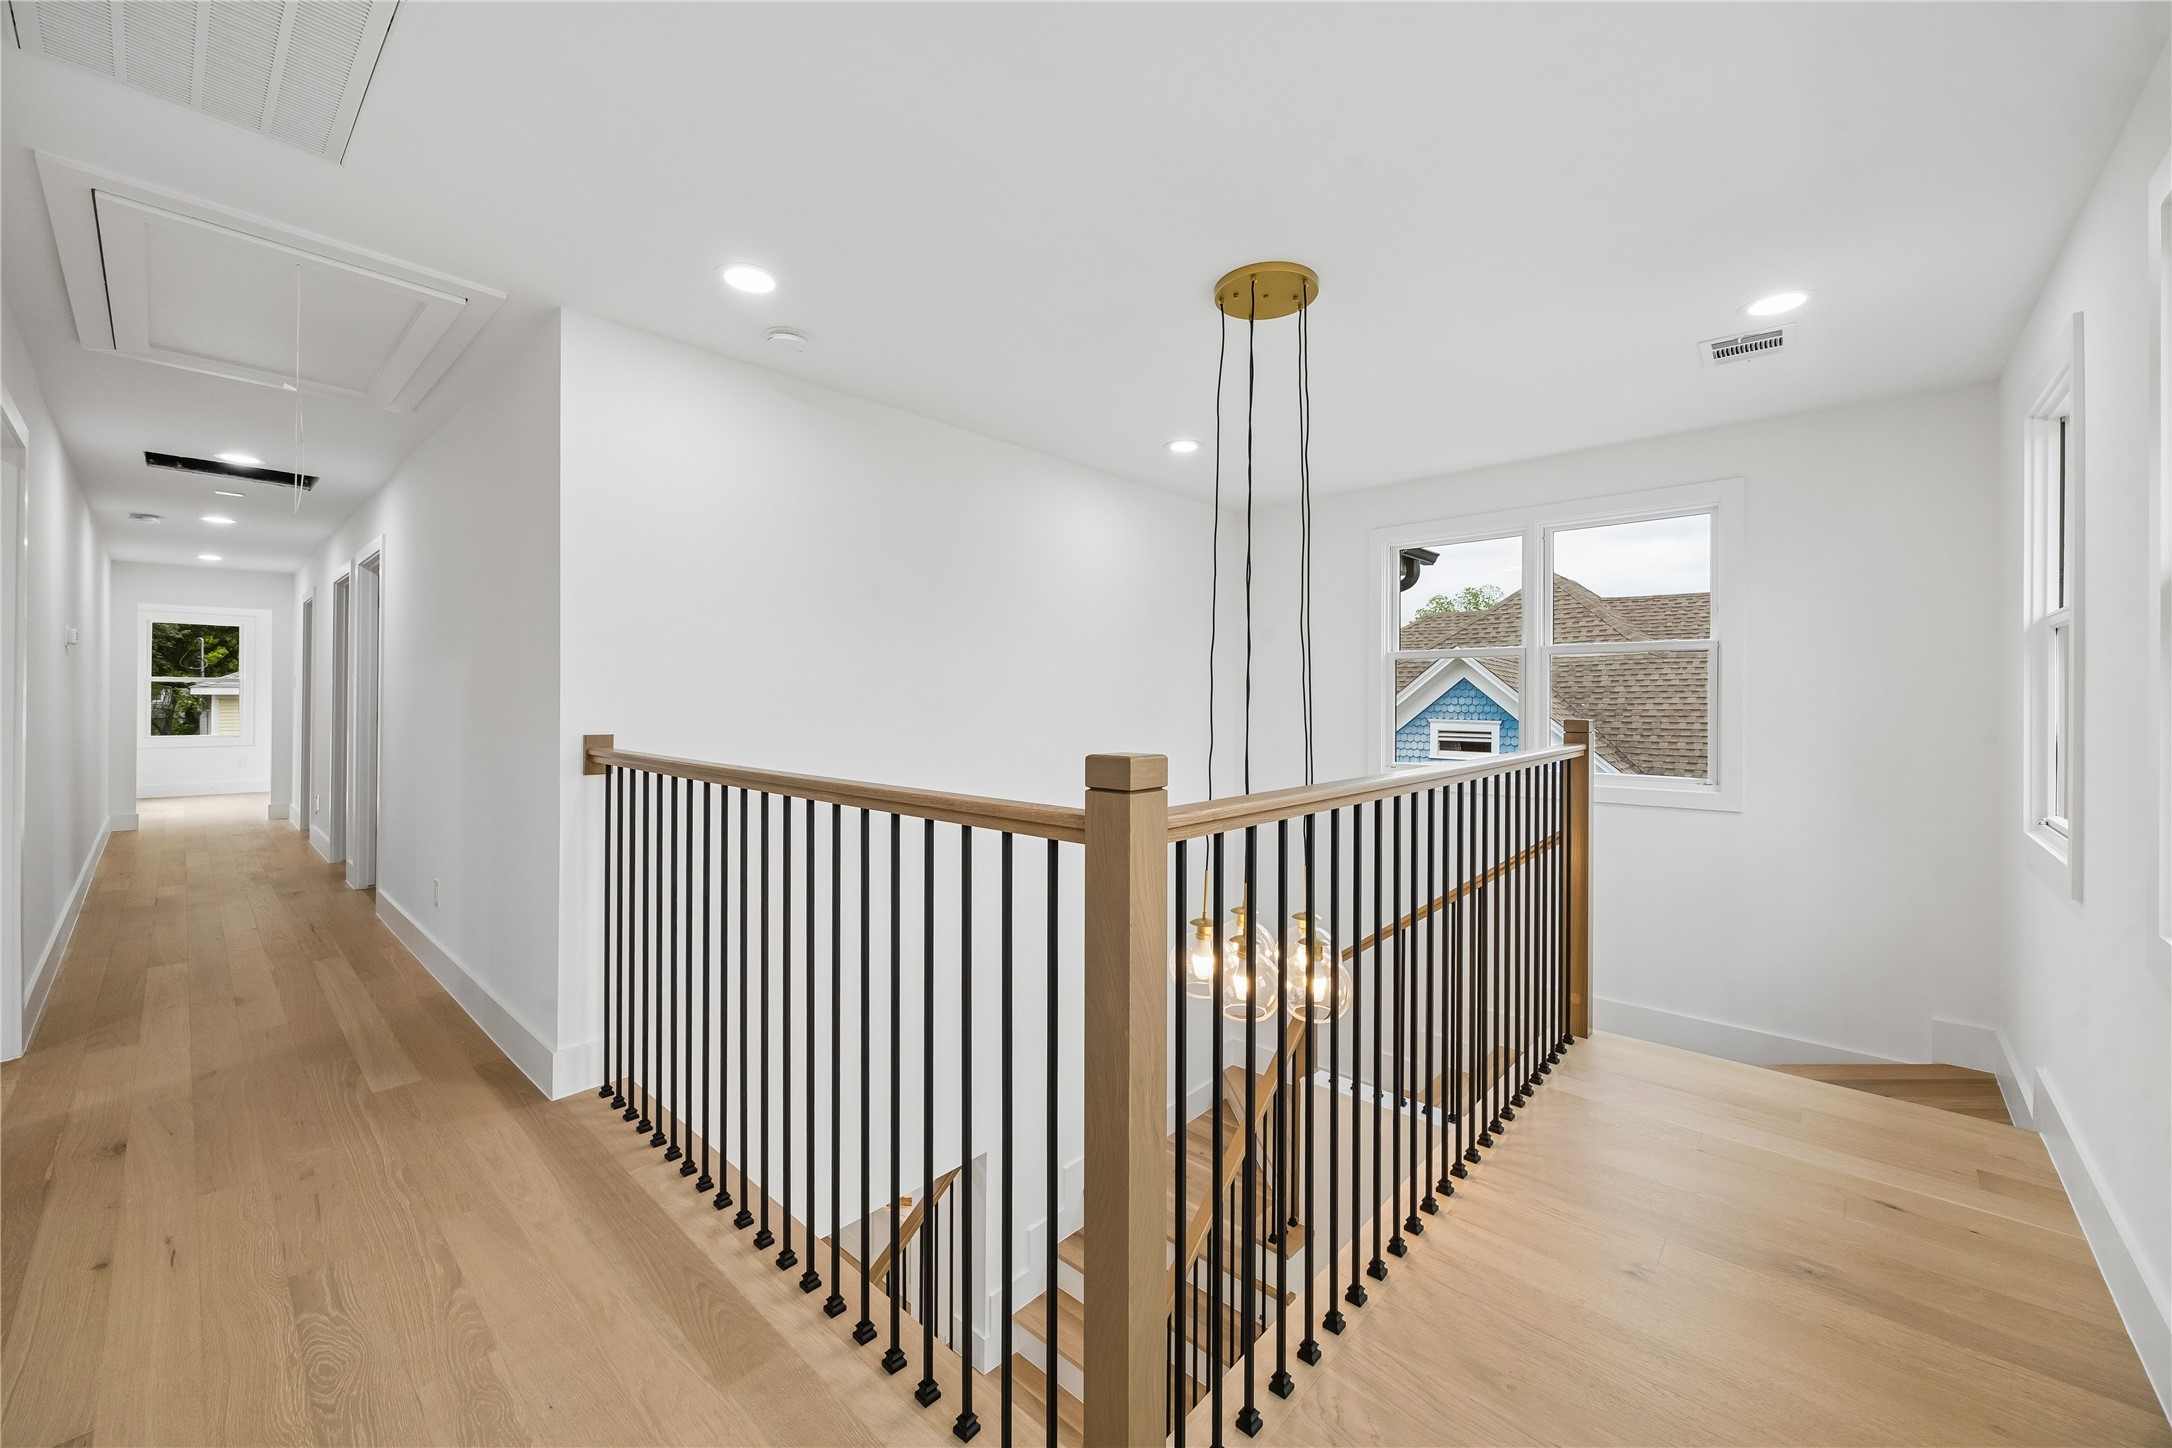
The upper-level landing overlooks the main staircase while creating connection between the secondary bedrooms and surrounding living spaces. Modern railing details, engineered wood flooring, and natural light carried through the hallway continue the home’s contemporary architectural consistency across both levels.
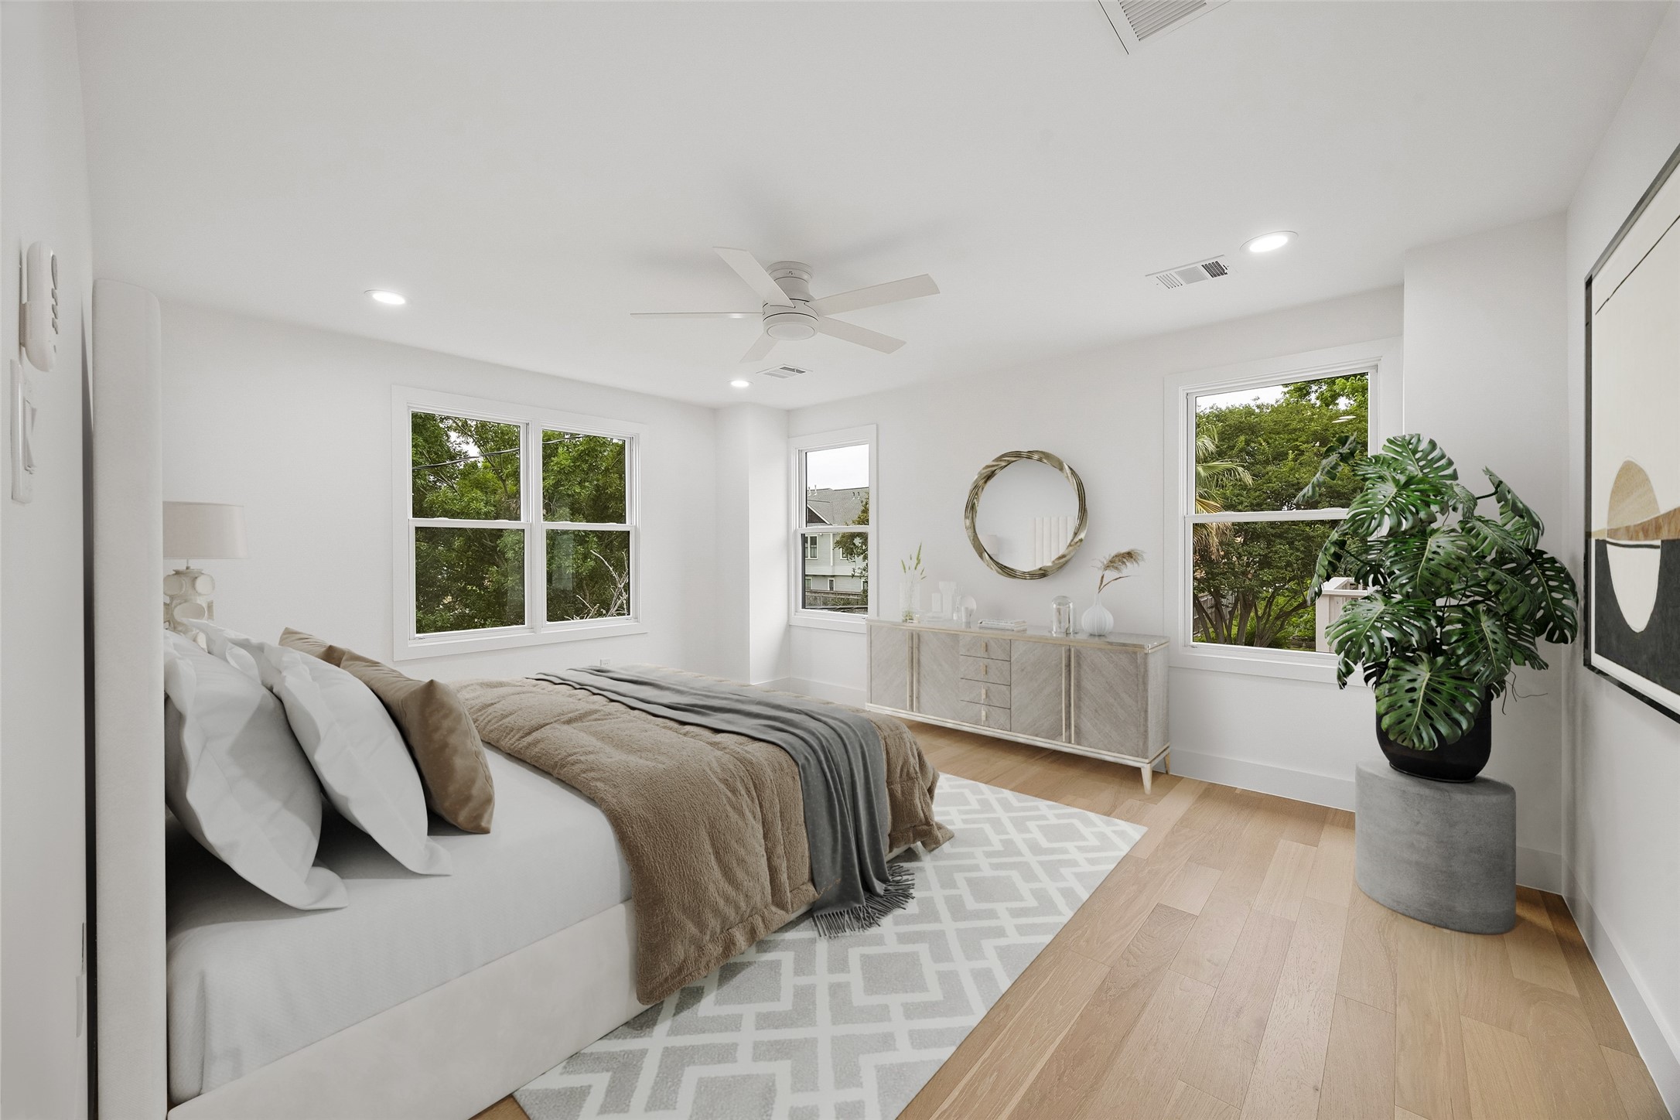
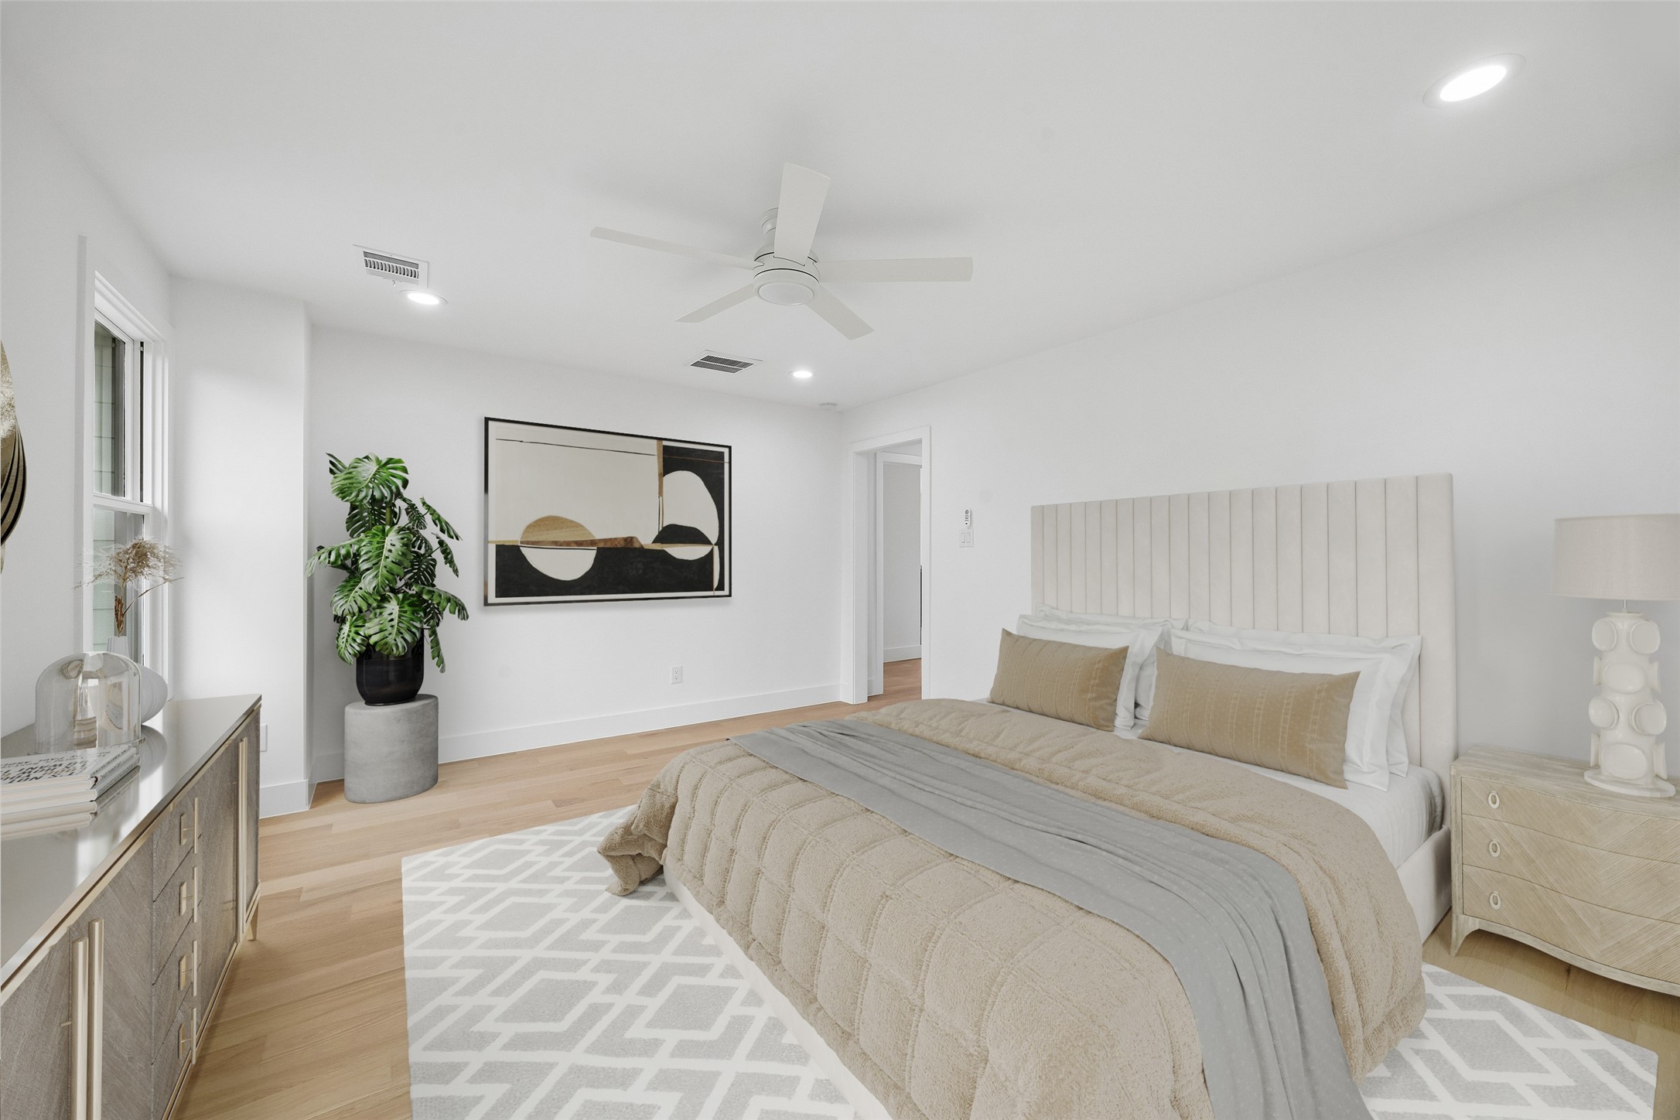
Natural light fills the primary suite through multiple oversized windows overlooking surrounding greenery near Marmion Park. Soft neutral finishes and the room’s quieter positioning within the home create a more relaxed and private atmosphere. (digitally staged)
The primary suite offers a spacious layout with room for additional seating, oversized furnishings, or a private lounge setup while maintaining a clean and comfortable flow throughout the space. Engineered wood flooring, recessed lighting, and large-scale windows continue the home’s modern architectural aesthetic. (digitally staged)
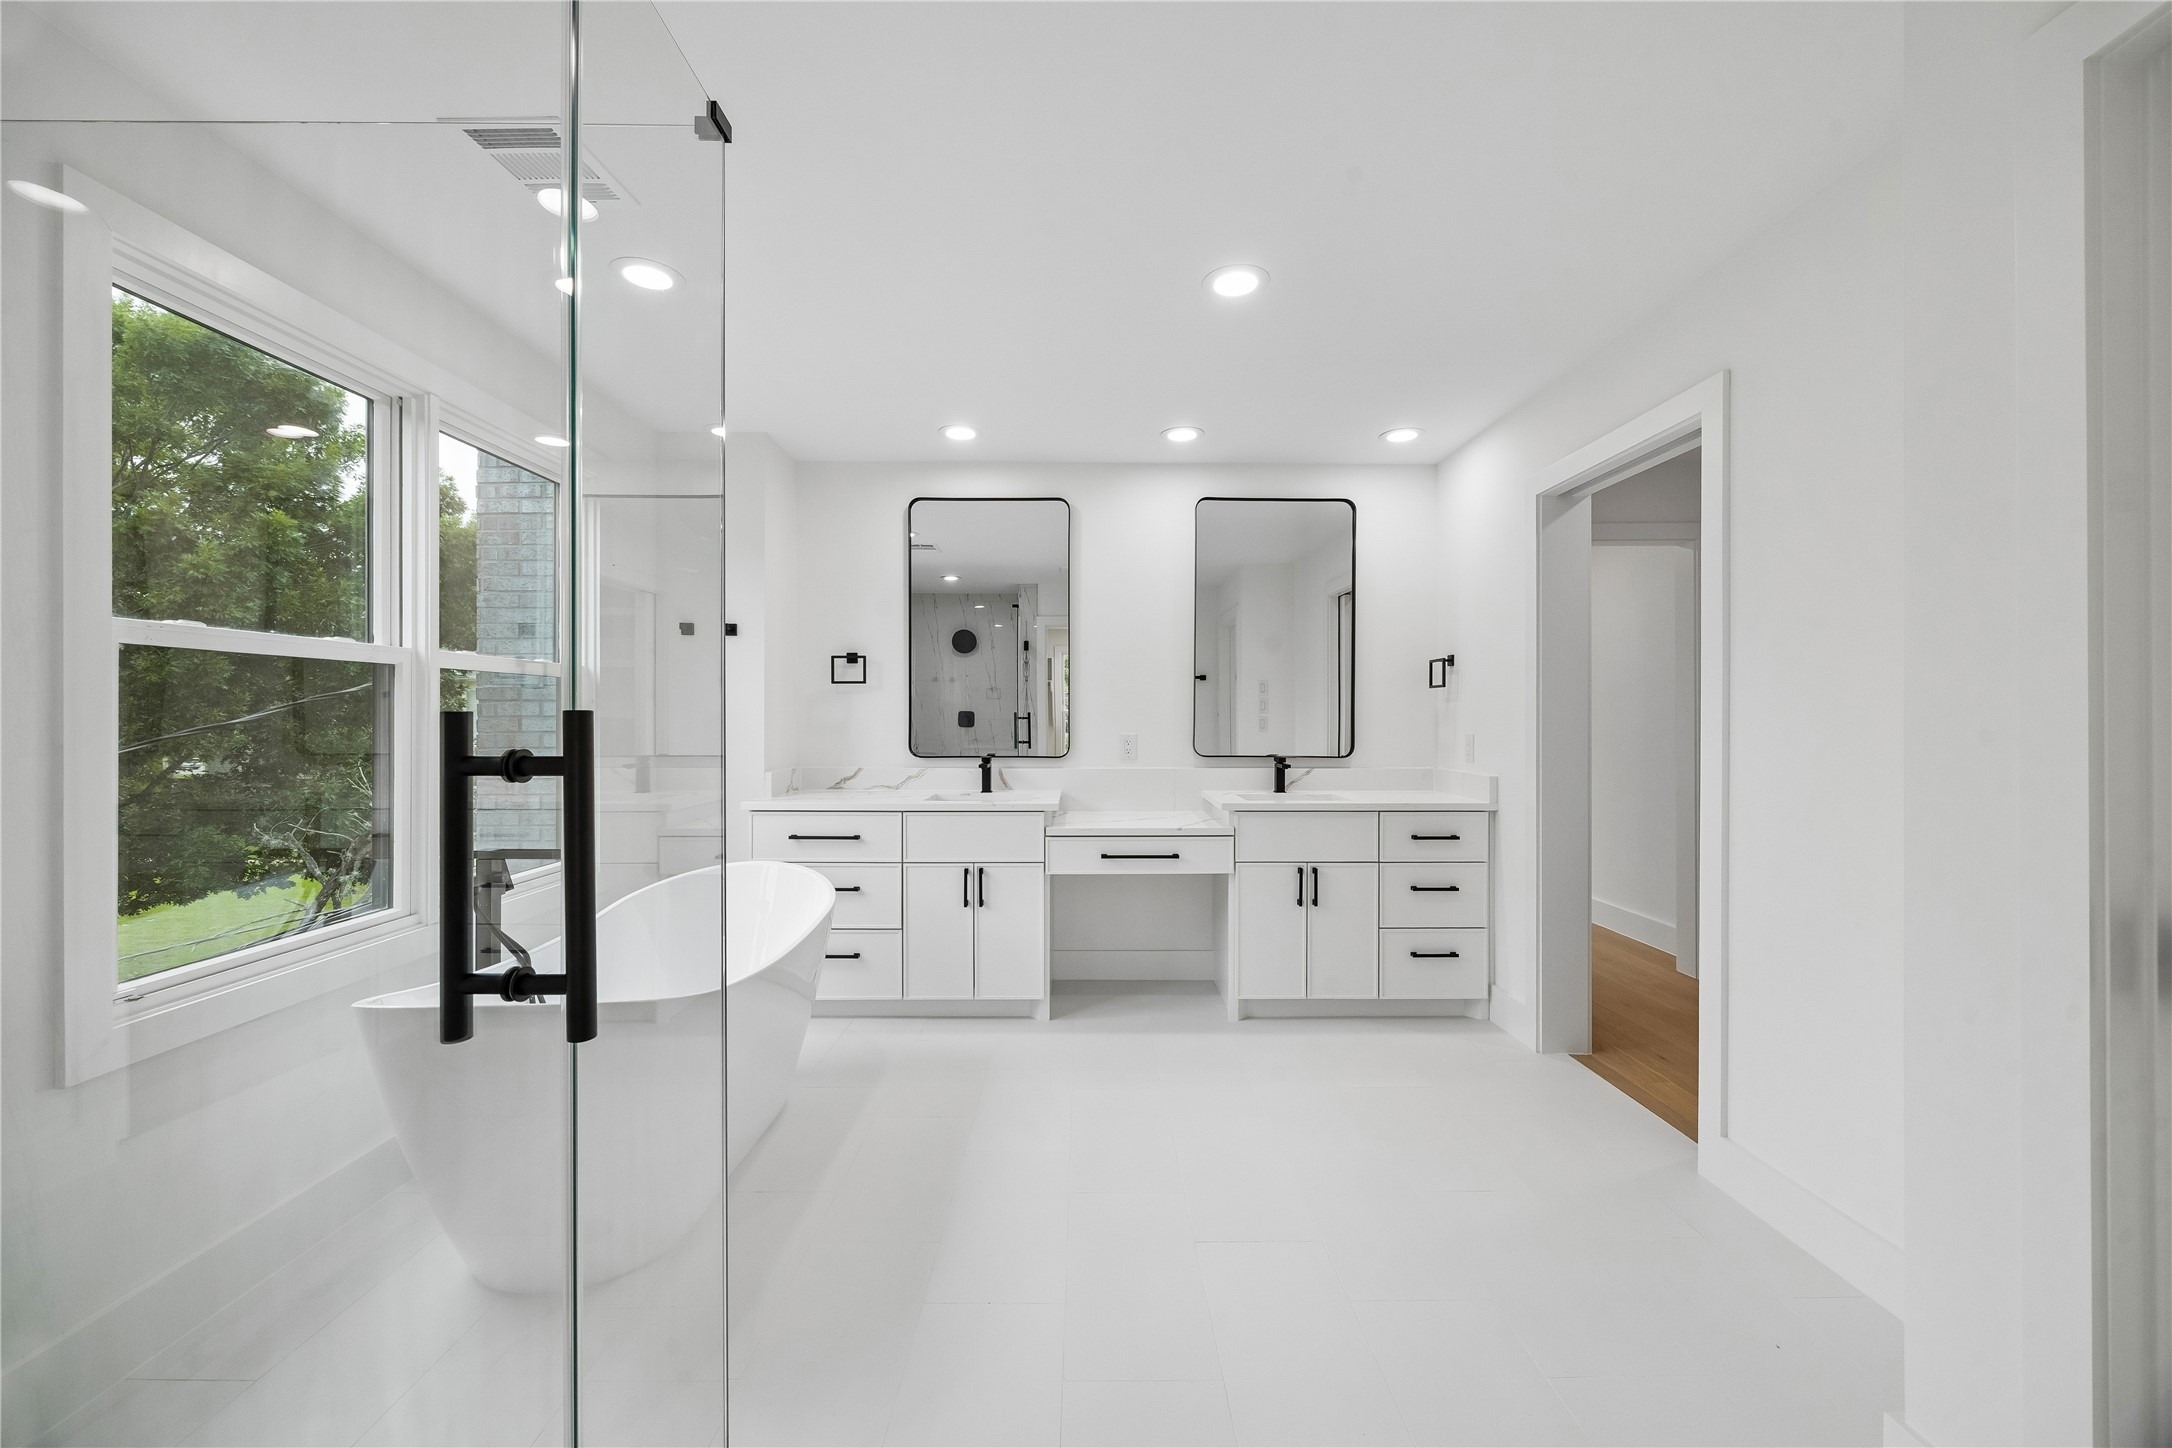
The primary bathroom combines clean contemporary finishes with a spacious layout centered around dual vanities, oversized mirrors, a freestanding soaking tub, and a large glass-enclosed shower. Oversized windows bring in natural light while maintaining a bright and refined spa-inspired setting throughout the space.
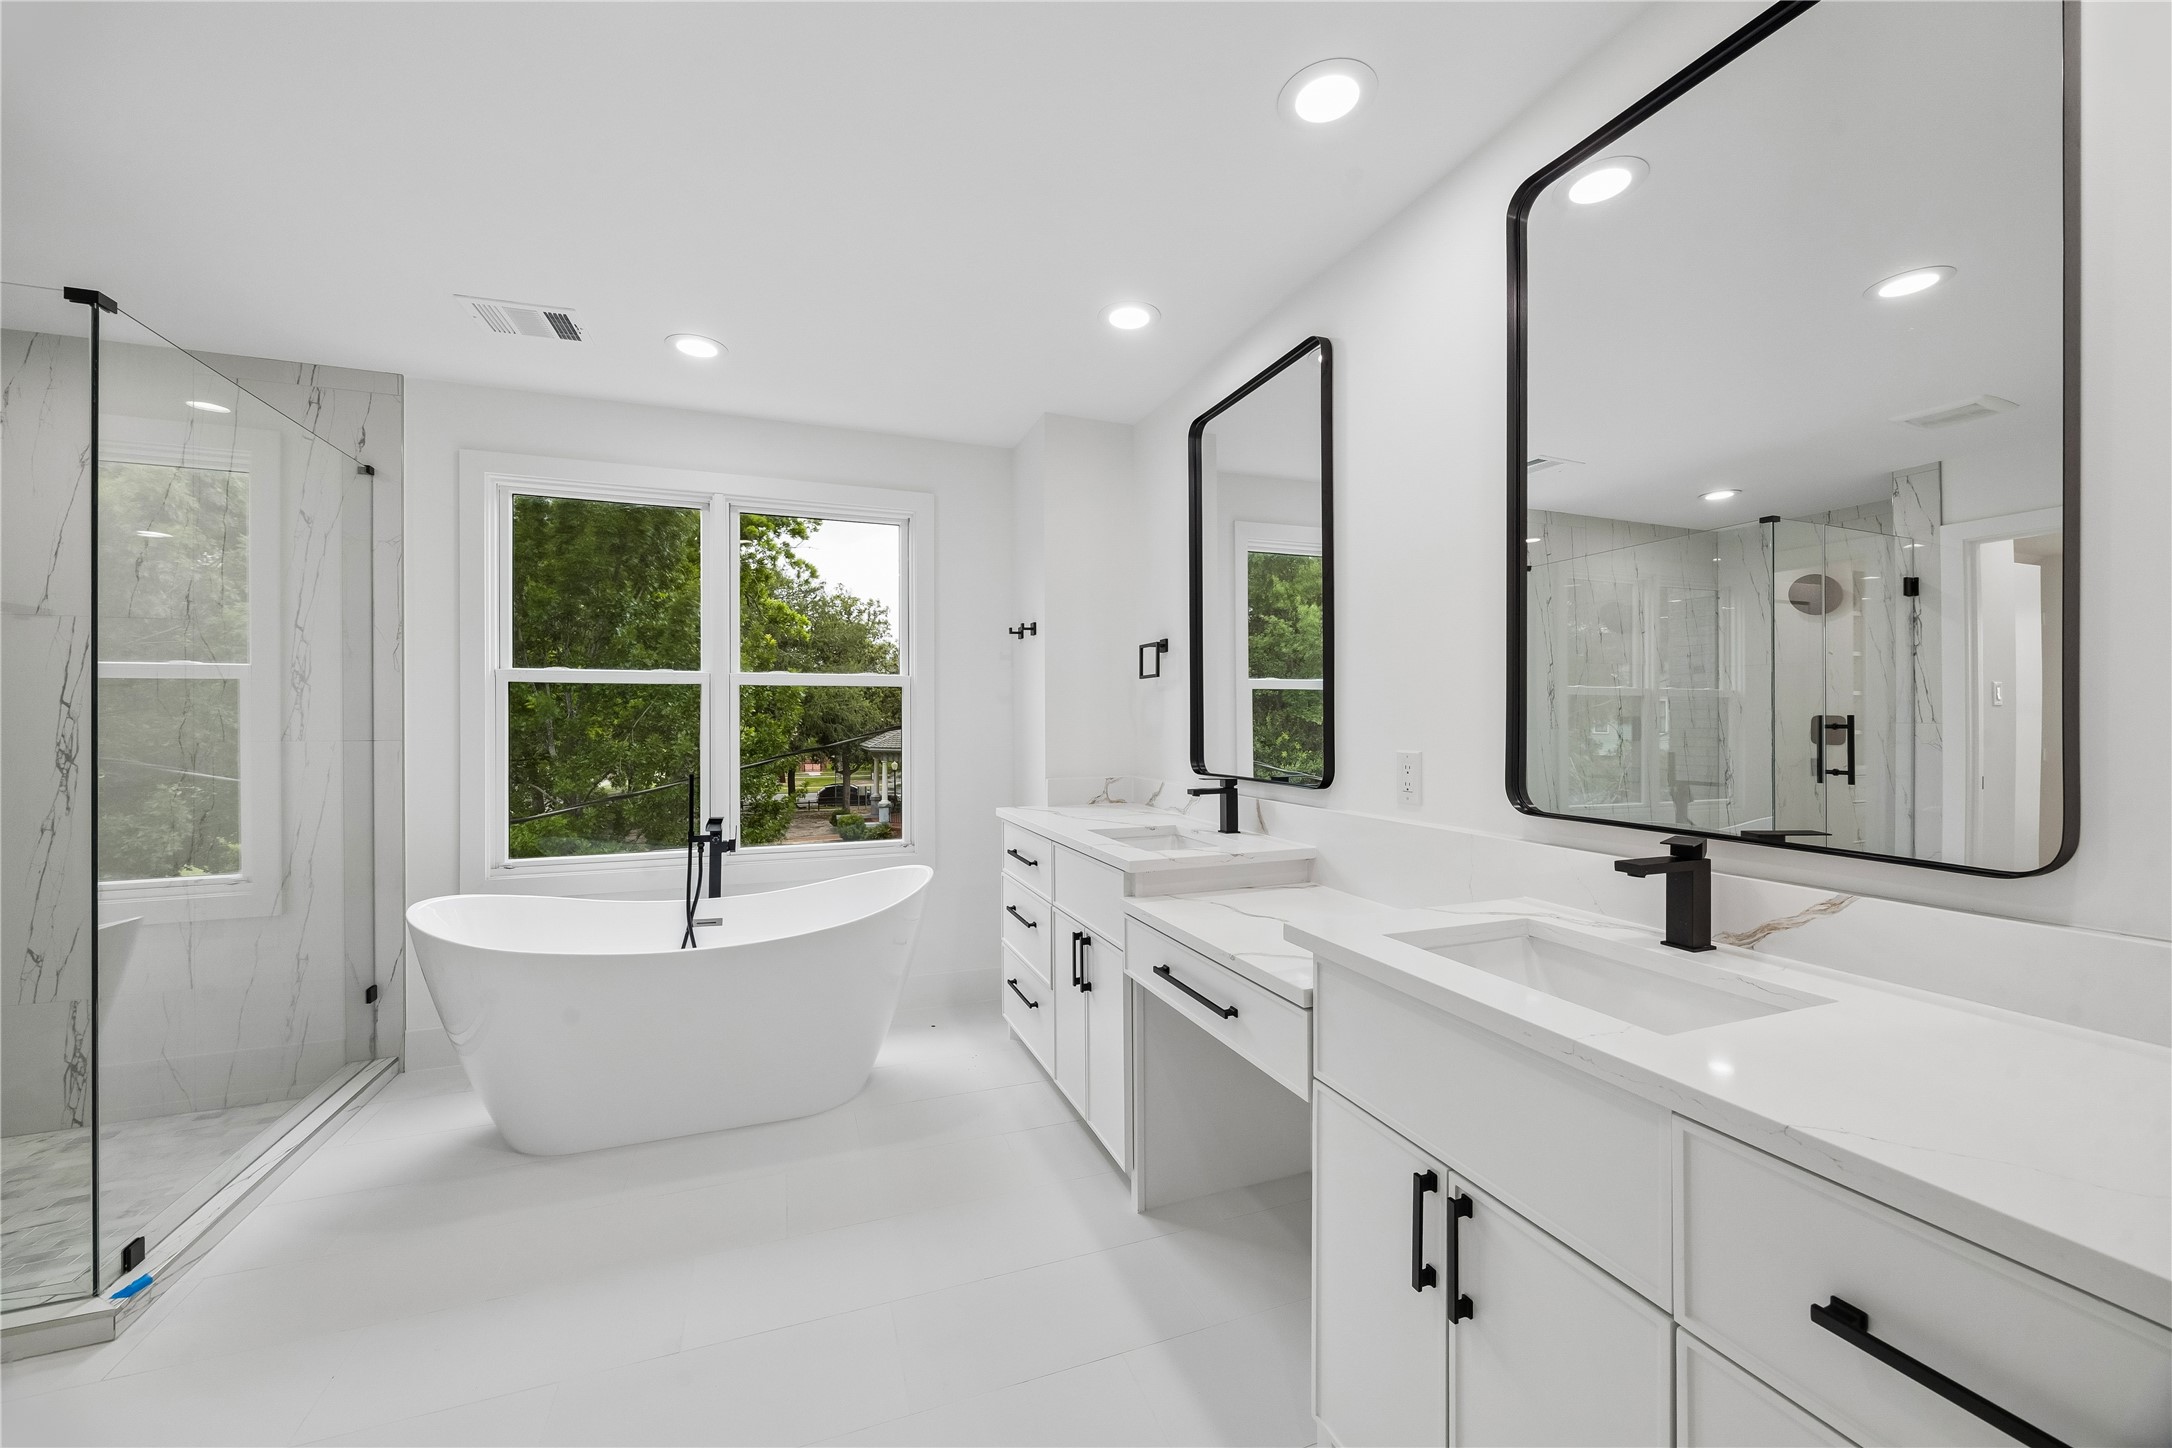
Modern vanity design, expansive counter space, layered lighting, and oversized framed mirrors create a polished primary bath environment designed for both functionality and everyday comfort. The neutral palette and clean-lined finishes continue the home’s contemporary aesthetic while maintaining warmth throughout the space.
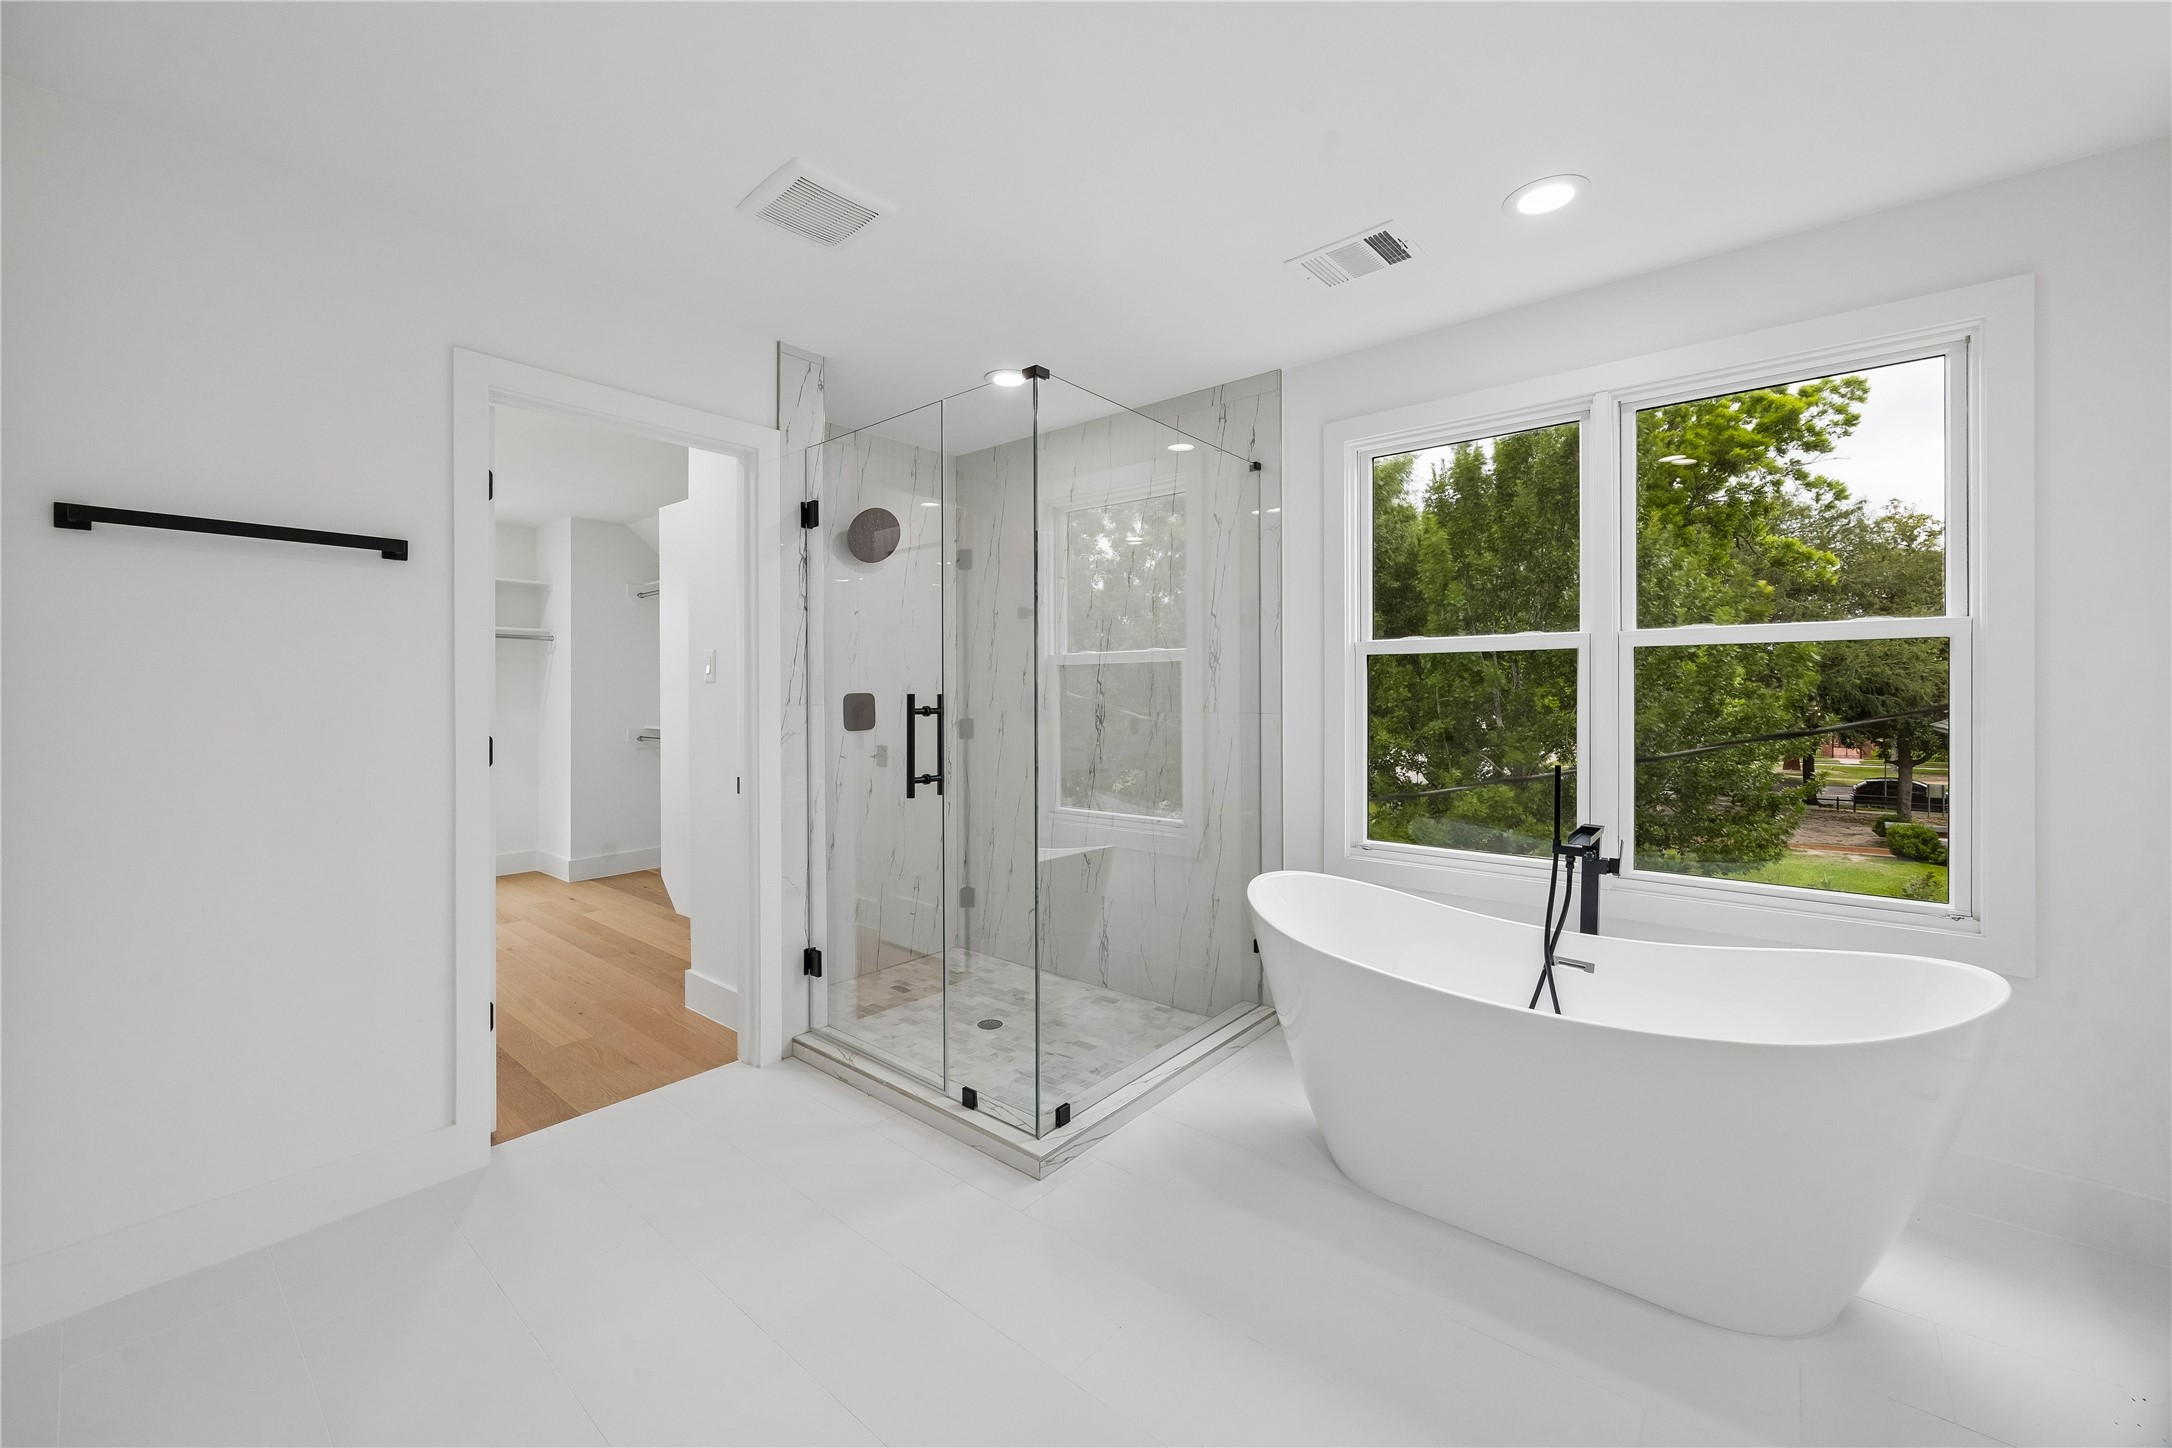
Centered around a freestanding soaking tub positioned beside oversized windows, the primary bath was designed to maximize natural light and surrounding greenery views. A spacious walk-in shower, modern plumbing fixtures, and clean architectural finishes complete the spa-inspired layout.
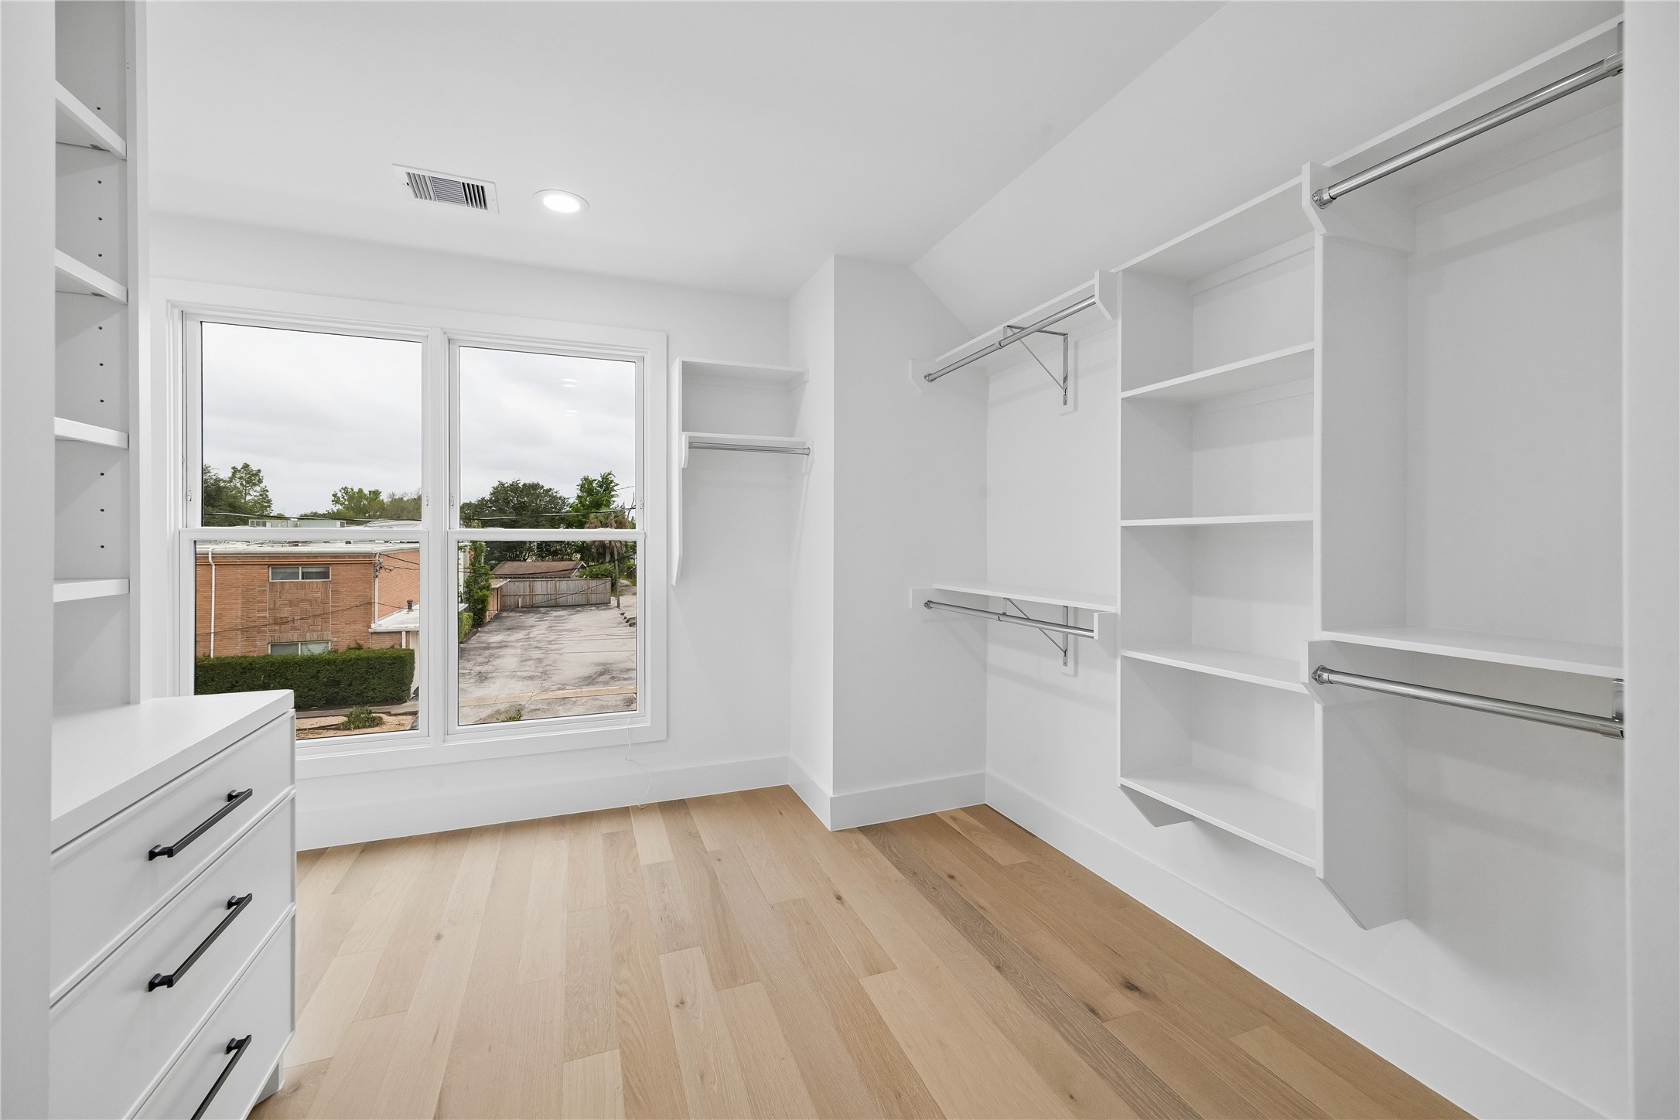
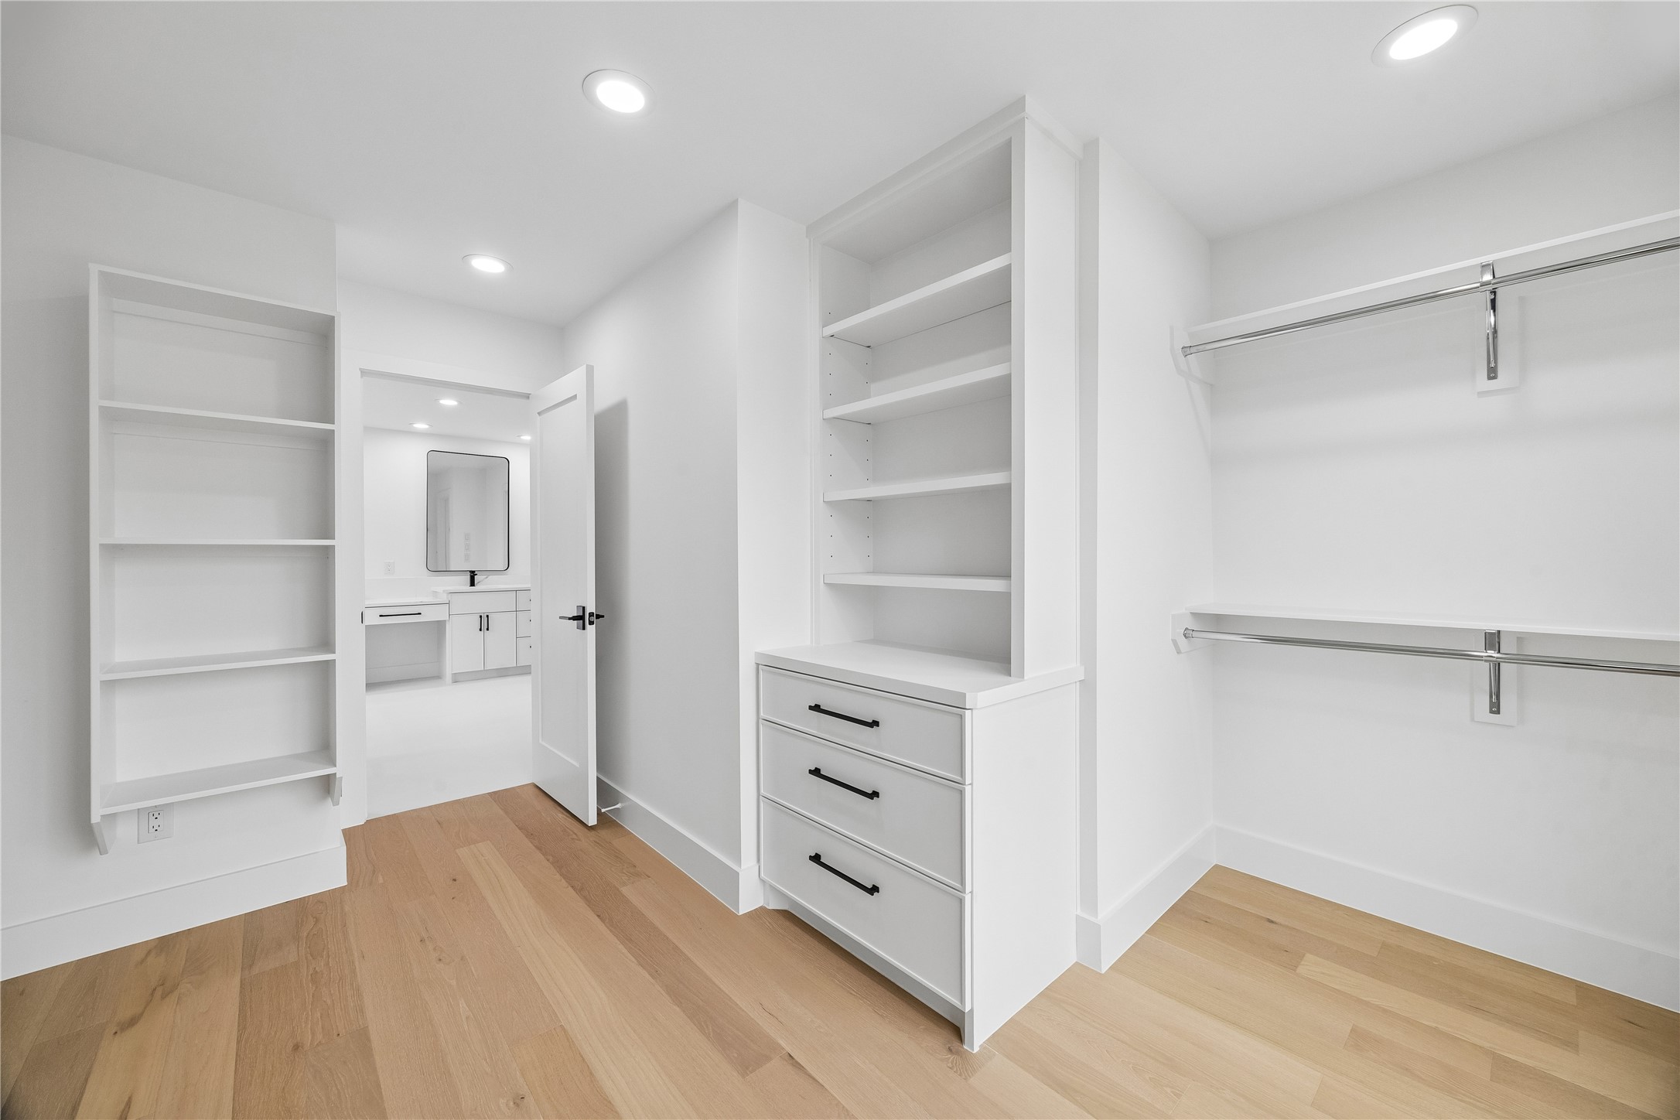
The primary dressing area includes extensive shelving, drawer storage, hanging space, and integrated organization designed to support everyday functionality while maintaining a bright and open feel. Natural light and engineered wood flooring continue the suite’s cohesive design approach into the closet space.
Designed with a boutique-inspired layout, the primary closet offers open display shelving, dedicated wardrobe storage, and flexible space for seasonal organization. The scale of the room allows the area to function more like a private dressing suite than a traditional closet.
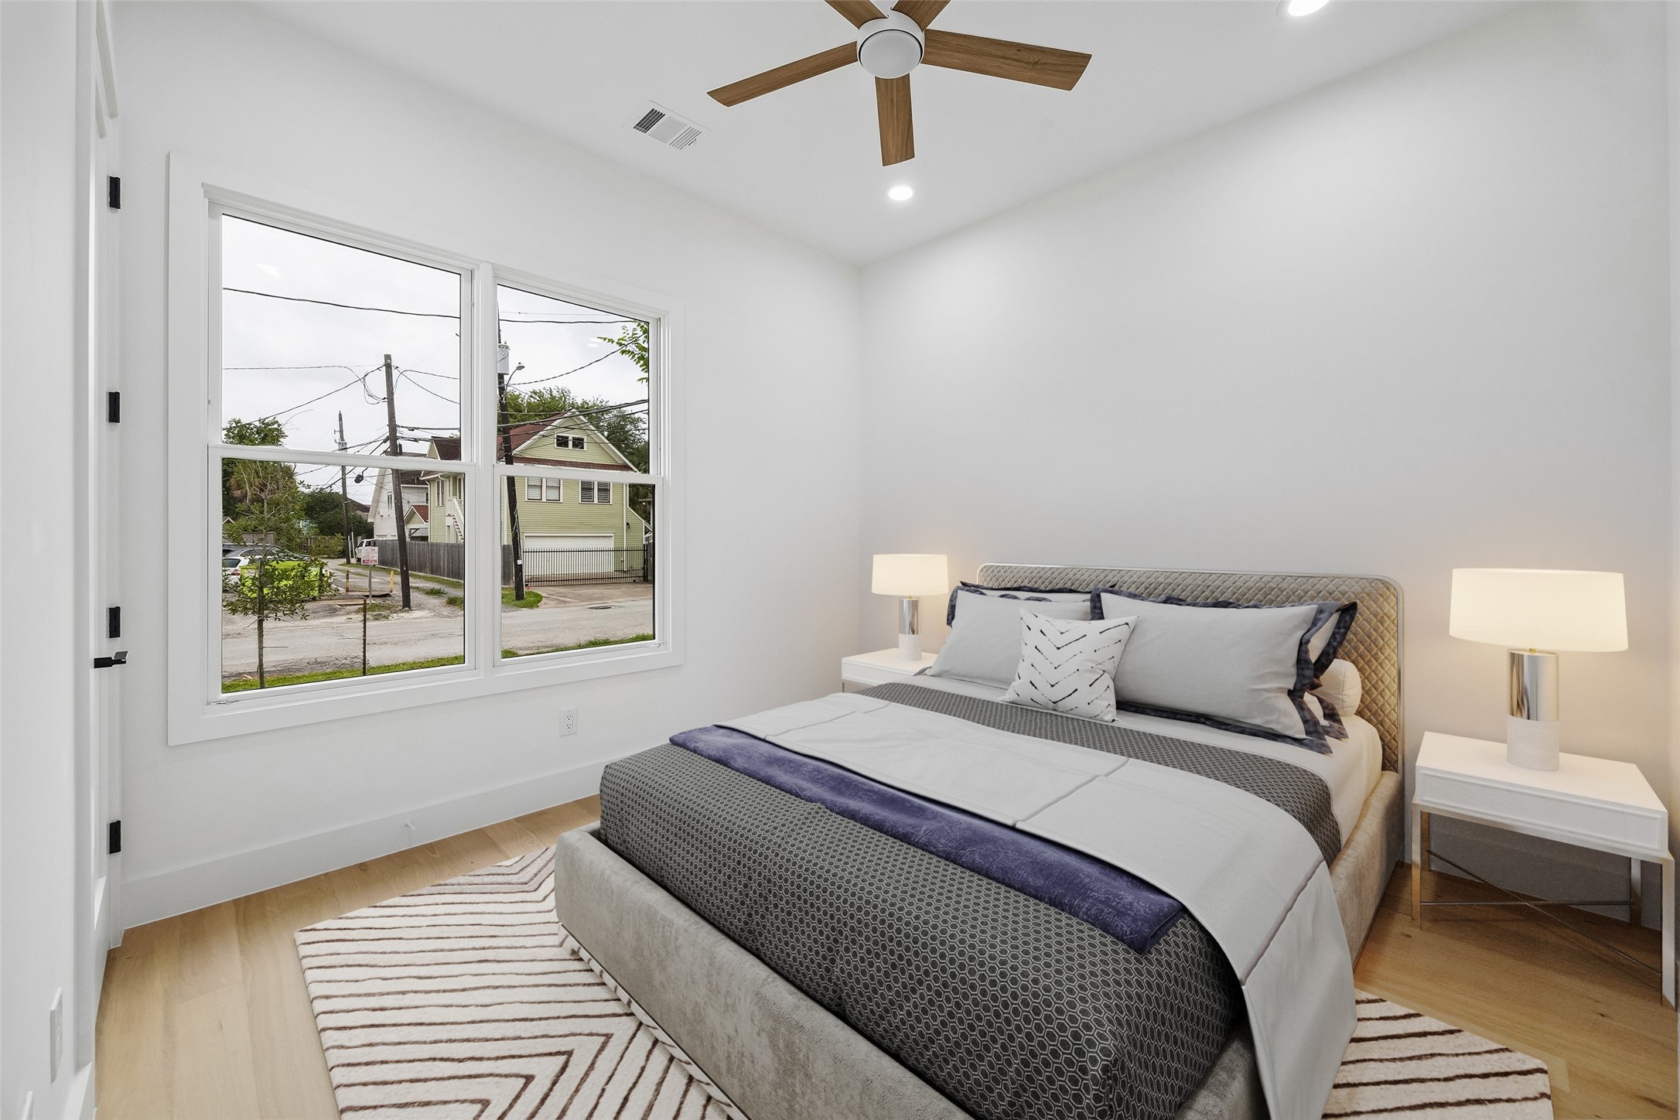
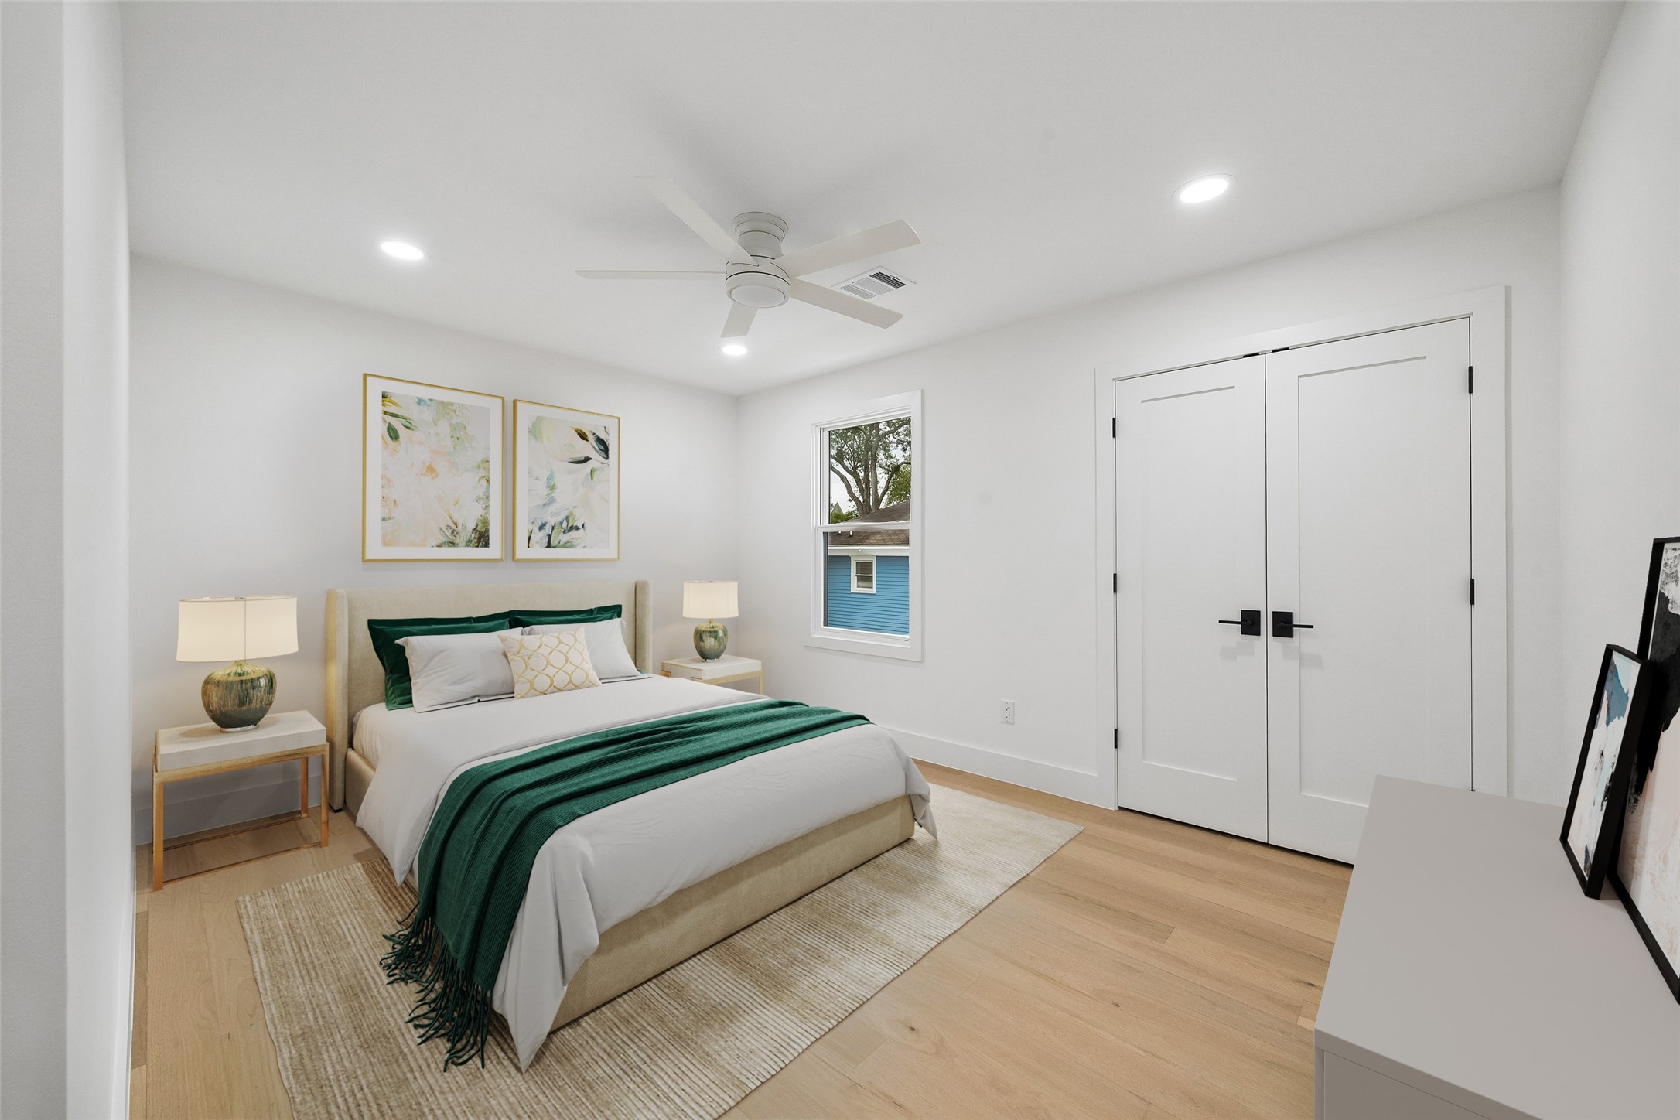
The first floor secondary bedroom offers a bright and flexible layout with oversized windows, engineered wood flooring, and recessed lighting throughout. Positioned near the upper-level living spaces, the room was designed to function comfortably for guests, family, or future office use while maintaining the home’s clean architectural aesthetic. (digitally staged)
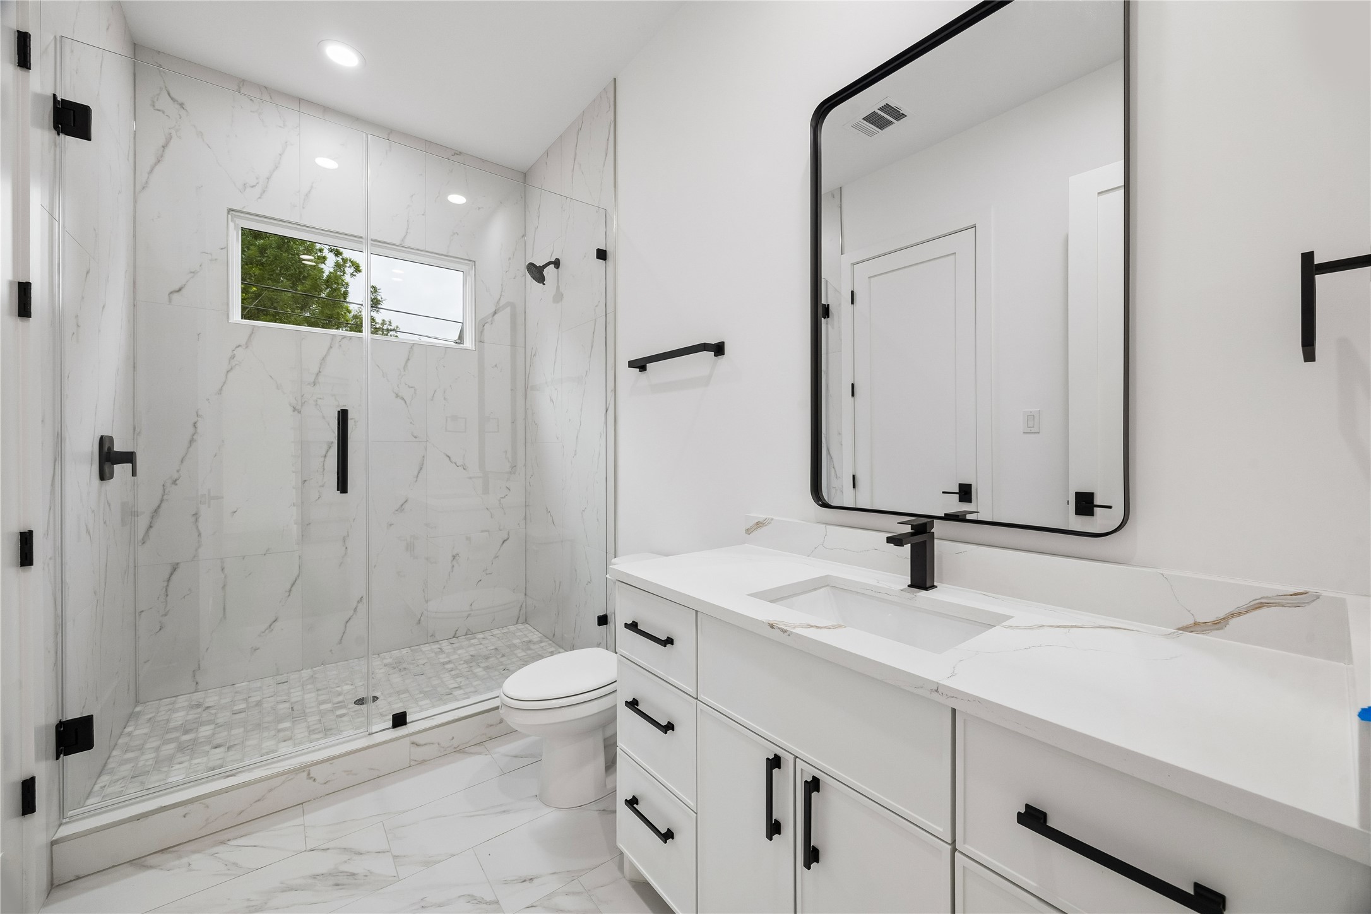
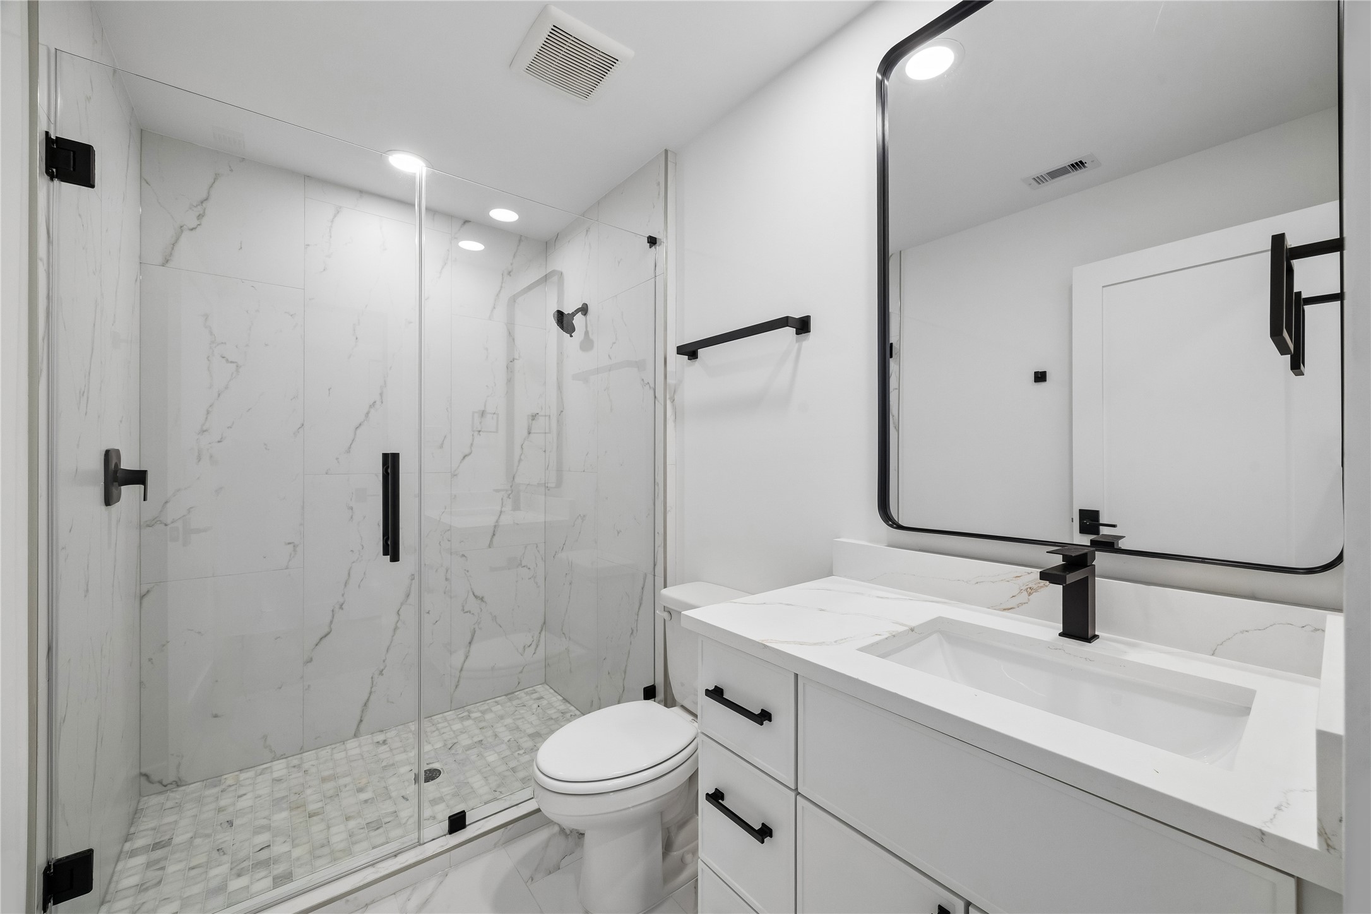
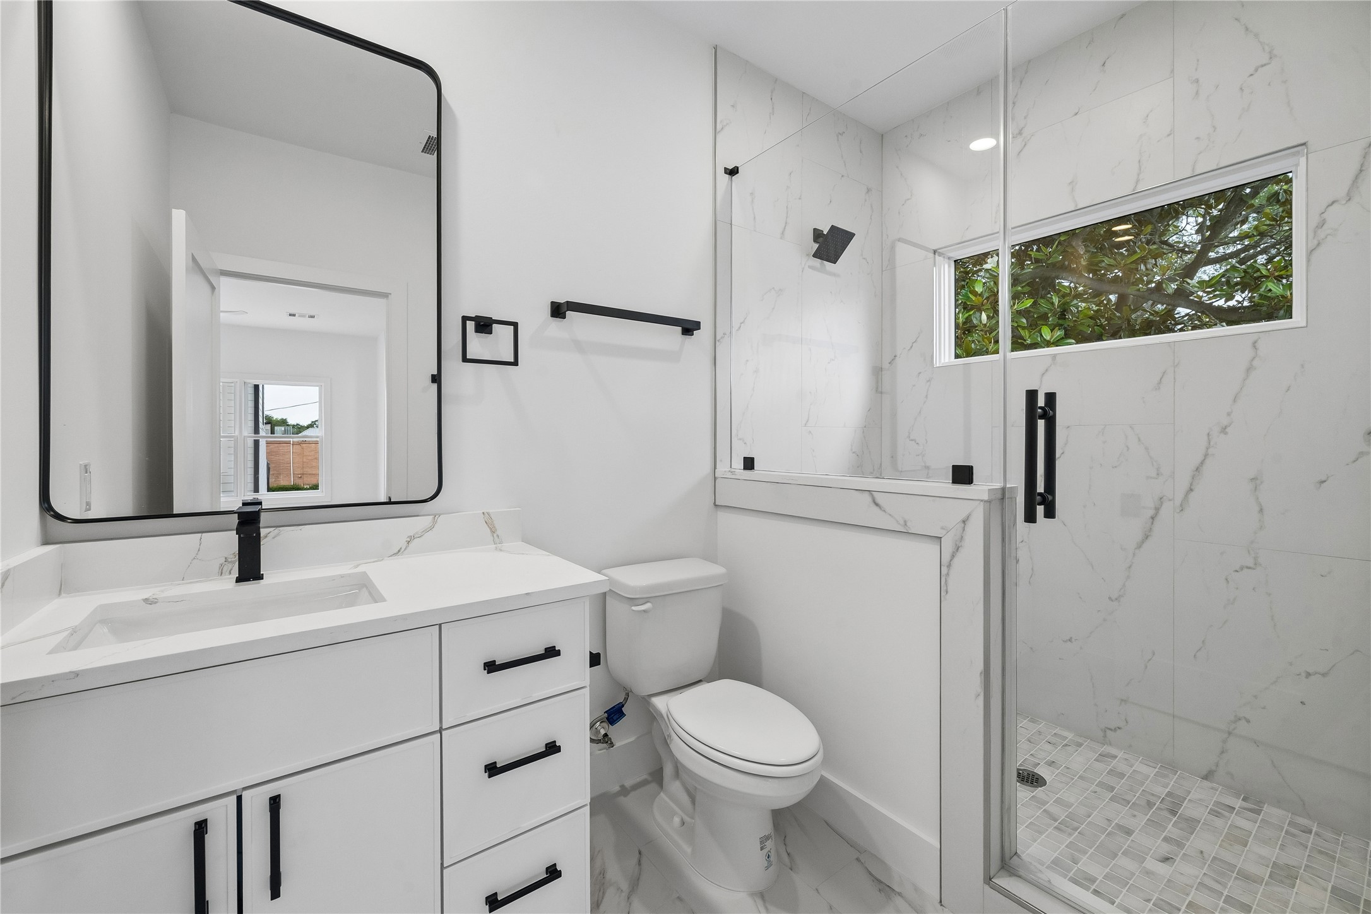
The secondary bathroom features oversized mirrors, contemporary hardware, quartz countertops, and a spacious walk-in shower designed with both functionality and simplicity in mind.
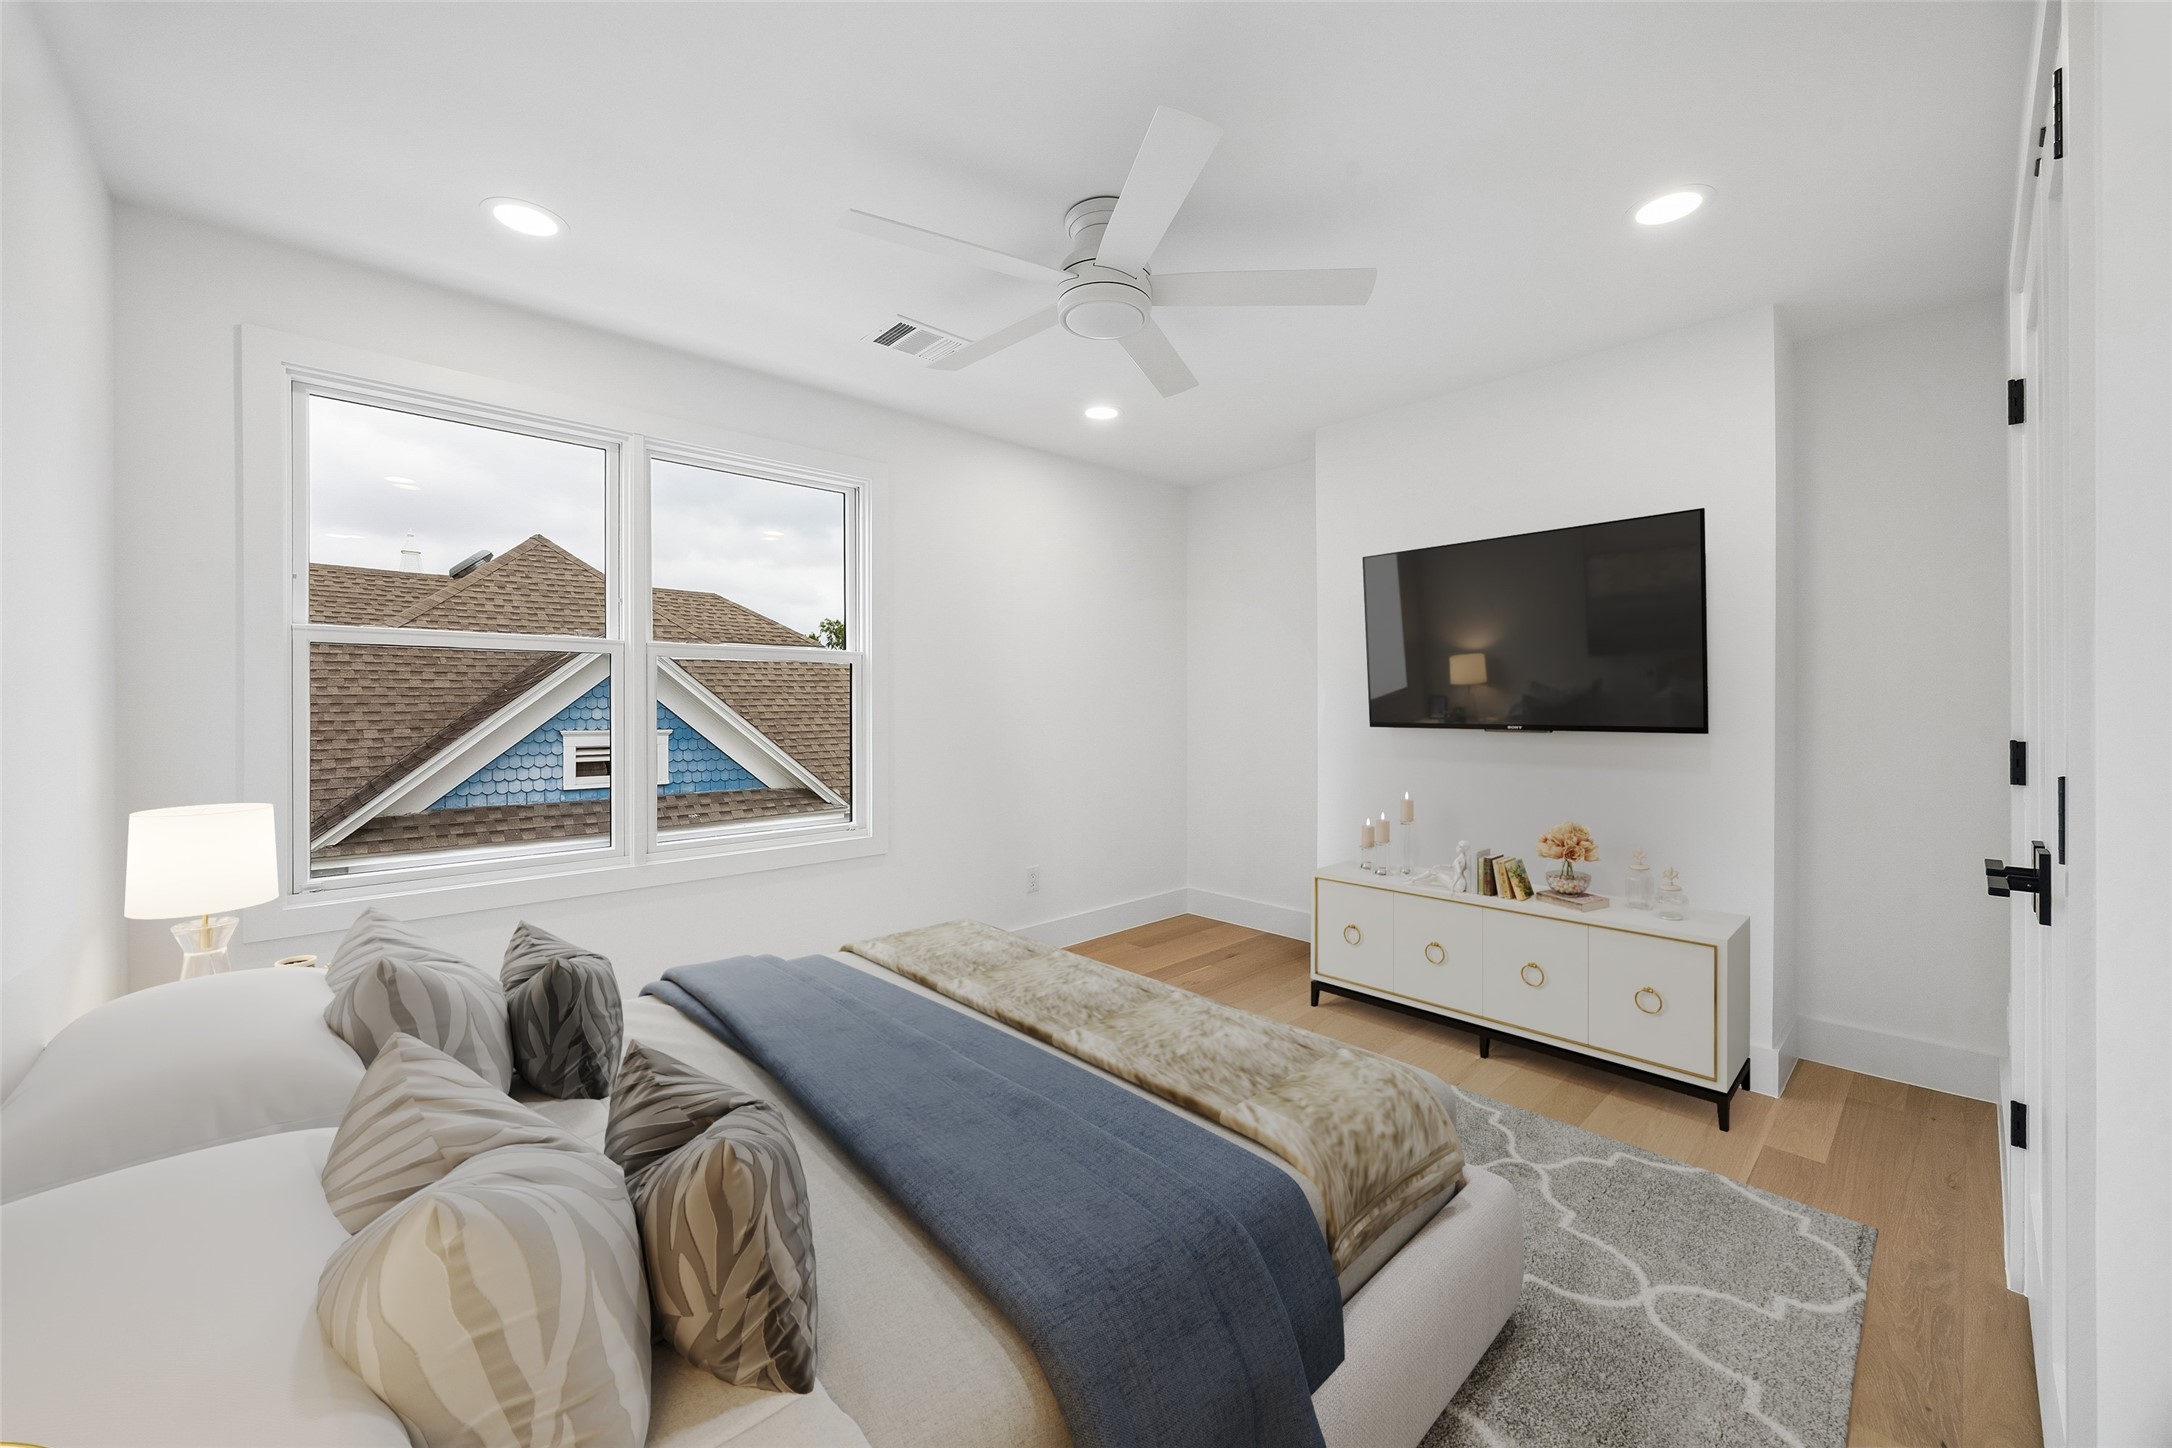
Large windows, clean architectural lines, and engineered wood flooring create a bright secondary bedroom with a calm and functional layout. Positioned on the upper level, the room offers flexibility for guests, workspace needs, or long-term everyday use. (digitally staged)
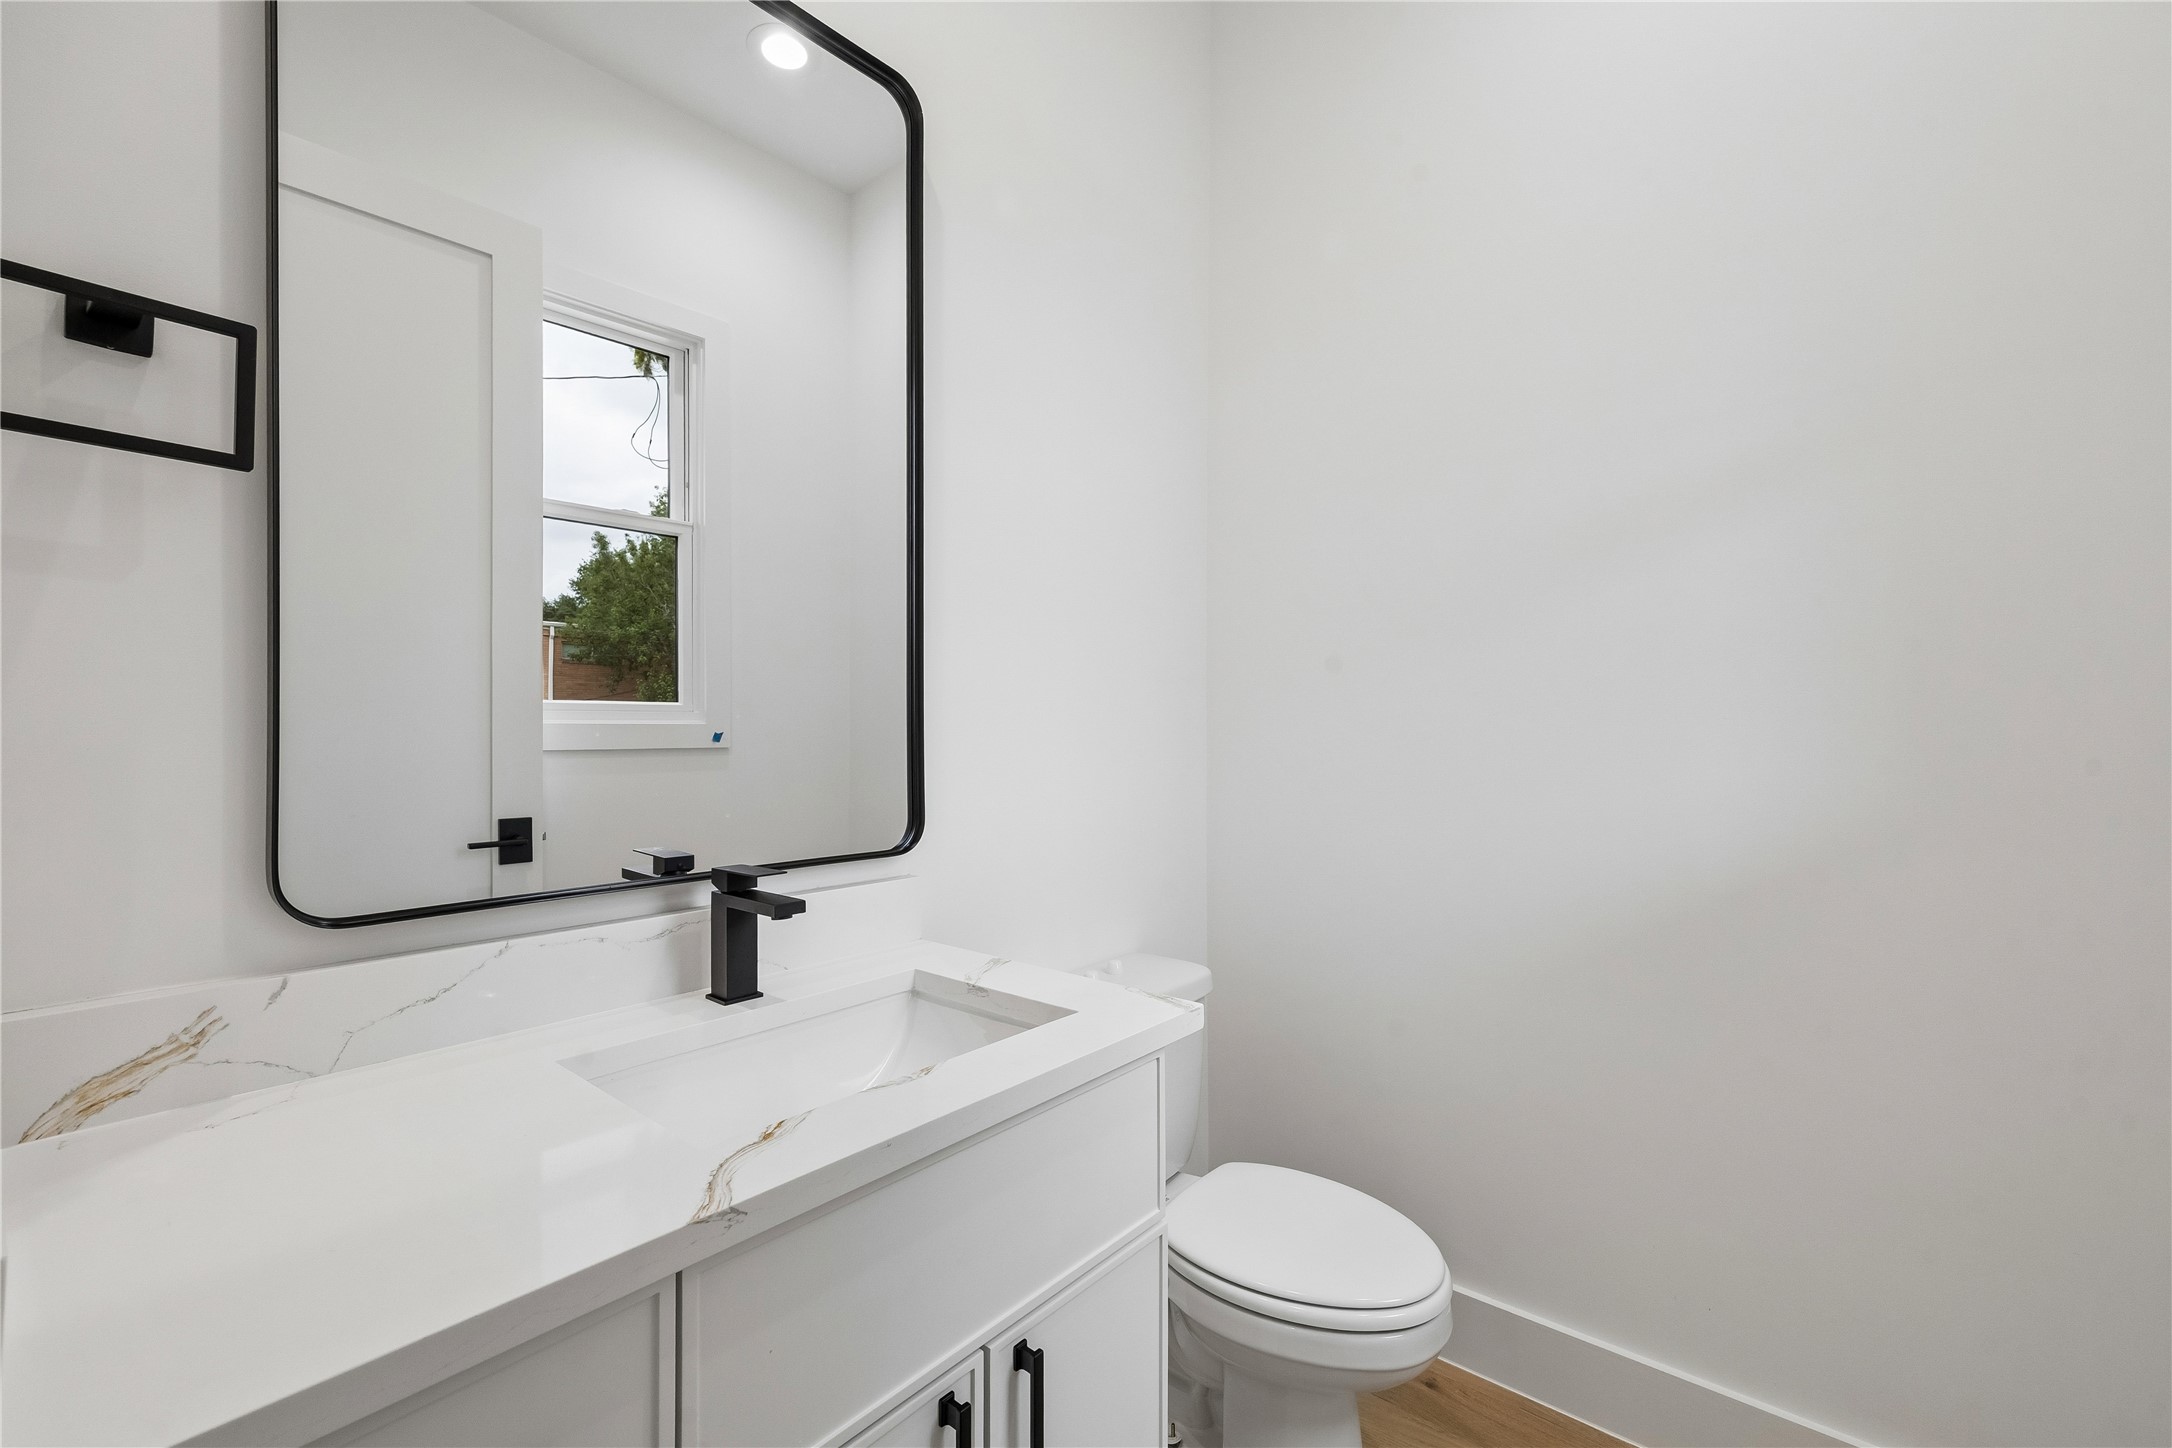
A secondary bathroom features modern fixtures, contemporary lighting, and a clean minimalist design with quartz surfaces and designer hardware. The neutral finish palette continues the home’s cohesive architectural style throughout.
The secondary bedroom maintains the home’s cohesive contemporary aesthetic with recessed lighting, neutral finishes, and a spacious layout designed to comfortably accommodate a variety of living arrangements. (digitally staged)
Secondary bathrooms continue the home’s modern architectural approach with sleek plumbing fixtures, quartz surfaces, bright finishes, and clean-lined design details carried throughout the interior spaces.
Flexible upstairs living space offers versatility for a game room, media lounge, office, or secondary gathering area while maintaining the home’s bright contemporary aesthetic. (digitally staged)
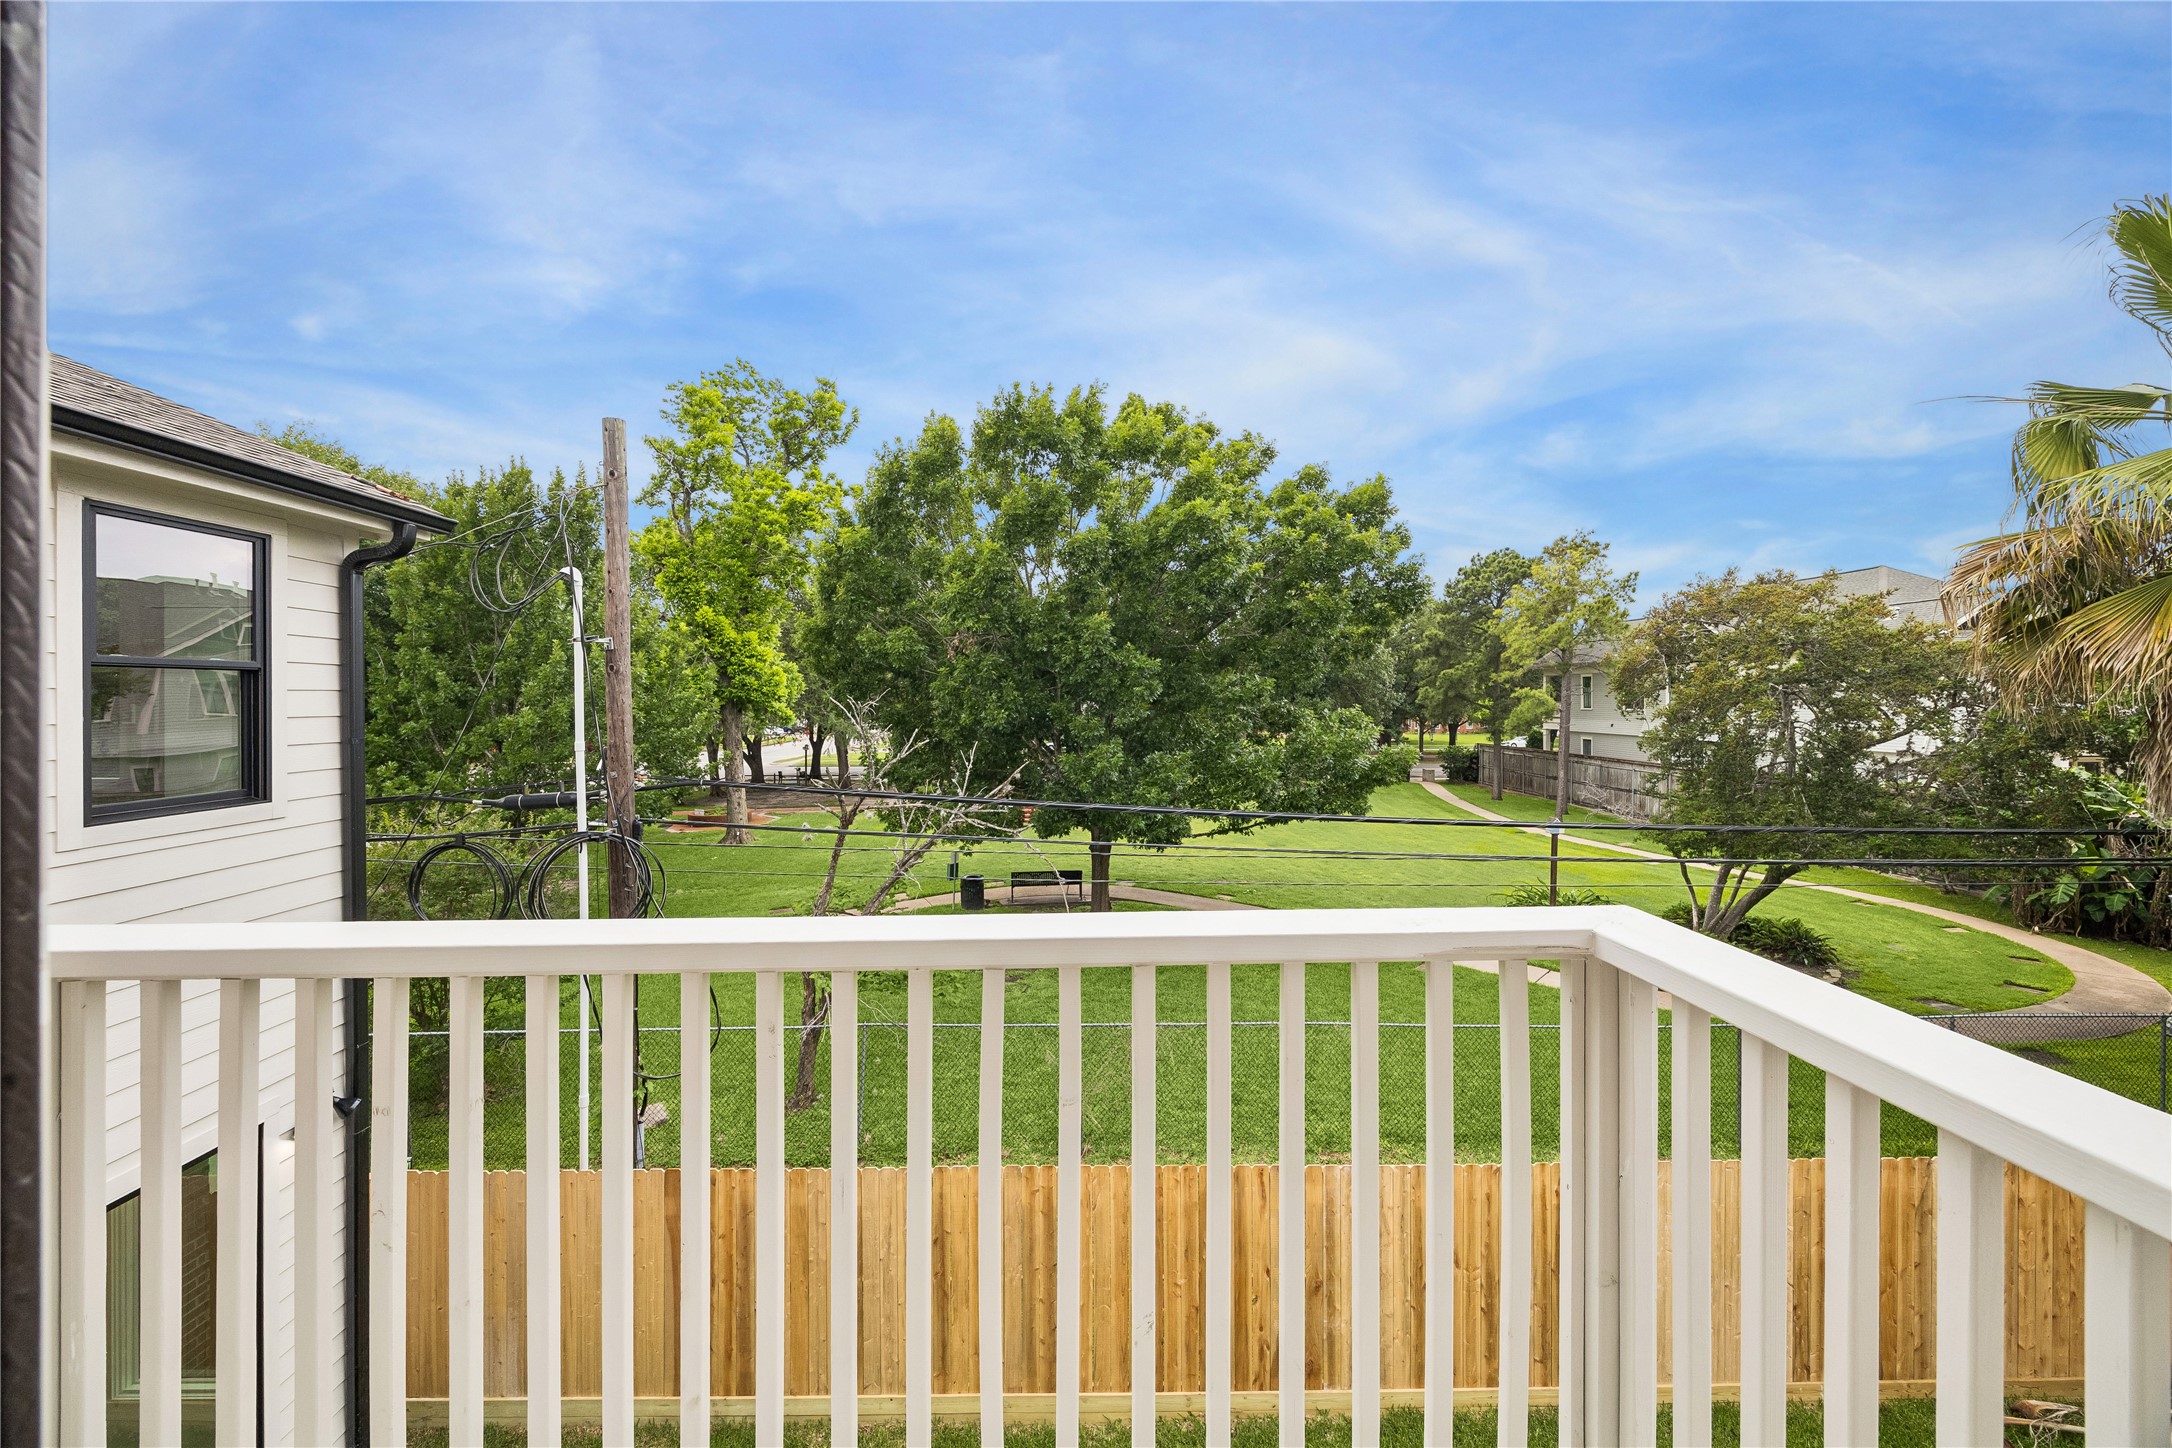
Elevated balcony views overlook the surrounding greenery and residential setting just off Heights Boulevard. The outdoor terrace creates an additional extension of the interior living space with room for seating and entertaining.
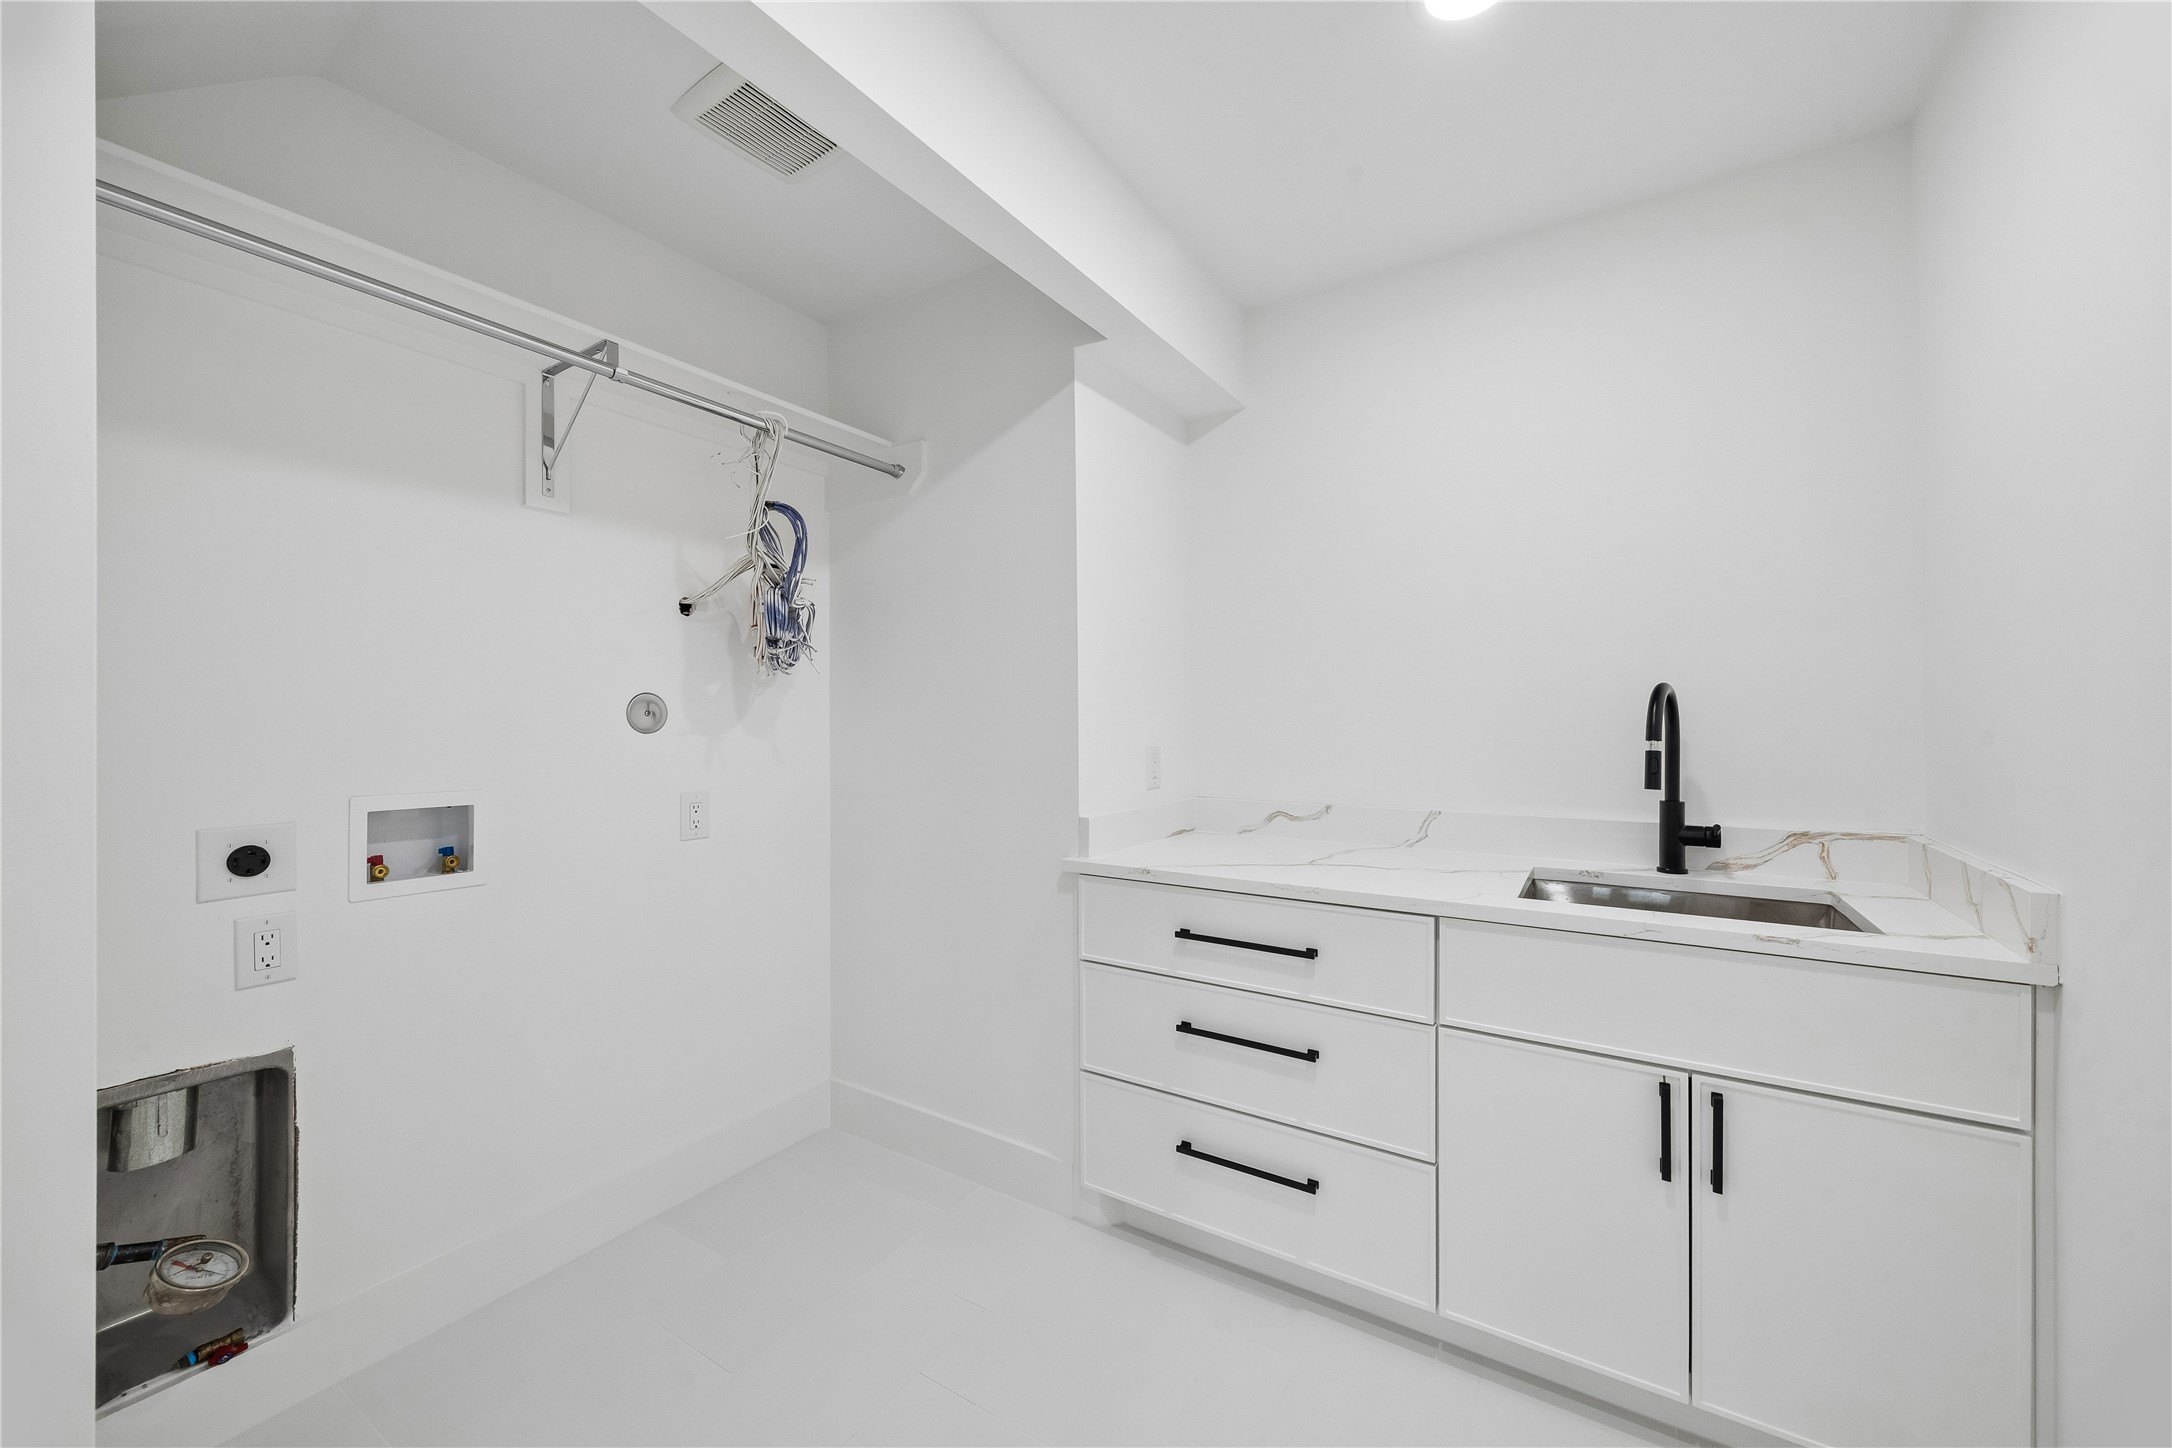
The second-floor utility room includes quartz countertops, built-in cabinetry, and additional storage space designed to support everyday functionality. Positioned near the secondary bedrooms and flex living areas, the layout adds convenience to the upper-level floor plan.
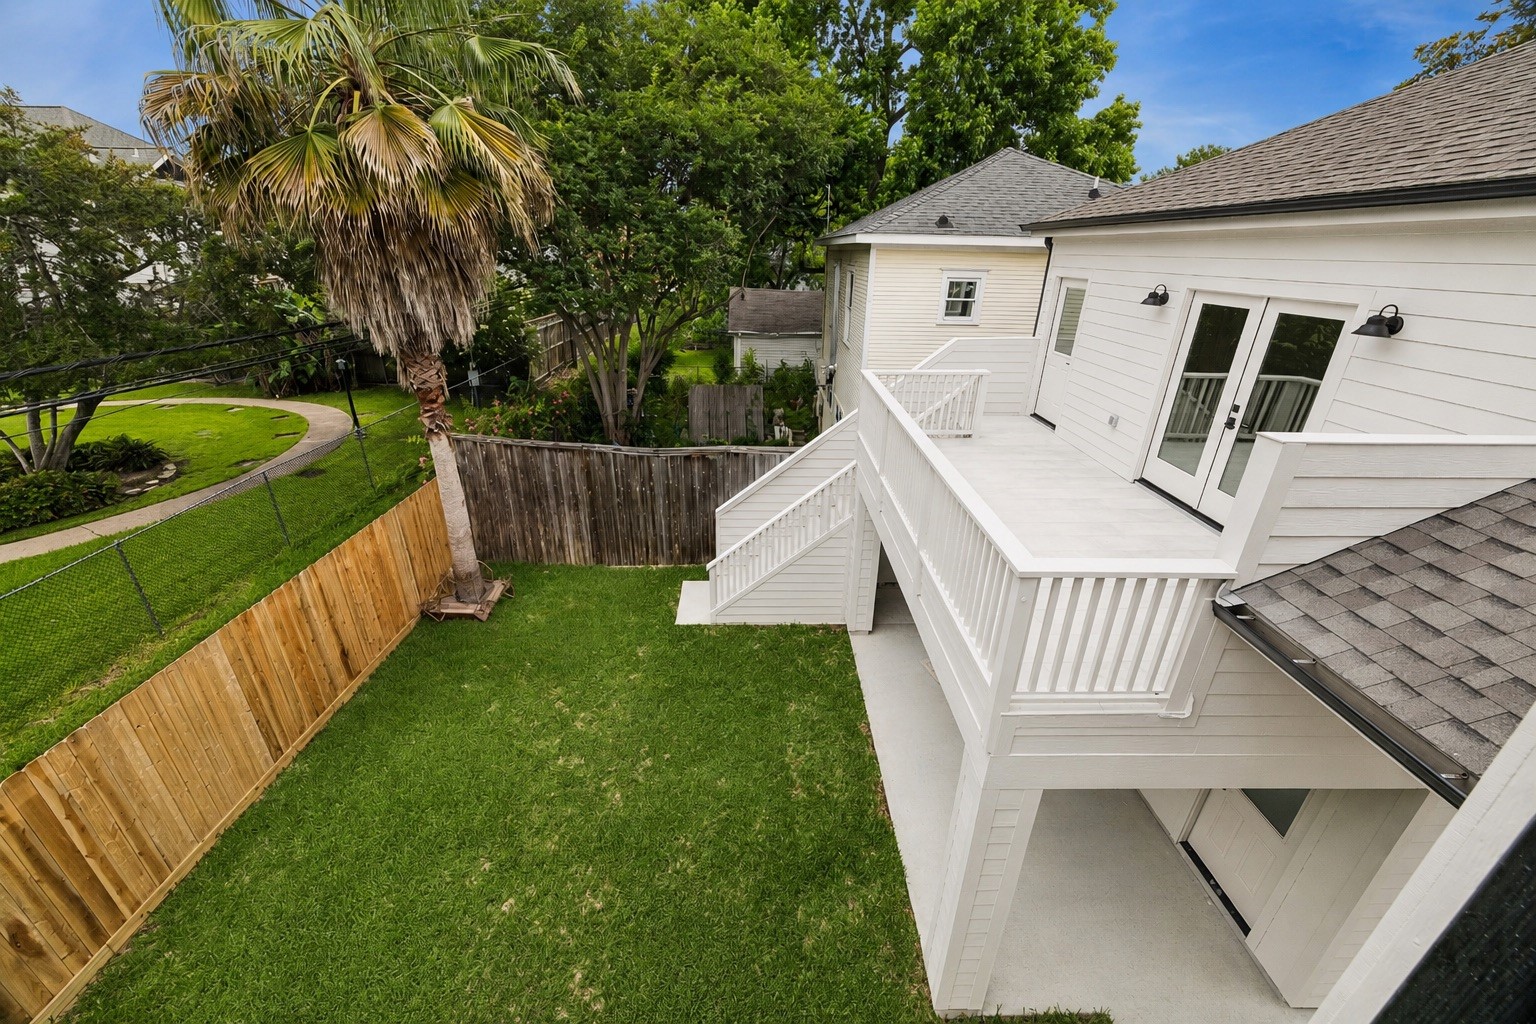
The elevated outdoor terrace and backyard layout create a rare combination of usable green space and upper-level entertaining areas within the Heights. Positioned beside Marmion Park, the property benefits from surrounding greenery and a more open residential feel.
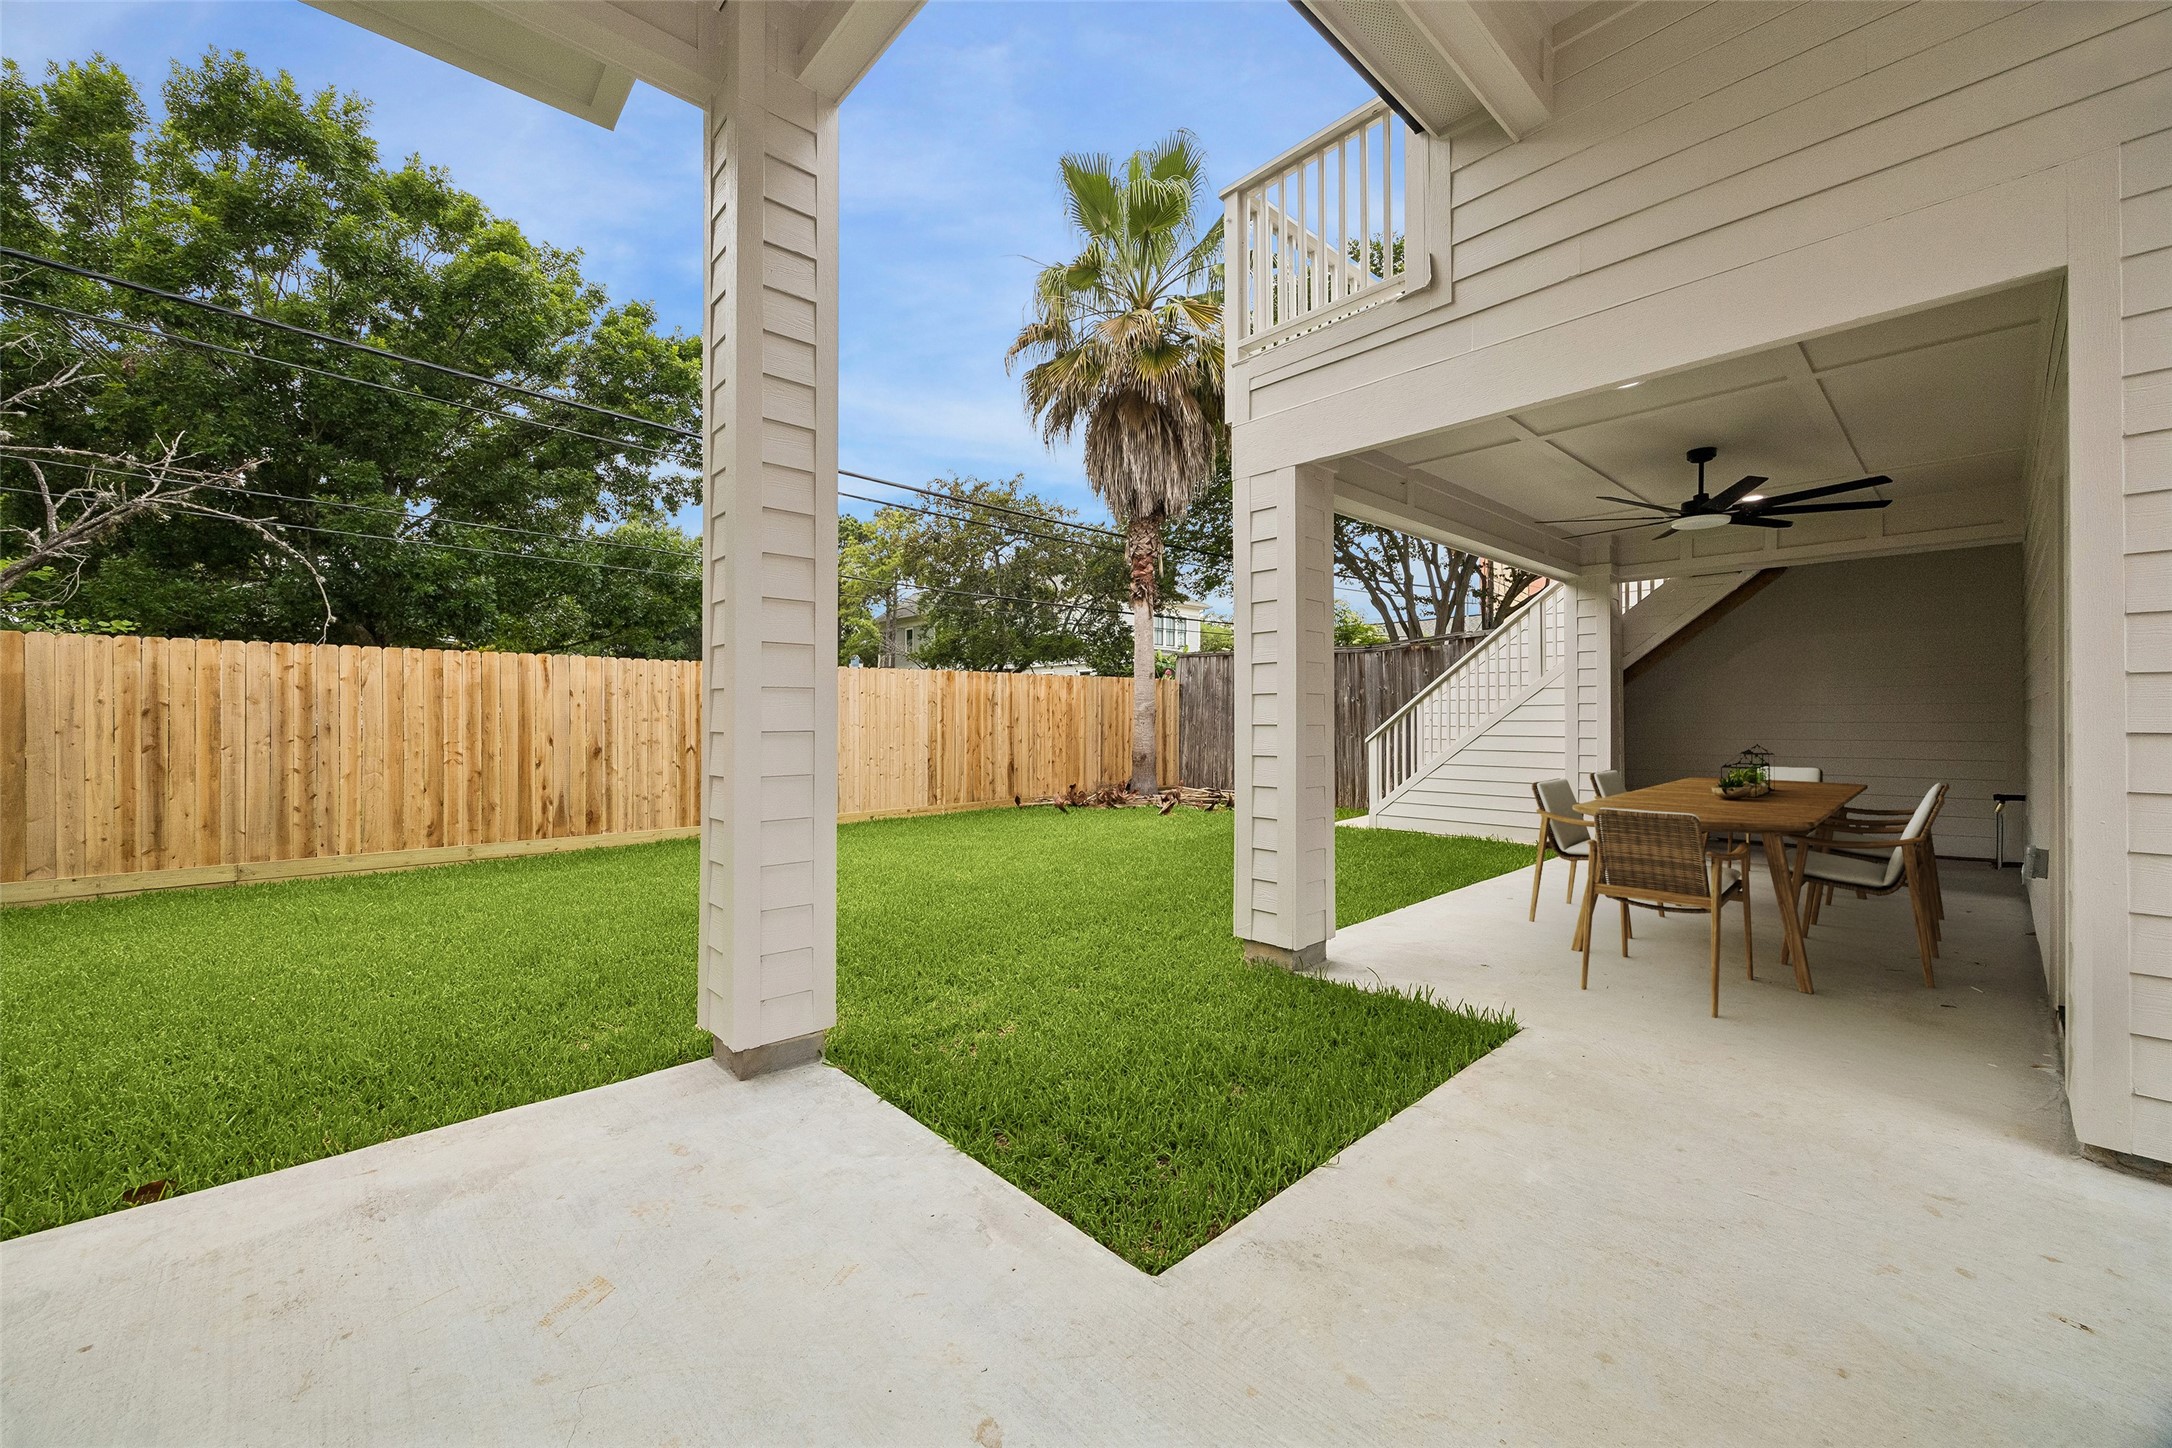
The rear exterior showcases the home’s expansive outdoor layout including elevated terraces, covered entertaining areas, and a fully fenced backyard. Multiple outdoor living spaces create flexibility for entertaining, relaxing, or future backyard enhancements while maintaining privacy within the property.
The covered outdoor entertaining area provides shaded seating space beneath the elevated terrace while maintaining direct access to the backyard and garage apartment. The layout was designed to support indoor-outdoor living across multiple levels of the property.
Digitally rendered pool concept illustrating the backyard’s potential for future outdoor living and entertaining space. Rendering is for visual reference only and does not represent an existing pool.
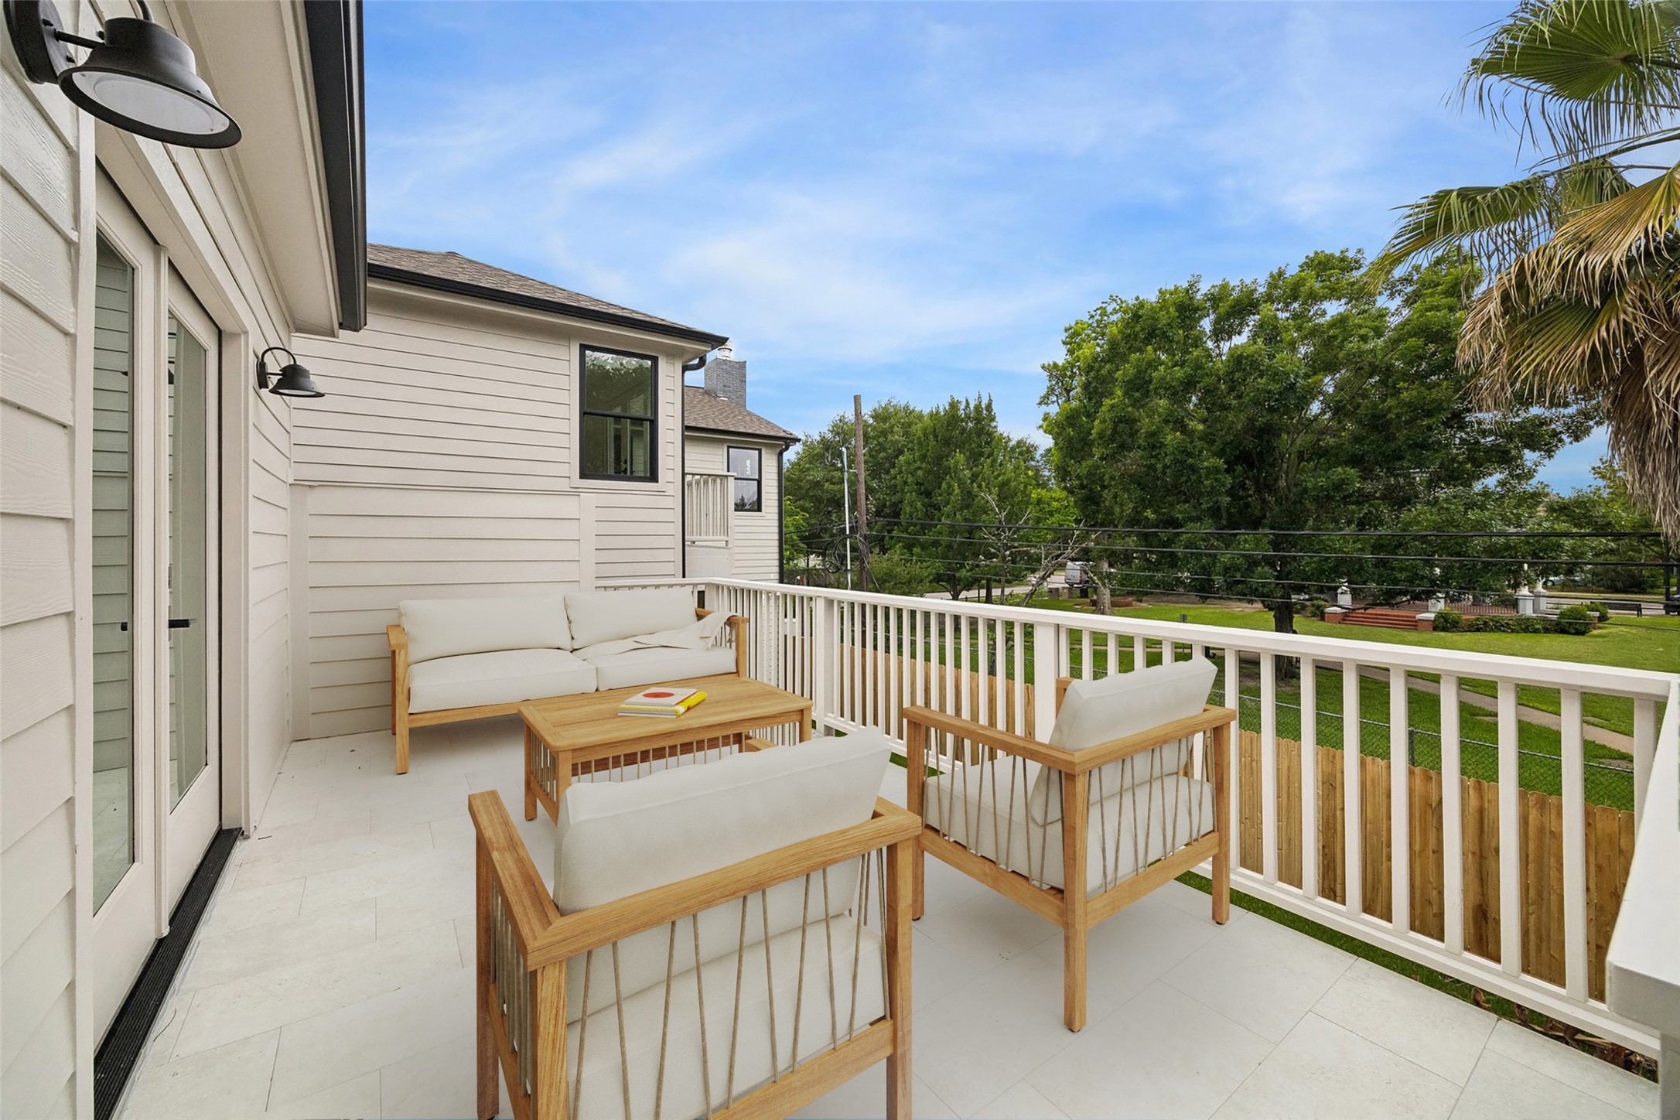
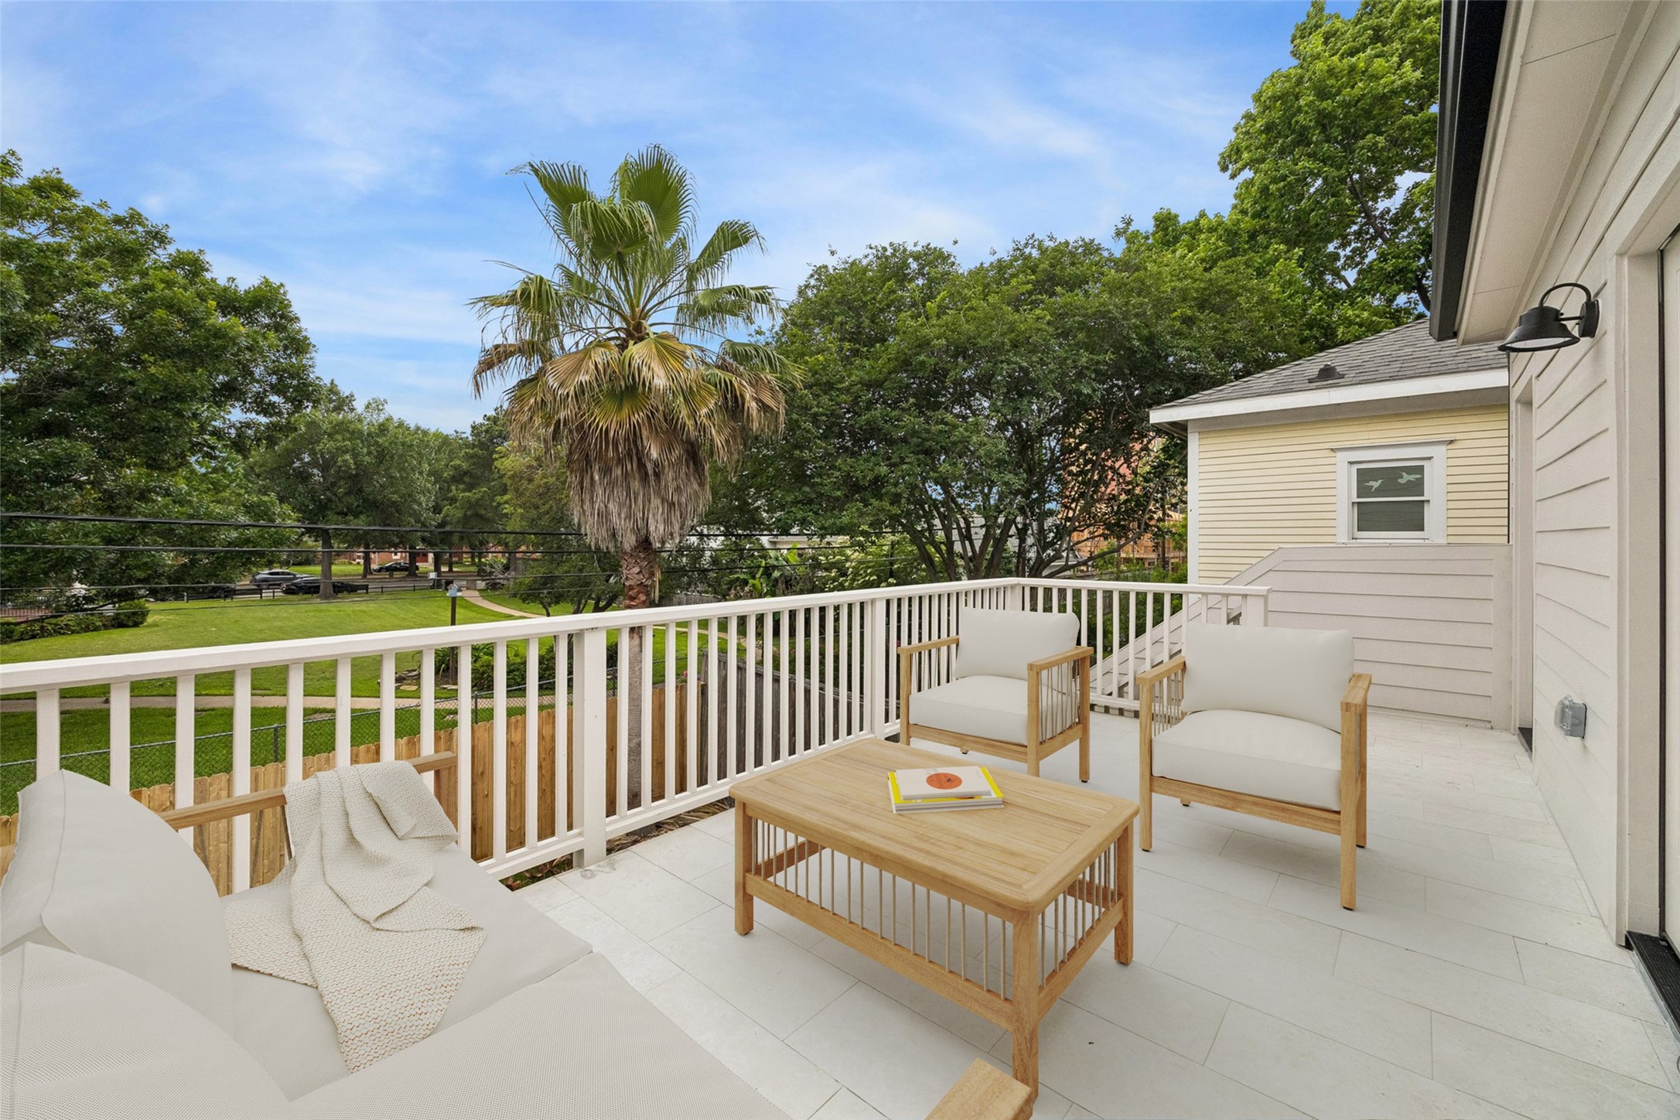
The elevated terrace extends the garage apartment living space outdoors with room for seating, entertaining, or quiet mornings overlooking the surrounding treetops. Positioned beside Marmion Park, the setting offers a rare sense of openness within the Heights. (digitally staged)
The expansive upper-level terrace captures views toward Marmion Park and surrounding greenery while creating a seamless indoor-outdoor connection to the garage apartment. The oversized outdoor space adds flexibility for entertaining, lounging, or future outdoor dining setups. (digitally staged)
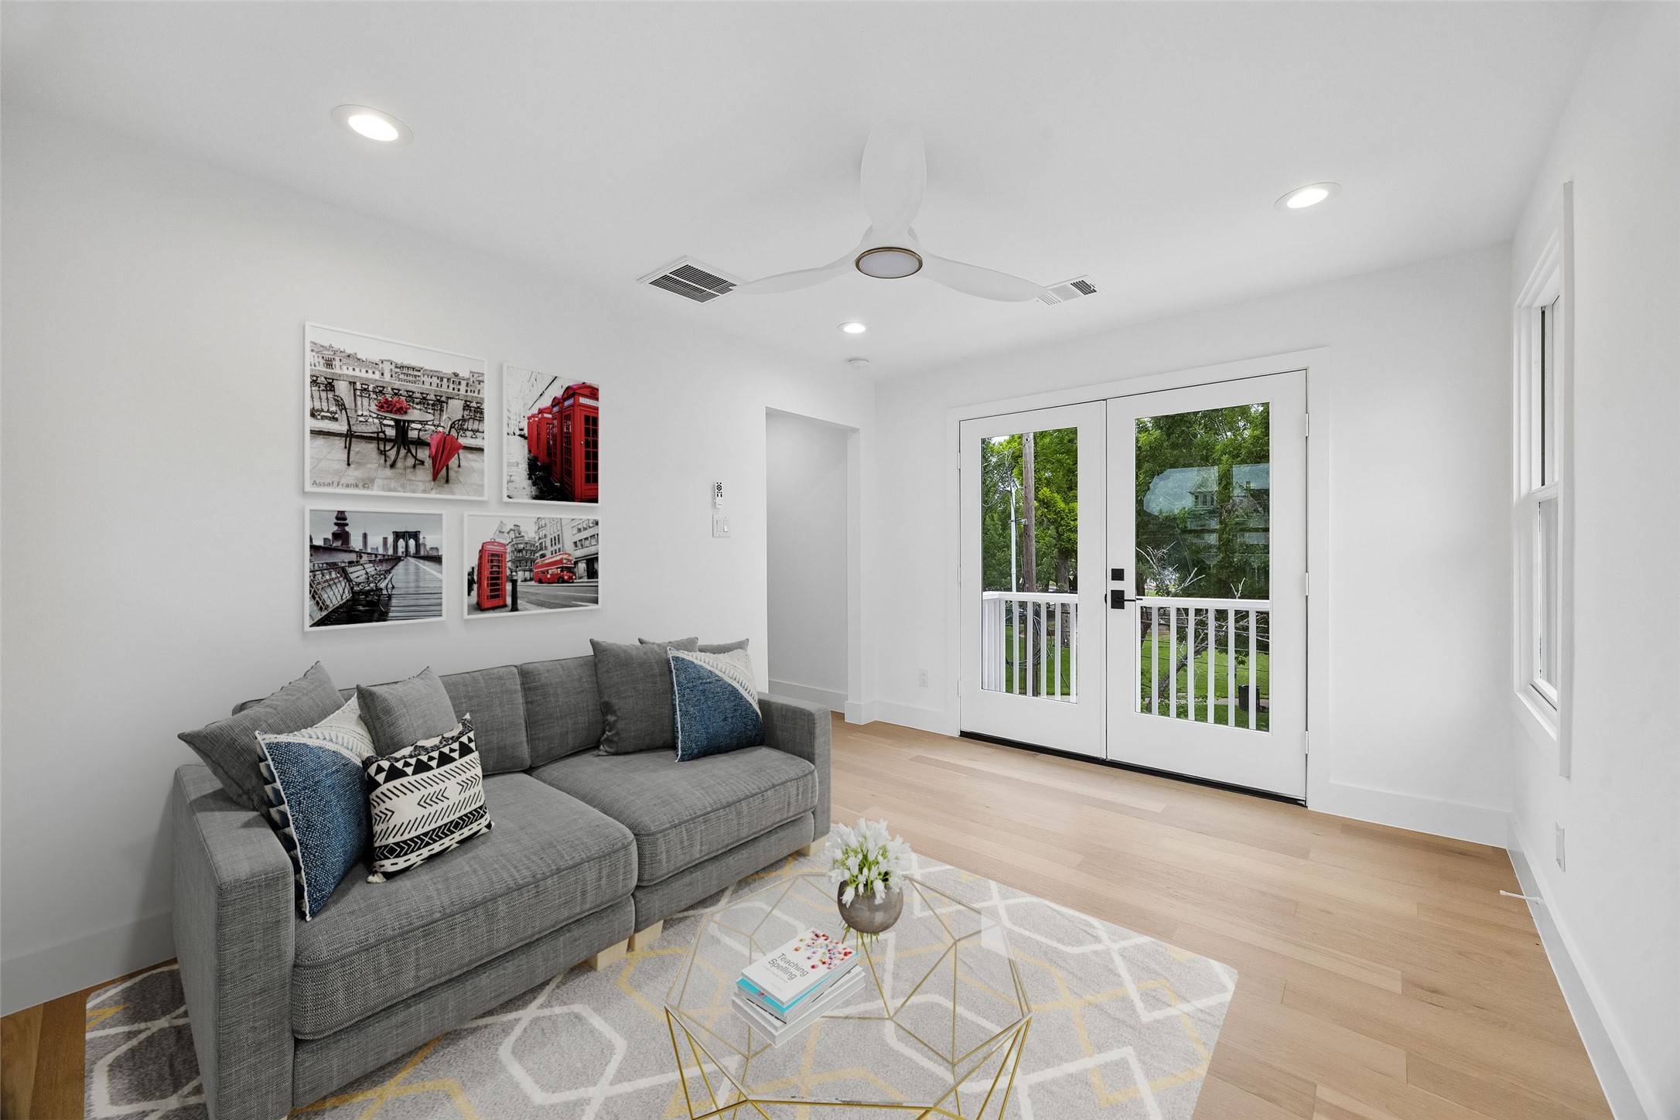
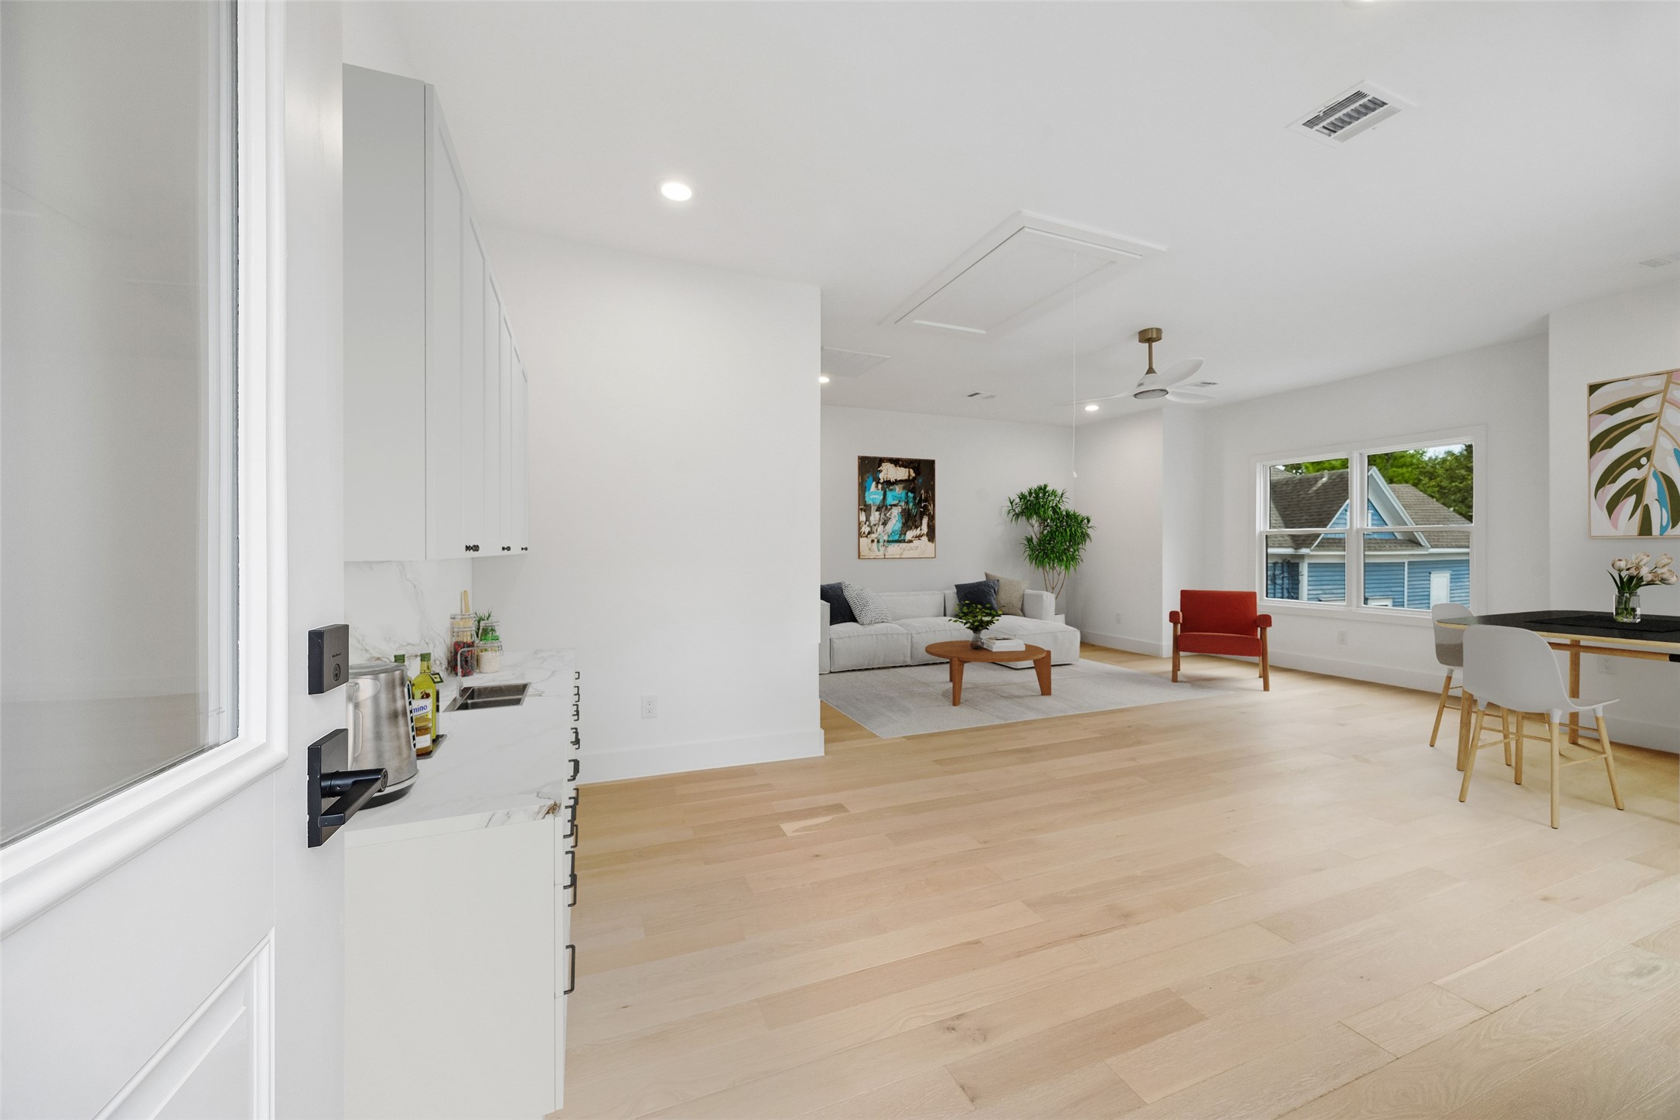

The garage apartment includes future water access for a potential kitchenette addition, creating long-term flexibility for extended guest use or independent living arrangements. Large windows and French doors bring in natural light while overlooking the surrounding greenery near Marmion Park. Kitchenette shown is digitally staged for visual reference only. (digitally staged)
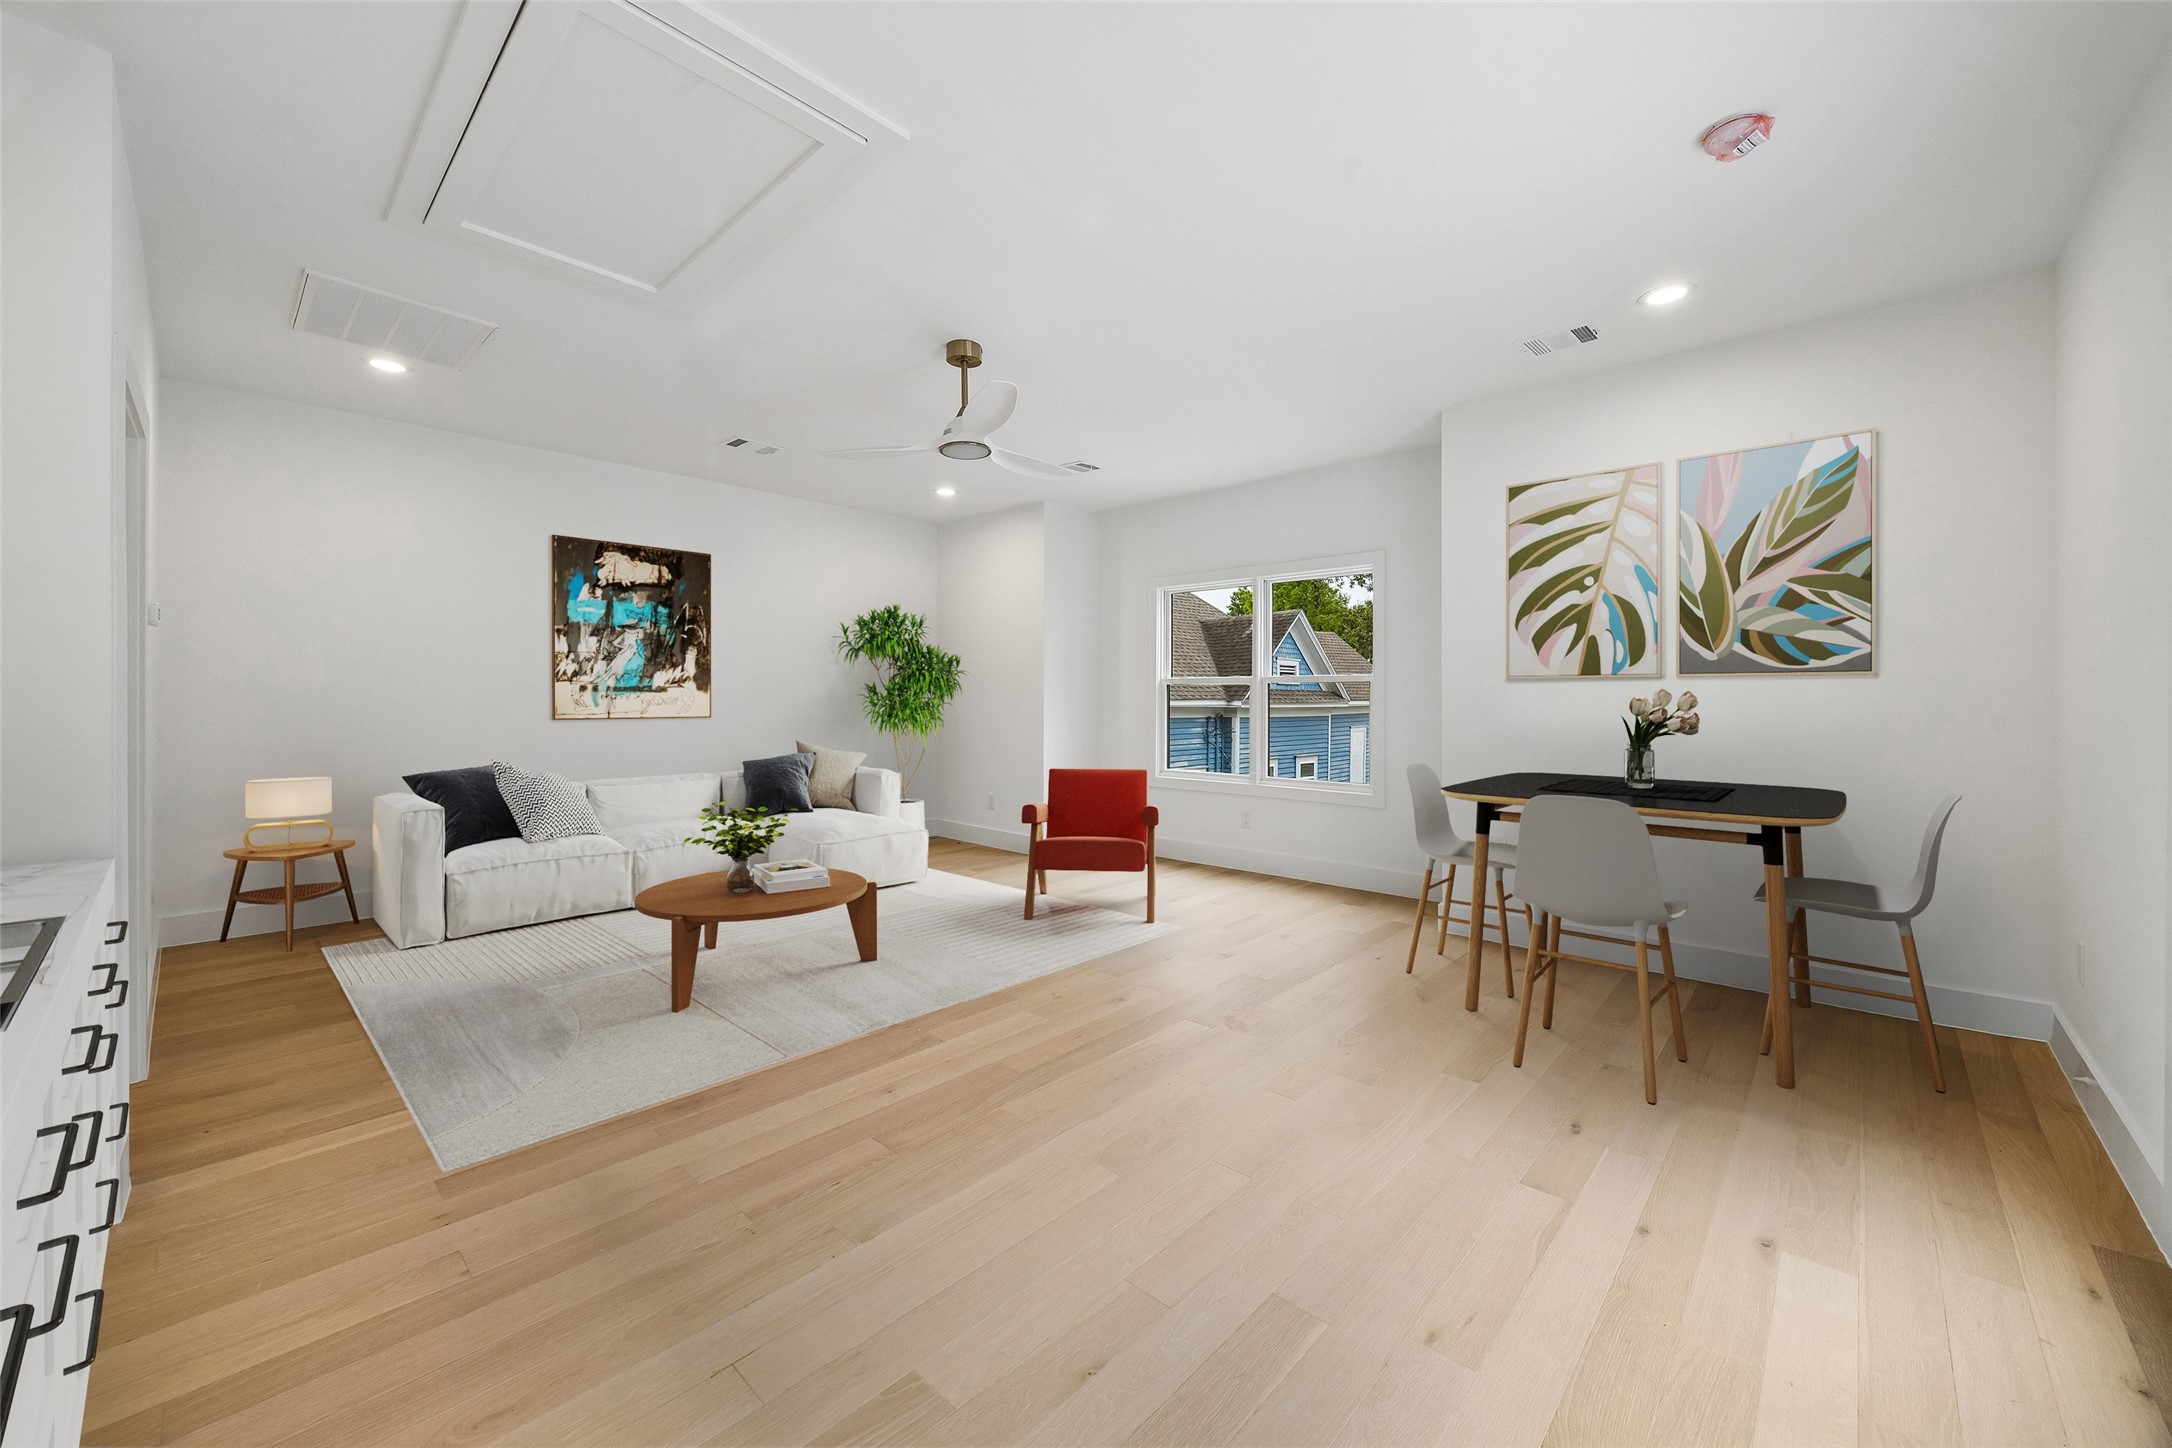
Designed with versatility in mind, the garage apartment features an open-concept layout with recessed lighting, modern ceiling fan, and multiple furniture configuration options. Positioned above the detached garage, the space creates separation from the main residence while maintaining connection to the property. Kitchenette shown is digitally staged for visual reference only. (digitally staged)
The garage apartment includes future water access for a potential kitchenette addition, creating long-term flexibility for extended guest use or independent living arrangements. Large windows and French doors bring in natural light while overlooking the surrounding greenery near Marmion Park. Kitchenette shown is digitally staged for visual reference only. (digitally staged)
The full bathroom within the detached garage apartment features contemporary finishes, quartz surfaces, modern fixtures, and a walk-in shower. Designed to support long-term guest use or future independent living flexibility, the space complements the apartment’s overall functionality.
A direct front-facing perspective showcases the home’s clean architectural profile and oversized lot presence along a highly desirable Heights corridor. Positioned moments from Heights Boulevard trails and neighboring Marmion Park, the location offers a balance of residential privacy and walkable urban access.
Marmion Park sits directly beside the property, offering immediate access to mature trees, open green space, walking paths, and one of the Heights’ most recognizable neighborhood gathering areas. The park-side setting creates a rare sense of openness within the inner loop.
The overhead perspective showcases the home’s oversized lot, detached garage apartment, expansive backyard, and multiple outdoor living areas. The layout provides a level of flexibility and usable outdoor space rarely found in newer Heights construction.
Aerial views highlight the property’s location within the Heights, surrounded by mature trees, established residential streets, and close proximity to Heights Boulevard trails, dining, and neighborhood amenities. The setting offers convenient access to outdoor spaces while remaining connected to the surrounding neighborhood.
Positioned just off Heights Boulevard, the property offers close proximity to Marmion Park, neighborhood trails, restaurants, coffee shops, and surrounding Heights destinations. The aerial perspective highlights the home’s location within one of Houston’s most established and walkable inner-loop neighborhoods
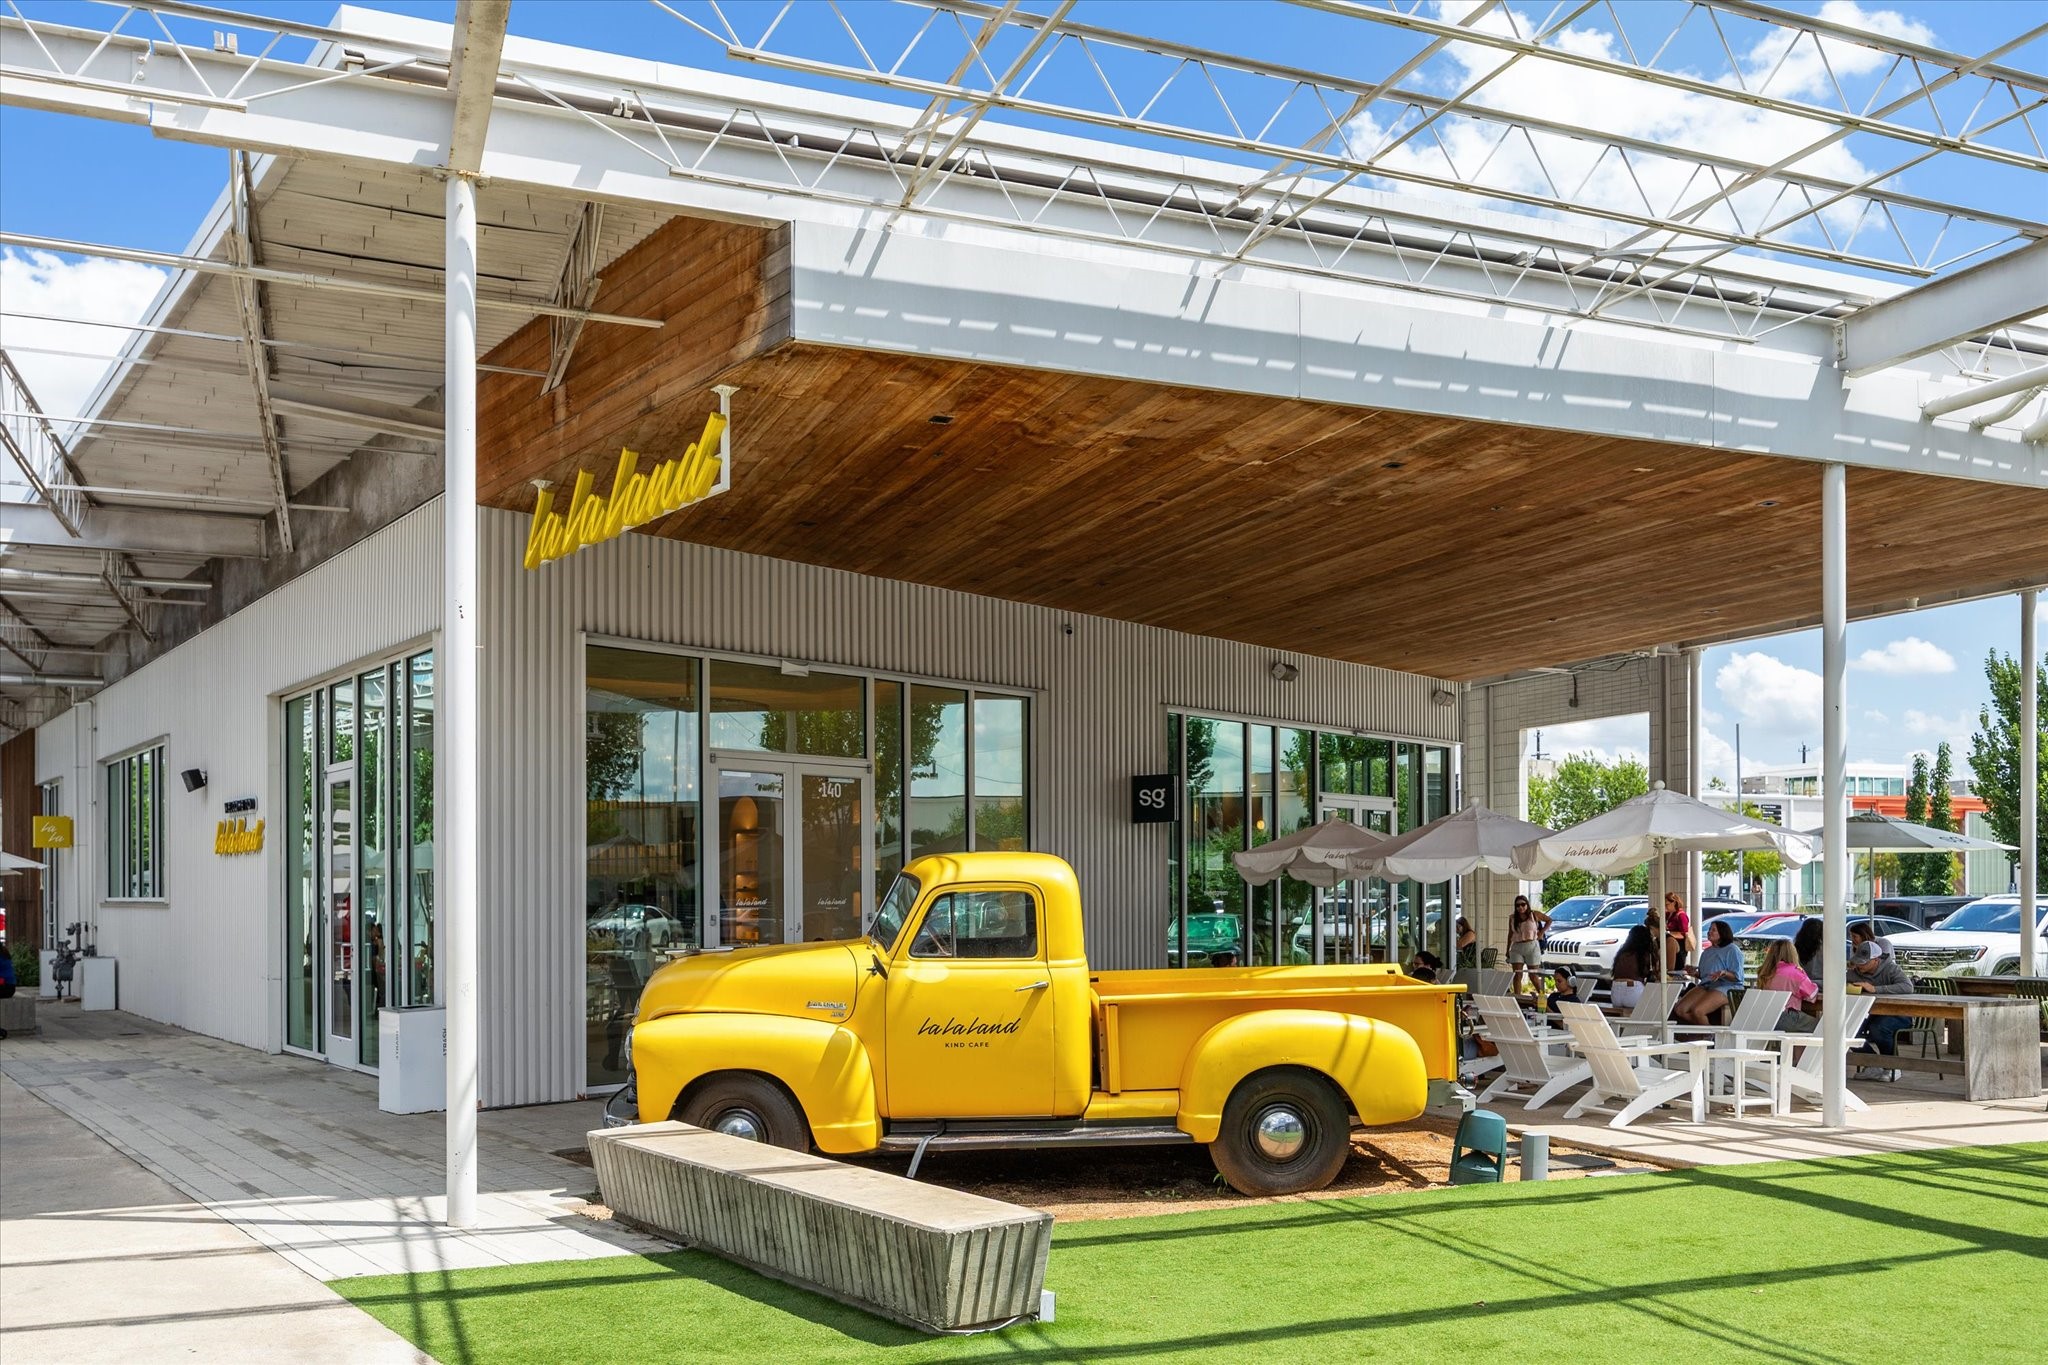
Nearby Heights Mercantile offers a collection of local restaurants, coffee shops, boutiques, fitness studios, and neighborhood gathering spaces within minutes of the property. The location places everyday dining, shopping, and entertainment options close to home.
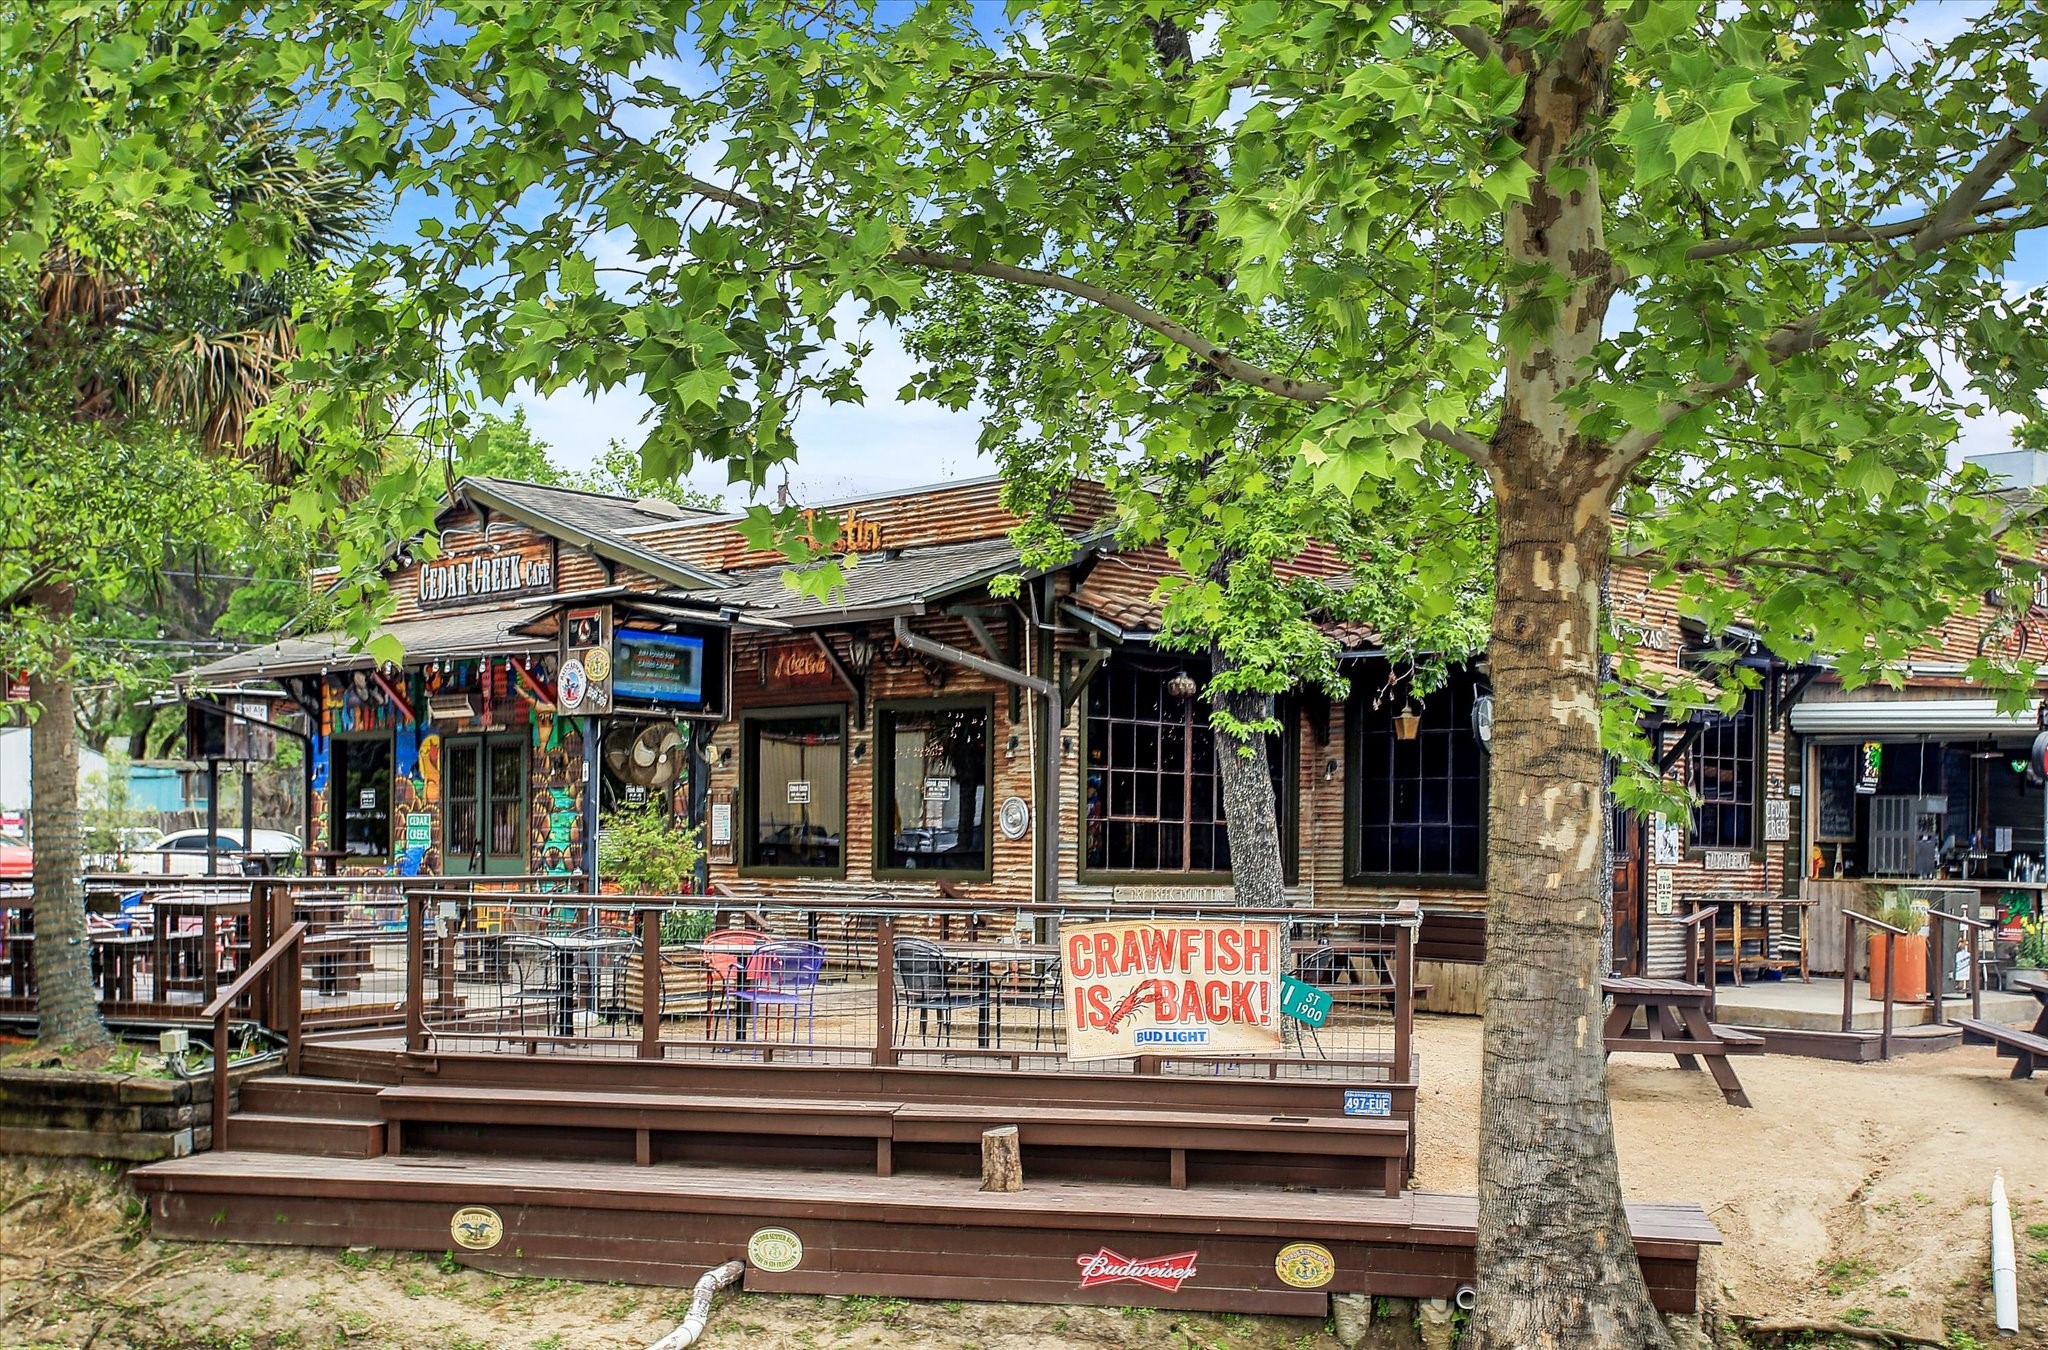
Local restaurants and outdoor patio spaces throughout the Heights contribute to the neighborhood’s walkable lifestyle and active community atmosphere. The surrounding area blends historic character with a growing mix of dining, retail, and entertainment destinations.
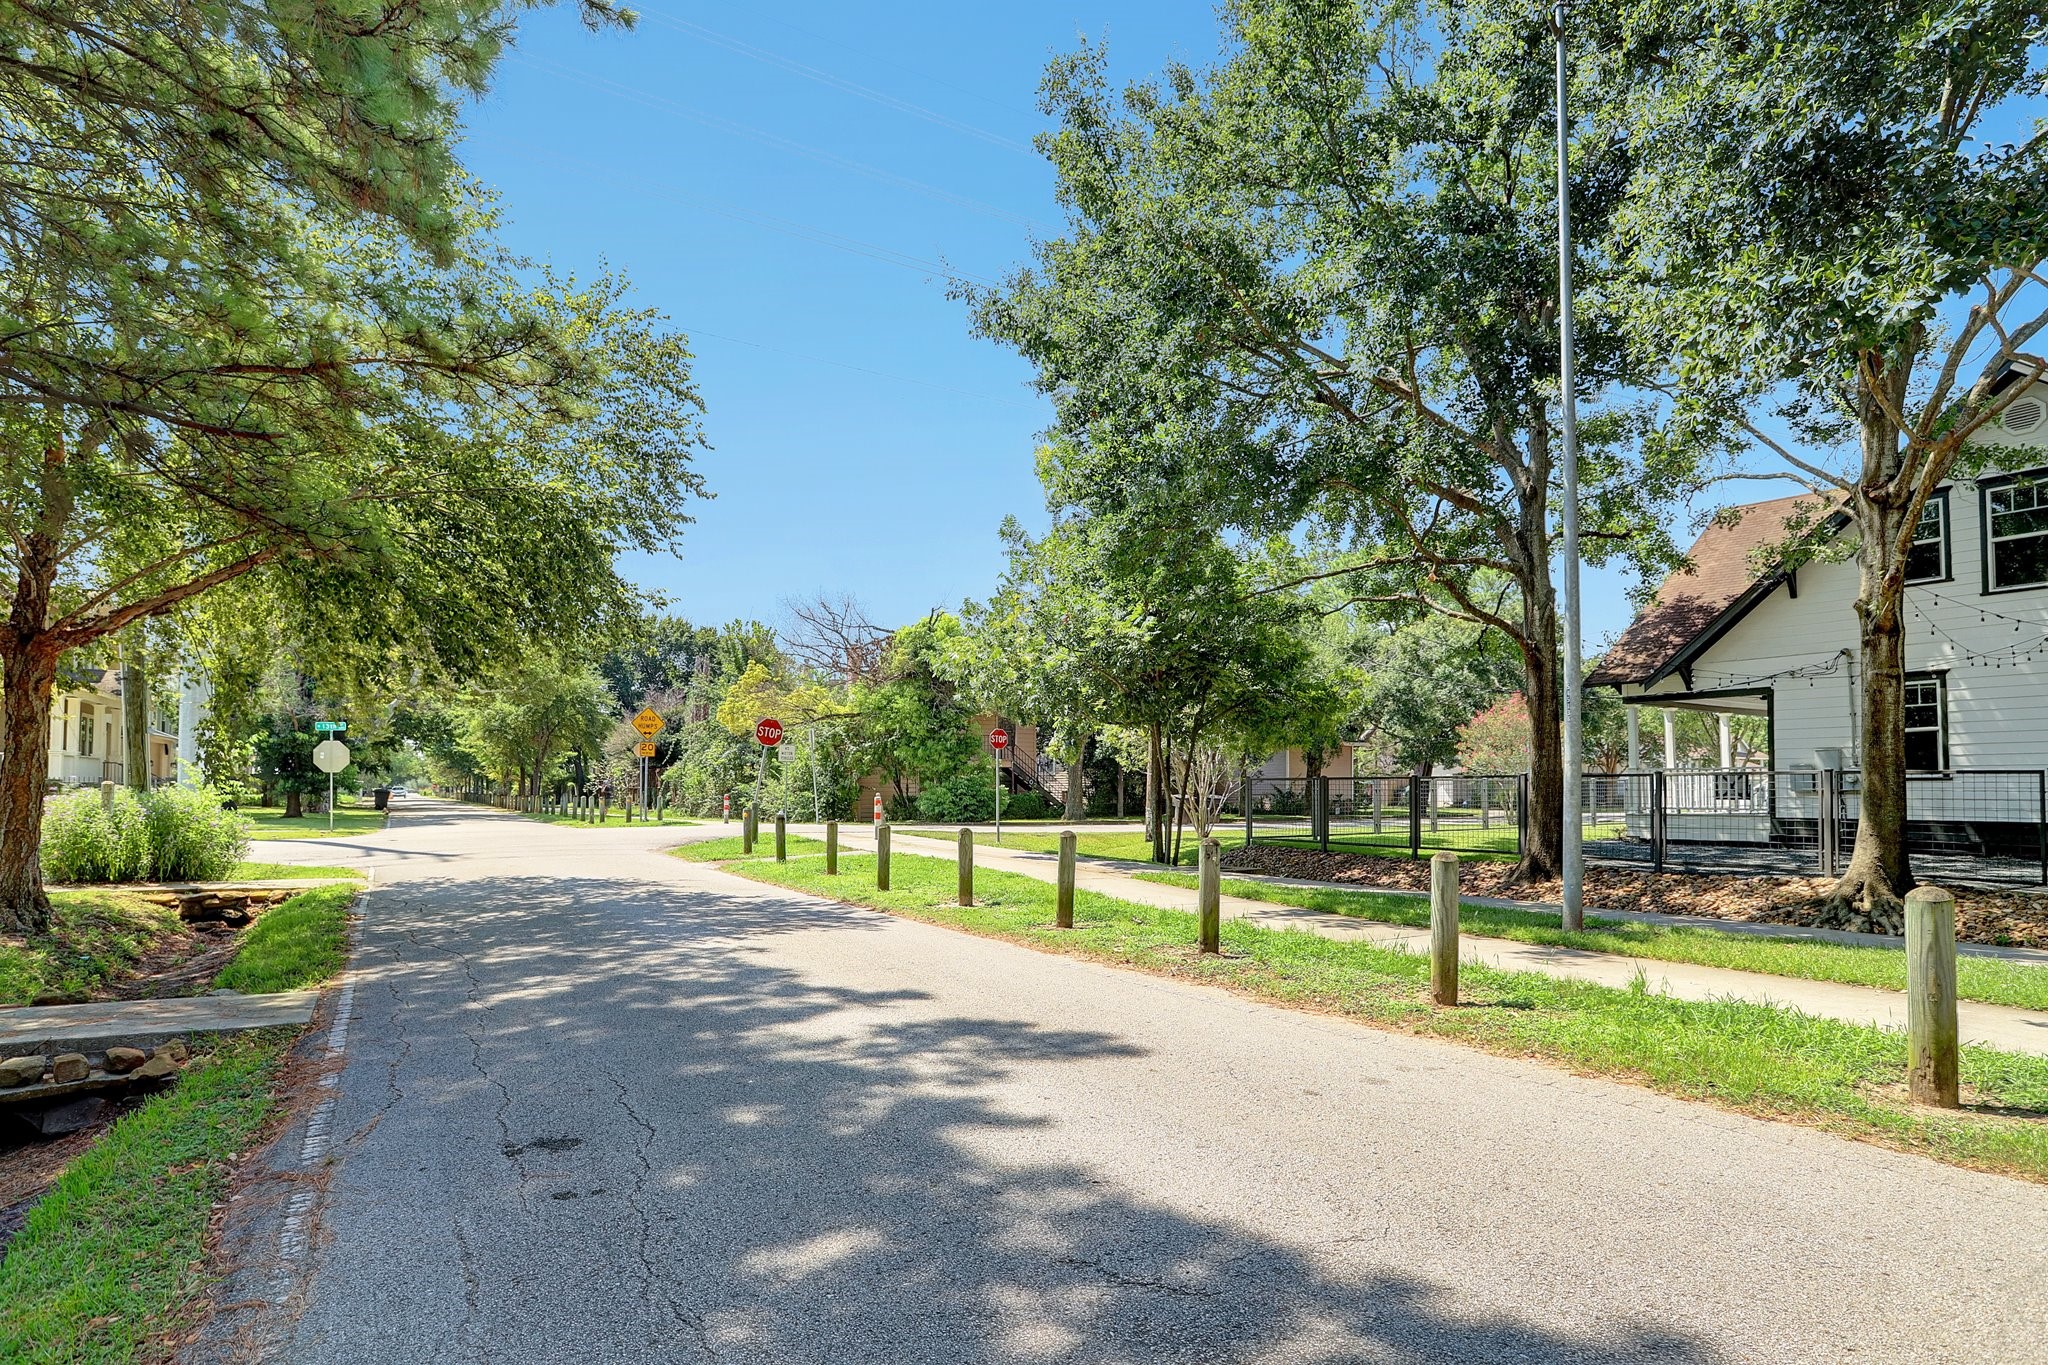
Heights Boulevard trails and surrounding tree-lined streets create one of the Heights’ most recognizable outdoor corridors for walking, running, and biking. The property’s location places daily access to neighborhood green space and connectivity just moments from the front door.
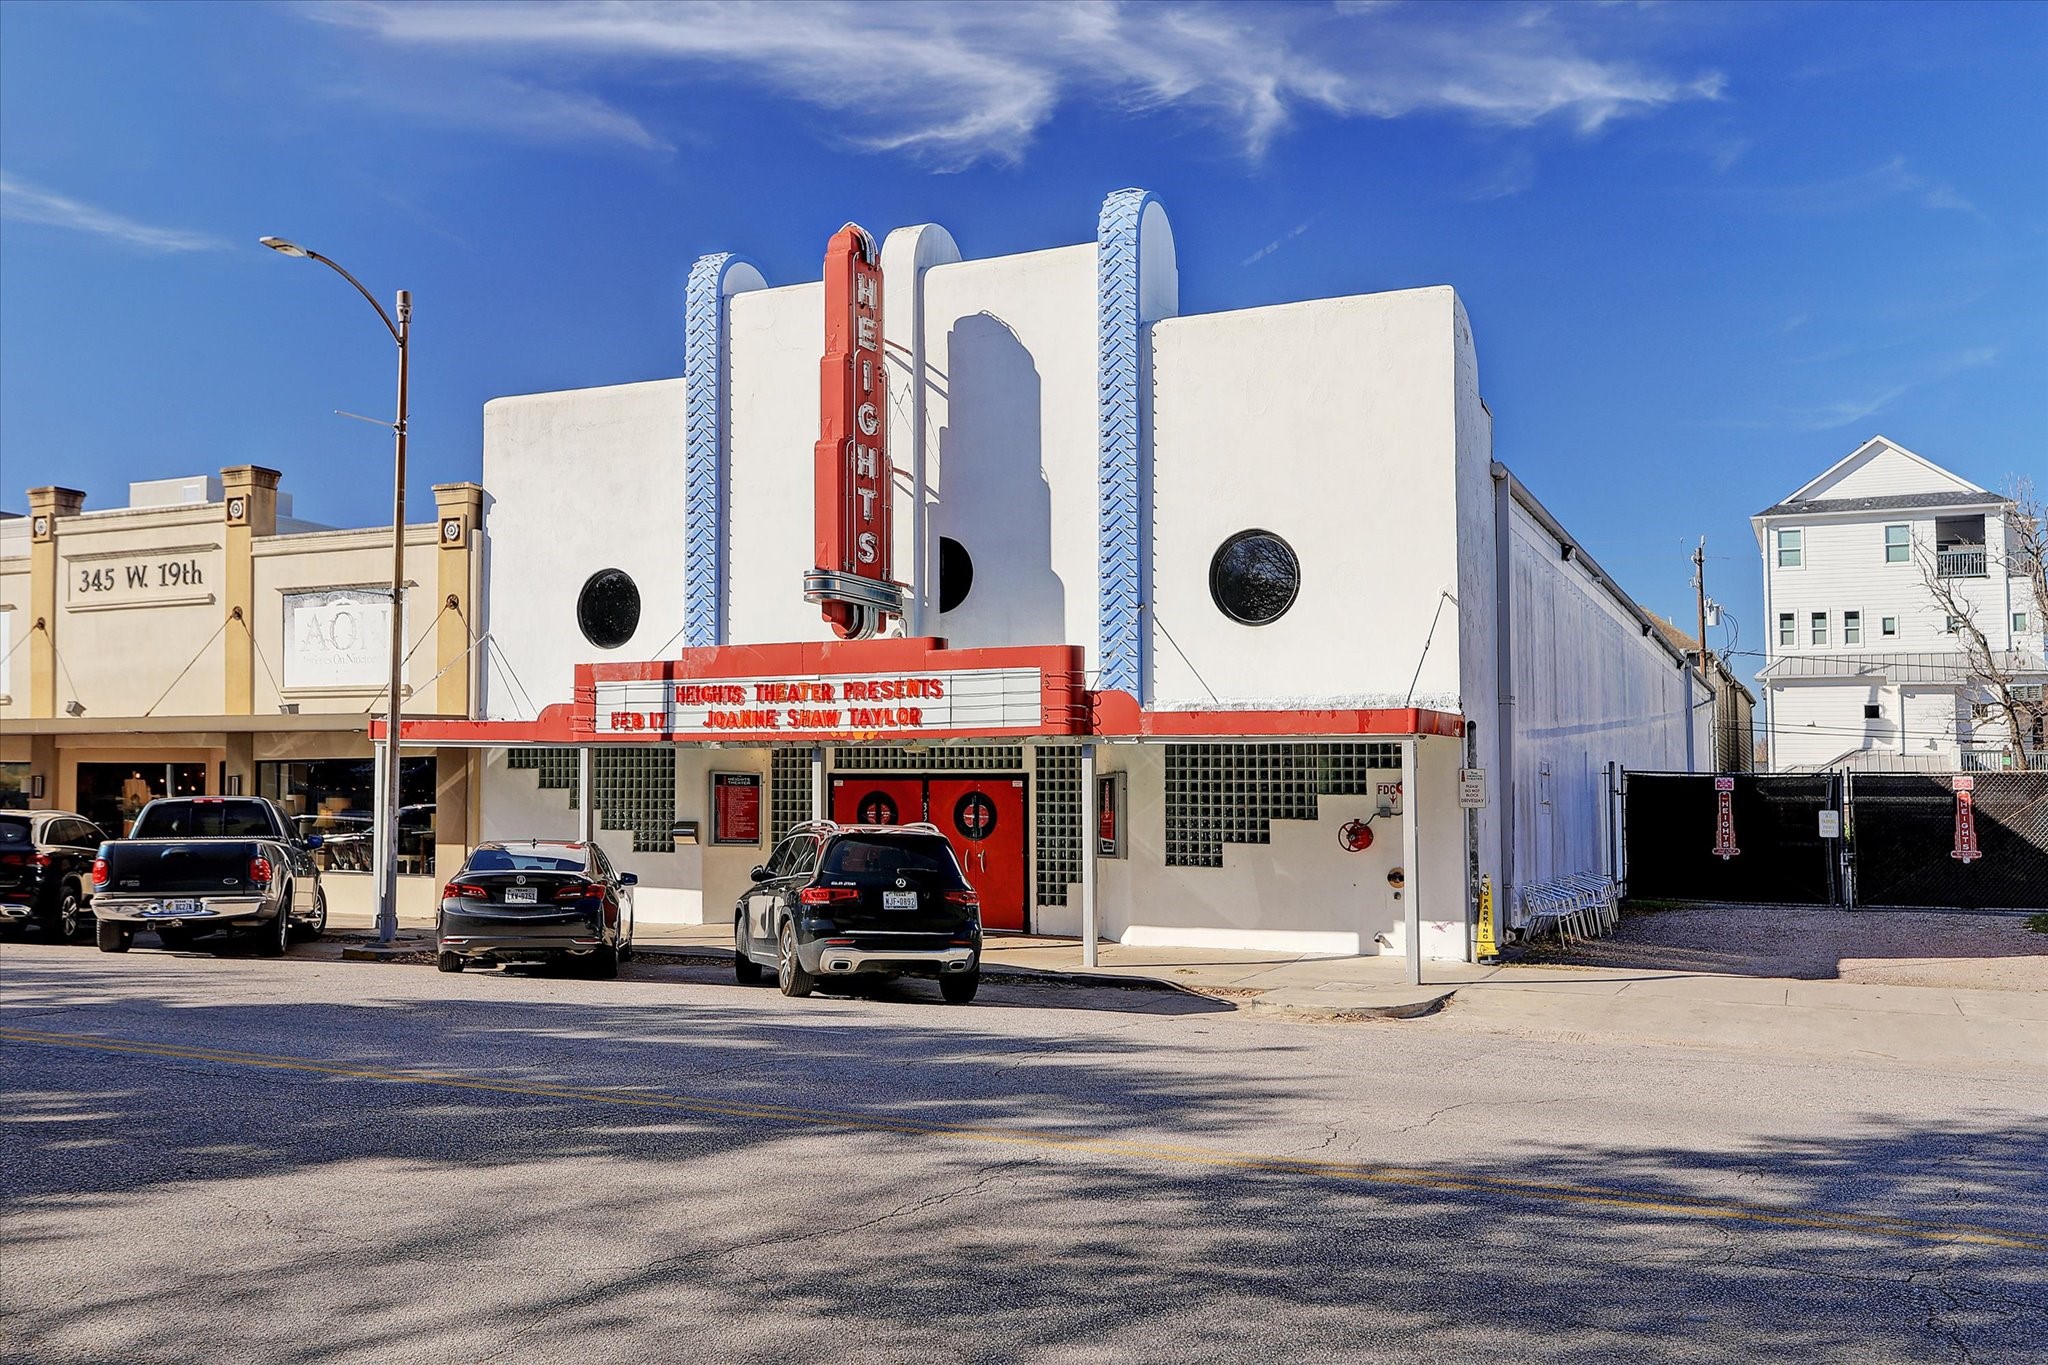
Nearby neighborhood destinations like The Heights Theater contribute to the area’s atmosphere, placing local restaurants, coffee shops, entertainment and everyday conveniences just moments from the property.



.jpg)

