 In-Person: 08/29 2:00 PM - 4:00 PM
In-Person: 08/30 2:00 PM - 4:00 PM
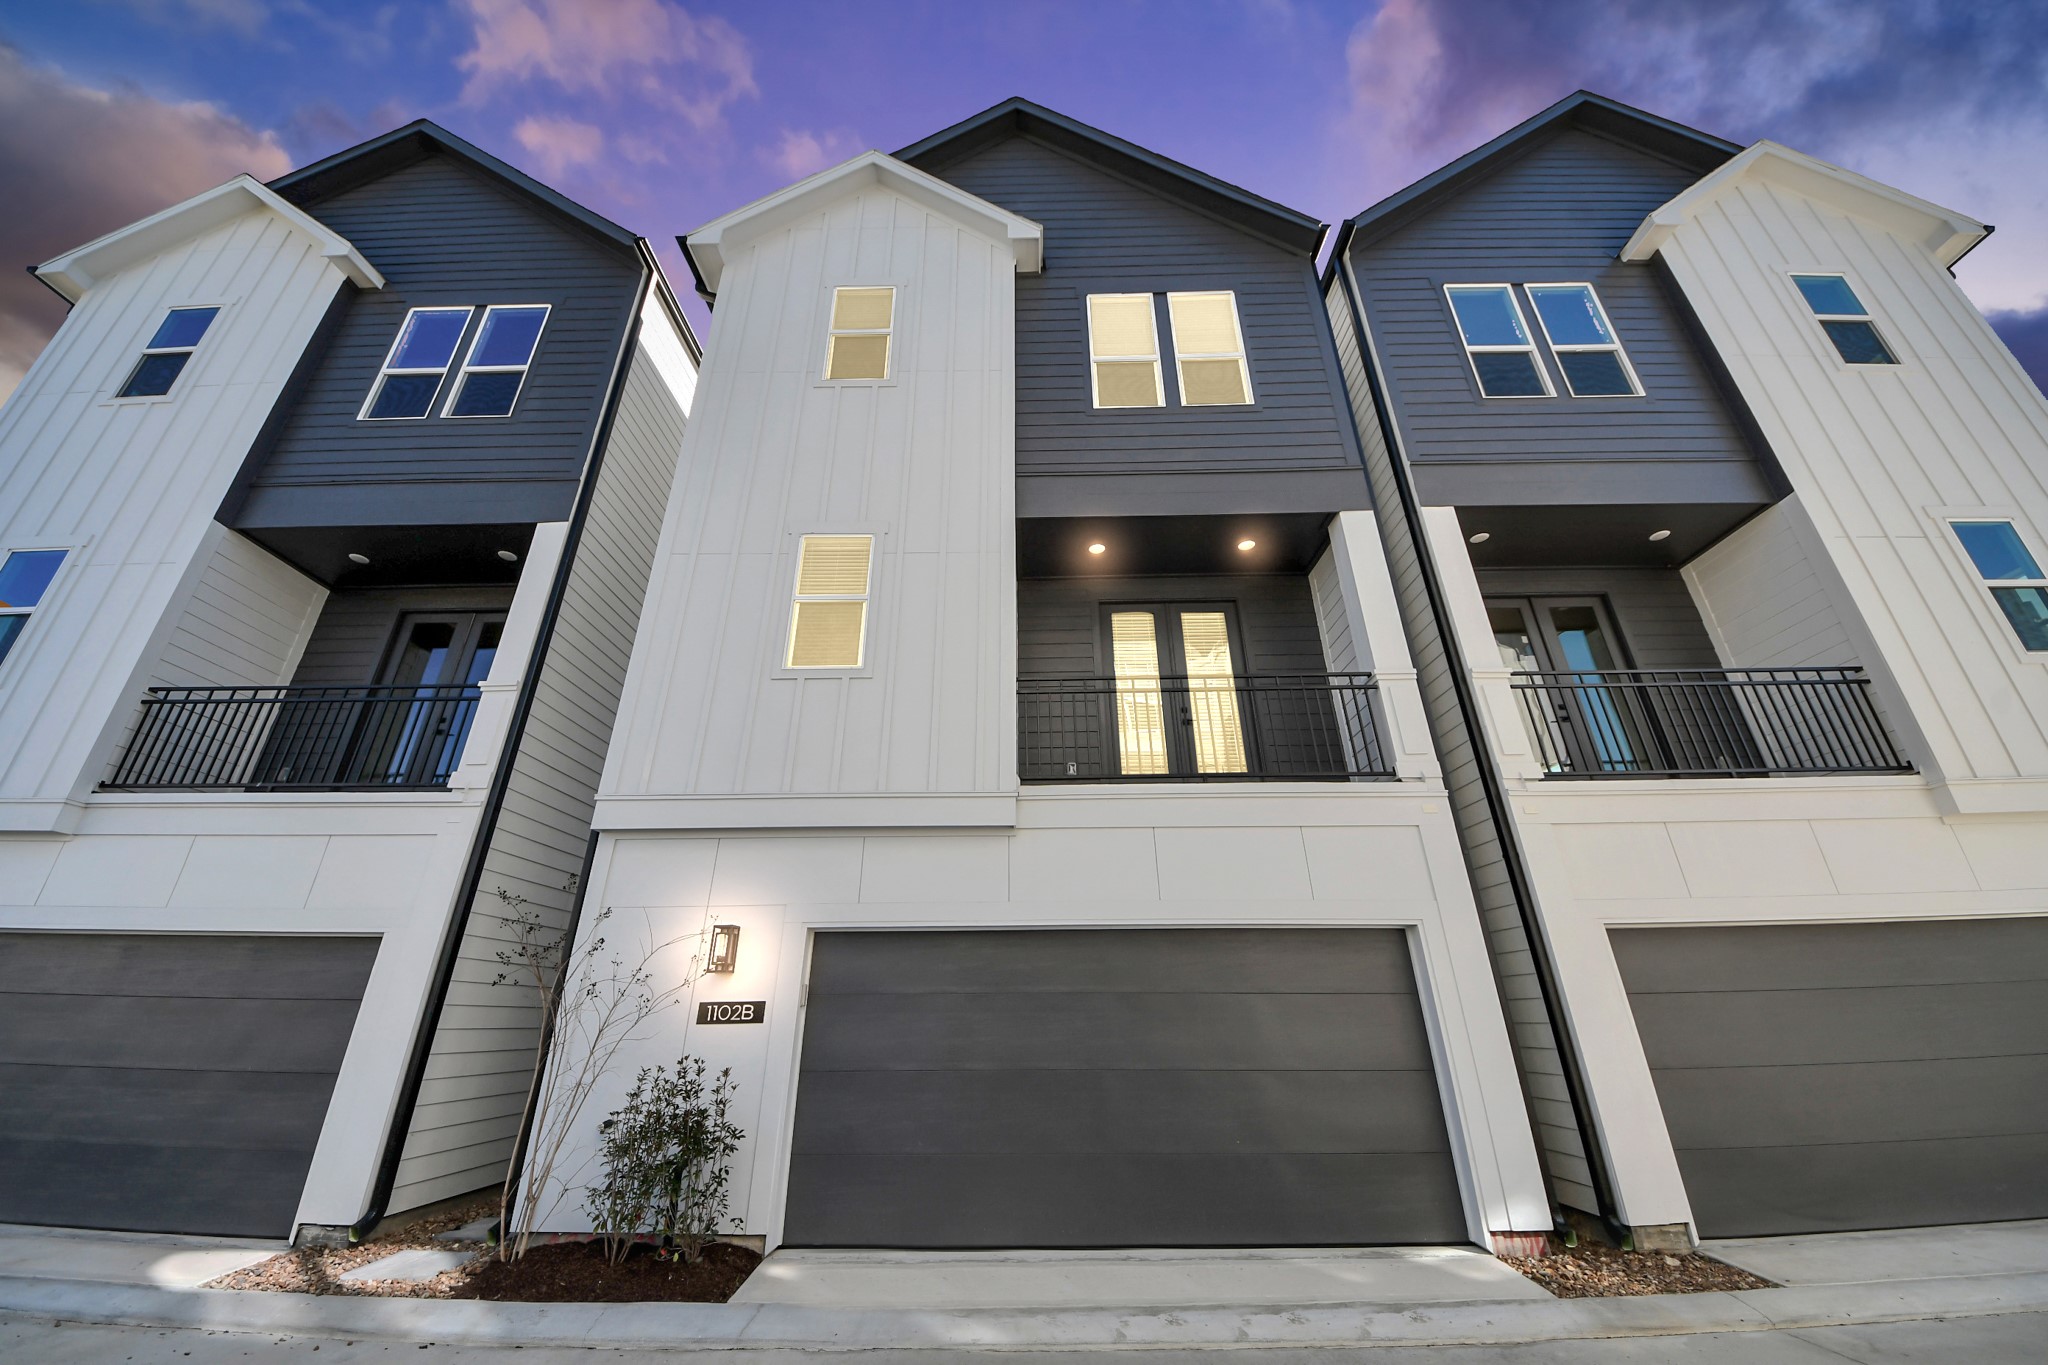
Modern 3-story home facade with a two-toned exterior and private balconies. Each unit features large windows, a spacious two-car garage, and contemporary design elements.

Modern open-concept living space features a sleek kitchen with an island, white cabinetry, stainless steel appliances, and quartz countertops. The adjoining living area has plenty of natural light, with light wood flooring, neutral walls, and access to a balcony.

Bright and modern living room featuring light wood flooring and a powder room. Balcony doors let in natural light, while a ceiling fan adds comfort. The space is open and inviting, with a neutral color palette and stylish accents.
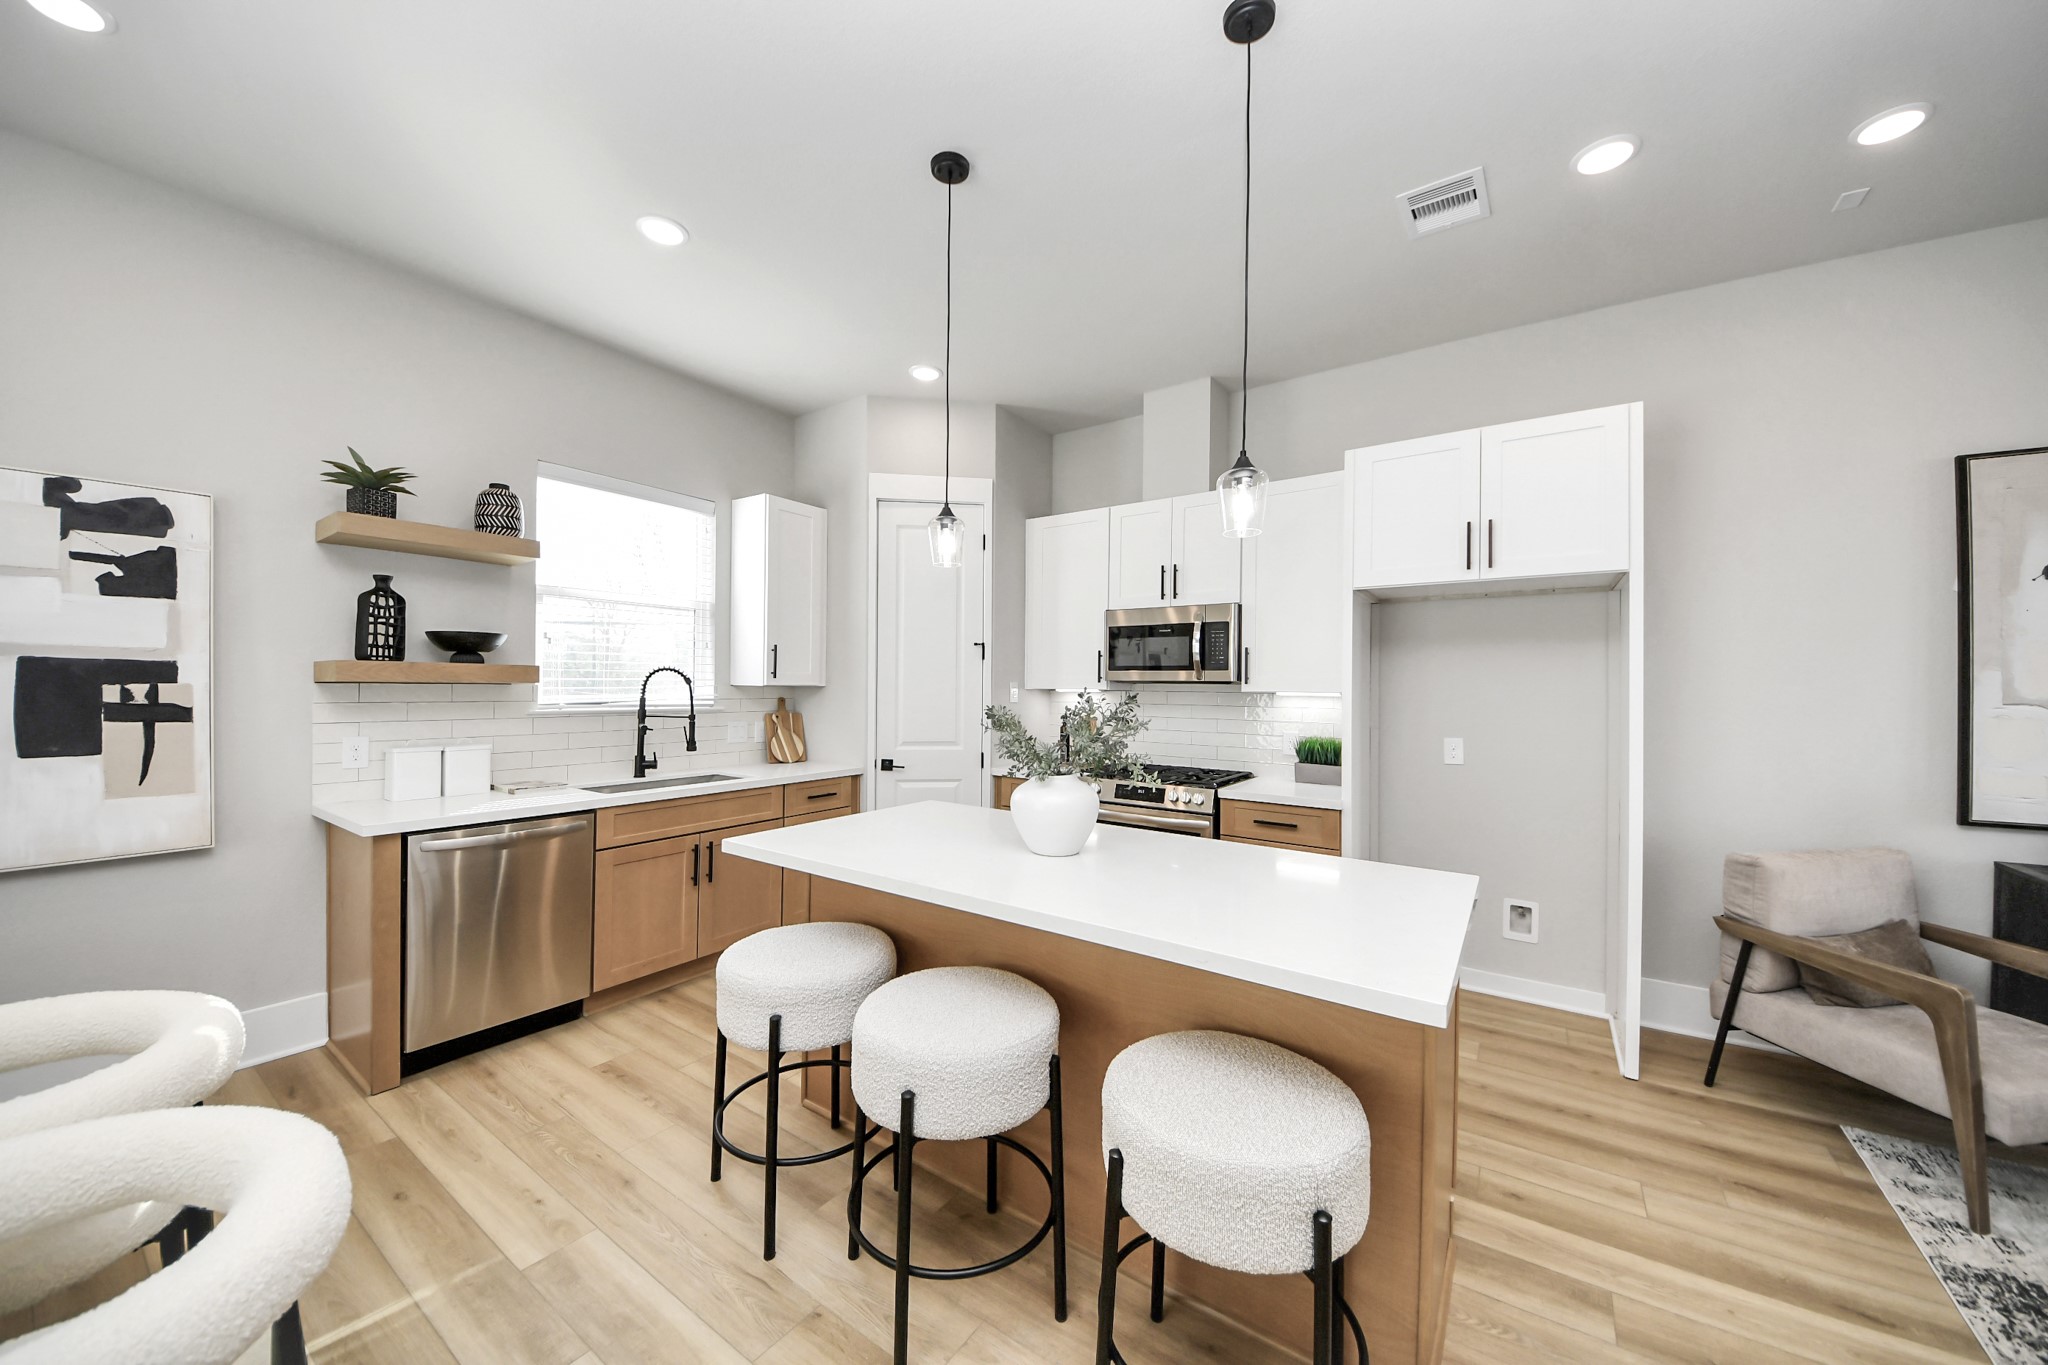
Modern kitchen features sleek cabinetry, stainless steel appliances, and a spacious island with seating. Plenty of natural lighting, elegant pendant lights, and a stylish neutral color palette.
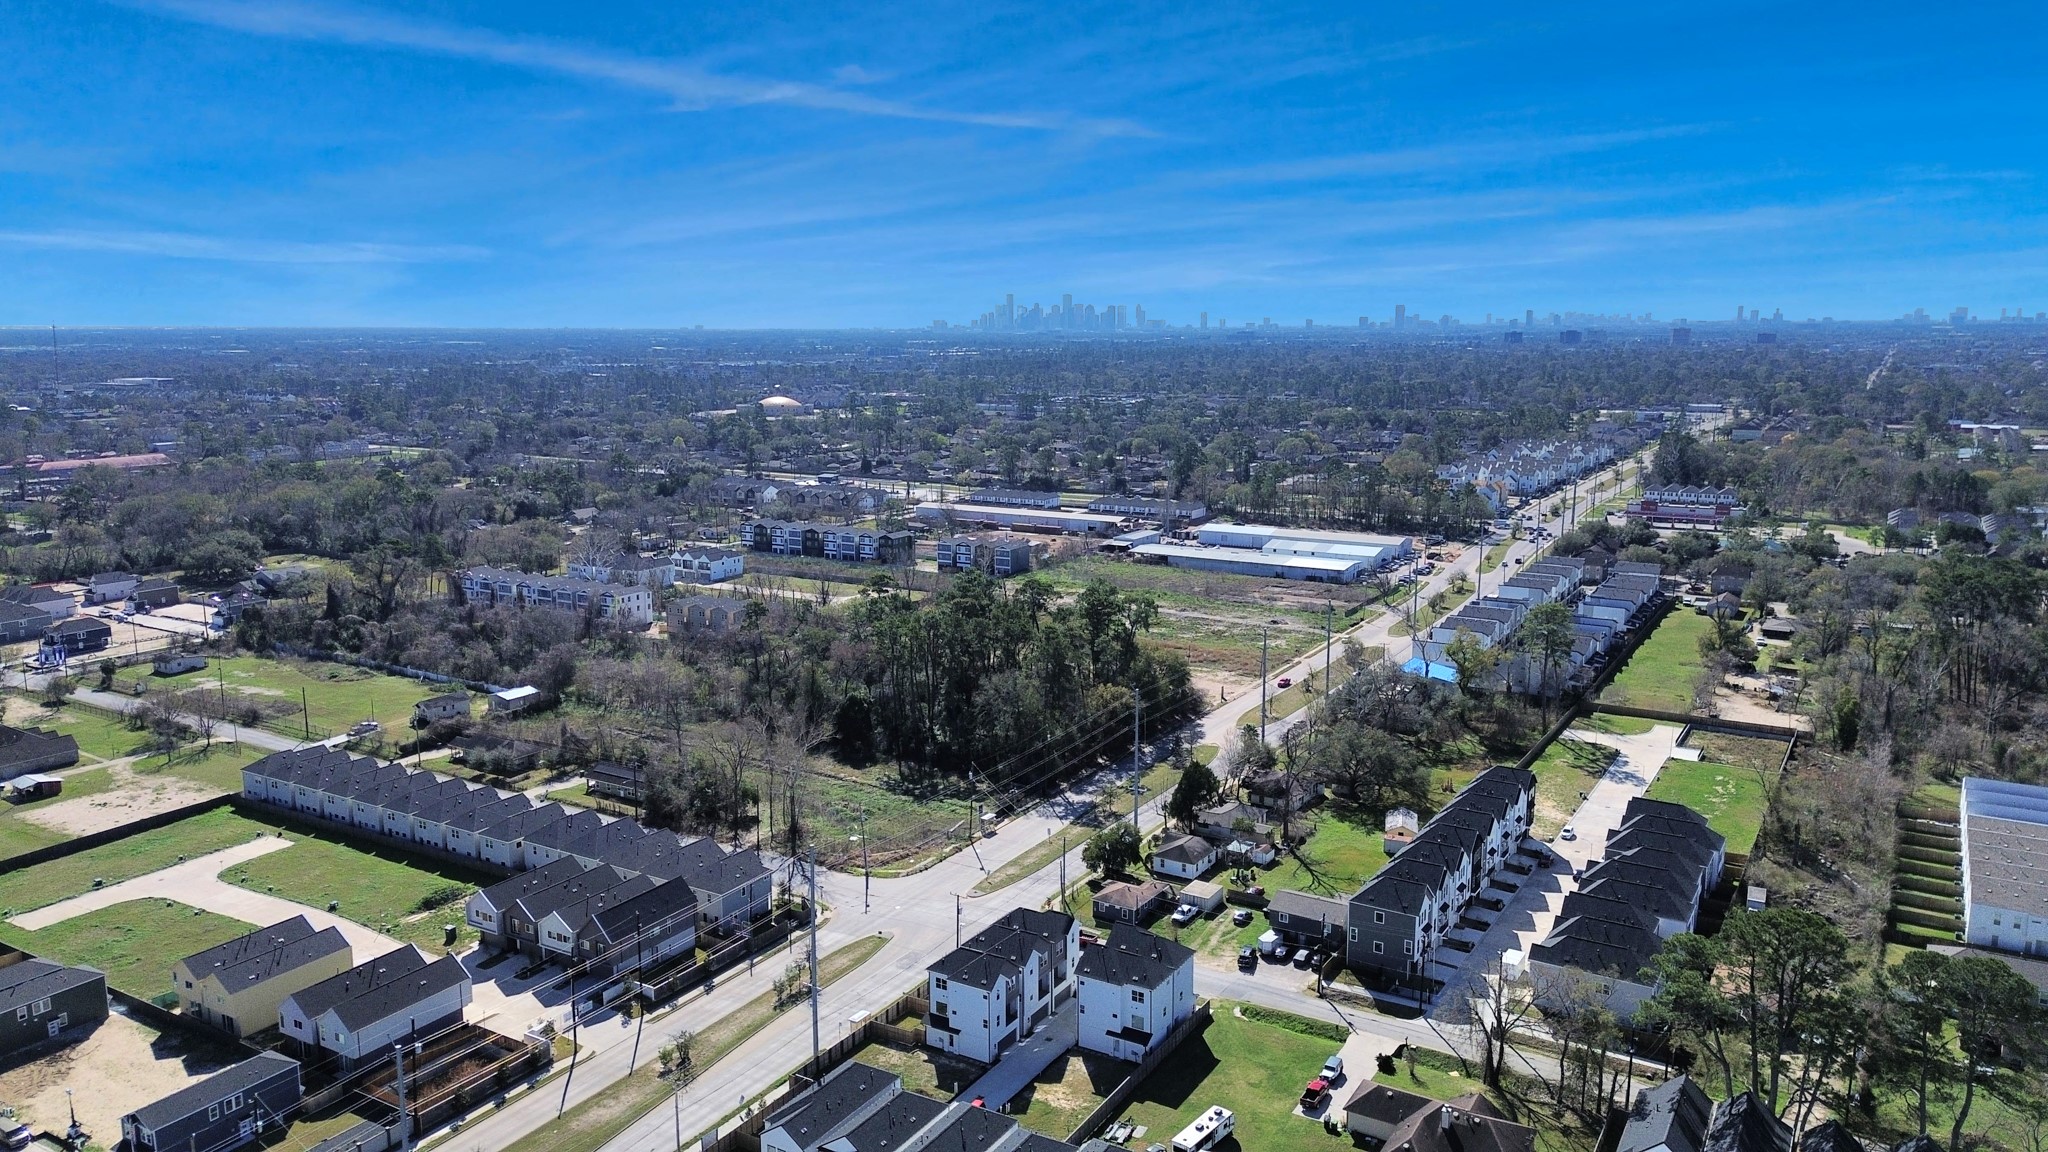
Aerial view of a suburban area with modern new construction and green spaces. The location offers urban proximity, while the neighborhood provides a sense of tranquility and community.
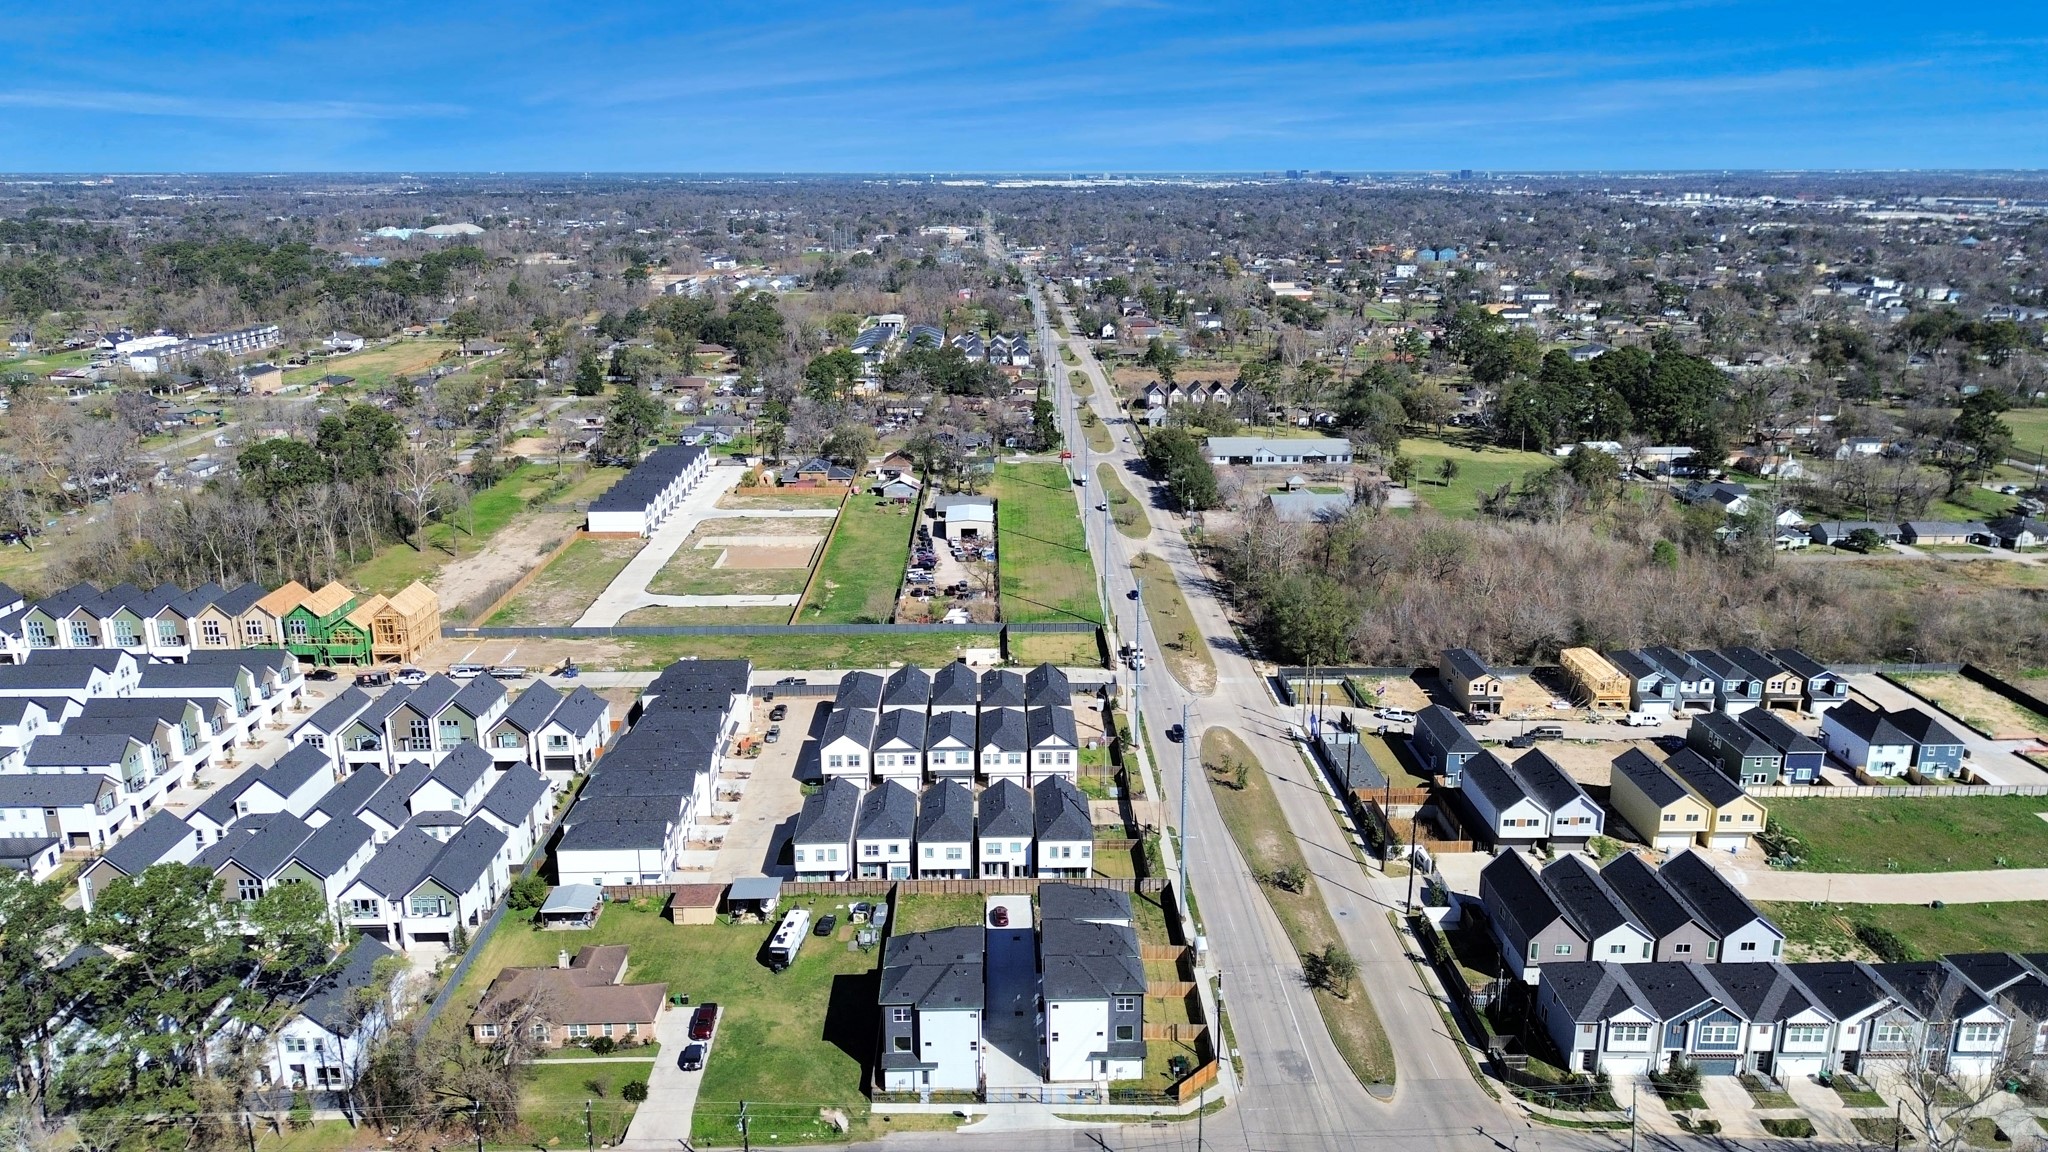
Aerial view of a suburban area with modern new construction and green spaces. The location offers urban proximity, while the neighborhood provides a sense of tranquility and community.
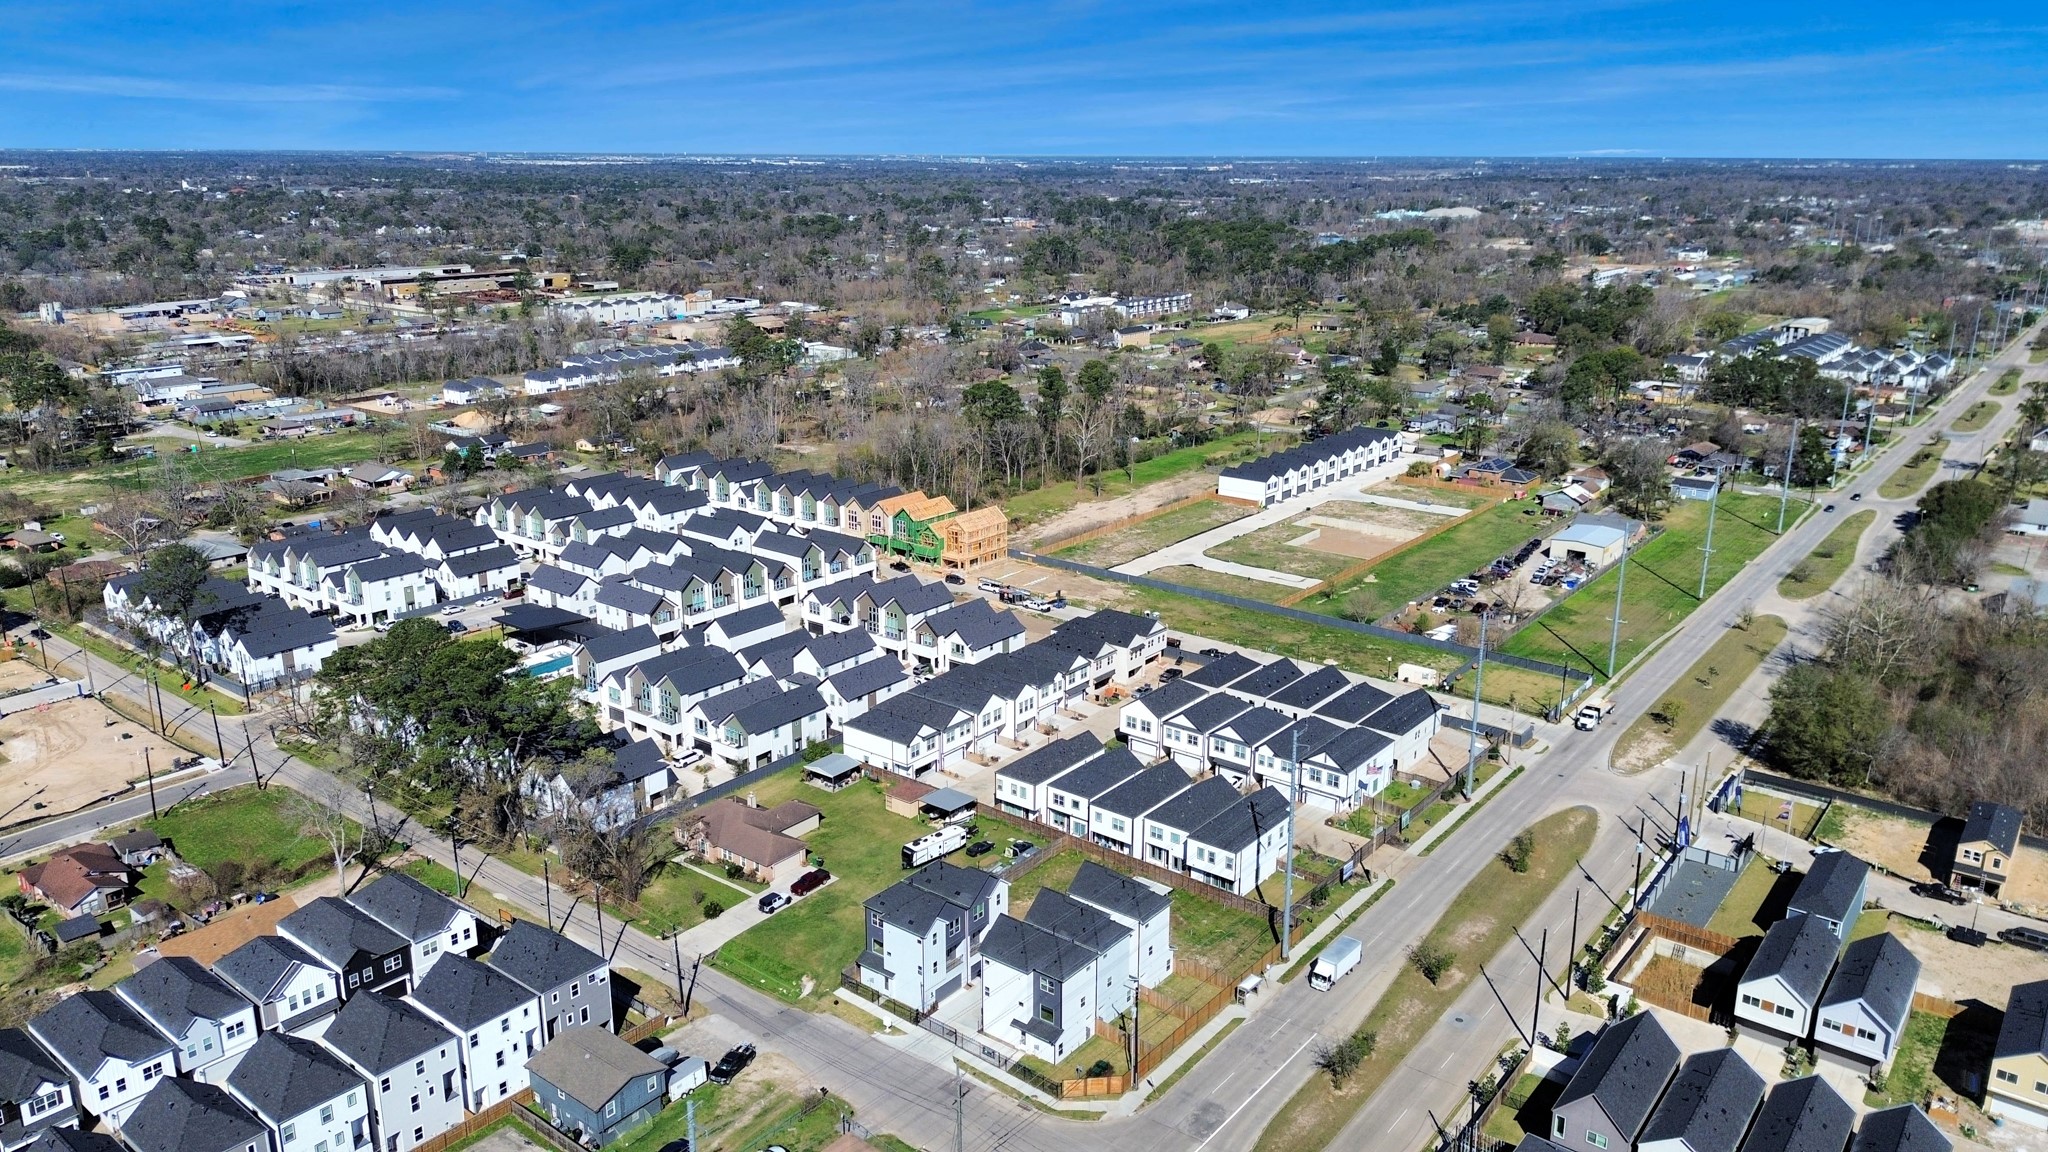
Aerial view of a suburban area with modern new construction and green spaces. The location offers urban proximity, while the neighborhood provides a sense of tranquility and community.
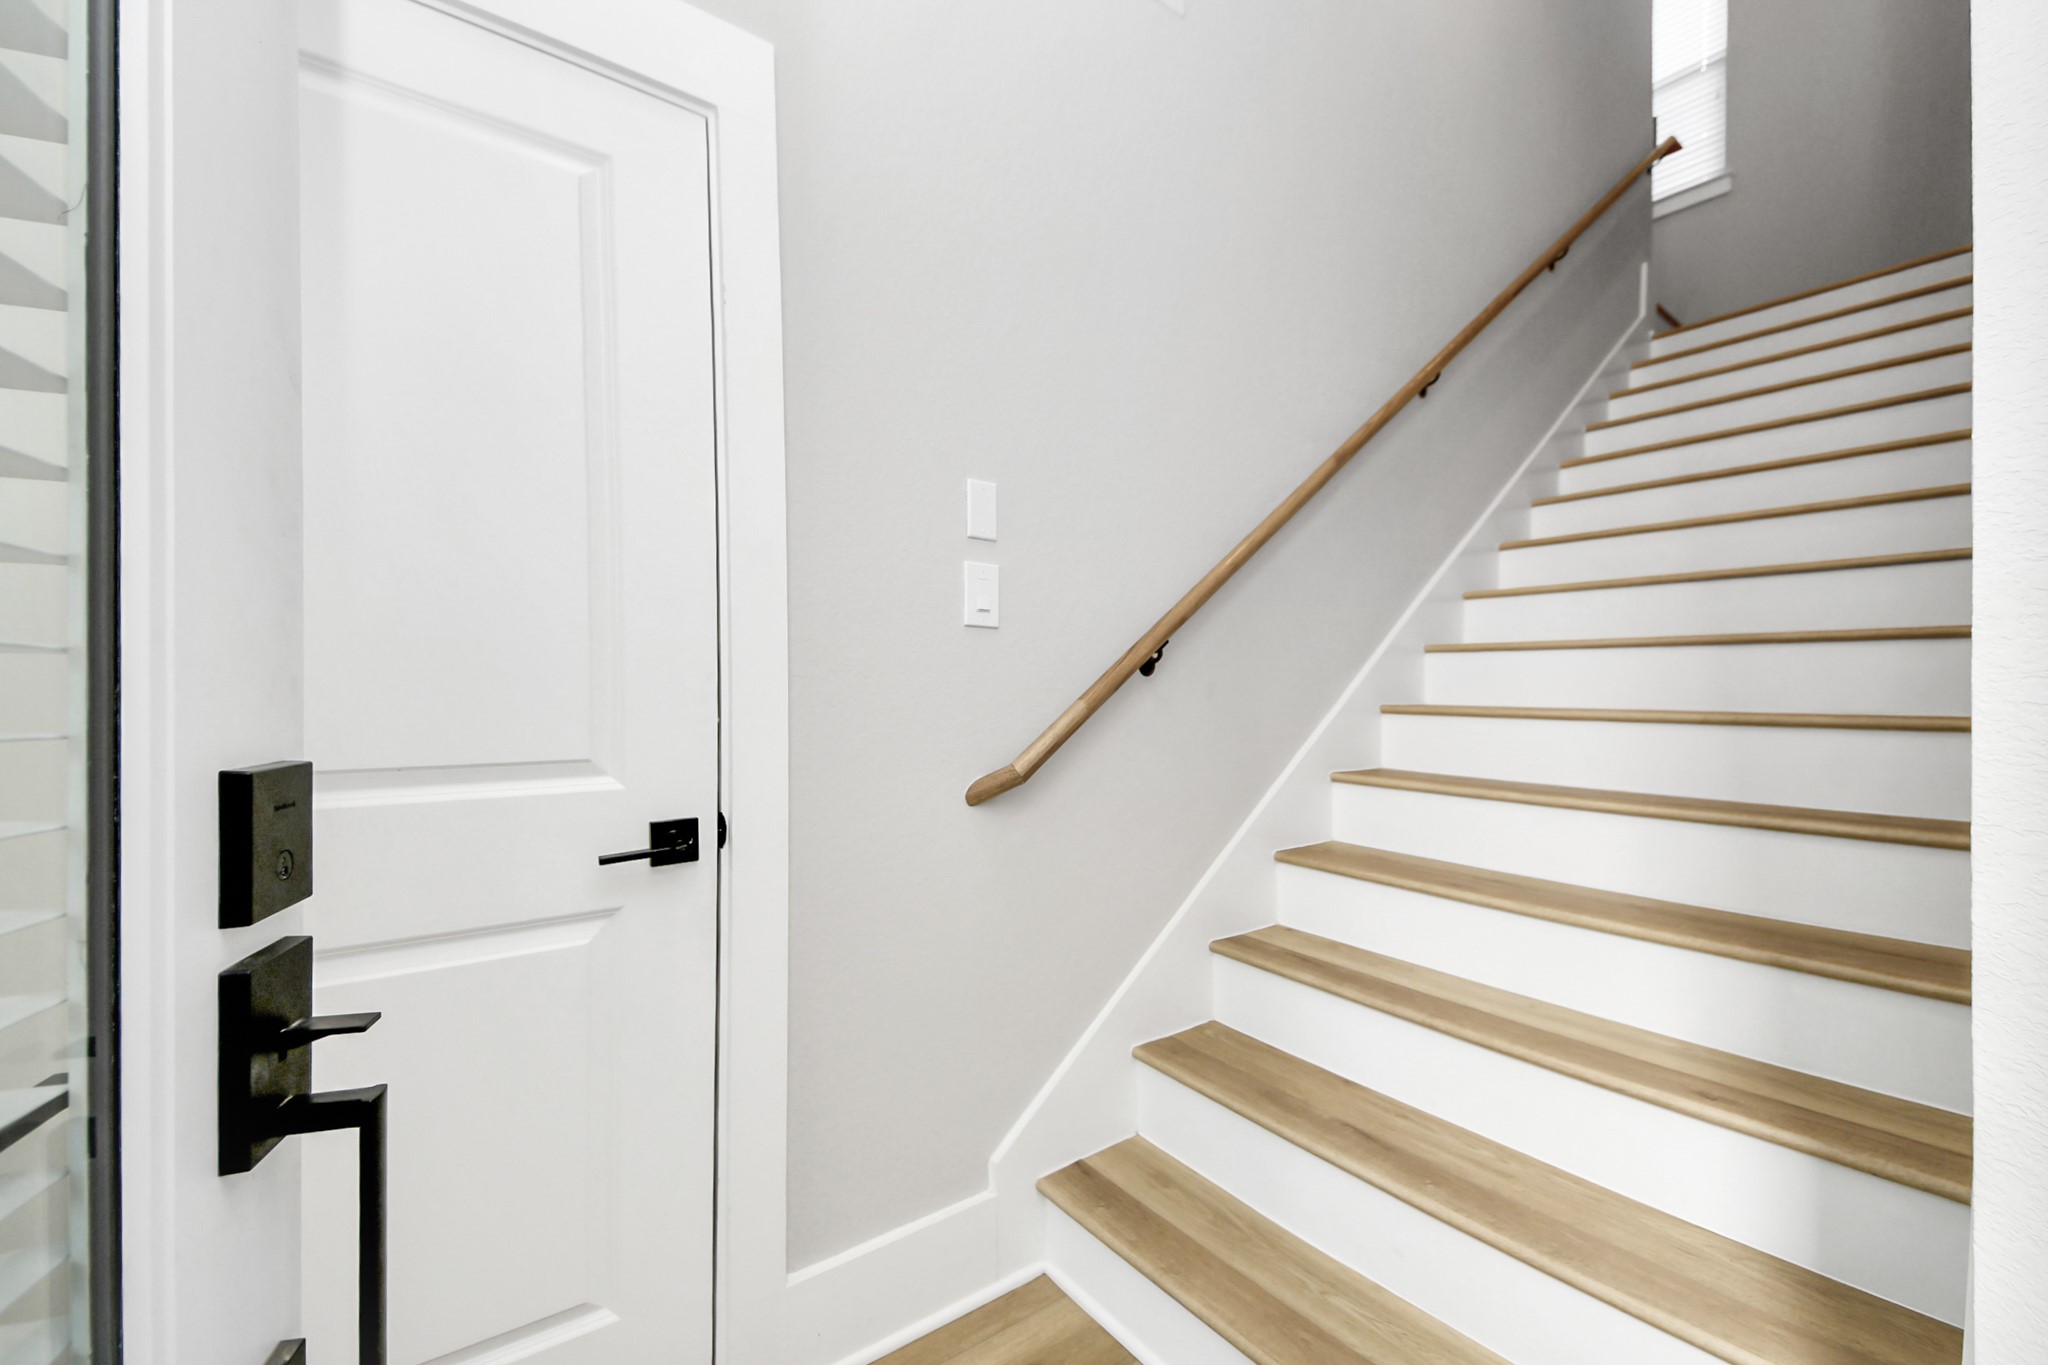
Entryway featuring white front door and a wooden staircase featuring light-toned steps. The space is well-lit with a window at the top of the stairs.
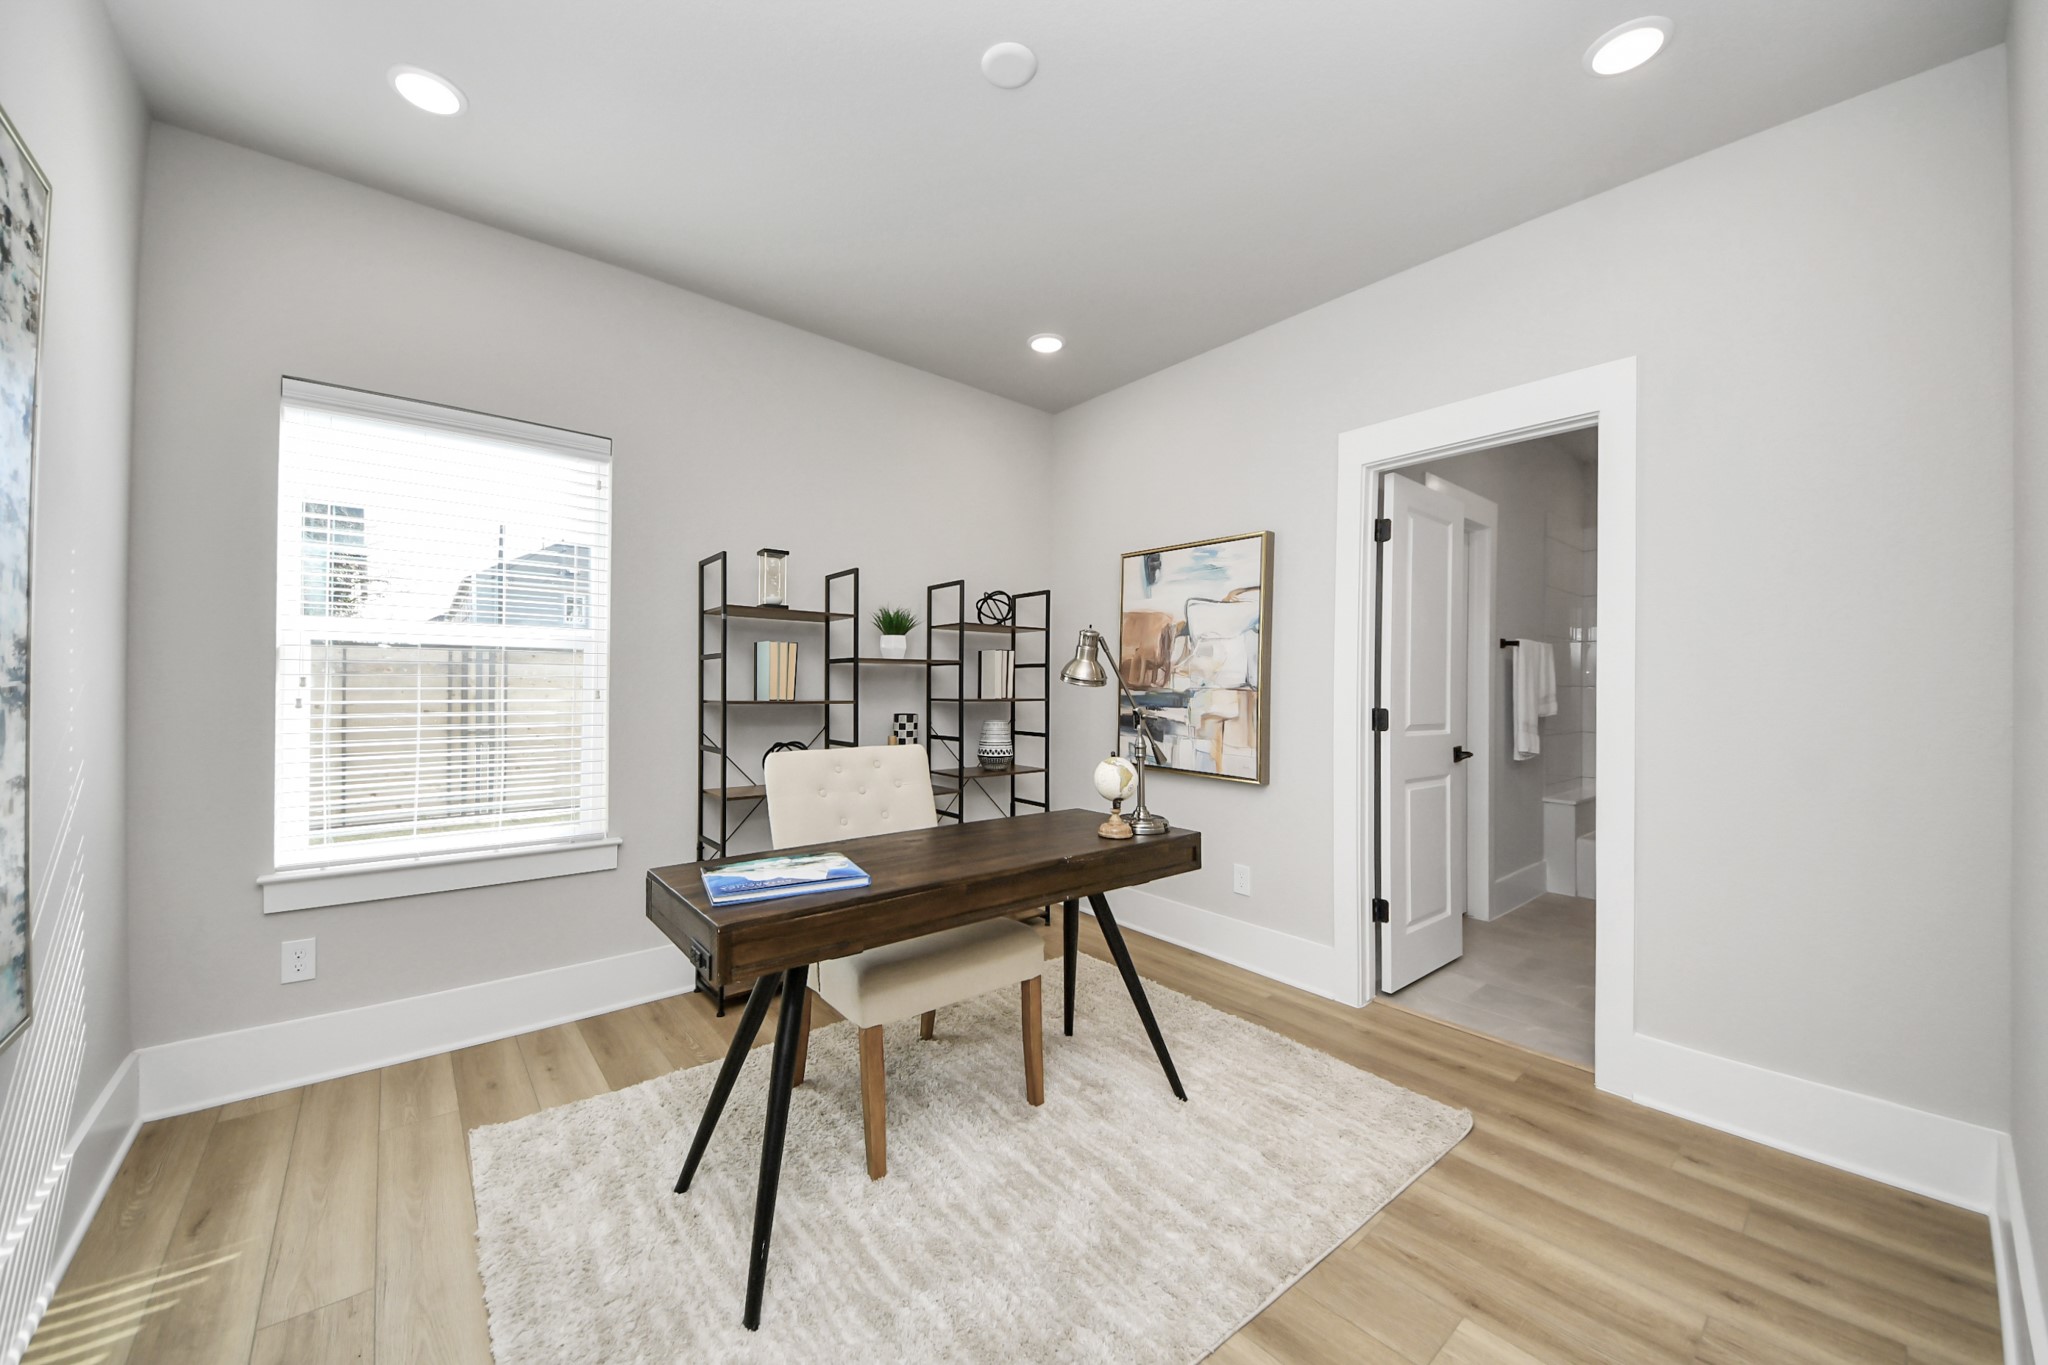
Downstairs en-suite guest bedroom decorated as a home office and featuring with a large window, light wood flooring, and neutral walls.
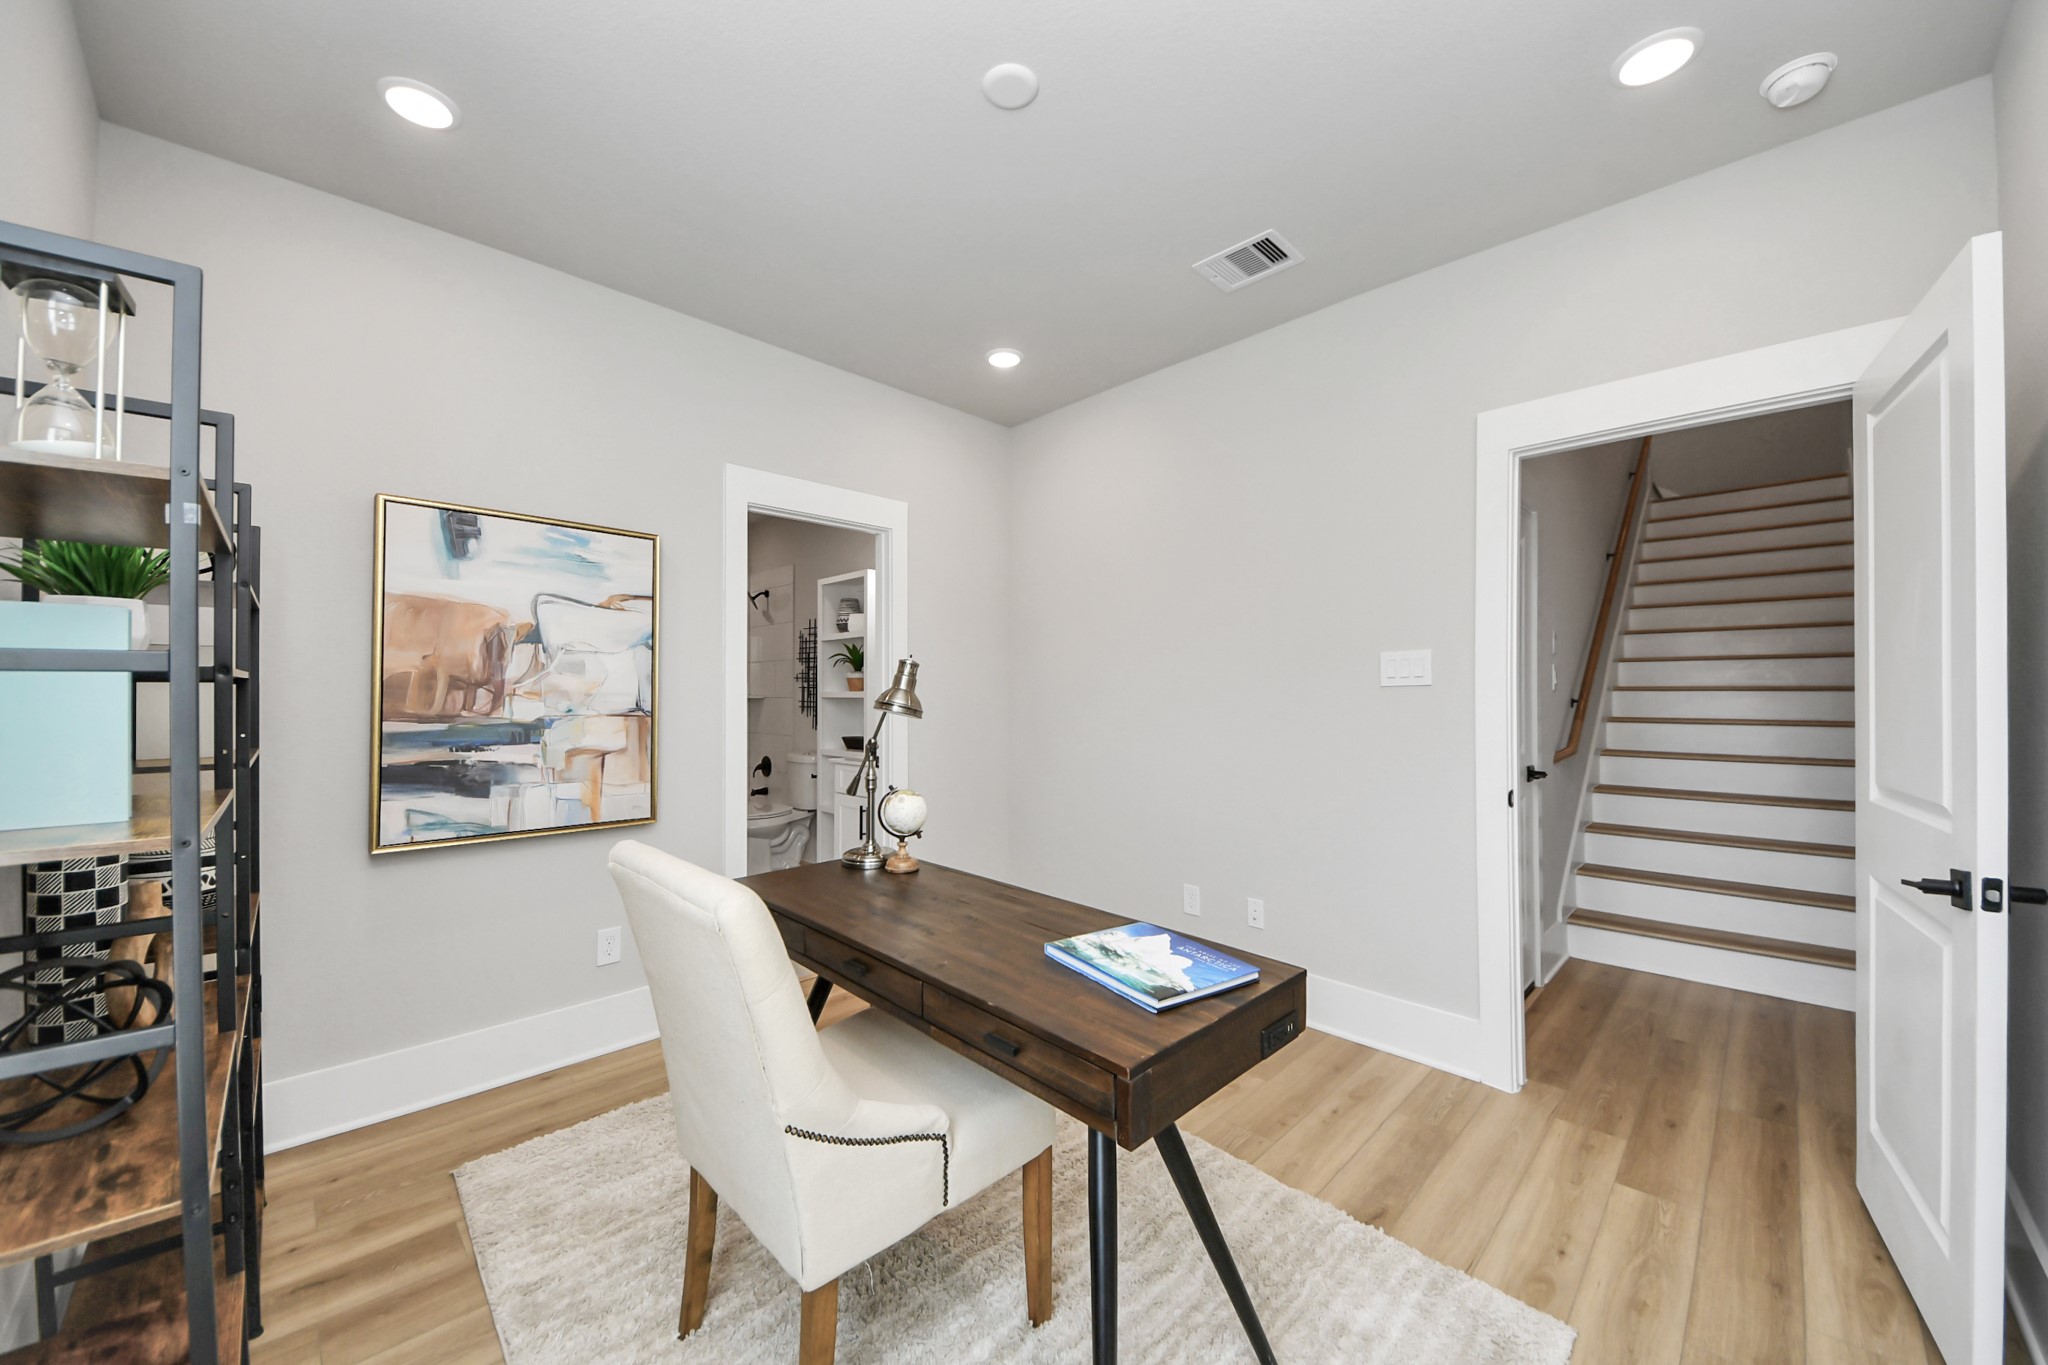
Downstairs en-suite guest bedroom decorated as a home office and featuring with a large window, light wood flooring, and neutral walls.

Downstairs en-suite guest bedroom decorated as a home office and featuring with a large window, light wood flooring, and neutral walls.

1st floor guest bedroom en-suite bathroom features a sleek design with white tiles, a large mirror, and a white vanity with black fixtures. It includes a tub/shower combo with a bright, clean aesthetic enhanced by natural light.

Modern, open-concept living space with abundant natural light. It features a stylish kitchen with an island, a cozy living room, and light wood flooring throughout.

Modern, open-concept living space with abundant natural light. It features a stylish kitchen with an island, a cozy living room, and light wood flooring throughout. Doors in the picture give access to the powder room and closet space.

View from the kitchen into the dining area featuring modern cabinetry, a large island, stainless steel appliances, and ample natural light.
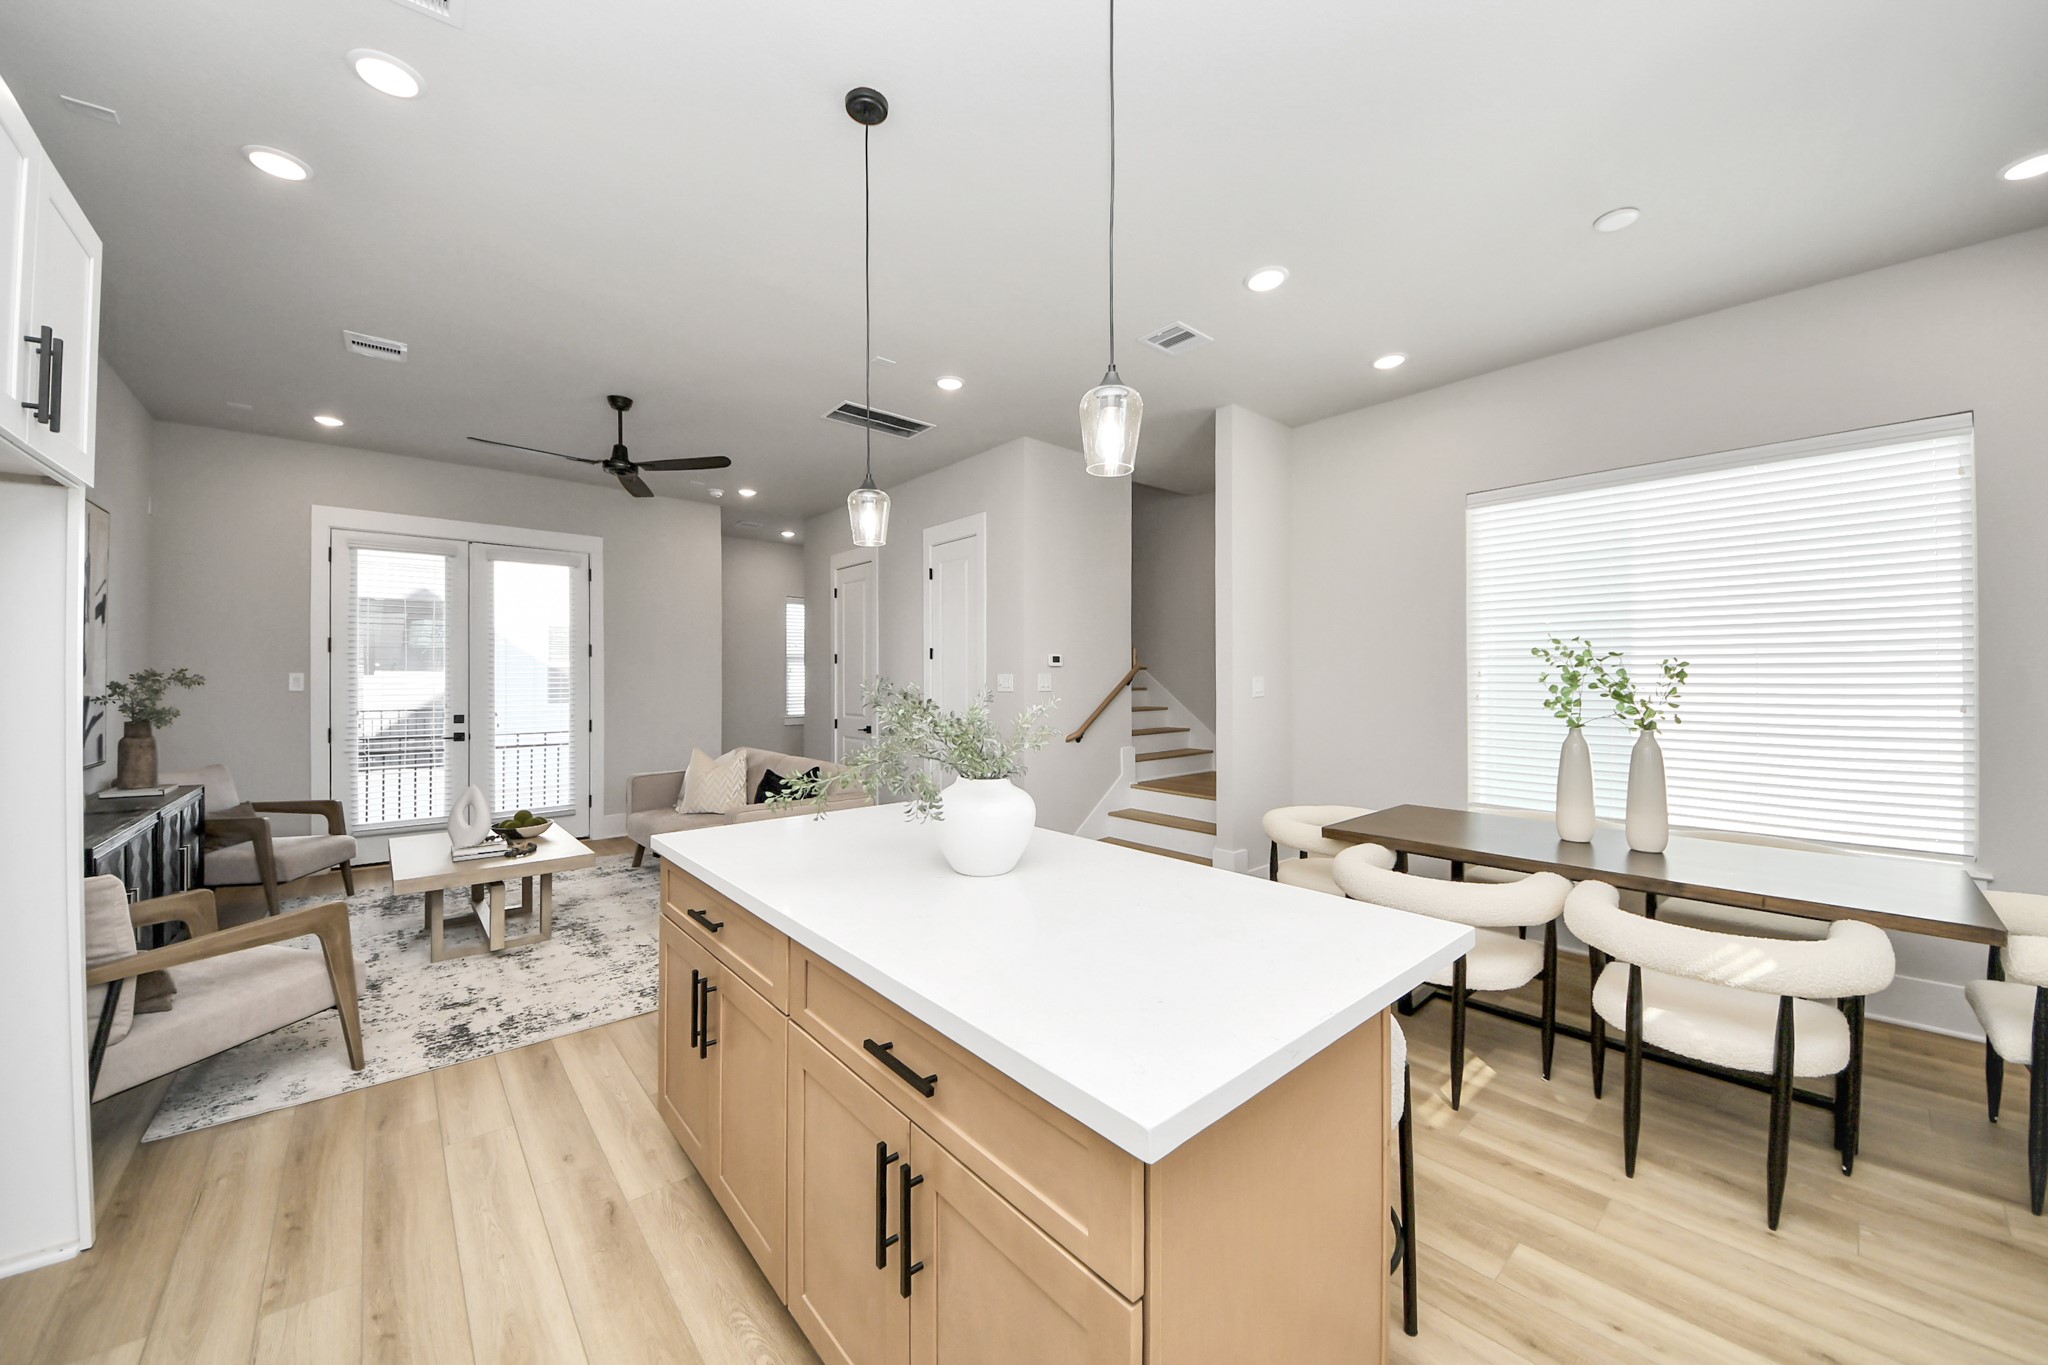
Bright and modern open-concept living area featuring a spacious kitchen island, light wood flooring, and elegant pendant lighting. The living room includes large windows, enhancing natural light. A dining area and staircase access to the 3rd floor are also visible, offering a functional layout.

Bright and modern open-concept living area featuring a spacious kitchen island, light wood flooring, and elegant pendant lighting. The living room includes large windows, enhancing natural light. The living area and staircase access to the 3rd floor are also visible, offering a functional layout.

View from the kitchen into the dining area featuring modern cabinetry, a large island, stainless steel appliances, and ample natural light.

Brand new gas stove and microwave, white cabinets, and light wood accents. Bright and inviting with a stylish backsplash and ample storage.

View from the dining area into the kitchen featuring modern cabinetry, stainless steel appliances, and an island with seating. The space is bright, with ample natural light from large windows, and flows seamlessly into the living area.

View from the dining area into the kitchen featuring modern cabinetry, stainless steel appliances, and an island with seating. The space is bright, with ample natural light from large windows, and flows seamlessly into the living area.

Dining area with great natural light. The adjacent kitchen features modern cabinetry, soft closing shelves, and stainless steel appliances.

Staircase access from 2nd to 3rd floor with light wood steps. Ample natural light provided by a large window from where the picture is taken.

Master bedroom with en-suite bathroom featuring a modern design with a textured accent wall, large windows for natural light, and a ceiling fan.
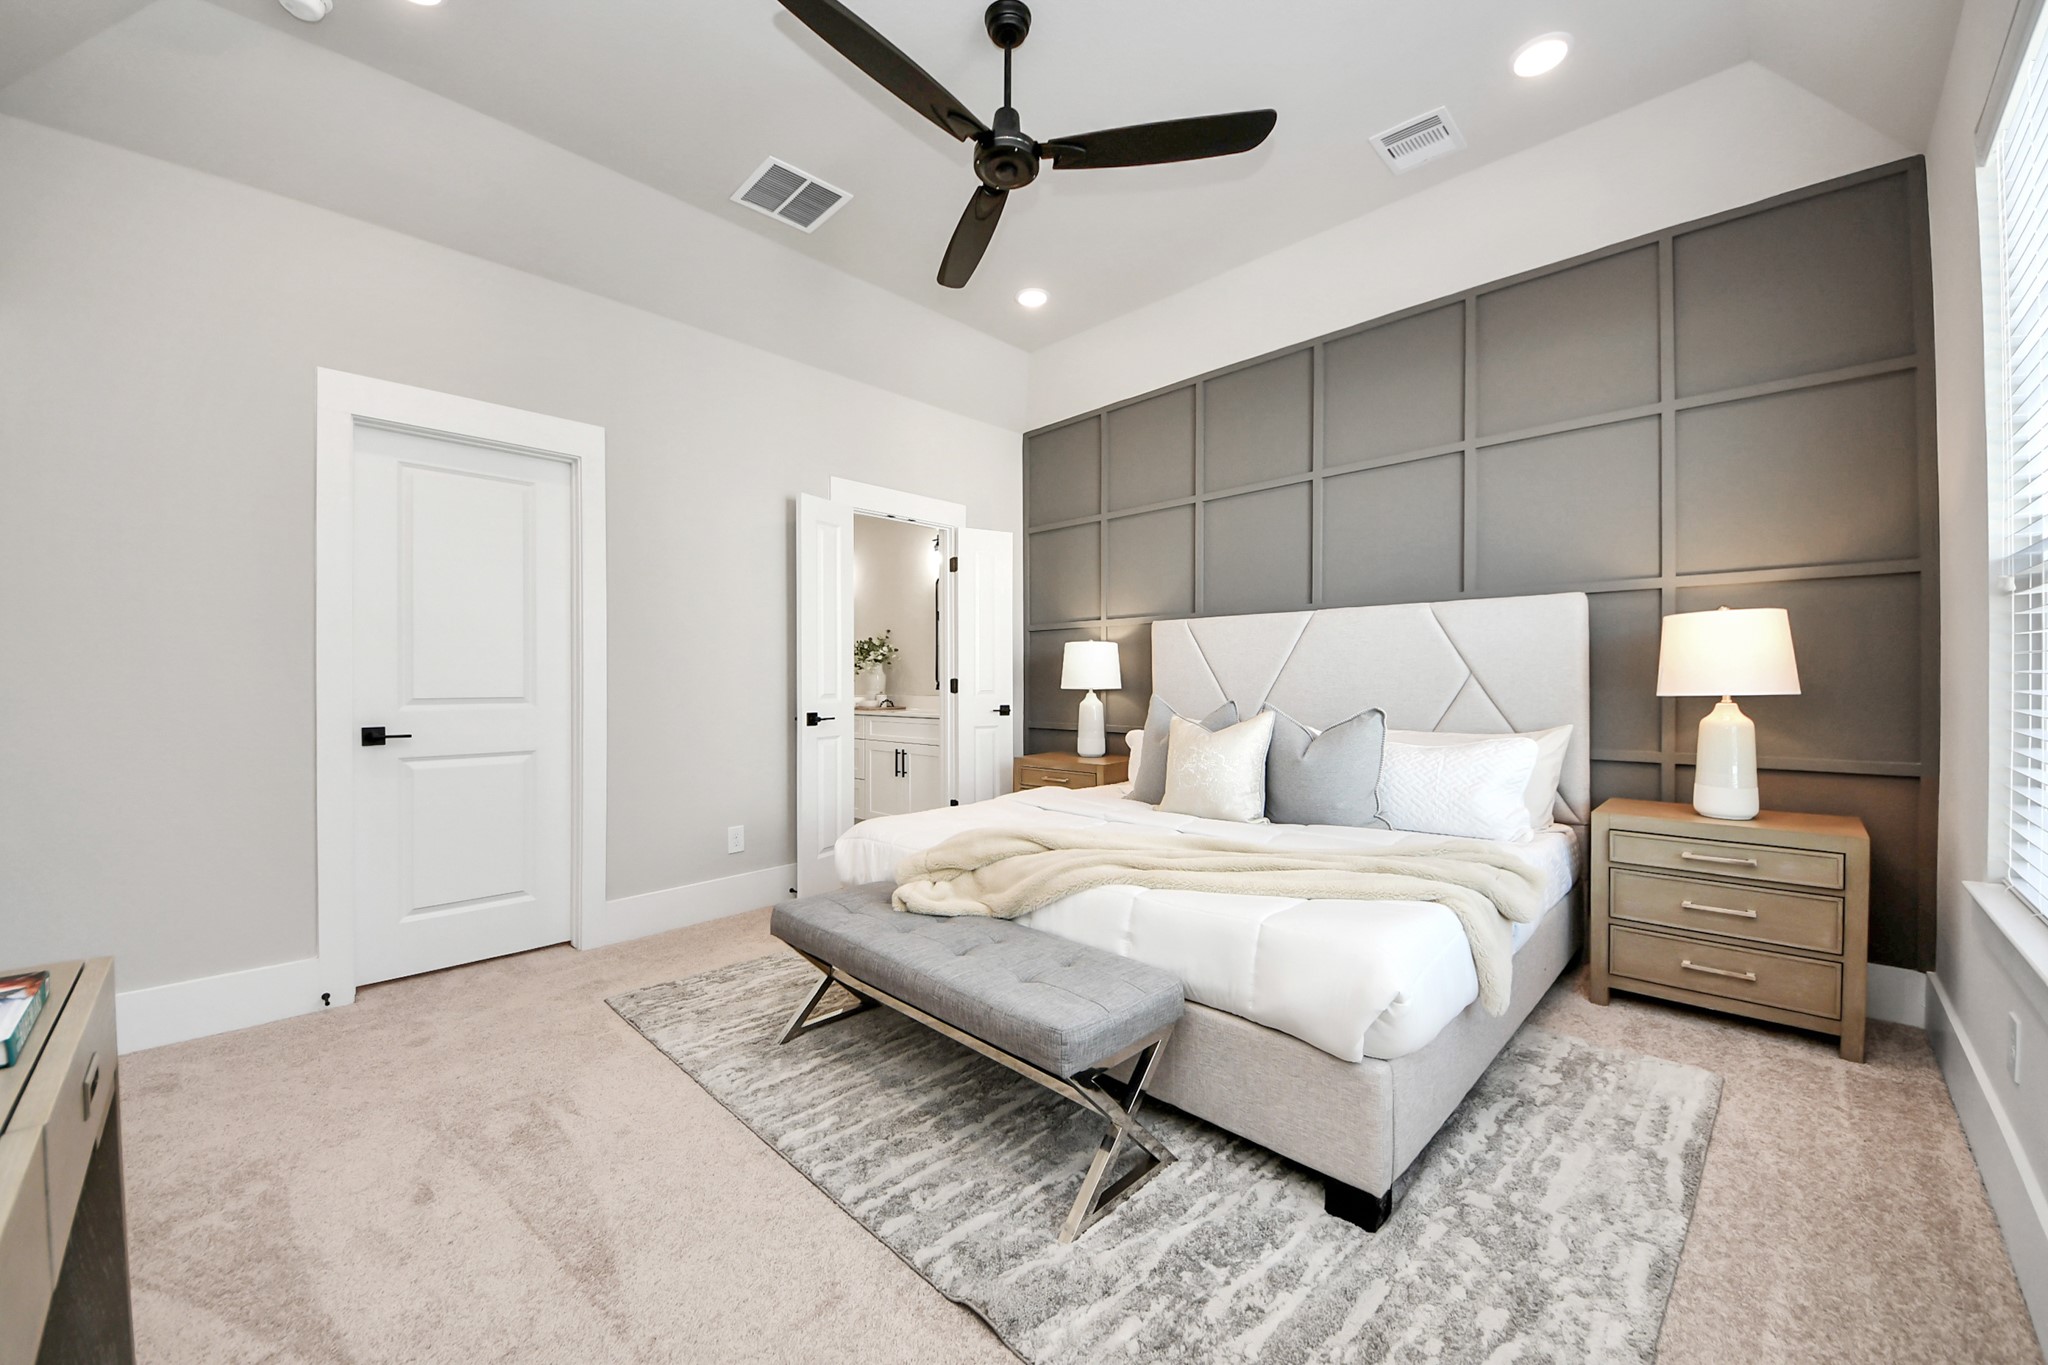
Master bedroom with en-suite bathroom featuring a modern design with a textured accent wall, large windows for natural light, and a ceiling fan. Picture shows access to the ample walking closet and the master bathroom.
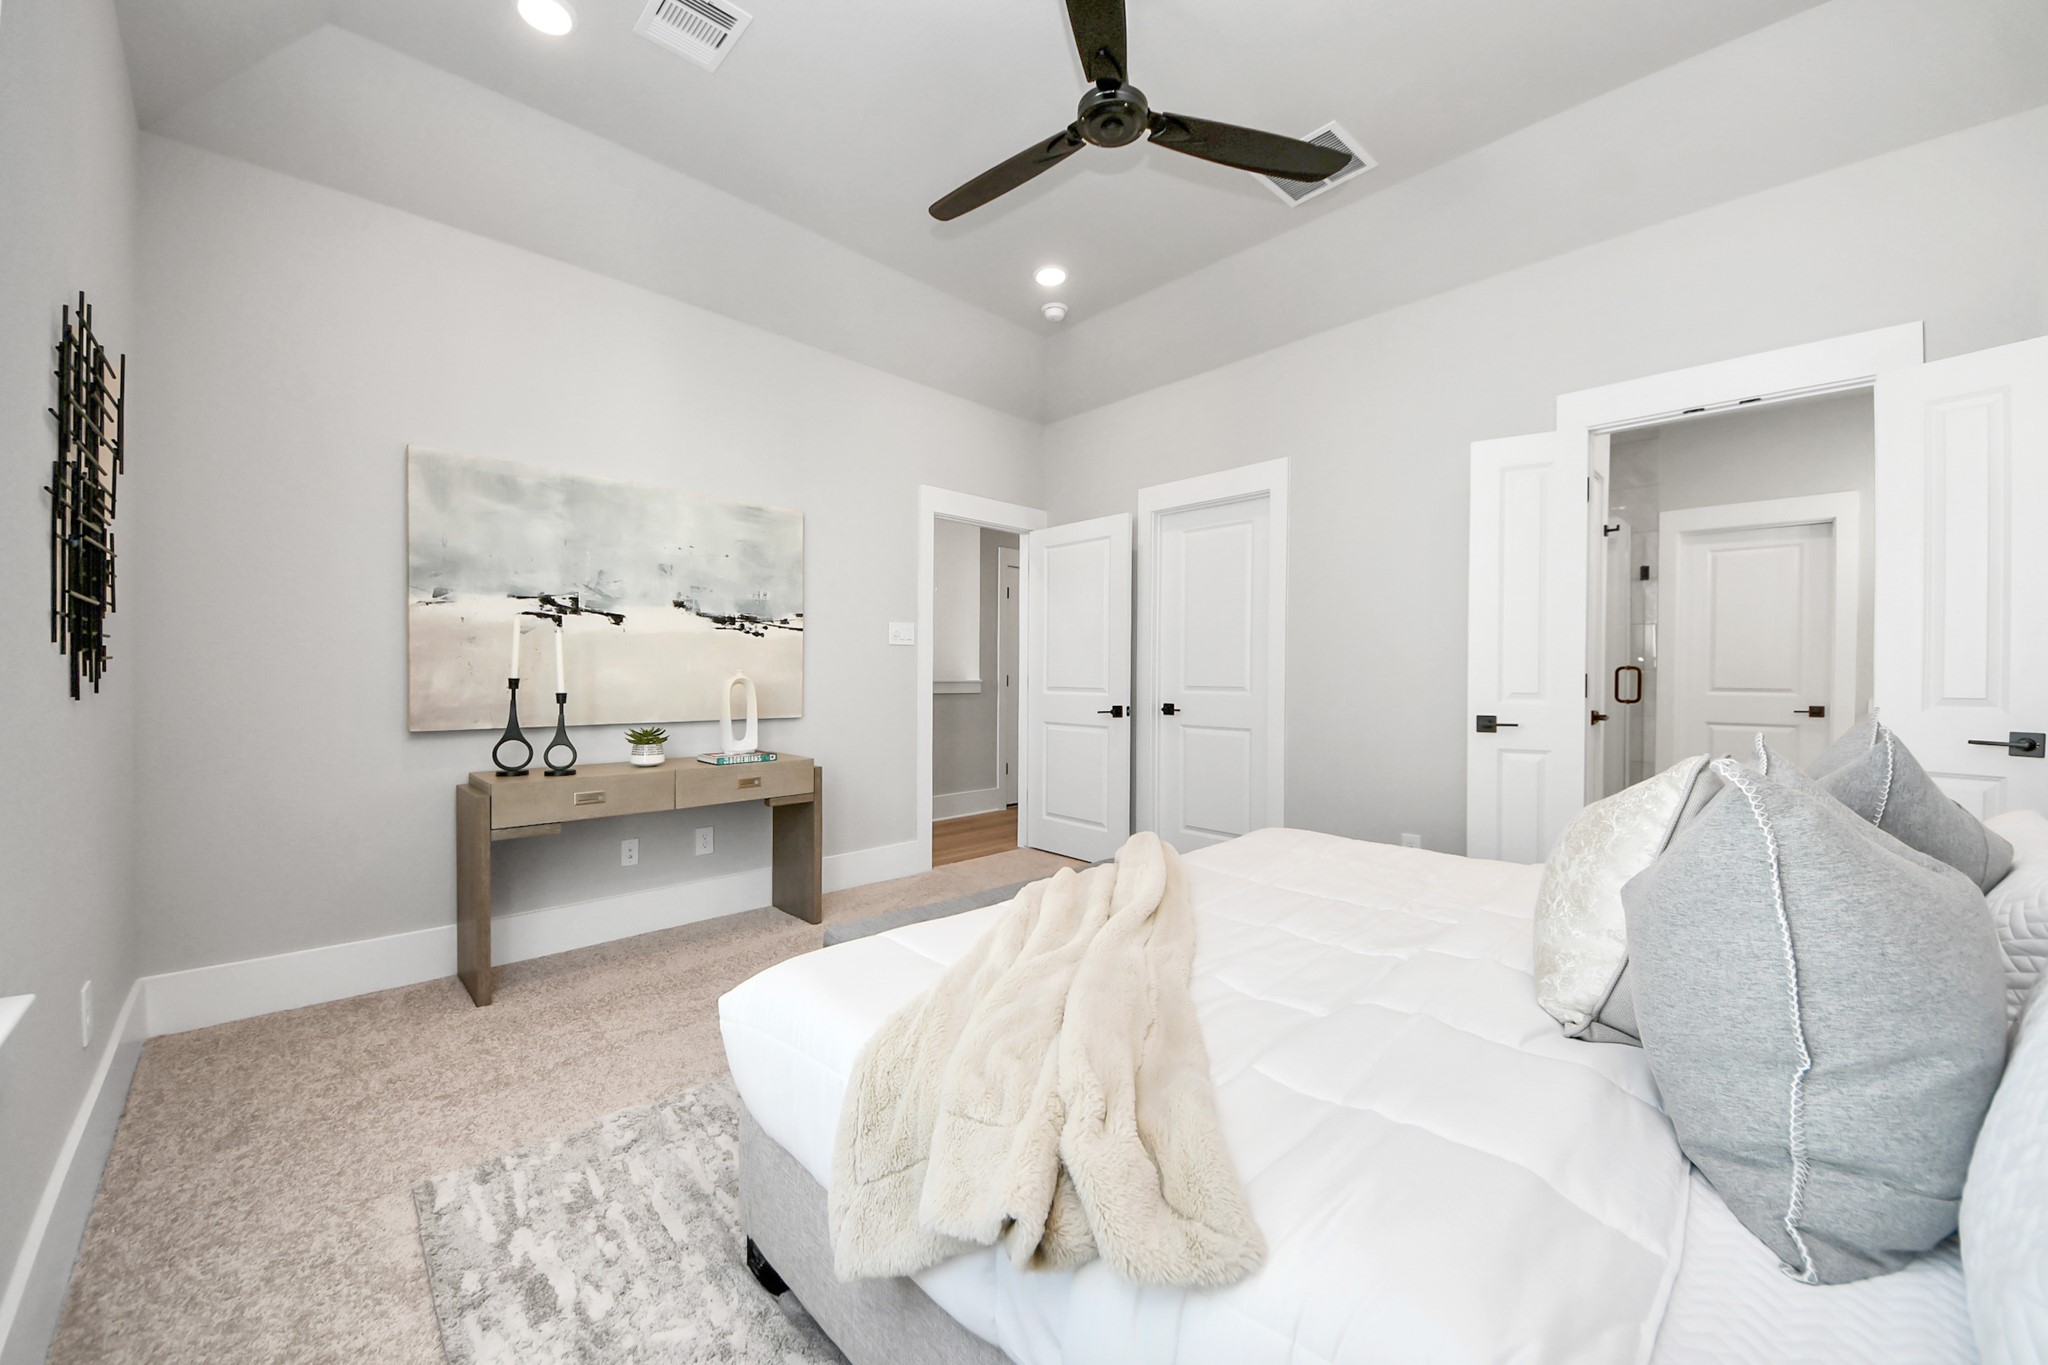
Master bedroom with en-suite bathroom featuring a modern design with a textured accent wall, large windows for natural light, and a ceiling fan. Picture shows access to the ample walking closet and the master bathroom.

Master en-suite bathroom featuring a spacious shower, dual sinks with black fixtures, and ample storage in white cabinetry. The neutral color palette and elegant lighting create a bright atmosphere.

Master en-suite bathroom featuring dual sinks with black fixtures, and ample storage in white cabinetry. The neutral color palette and elegant lighting create a bright atmosphere.

Master bathroom spacious shower with black fixtures.

3rd floor guest bedroom with en-suite bathroom and plenty of natural light.
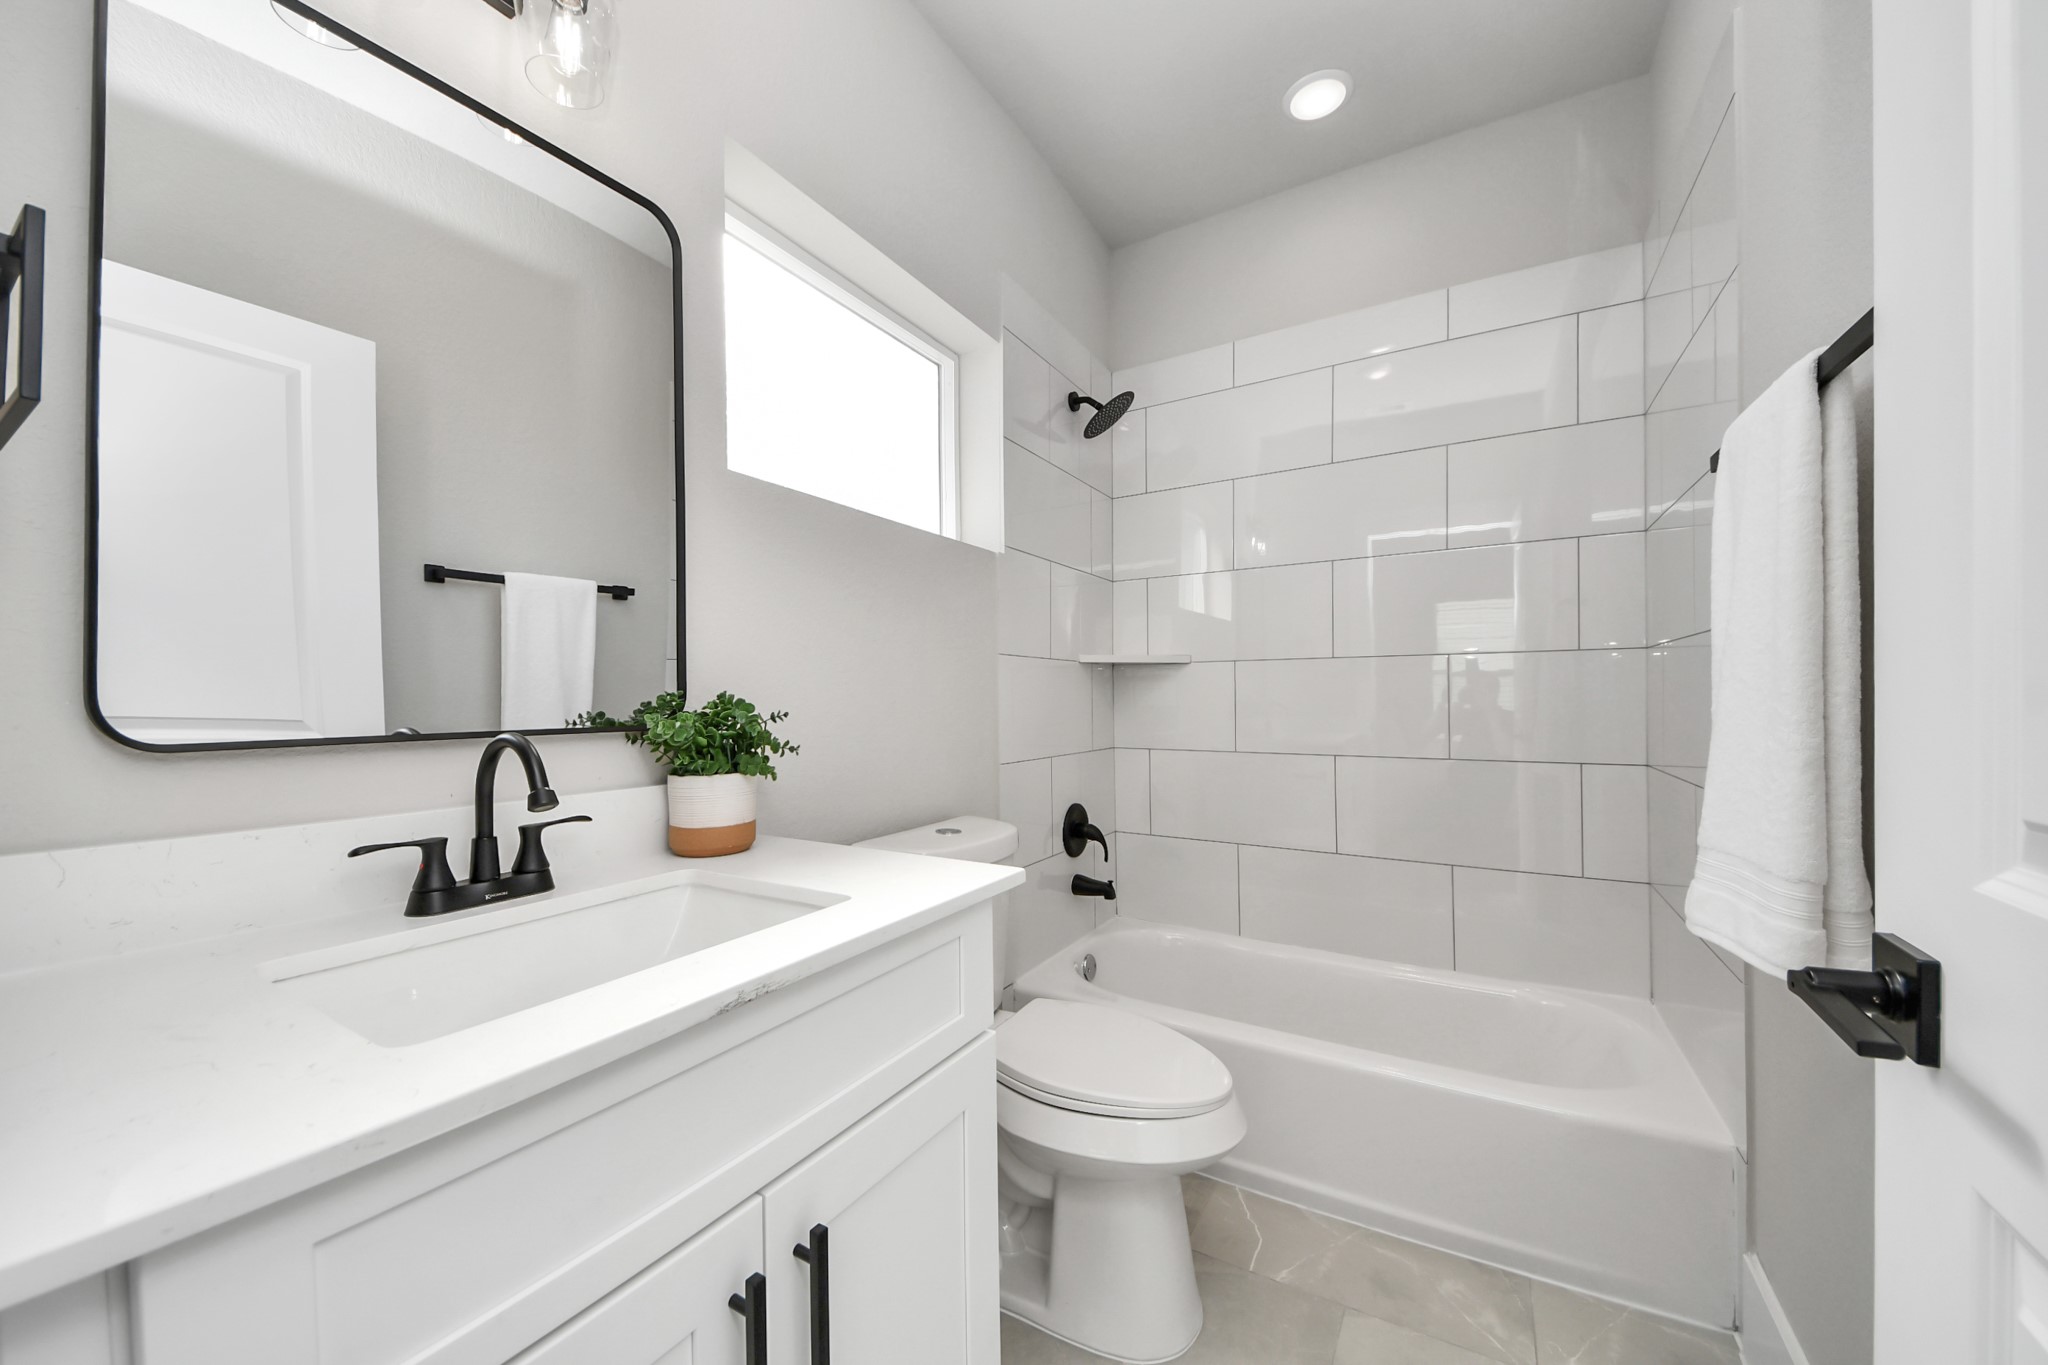
3rd floor guest bedroom en-suite bathroom features a sleek design with white tiles, a large mirror, and a white vanity with black fixtures. It includes a tub/shower combo with a bright, clean aesthetic enhanced by natural light.

Powder room serving the 2nd floor common area featuring white vanity, black fixtures, and an oval mirror.
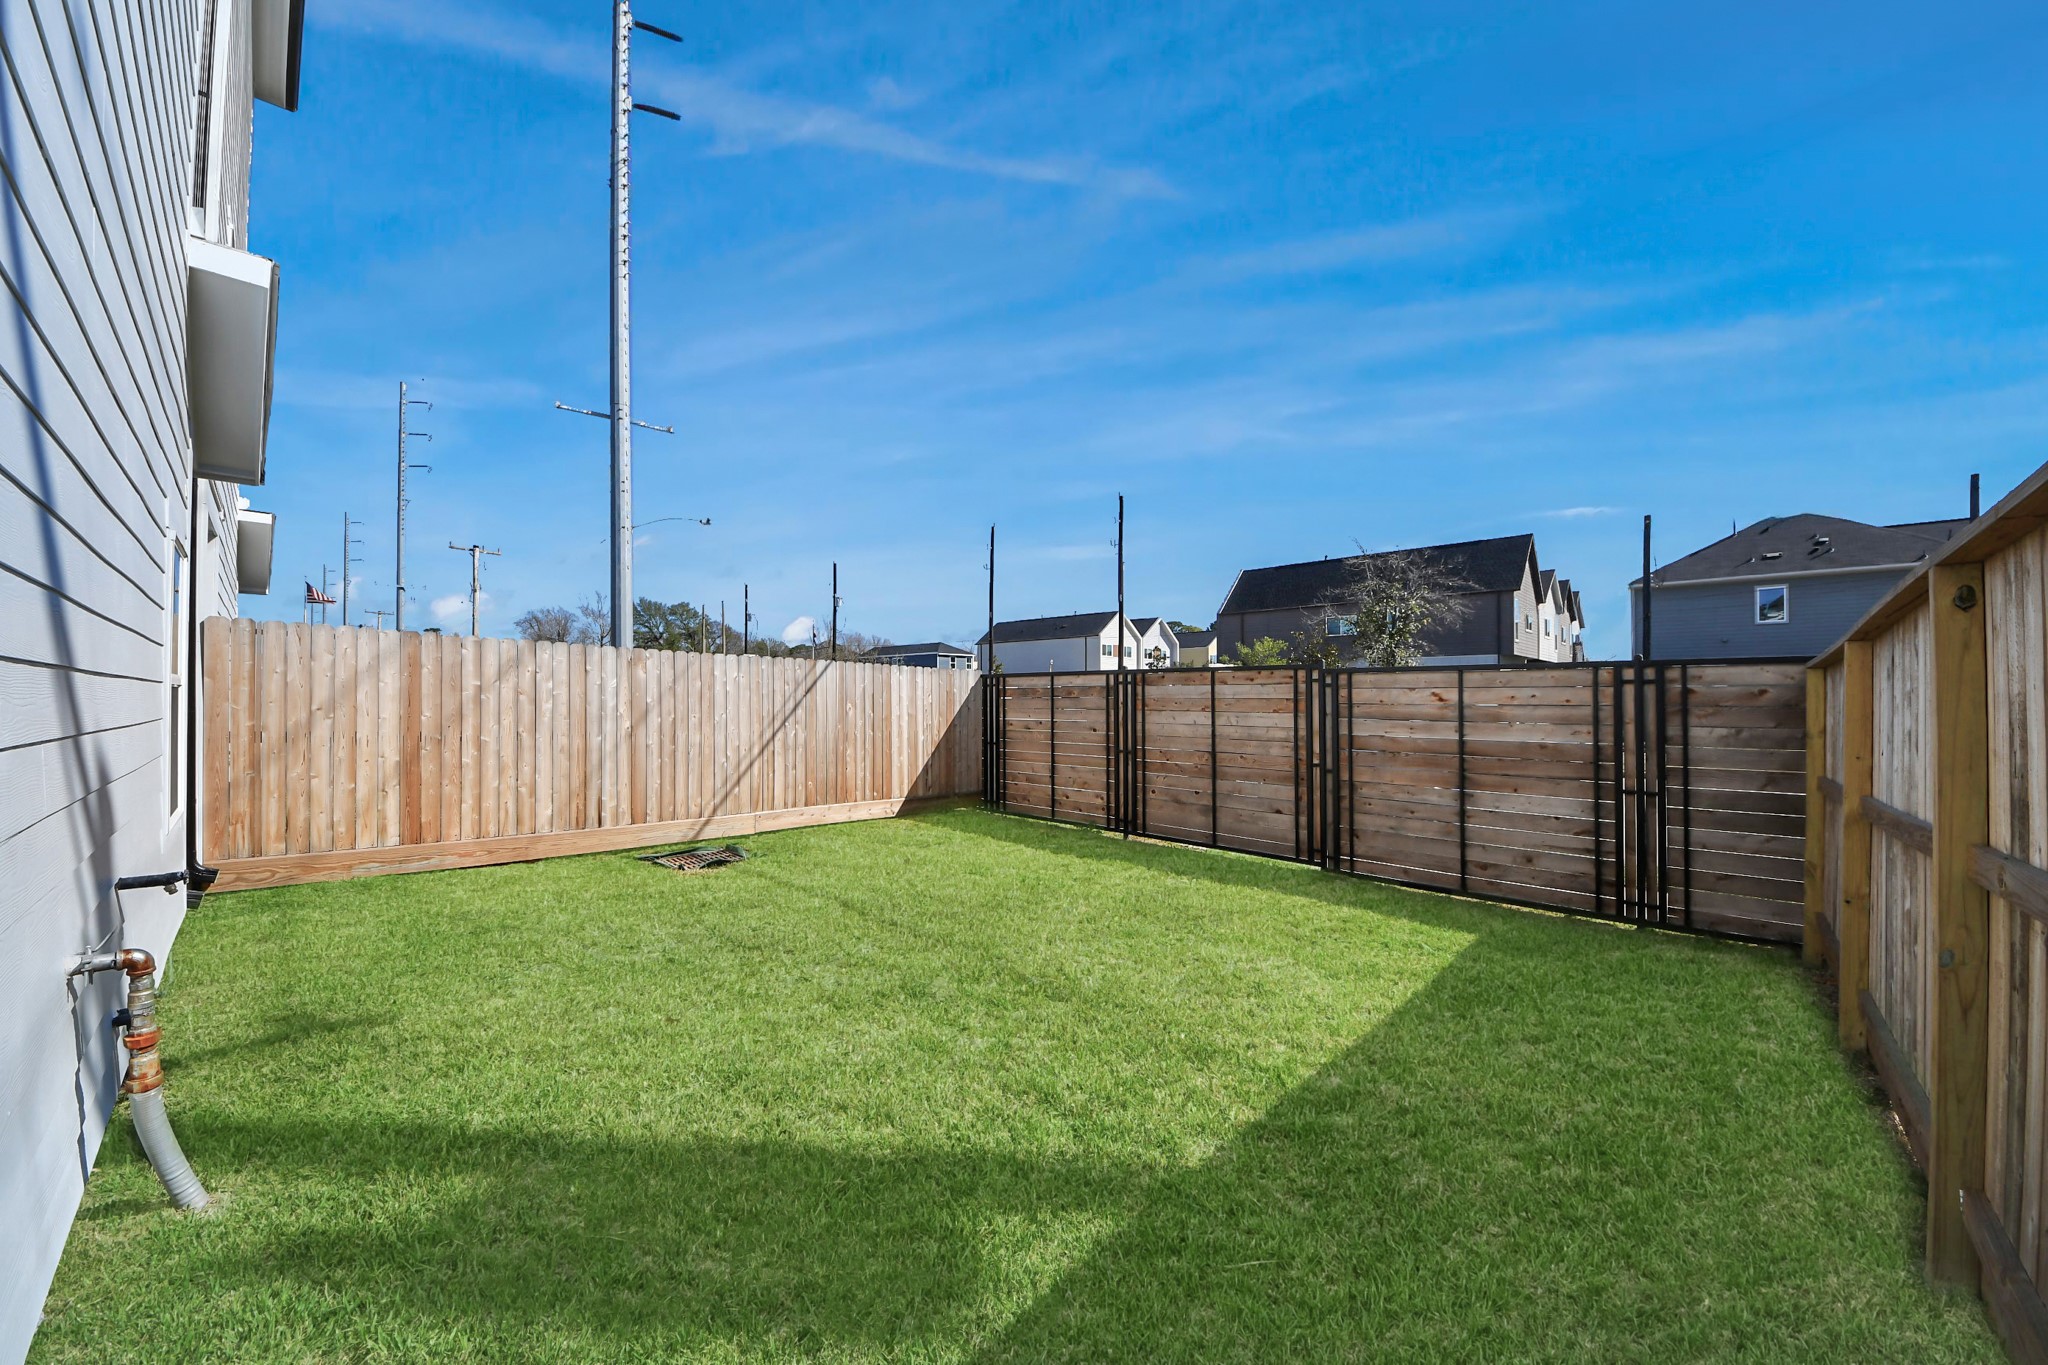
Spacious backyard offers a private outdoor space.
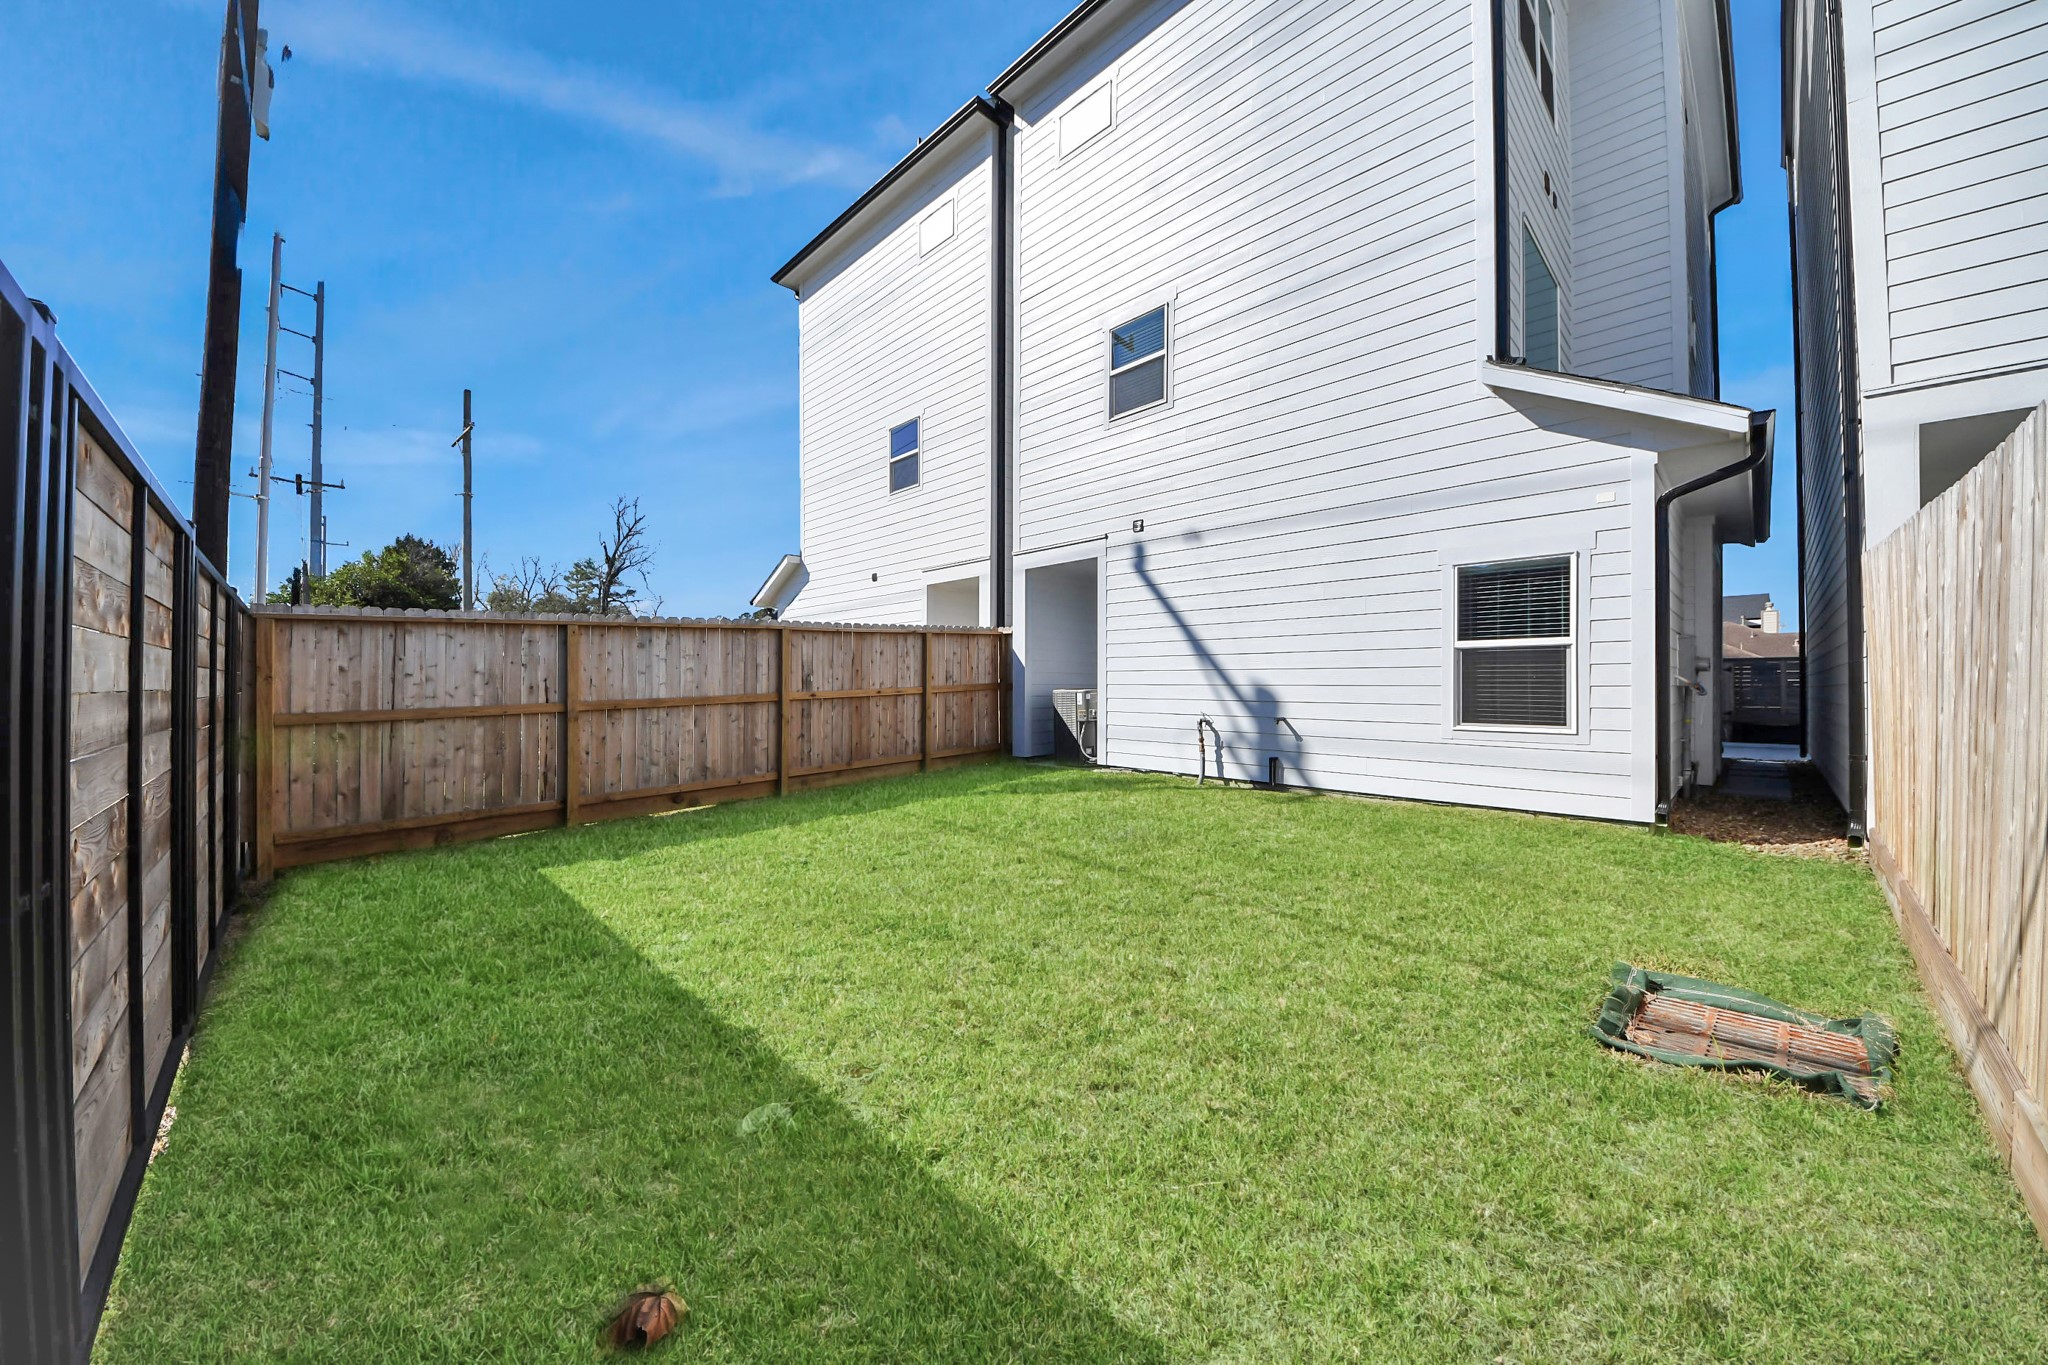
Spacious backyard offers a private outdoor space. View of the back of the home.
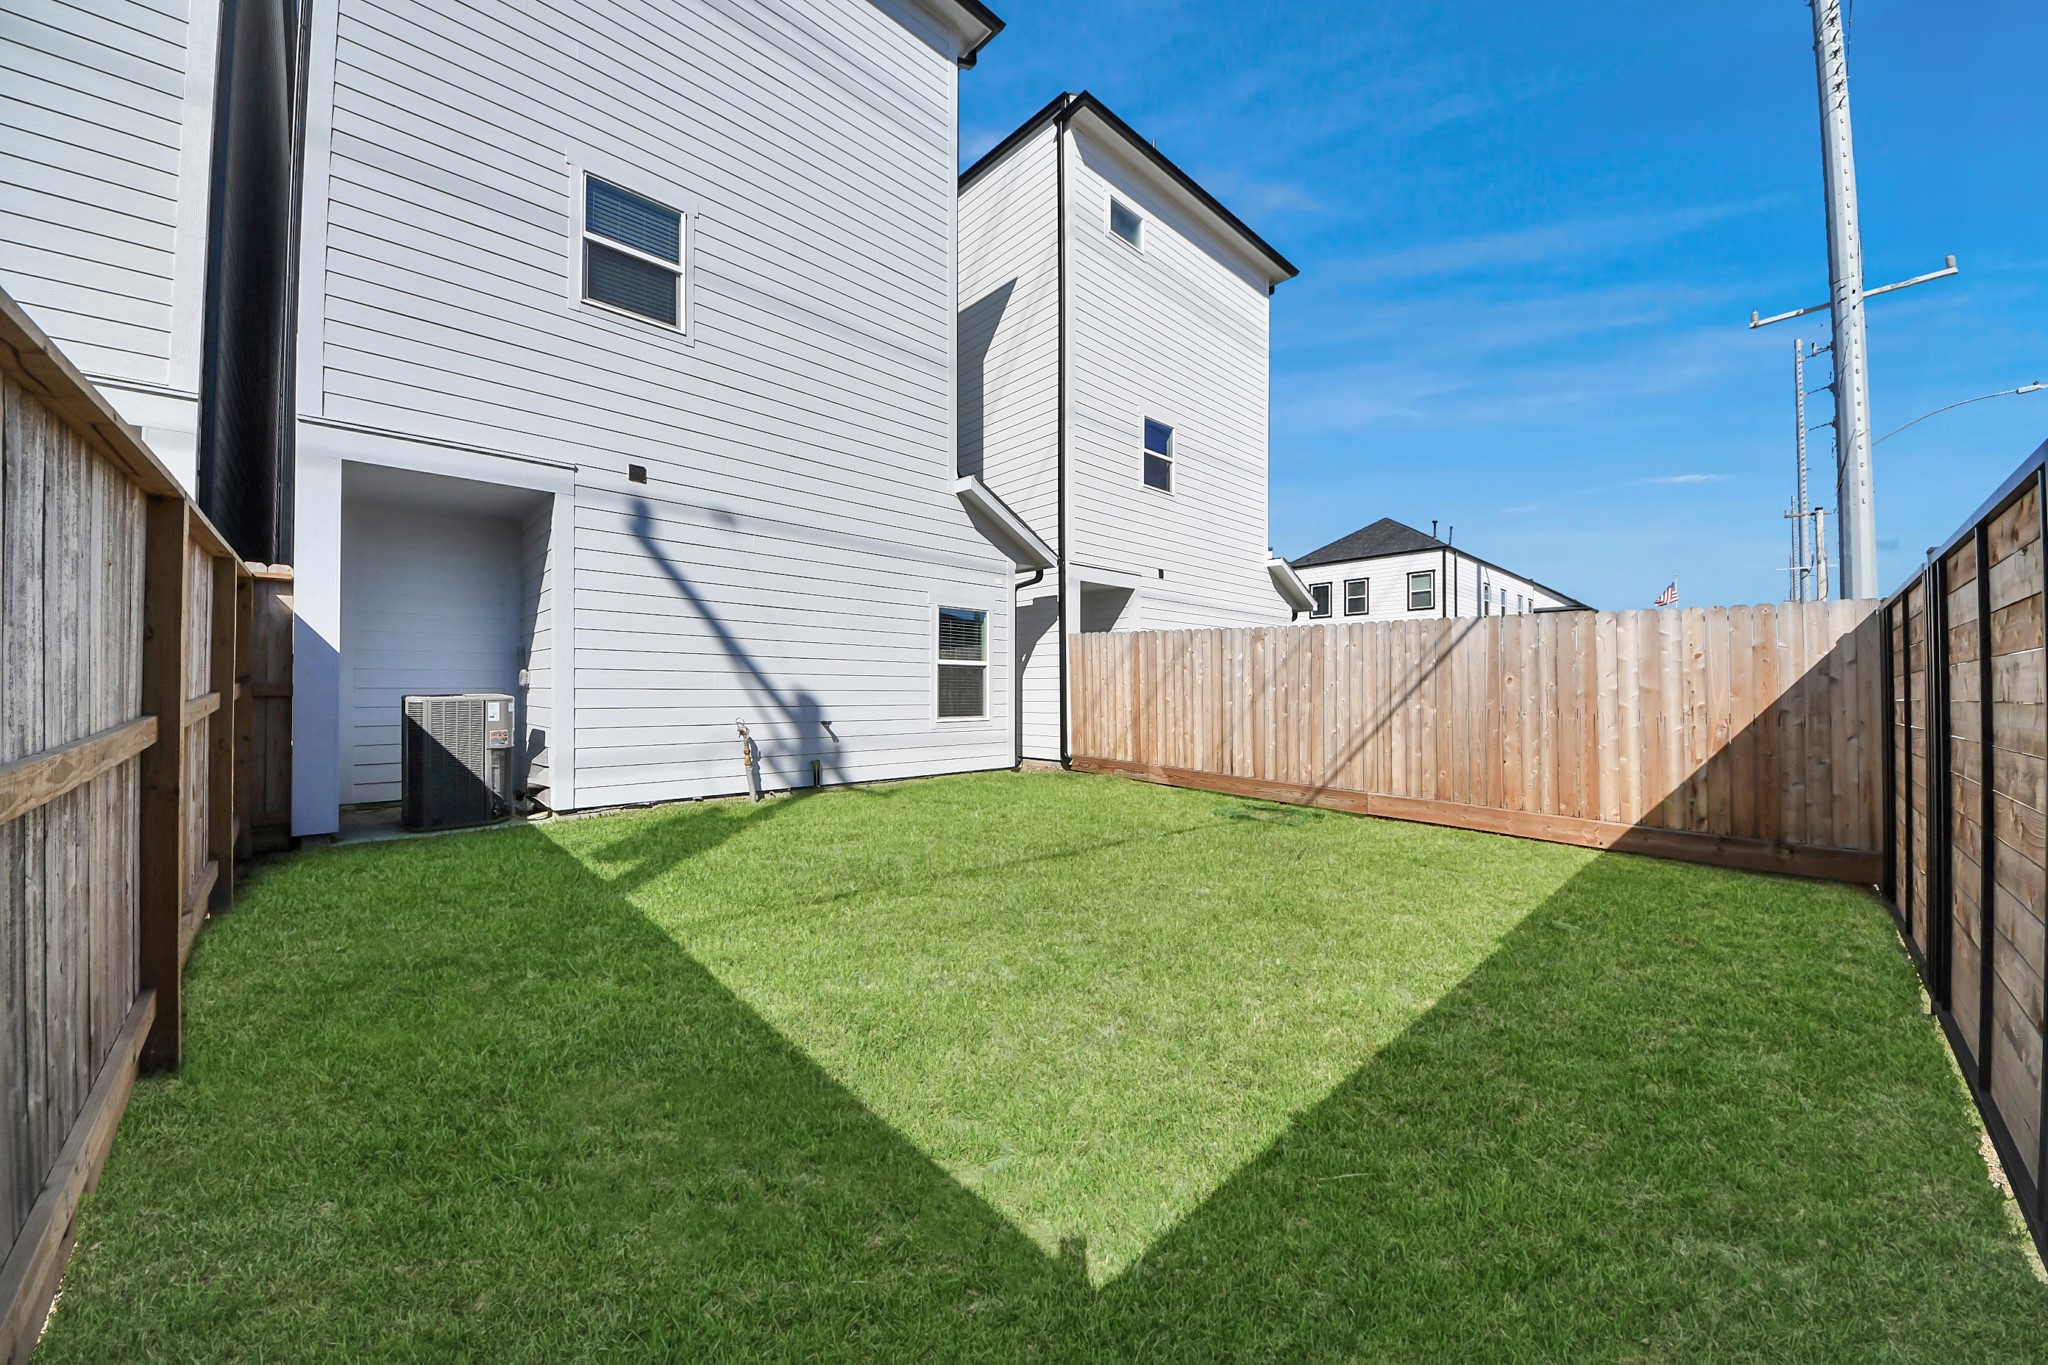
Spacious backyard offers a private outdoor space. View of the back of the home.

2nd floor balcony that can be accessed from the living room, offering a view of neighboring contemporary homes. The area is bright, inviting, and showcases the well-maintained community.
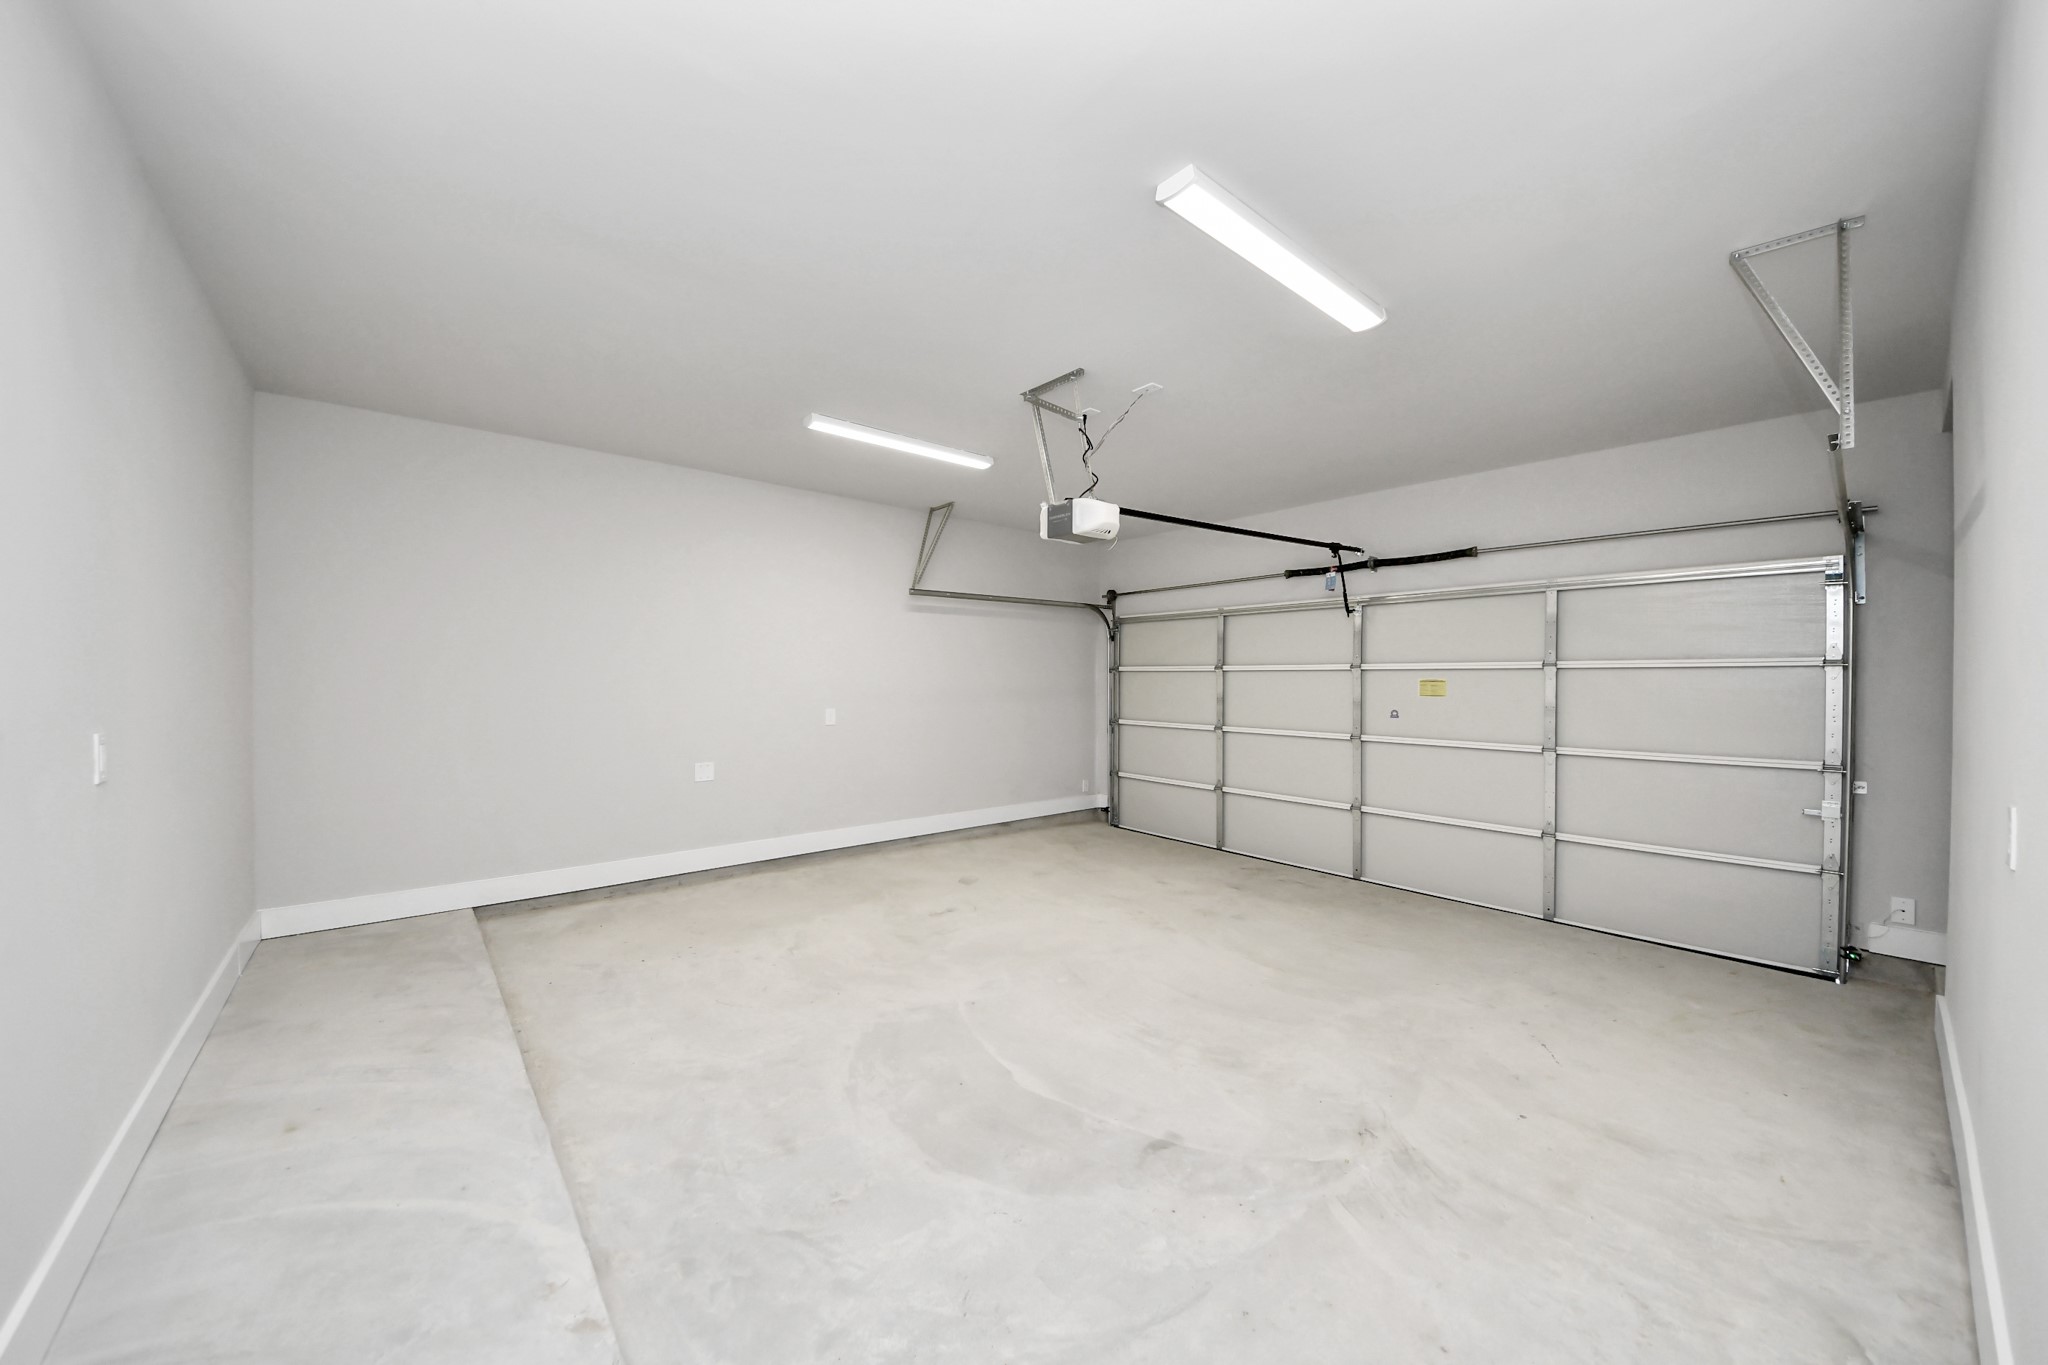
Spacious two-car garage with automatic garage door controlled by remote or wall-mount.

In-house utility room with washer and dryer connections.

Gravel & stone pathway from the community driveway into the home's main entrance.

Modern 3-story home facade with a two-toned exterior and private balconies. Each unit features large windows, a spacious two-car garage, and contemporary design elements.

Modern 3-story home facade with a two-toned exterior and private balconies. Each unit features large windows, a spacious two-car garage, and contemporary design elements.

Description
Skyline Homes proudly introduces a new 10-home community just minutes from everything Oak Forest has to offer. These modern three-story homes feature 3 bedrooms, 3.5 bathrooms, a spacious two-car garage, and a thoughtfully designed layout focused on privacy and comfort. The first floor includes a private bedroom with a full bath-perfect for guests or a home office. The second level showcases open living and dining areas that create natural separation between floors. Upstairs, the primary suite and an additional bedroom with an ensuite bath provide comfort and convenience. Enjoy easy access to coffee shops, dining, grocery stores, and major highways. Schedule your showing before it's gone!
Details
| MLS # | 85080066 |
|---|---|
| Listing Type | For Lease |
| Style | House |
| Sub-Type | New Construction |
| Status | Active |
| Year | 2025 |
| Days On Site | 9 |
| Listing Provided By | Nan & Company Properties - Corporate Office (Heights) | Andre Pinto |
Features
| Bed(s) | 3 |
|---|---|
| Bath(s) | 4 Total |
| SQ Feet | 1,741 |
| Garage | 2 |
| Story(s) | 3 |
| Units | 1 |
| Acreage | 1992.00 |
Exterior
| Lot Features | Subdivision |
|---|
Parking
| Garage Yes / No | Yes |
|---|---|
| Parking Features | Attached, Driveway, Electric Gate, Garage, Garage Door Opener |
Location
| Community Features | Curbs |
|---|
Area Information
| State | TX |
|---|---|
| County | Harris |
| City | Houston |
| Zip Code | 77091 |
| Area | 9 |
| Subarea | Northwest Houston |
| Community Name | Skyline Homes on Wheatley |
| Listing VS Median (in Skyline Homes on Wheatley) | |
Price: $2,450 low | high Med: $158,725 sqft: 1,741 low | high Med: 1,741 $ / sqft: $1 low | high Med: $91 On site: 9 low | high Med: 11.5 | |
Request a showing
Request a showing
Contact
Learn More About This Property

| Open House |
|---|
| In-Person 08/29 2:00 PM - 4:00 PM |
| In-Person 08/30 2:00 PM - 4:00 PM |
| State | TX |
|---|---|
| County | Harris |
| City | Houston |
| Zip Code | 77091 |
| Area | 9 |
| Subarea | Northwest Houston |
| Community Name | Skyline Homes on Wheatley |
| Listing VS Median (in Skyline Homes on Wheatley) | |
Price: $2,450 low | high Med: $158,725 sqft: 1,741 low | high Med: 1,741 $ / sqft: $1 low | high Med: $91 On site: 9 low | high Med: 11.5 | |
Listing Updated: August 27, 2026 at 12:43:28 PM PDT
Back to top of page 


.jpg)


18756 Stone Oak Parkway Ste 300
San Antonio, TX 78258
Email: [email protected]
San Marcos 512.214.6600 | New Braunfels 830.608.5400 | Spring Branch 830.224.8430 | Boerne 830.816.7200
Land & Ranch 210.483.7500 | Bandera 830.850.6700 | Global Luxury 210.483.5700 | Coldwell Banker Commercial Alamo City 210.483.6250
North Central San Antonio / Stone Oak 210.483.7070 | Harper Property Management 210.483.7040 | Relocation Services 210.483.7121
North West San Antonio 210.483.0000 | Laredo 956.722.4822 | Coldwell Banker Commercial International Gateway 956.937.2867
Land & Ranch 210.483.7500 | Bandera 830.850.6700 | Global Luxury 210.483.5700 | Coldwell Banker Commercial Alamo City 210.483.6250
North Central San Antonio / Stone Oak 210.483.7070 | Harper Property Management 210.483.7040 | Relocation Services 210.483.7121
North West San Antonio 210.483.0000 | Laredo 956.722.4822 | Coldwell Banker Commercial International Gateway 956.937.2867
POWERED BY