 New Listing
10719 River Walk Drive,Missouri City, TX 77459
Missouri City, TX 77459

Description
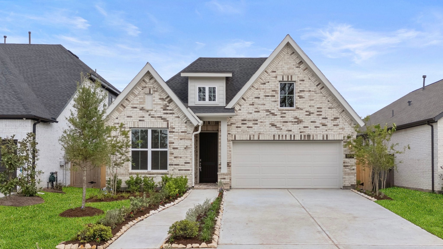
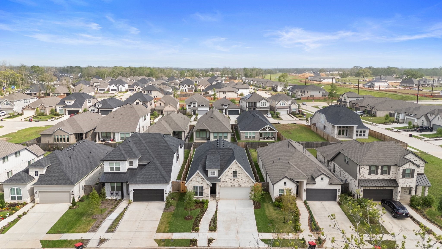
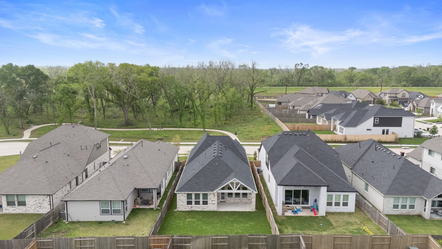
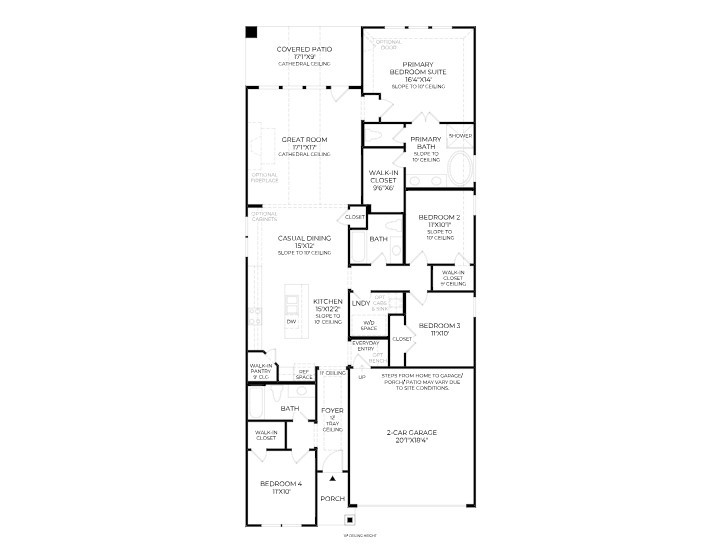
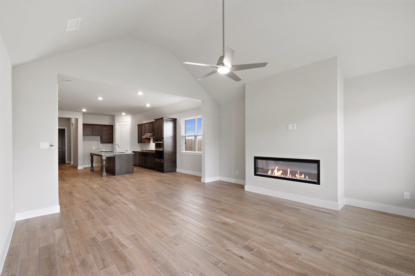
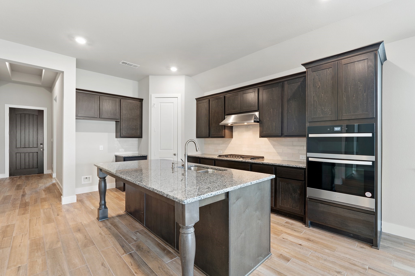
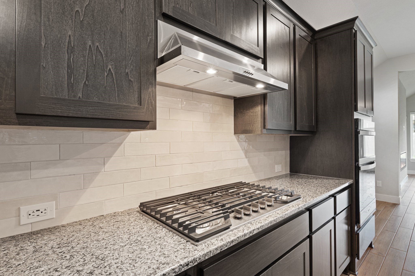
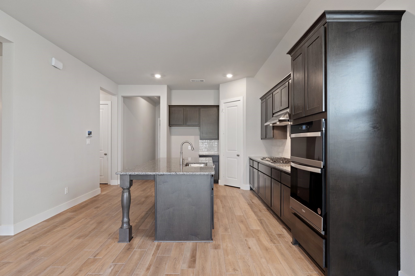
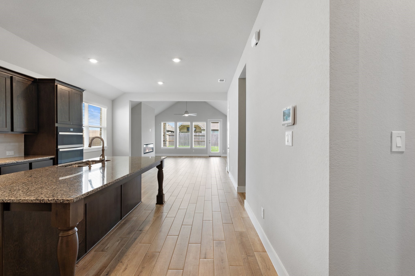
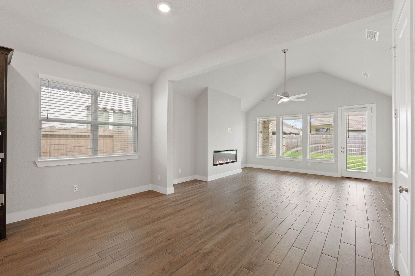
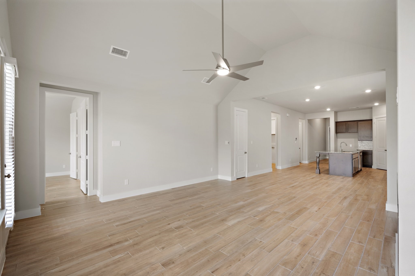
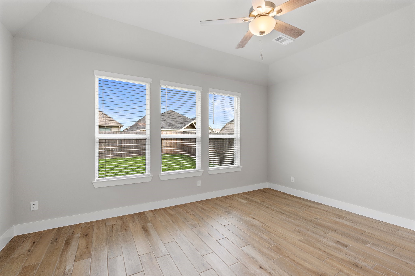
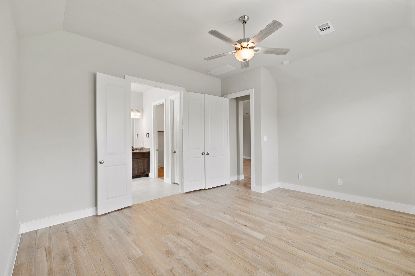
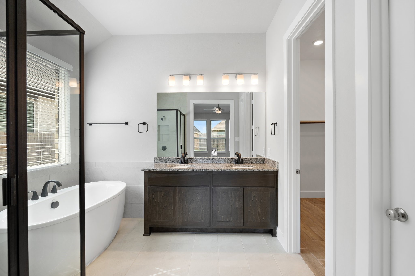
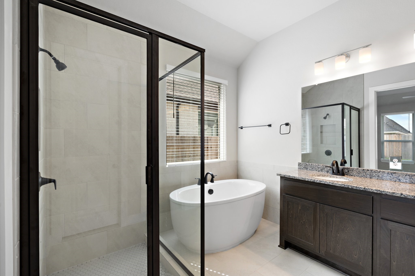
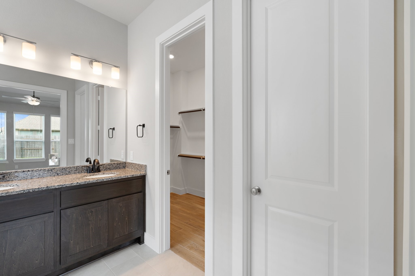
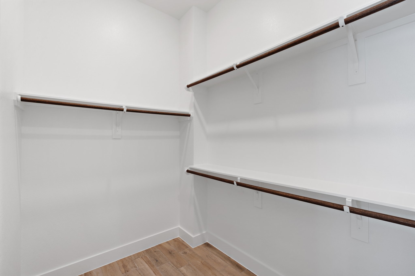
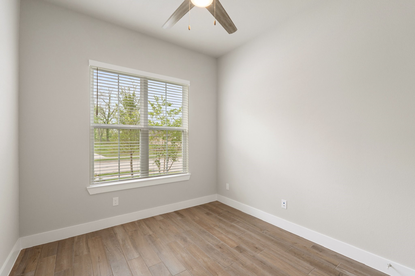
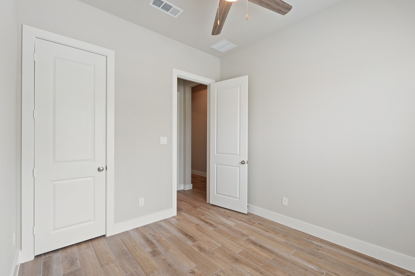
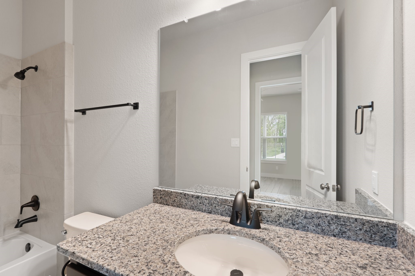
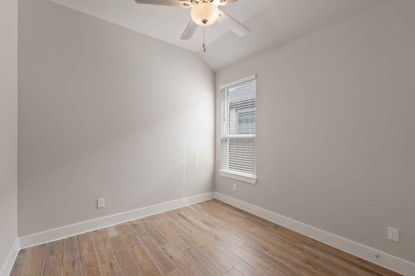
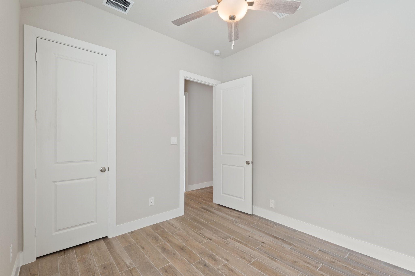
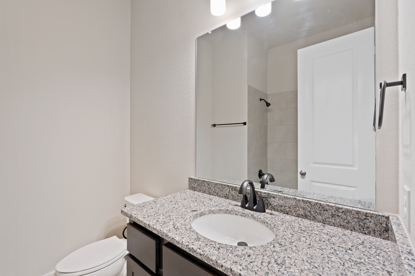
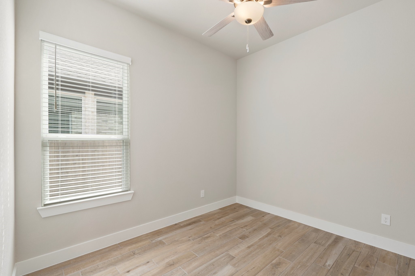
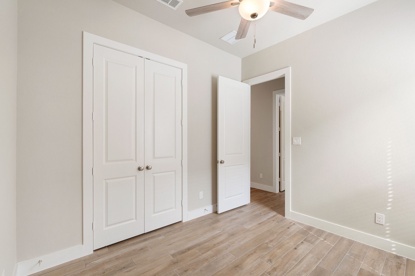
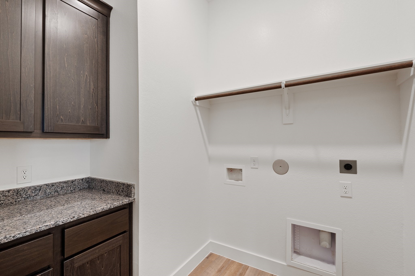
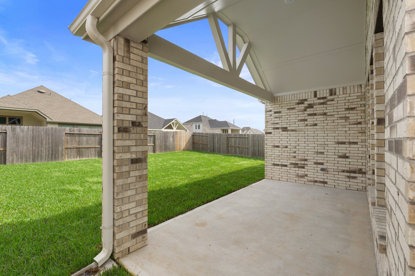
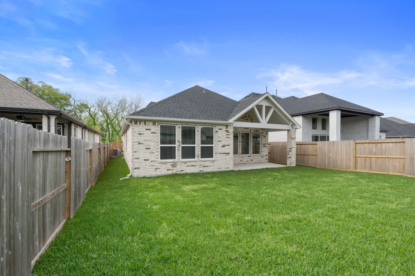
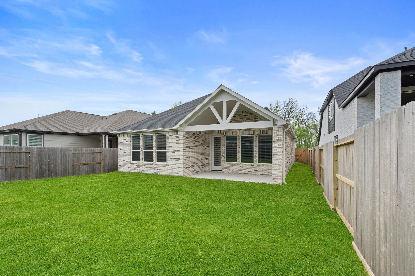
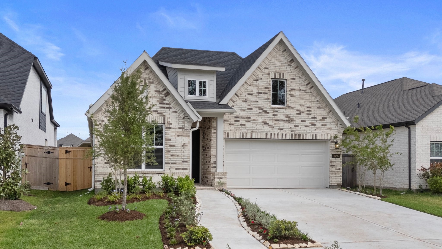
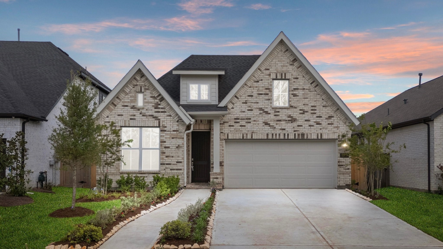
Beautiful Home located in the highly sought-after master-planned community of Sienna. The home combines modern design w/ natural beauty. Enjoy scenic views of a peaceful nature preserve & walking trail directly across the street. Inside, the open-concept layout offers a spacious kitchen w/ granite countertops, dark cabinetry, built-in stainless steel appliances, & a large island overlooking a light-filled living room w/ soaring ceilings & a sleek gas fireplace. Wood-look tile flooring flows throughout the main living areas, adding warmth & durability. The serene primary suite features a spa-like bath w/ dual sinks, an oversized shower, freestanding soaking tub, & a large walk-in closet. Secondary bedrooms are bright & versatile w/ access to stylish full bathrooms. The private backyard offers a covered patio w/ vaulted ceilings, ideal for entertaining or relaxing. Enjoy all the amenities of Sienna in this beautifully designed home. - CALL TODAY@@
Details
| MLS # | 93561385 |
|---|---|
| Listing Type | For Lease |
| Style | House |
| Status | Active |
| Year | 2025 |
| Days On Site | 6 |
| Listing Provided By | eXp Realty LLC | Sonit Seth |
Features
| Bed(s) | 4 |
|---|---|
| Bath(s) | 3 Total |
| SQ Feet | 1,956 |
| Garage | 2 |
Exterior
| Lot Features | Subdivision |
|---|
Parking
| Garage Yes / No | Yes |
|---|---|
| Parking Features | Attached, Driveway, Garage, Garage Door Opener |
Location
| Community Features | Community Pool, Master Planned Community, Curbs |
|---|
Area Information
| State | TX |
|---|---|
| County | Fort Bend |
| City | Missouri City |
| Zip Code | 77459 |
| Area | 38 |
| Subarea | Sienna Area |
| Community Name | Sienna |
| Listing VS Median (in Sienna) | |
Price: $2,900 low | high Med: $599,900 sqft: 1,956 low | high Med: 2,944 $ / sqft: $1 low | high Med: $204 On site: 6 low | high Med: 195 | |
Request a showing
Request a showing
Contact
Learn More About This Property

| State | TX |
|---|---|
| County | Fort Bend |
| City | Missouri City |
| Zip Code | 77459 |
| Area | 38 |
| Subarea | Sienna Area |
| Community Name | Sienna |
| Listing VS Median (in Sienna) | |
Price: $2,900 low | high Med: $599,900 sqft: 1,956 low | high Med: 2,944 $ / sqft: $1 low | high Med: $204 On site: 6 low | high Med: 195 | |


.jpg)

Land & Ranch 210.483.7500 | Bandera 830.850.6700 | Global Luxury 210.483.5700 | Coldwell Banker Commercial Alamo City 210.483.6250
North Central San Antonio / Stone Oak 210.483.7070 | Harper Property Management 210.483.7040 | Relocation Services 210.483.7121
North West San Antonio 210.483.0000 | Laredo 956.722.4822 | Coldwell Banker Commercial International Gateway 956.937.2867
