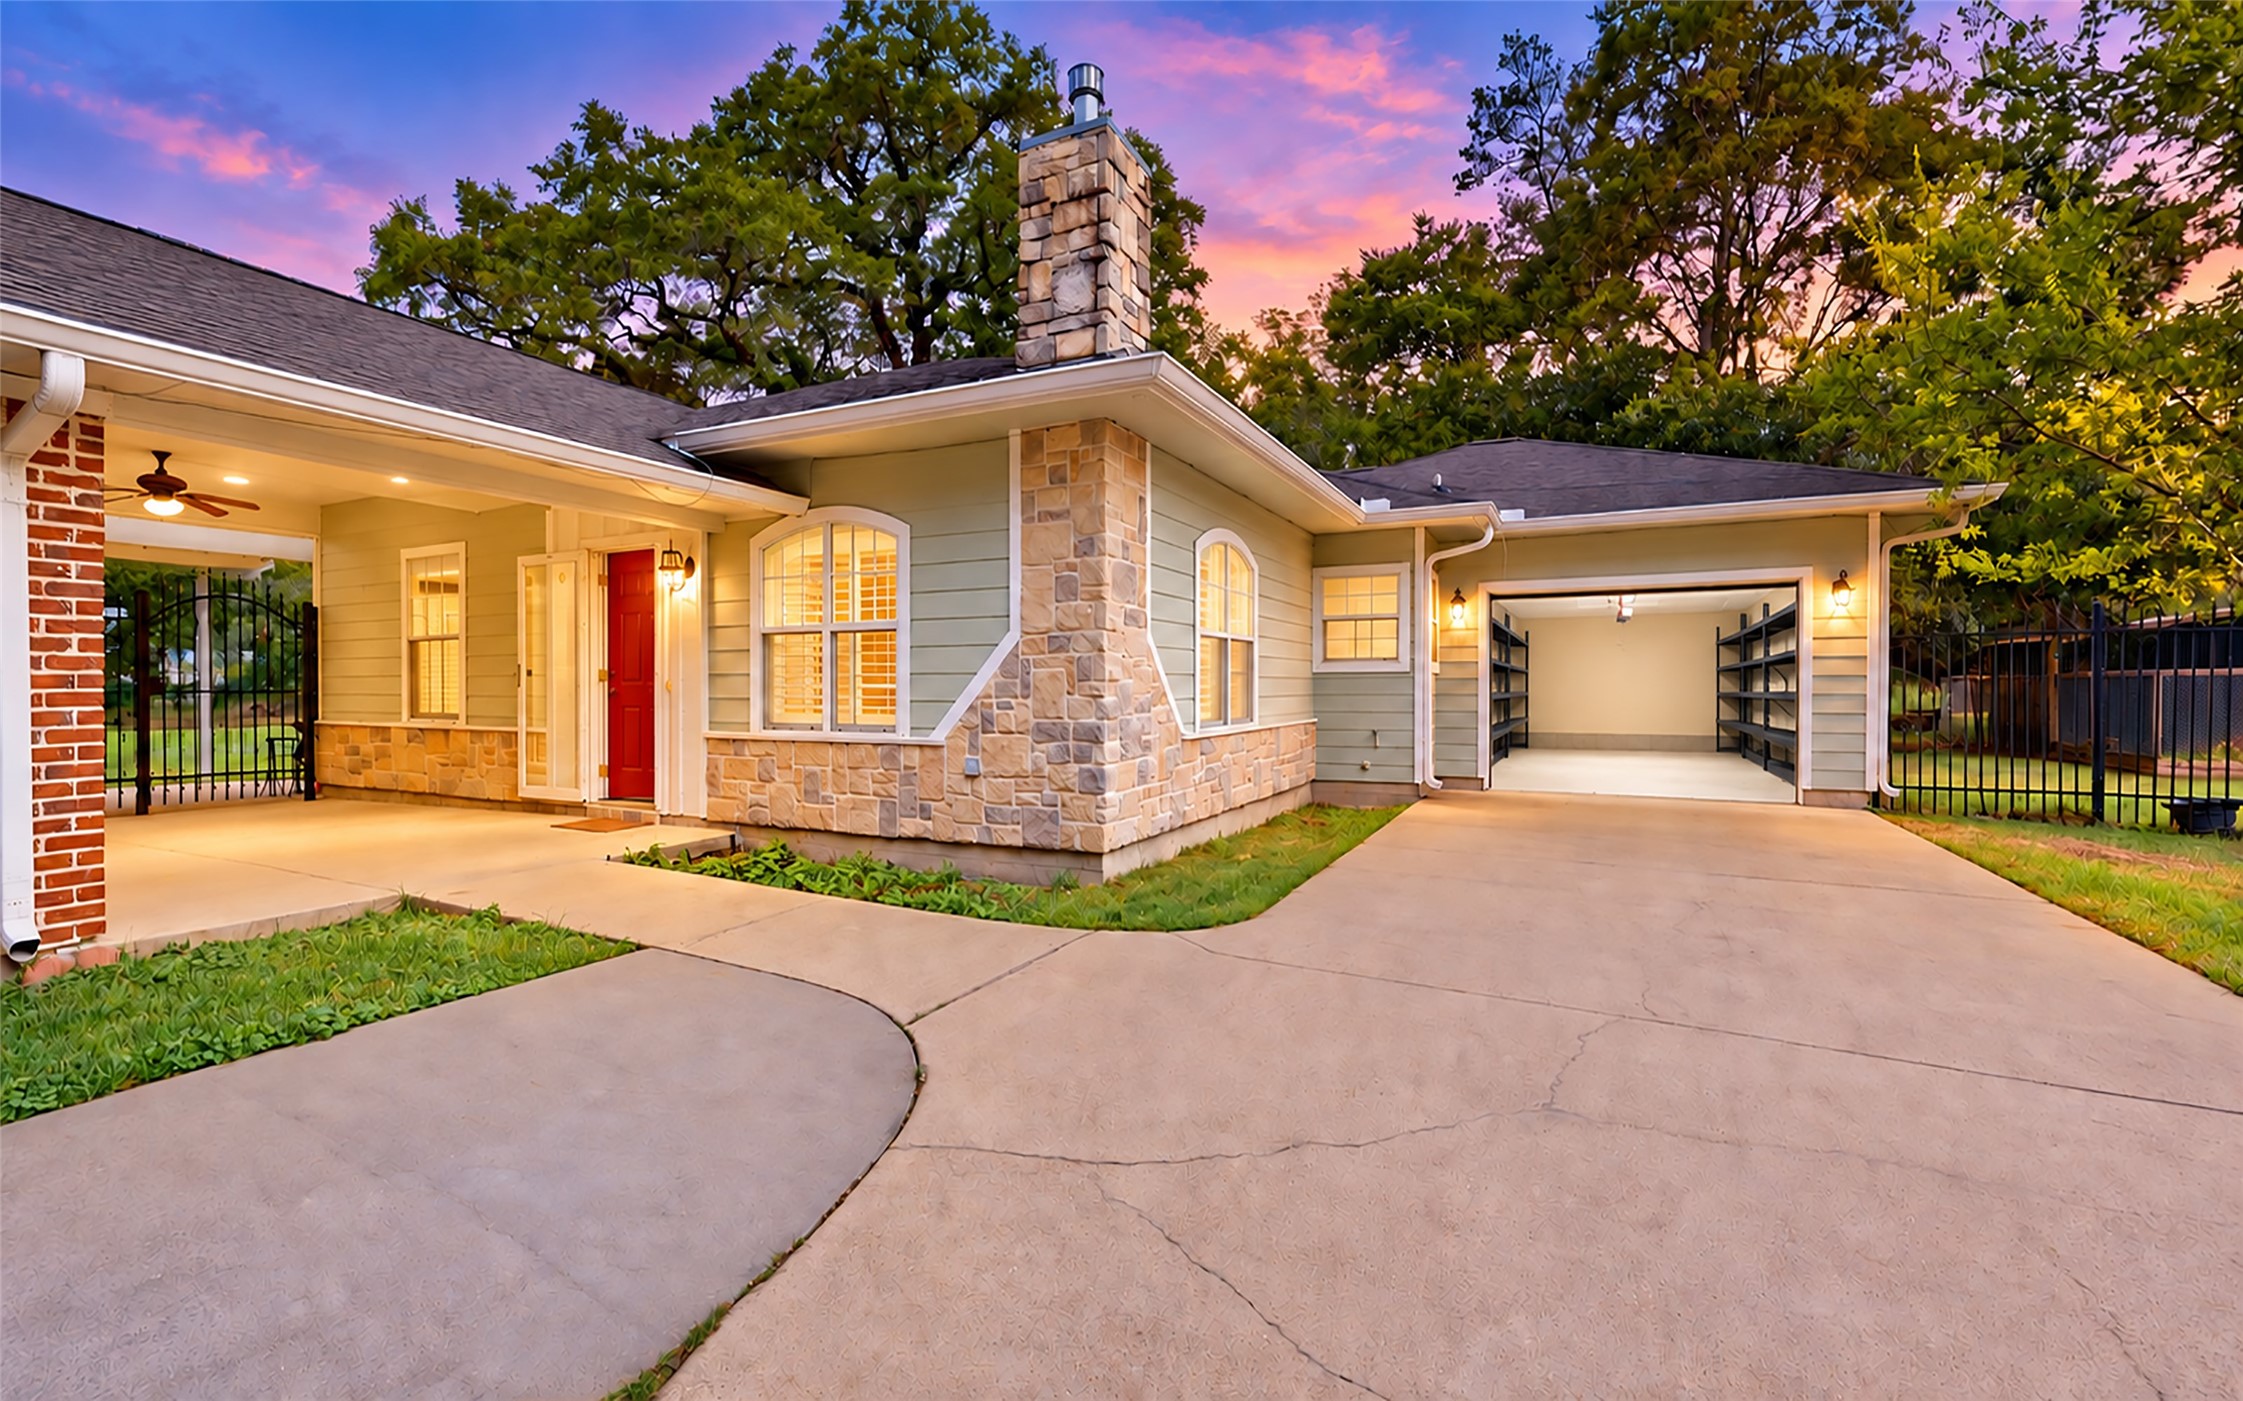

Description
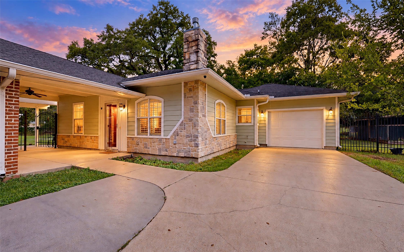
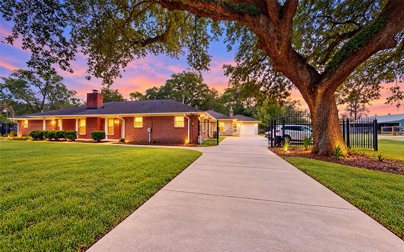
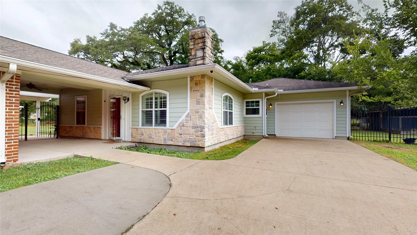
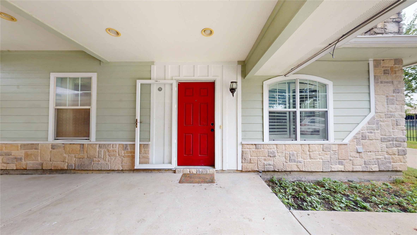
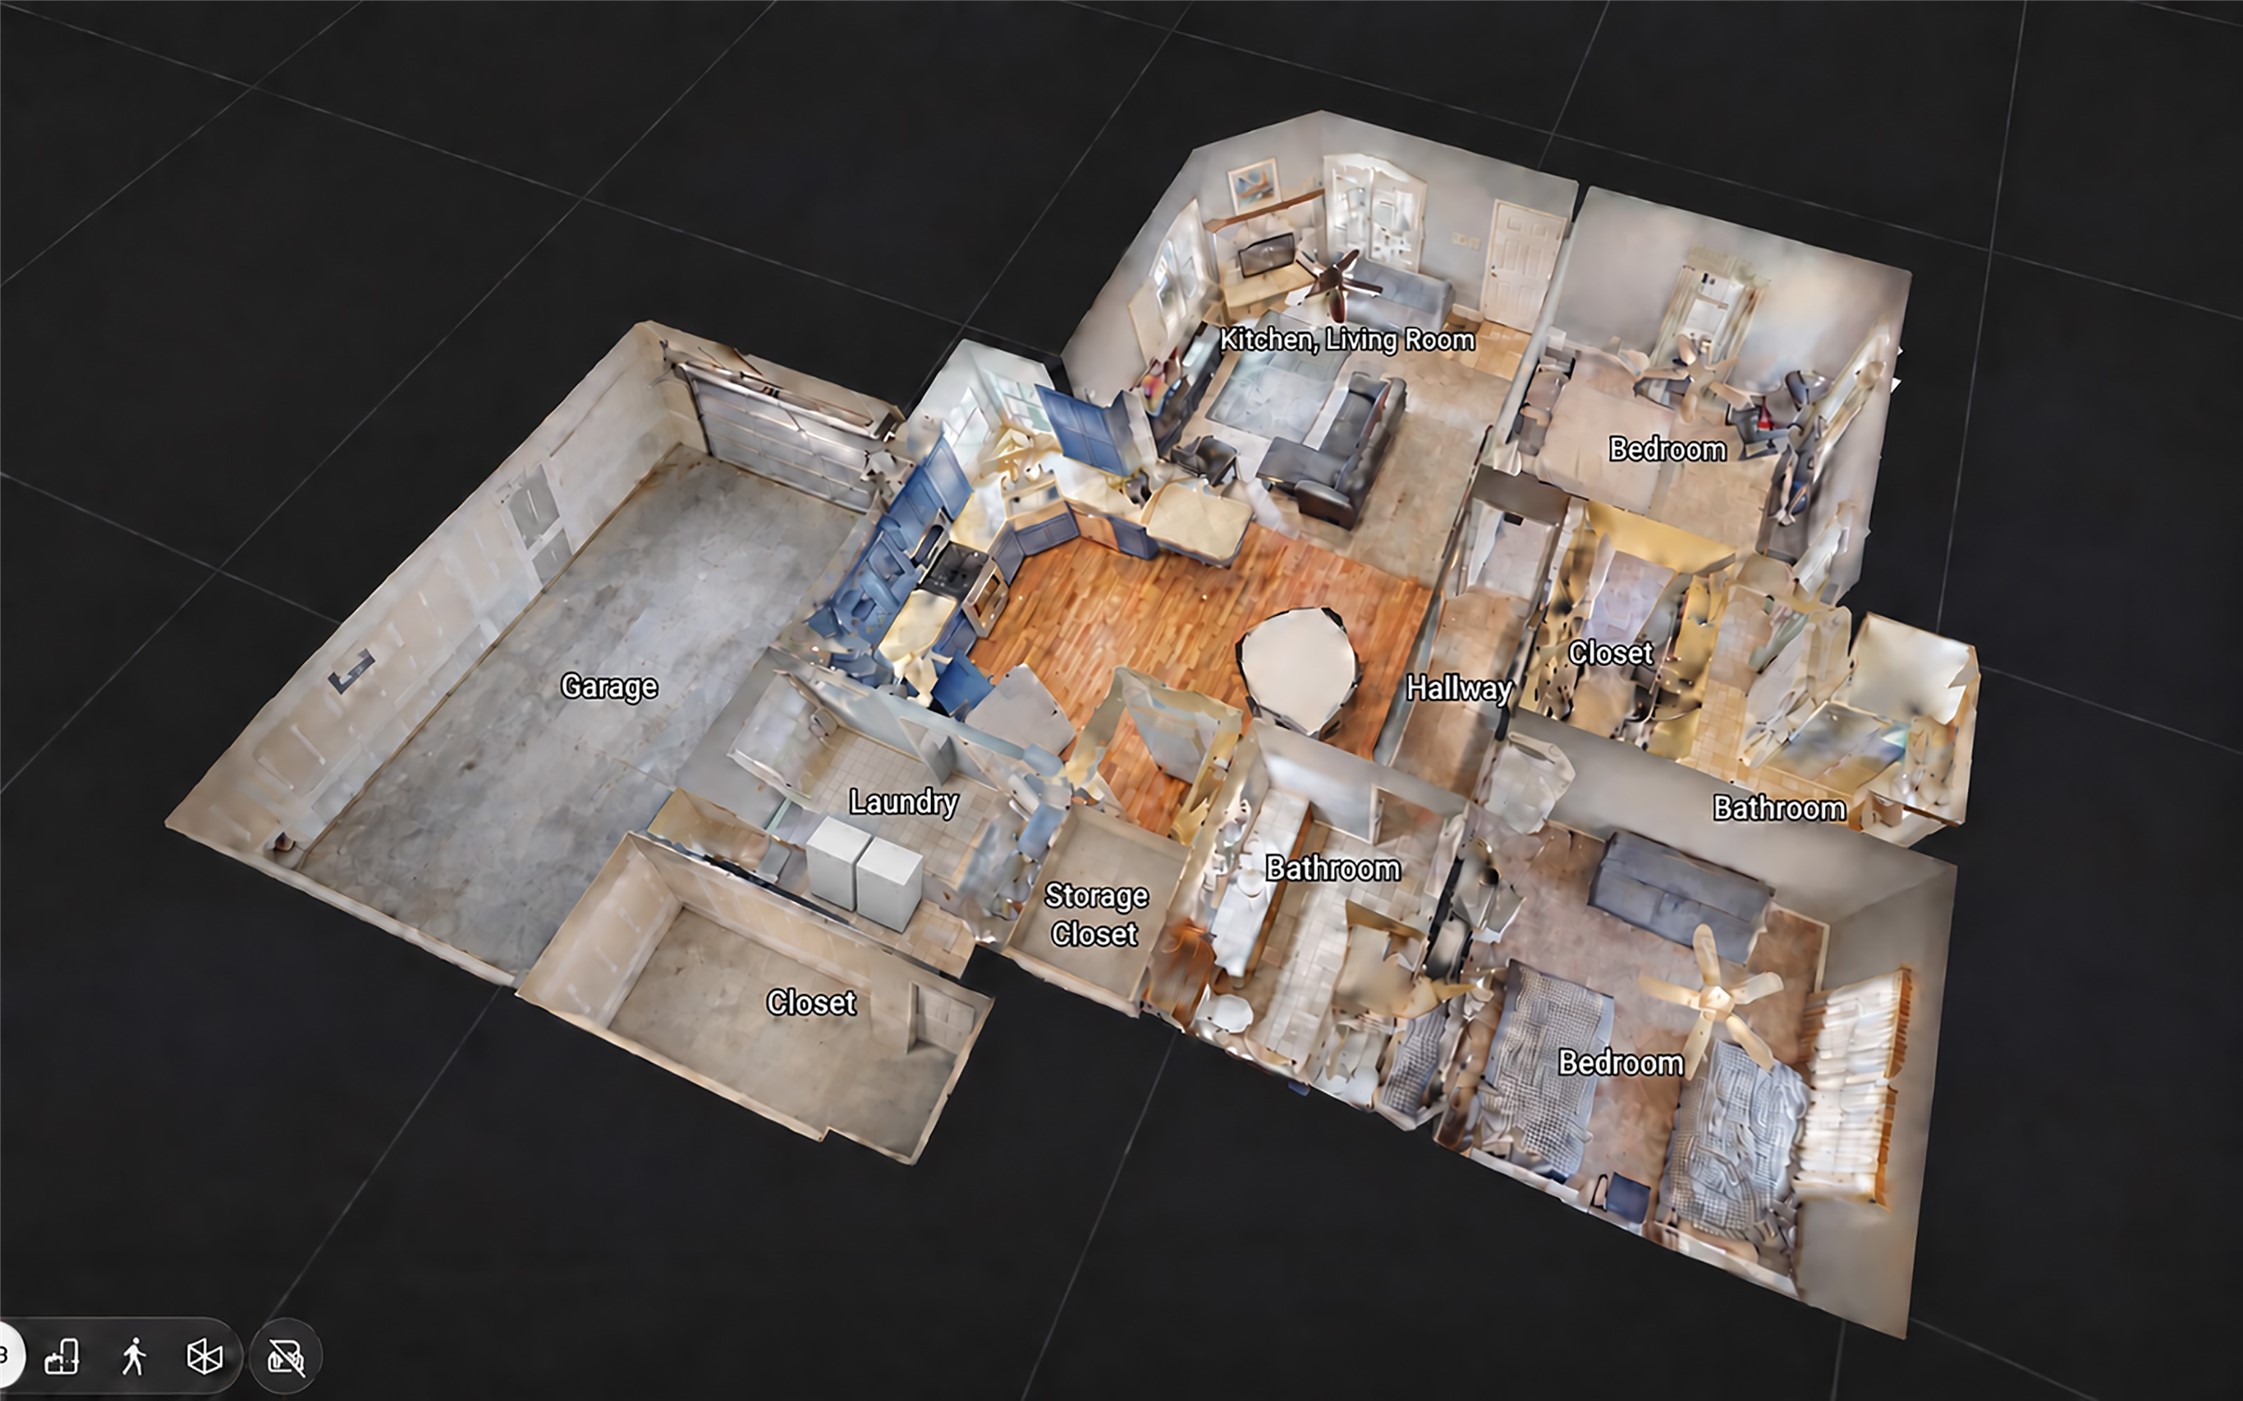
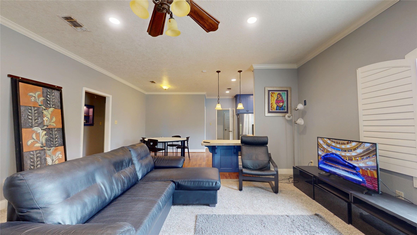
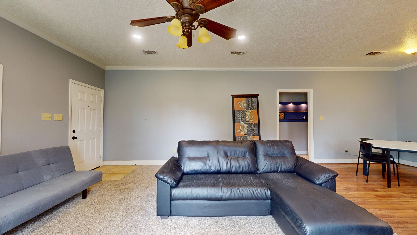
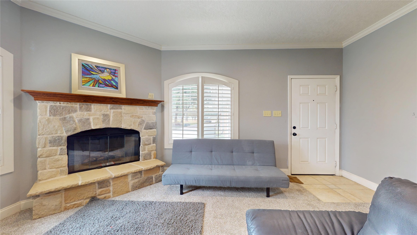
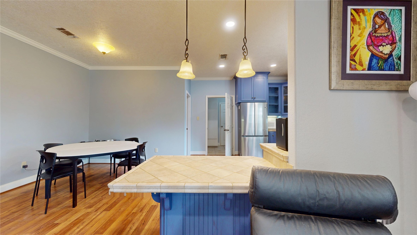
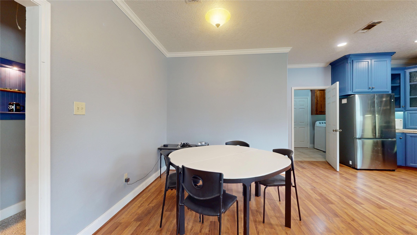
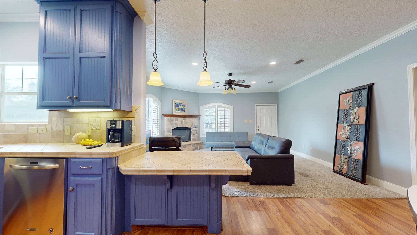
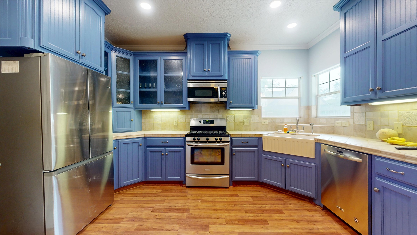
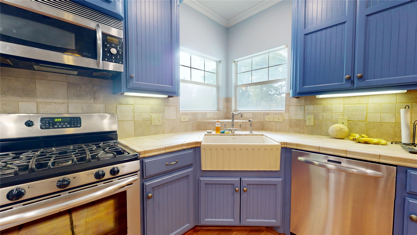
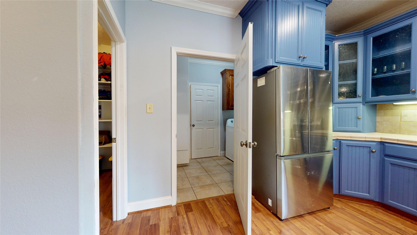
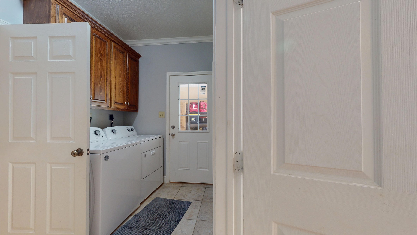
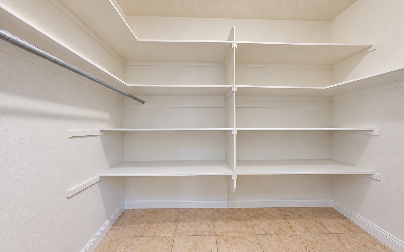
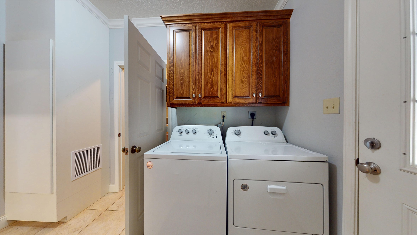
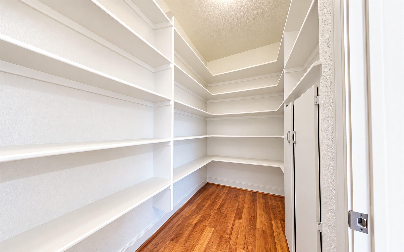
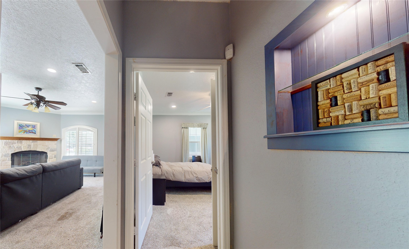
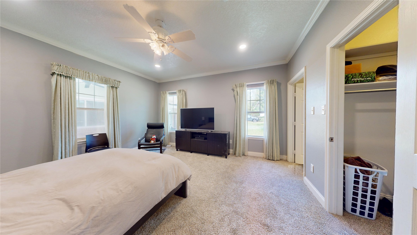
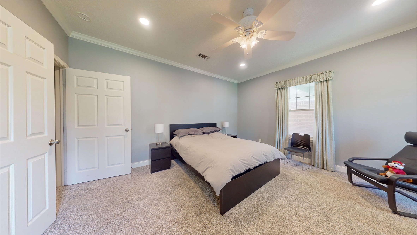
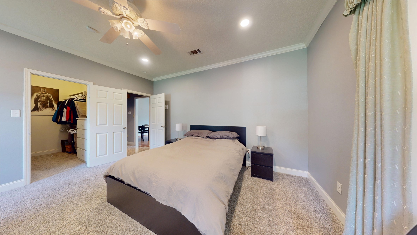
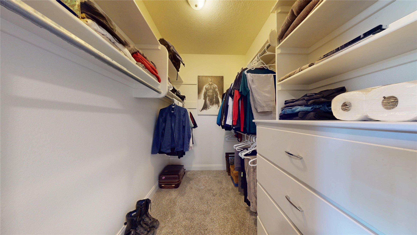
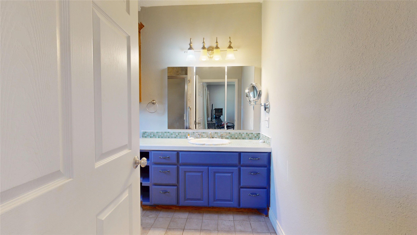
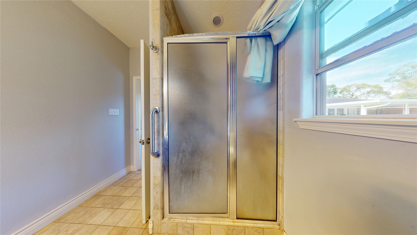
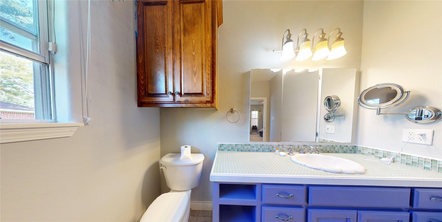
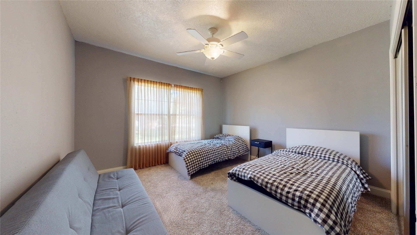
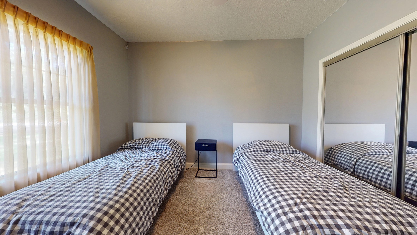
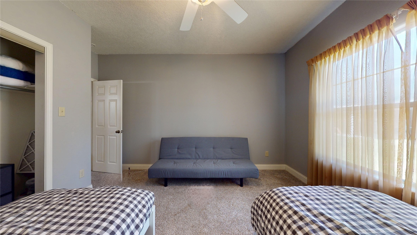
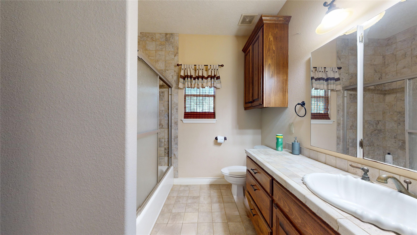
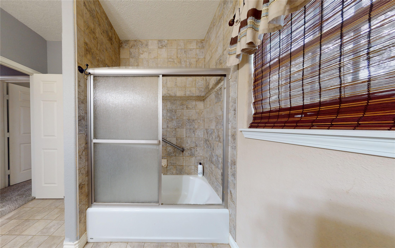
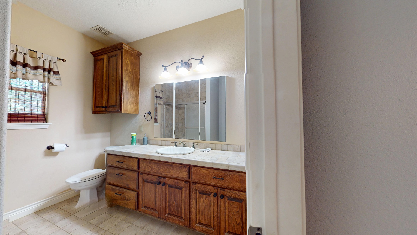
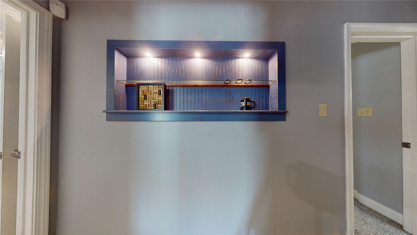
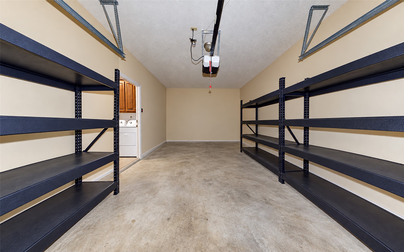
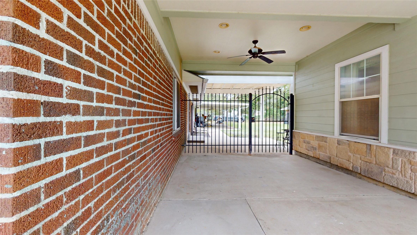
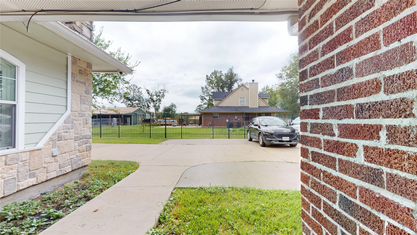
Charming 2-bedroom, 2-bath rental offering a comfortable and functional layout with its own private driveway, entry, and attached garage. The open-concept living and kitchen area creates a welcoming space for everyday living and entertaining. The kitchen features attractive blue wood cabinetry, while the cozy fireplace adds warmth and character to the living area. Both bedrooms are well-sized, and the home offers plenty of storage throughout. Carpet flooring extends through the main living and bedroom areas, with wooden laminate flooring in the wet areas for easy maintenance. Enjoy a small fenced-in yard, providing a private outdoor space. A great opportunity for comfortable and convenient living with the added benefit of a private driveway and garage. Conveniently located just 6-10 minutes from shopping, restaurants, and the Town Center, with easy access to the Xtreme Off-Road Park and Beach.
Details
| MLS # | 26259548 |
|---|---|
| Listing Type | For Lease |
| Status | Active |
| Year | 2008 |
| Days On Site | 7 |
| Listing Provided By | White Picket Realty LLC | Elda Armenta |
Features
| Bed(s) | 2 |
|---|---|
| Bath(s) | 2 Total |
| SQ Feet | 1,200 |
| Garage | 2 |
| Story(s) | 1 |
Exterior
| Lot Features | Other |
|---|
Parking
| Garage Yes / No | Yes |
|---|---|
| Parking Features | Attached, Garage |
Area Information
| State | TX |
|---|---|
| County | Liberty |
| City | Crosby |
| Zip Code | 77532 |
| Area | 2 |
| Subarea | Crosby Area |
| Listing VS Median (in 77532) | |
Price: $1,800 low | high Med: $266,990 sqft: 1,200 low | high Med: 2,393 $ / sqft: $2 low | high Med: $112 On site: 7 low | high Med: 160 | |
Request a showing
Request a showing
Contact
Learn More About This Property

| State | TX |
|---|---|
| County | Liberty |
| City | Crosby |
| Zip Code | 77532 |
| Area | 2 |
| Subarea | Crosby Area |
| Listing VS Median (in 77532) | |
Price: $1,800 low | high Med: $266,990 sqft: 1,200 low | high Med: 2,393 $ / sqft: $2 low | high Med: $112 On site: 7 low | high Med: 160 | |


.jpg)

Land & Ranch 210.483.7500 | Bandera 830.850.6700 | Global Luxury 210.483.5700 | Coldwell Banker Commercial Alamo City 210.483.6250
North Central San Antonio / Stone Oak 210.483.7070 | Harper Property Management 210.483.7040 | Relocation Services 210.483.7121
North West San Antonio 210.483.0000 | Laredo 956.722.4822 | Coldwell Banker Commercial International Gateway 956.937.2867
