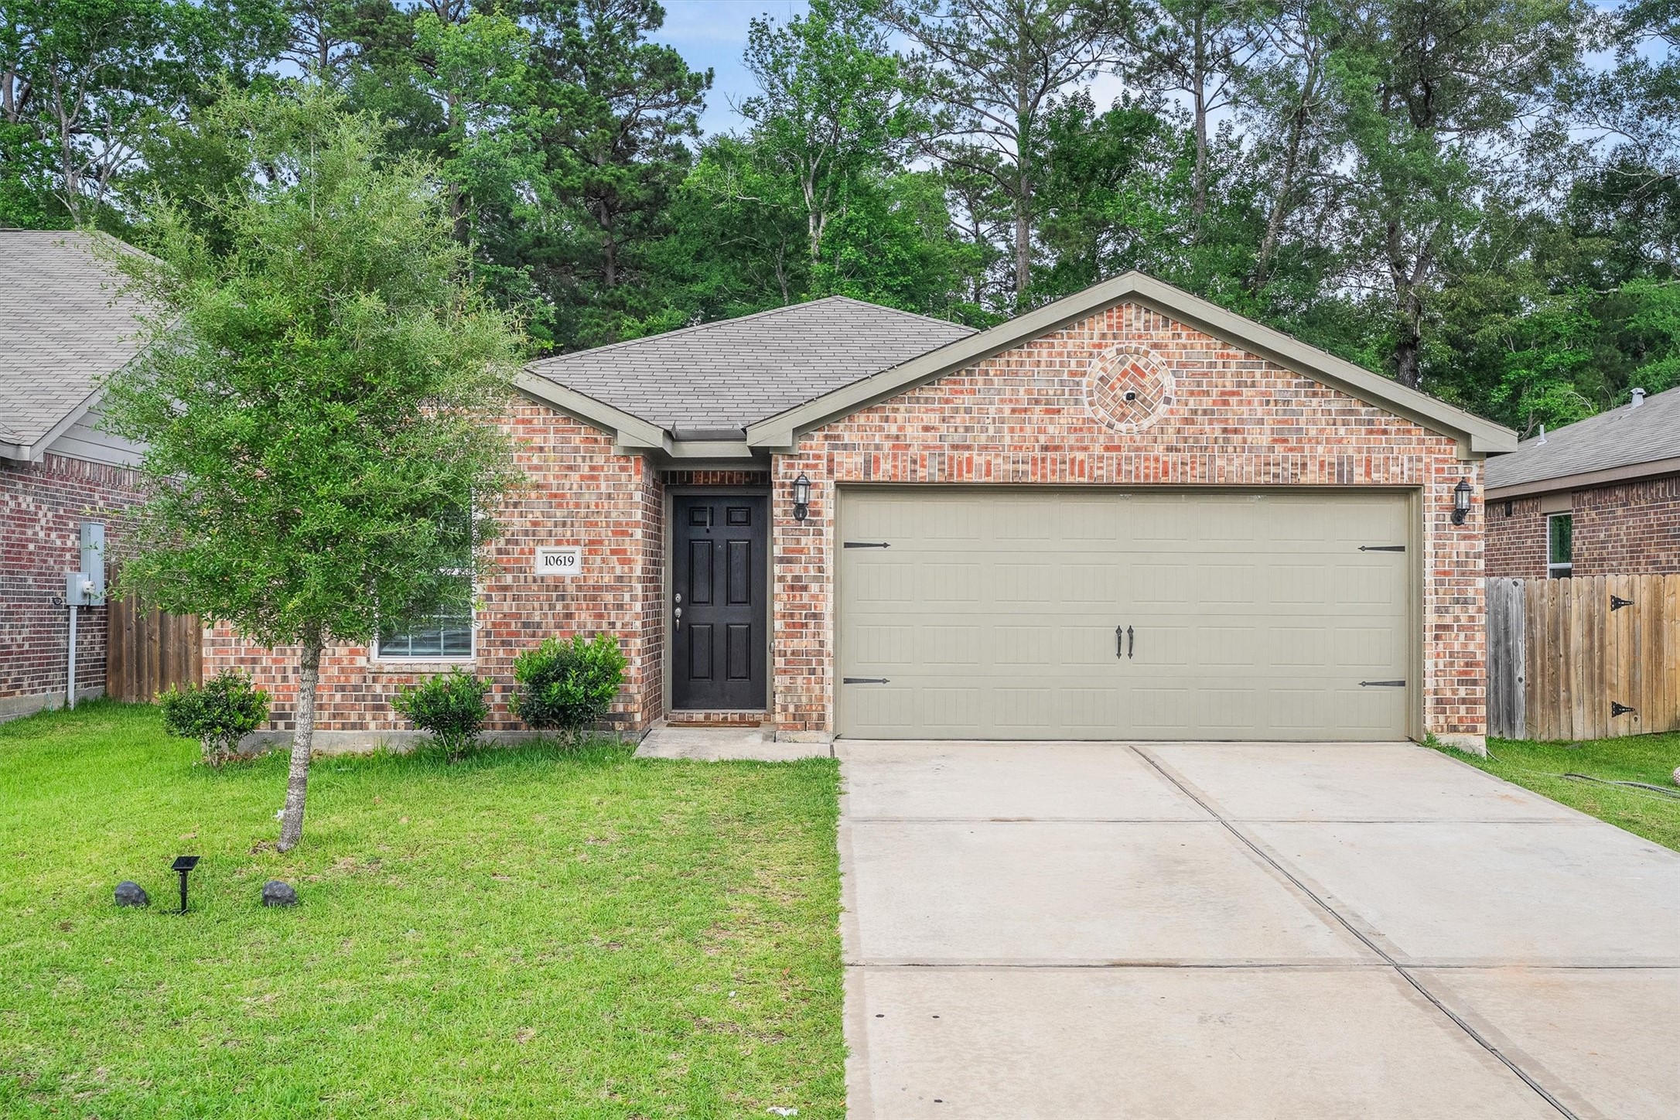
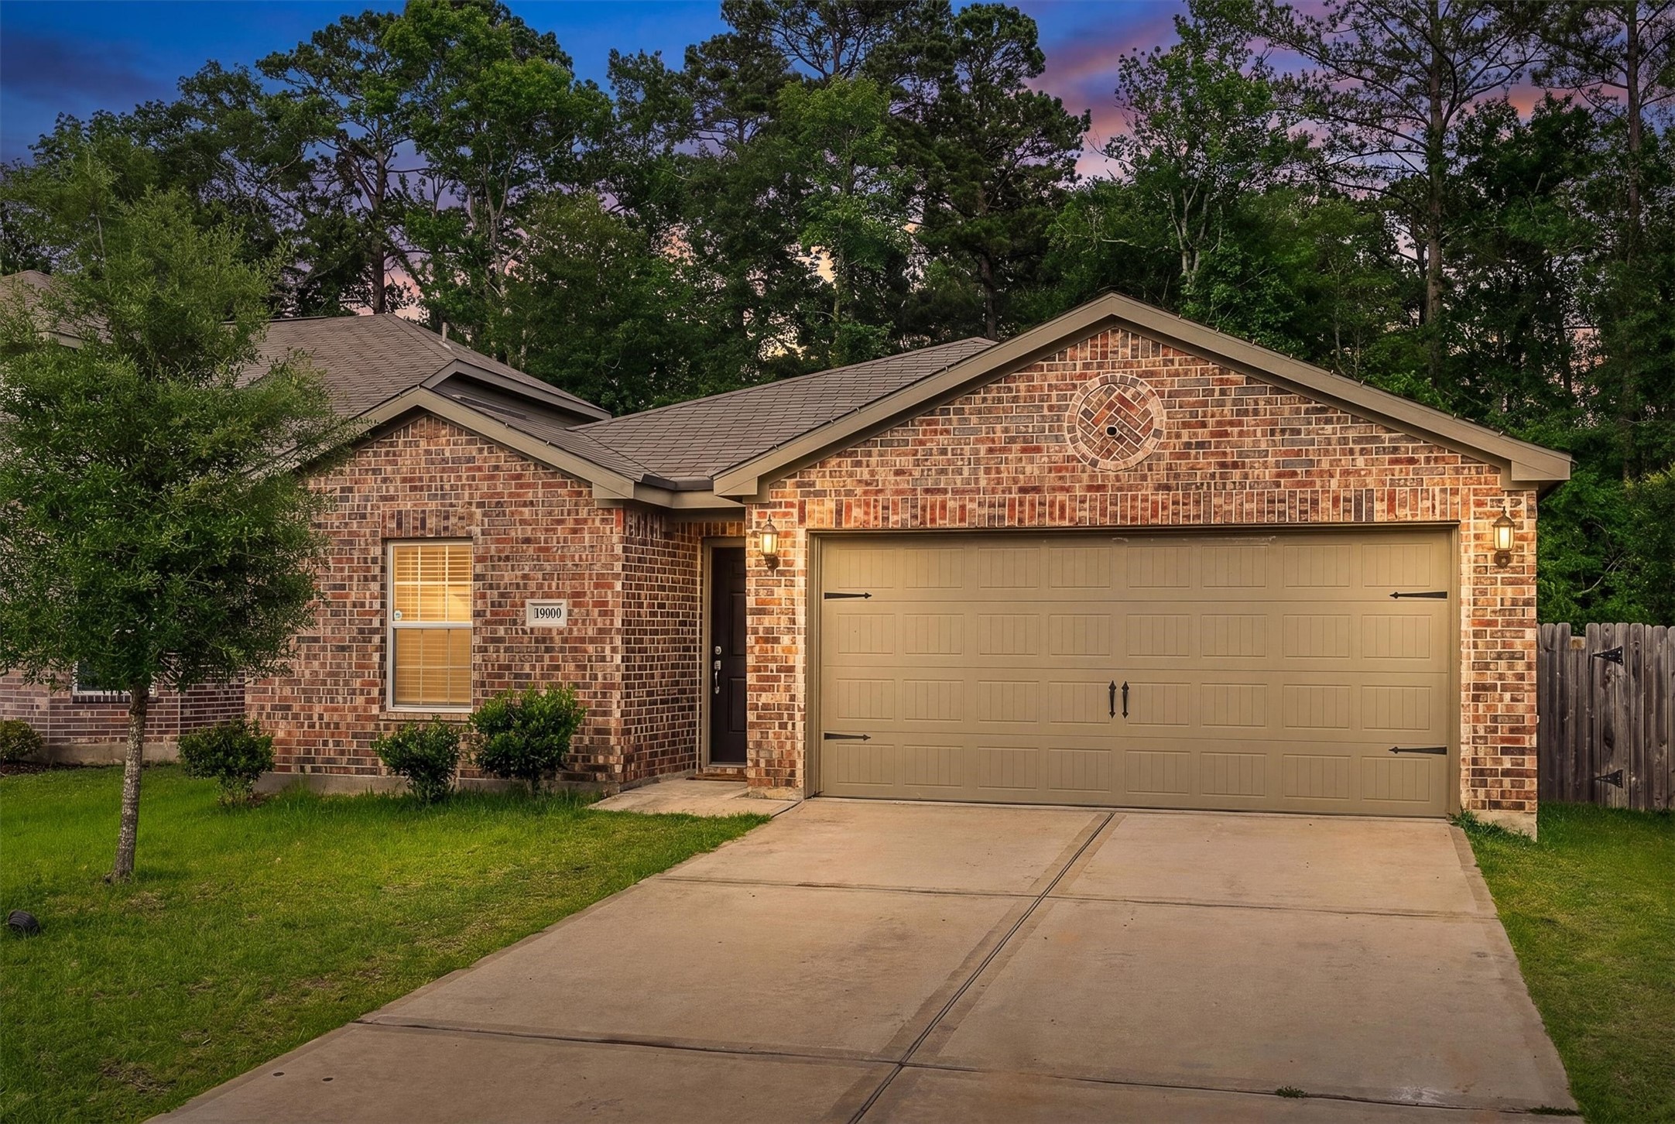
Welcome to 10619 Lost Maples Drive in Pinewood Trails, Cleveland, Texas. This 2021-built brick-front home greets you with lush green landscaping, a wide concrete driveway, and a two-car garage — solid curb appeal from the moment you arrive.
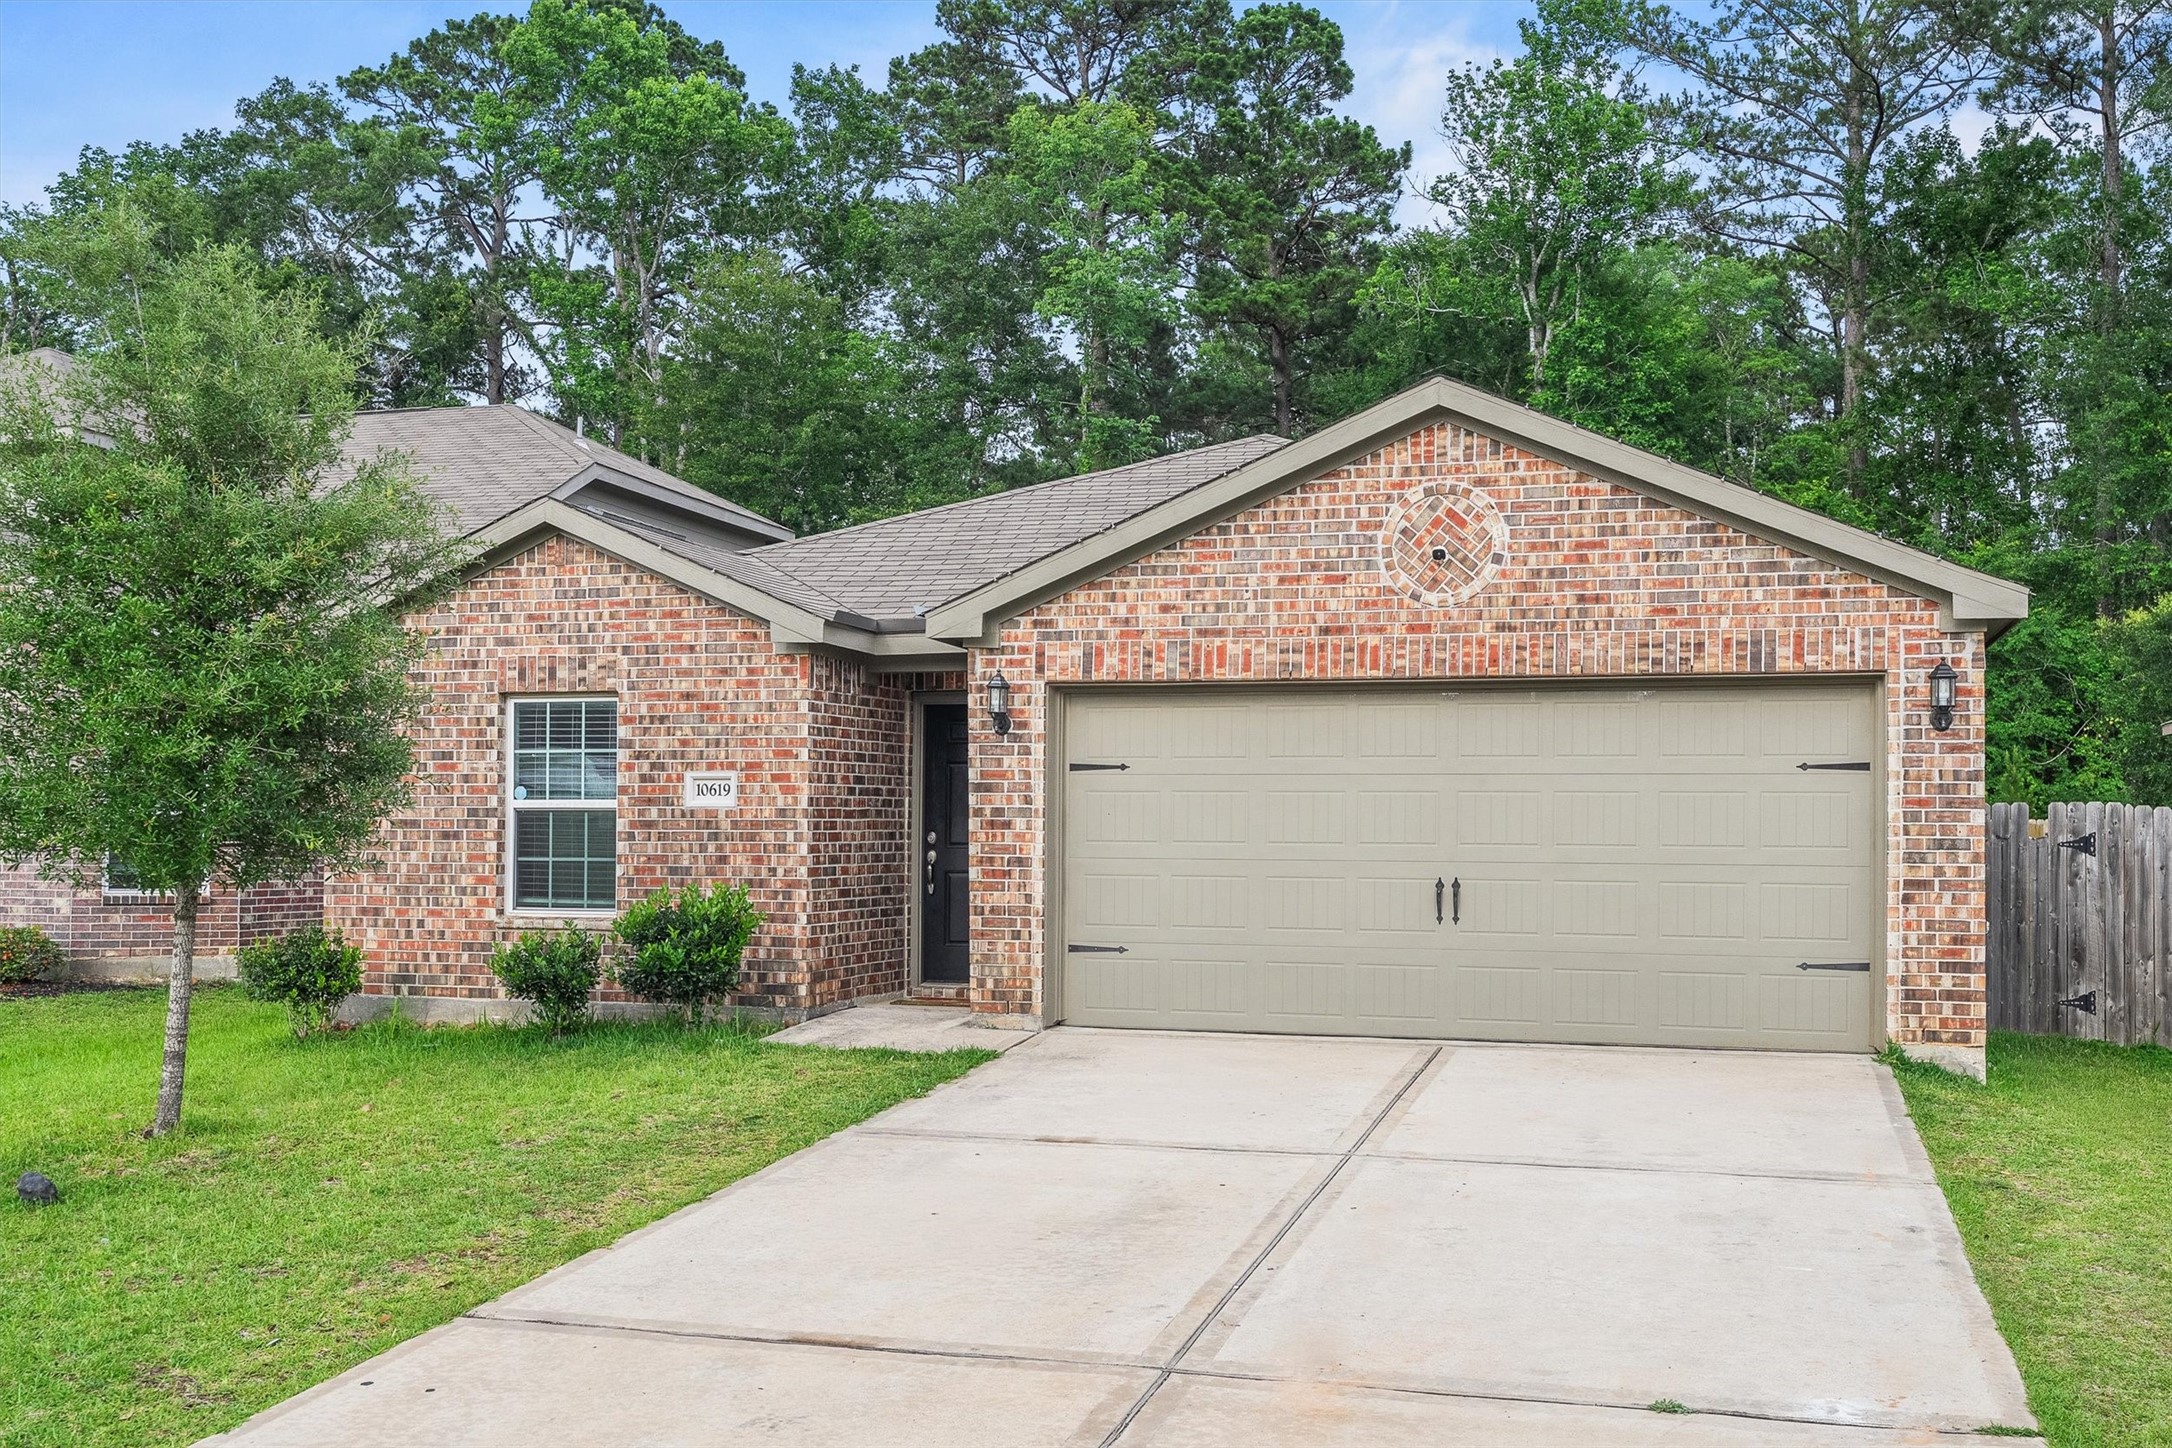
From this angle you get a fuller picture of the all-brick exterior, the gabled roofline, and the mature tree framing the front yard — a home that holds its own in one of Montgomery County's most sought-after communities.
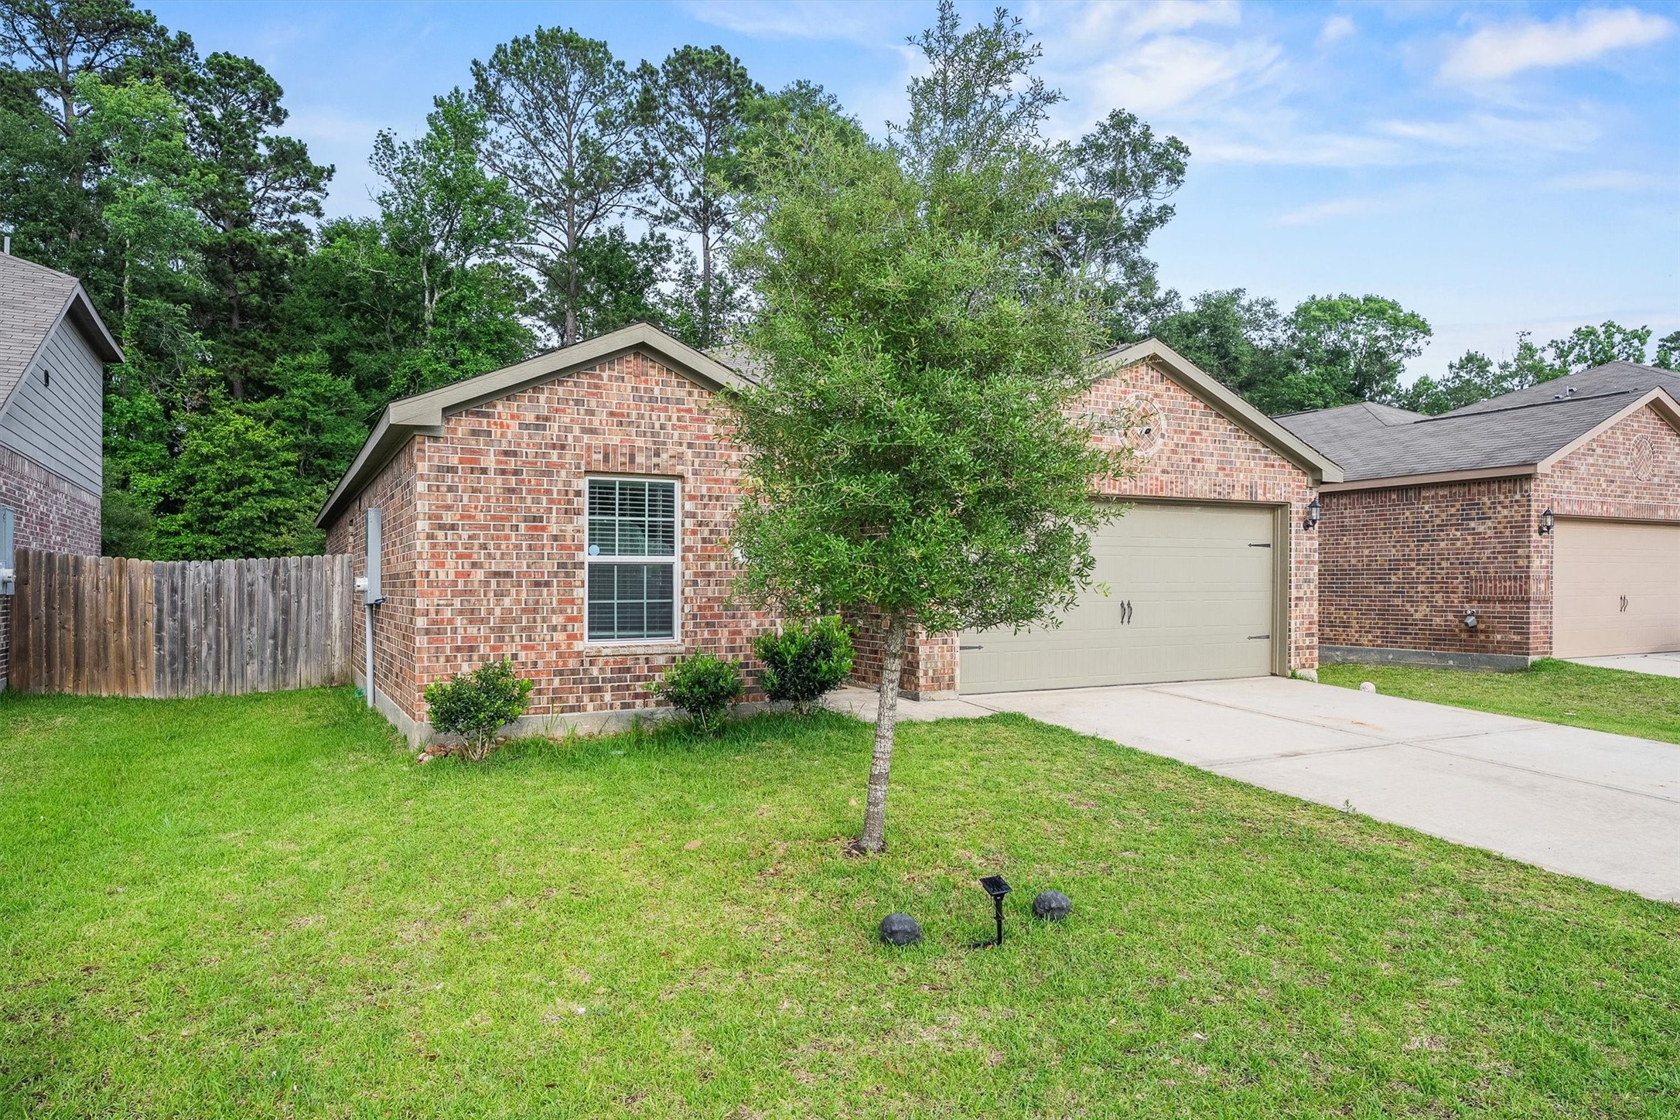
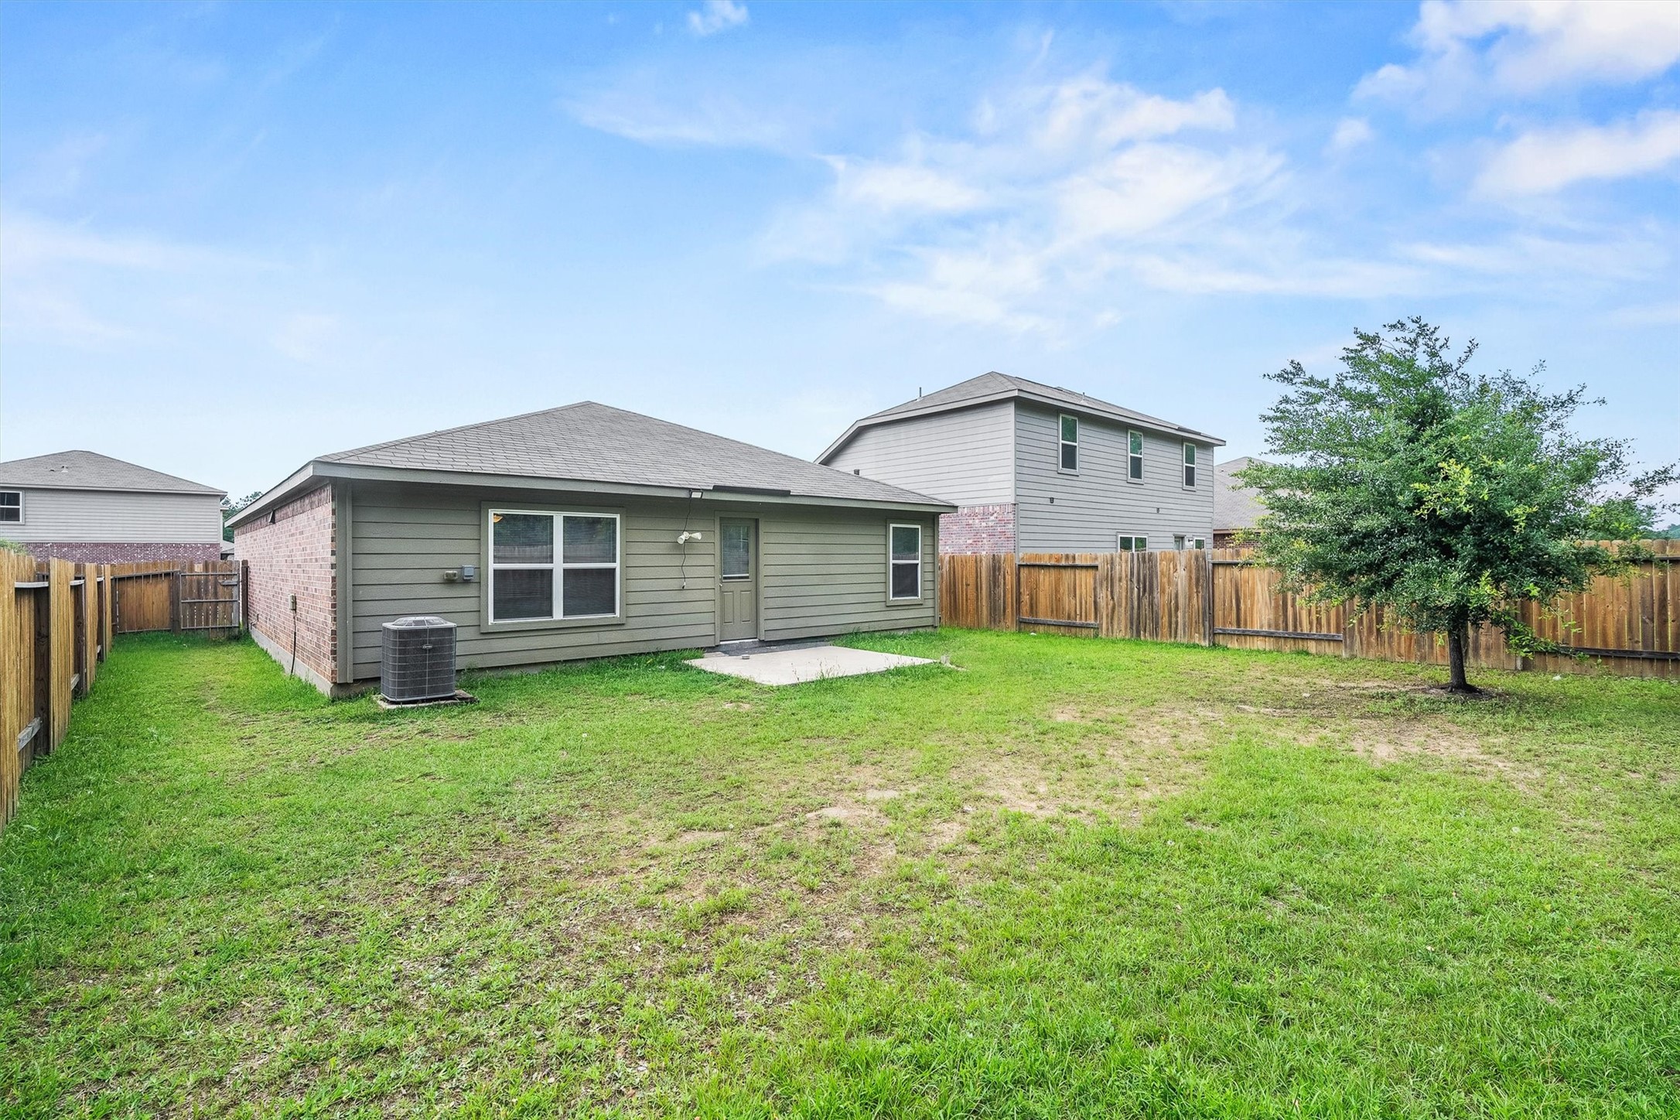
This view reveals the fully fenced backyard and the generous side yard space — privacy is already built in, and the lush green grass shows just how well this home has been maintained.
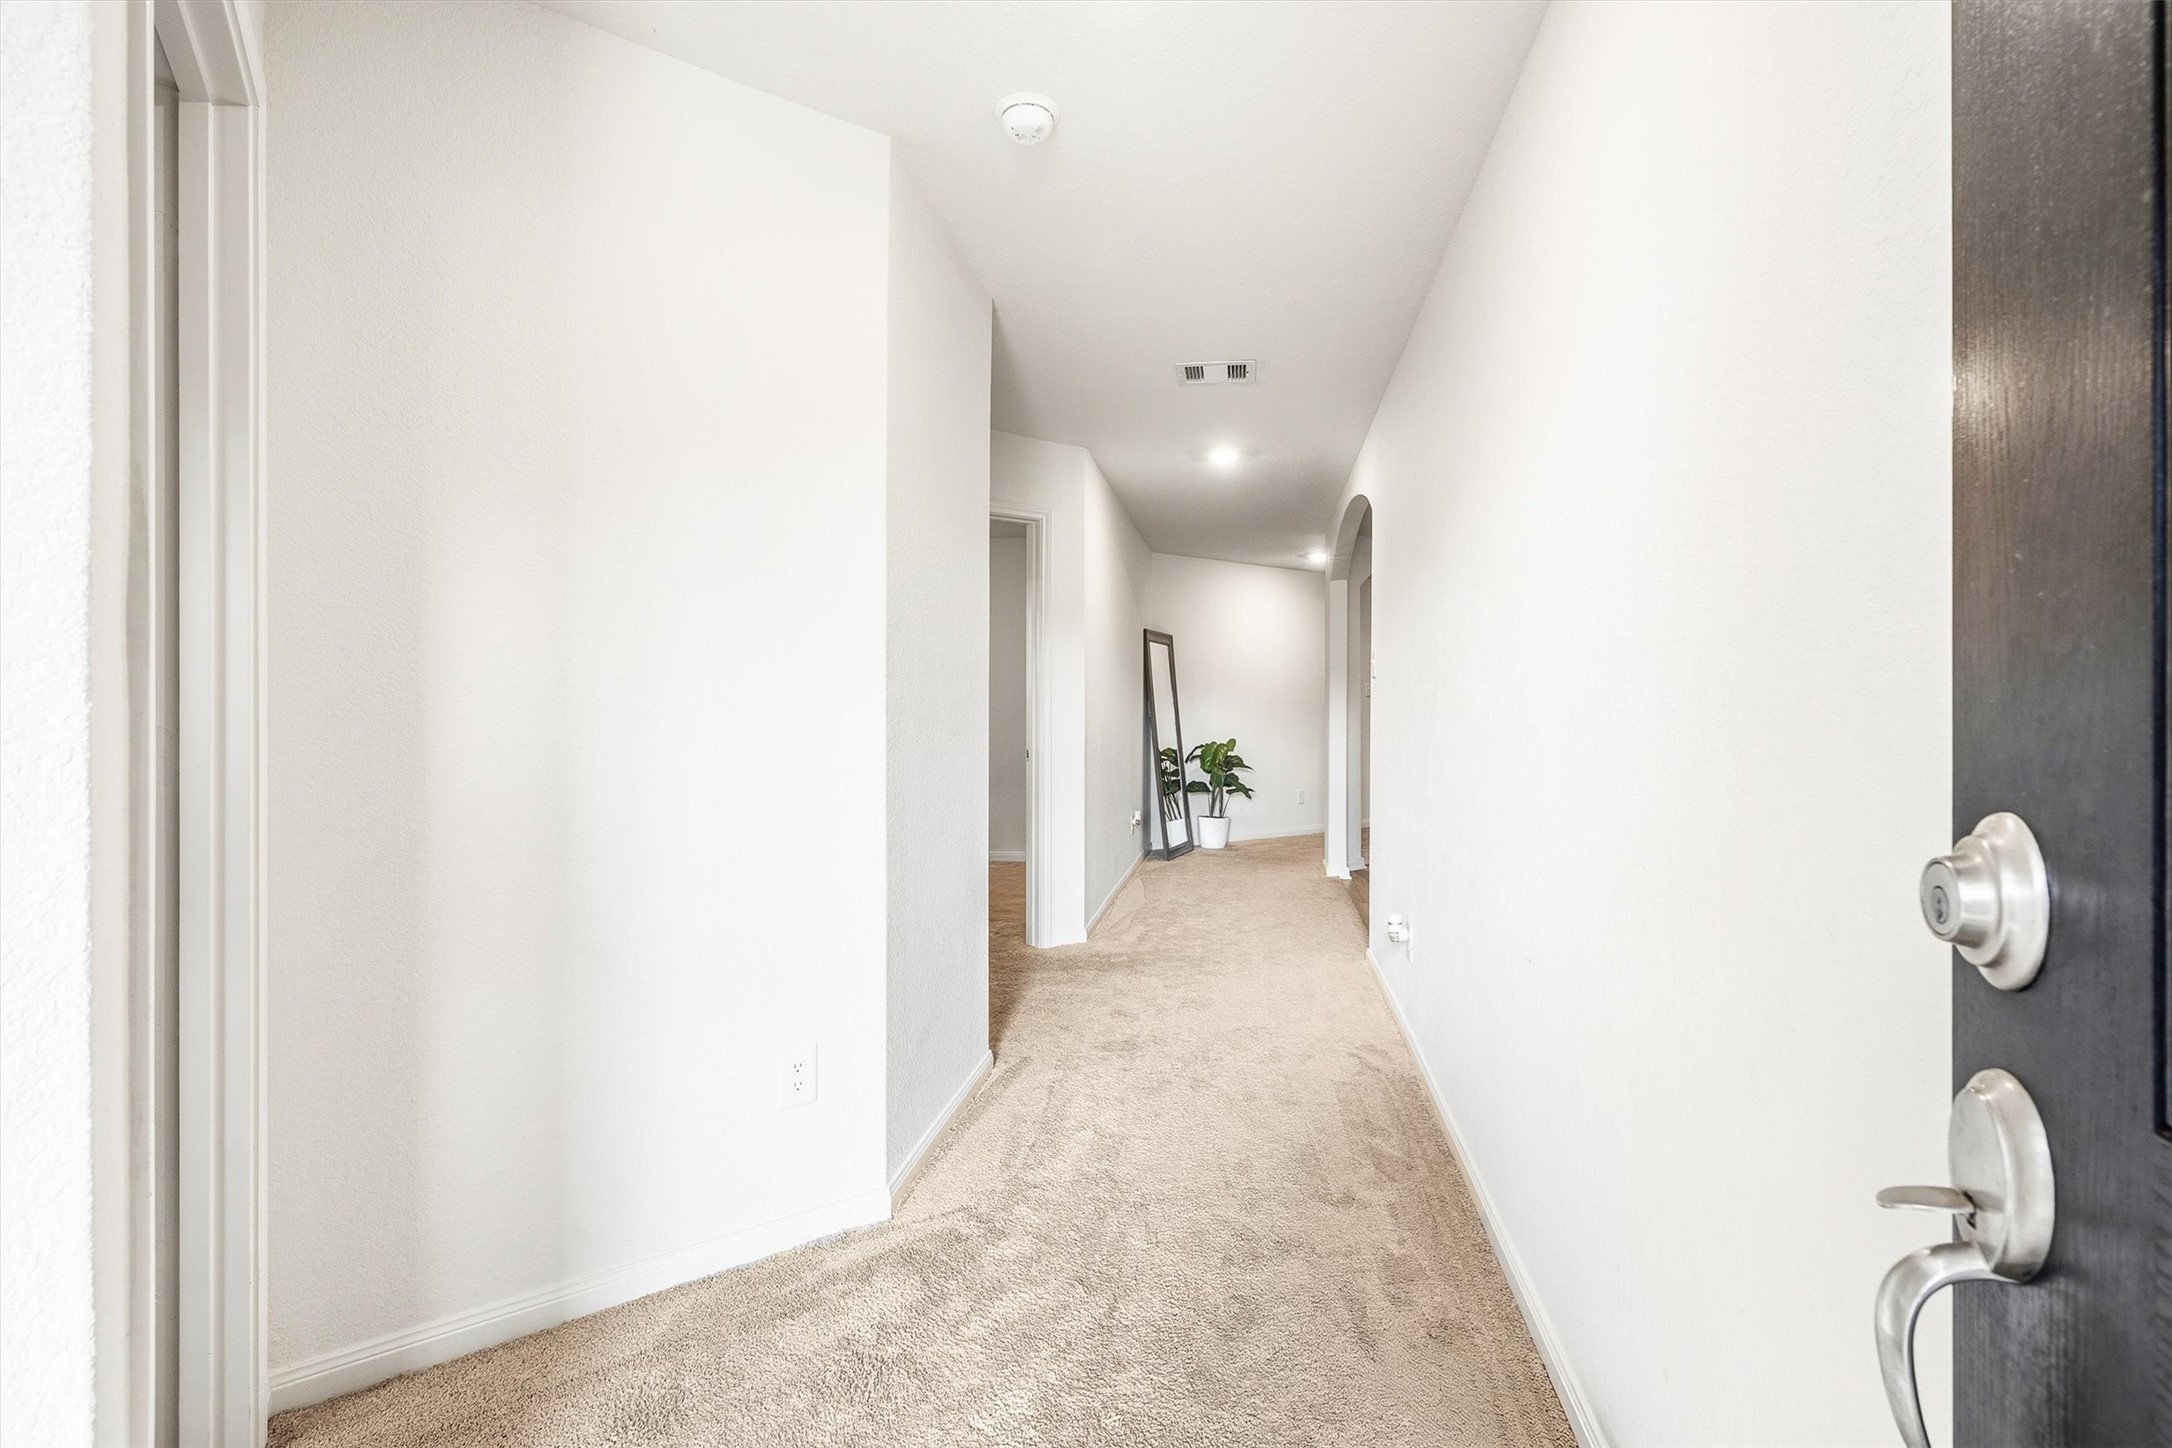
As you come through the front door, a bright, clean hallway sets the tone — fresh white walls, plush neutral carpet, and a beautiful arched detail at the end of the corridor that leads you right into the heart of the home.
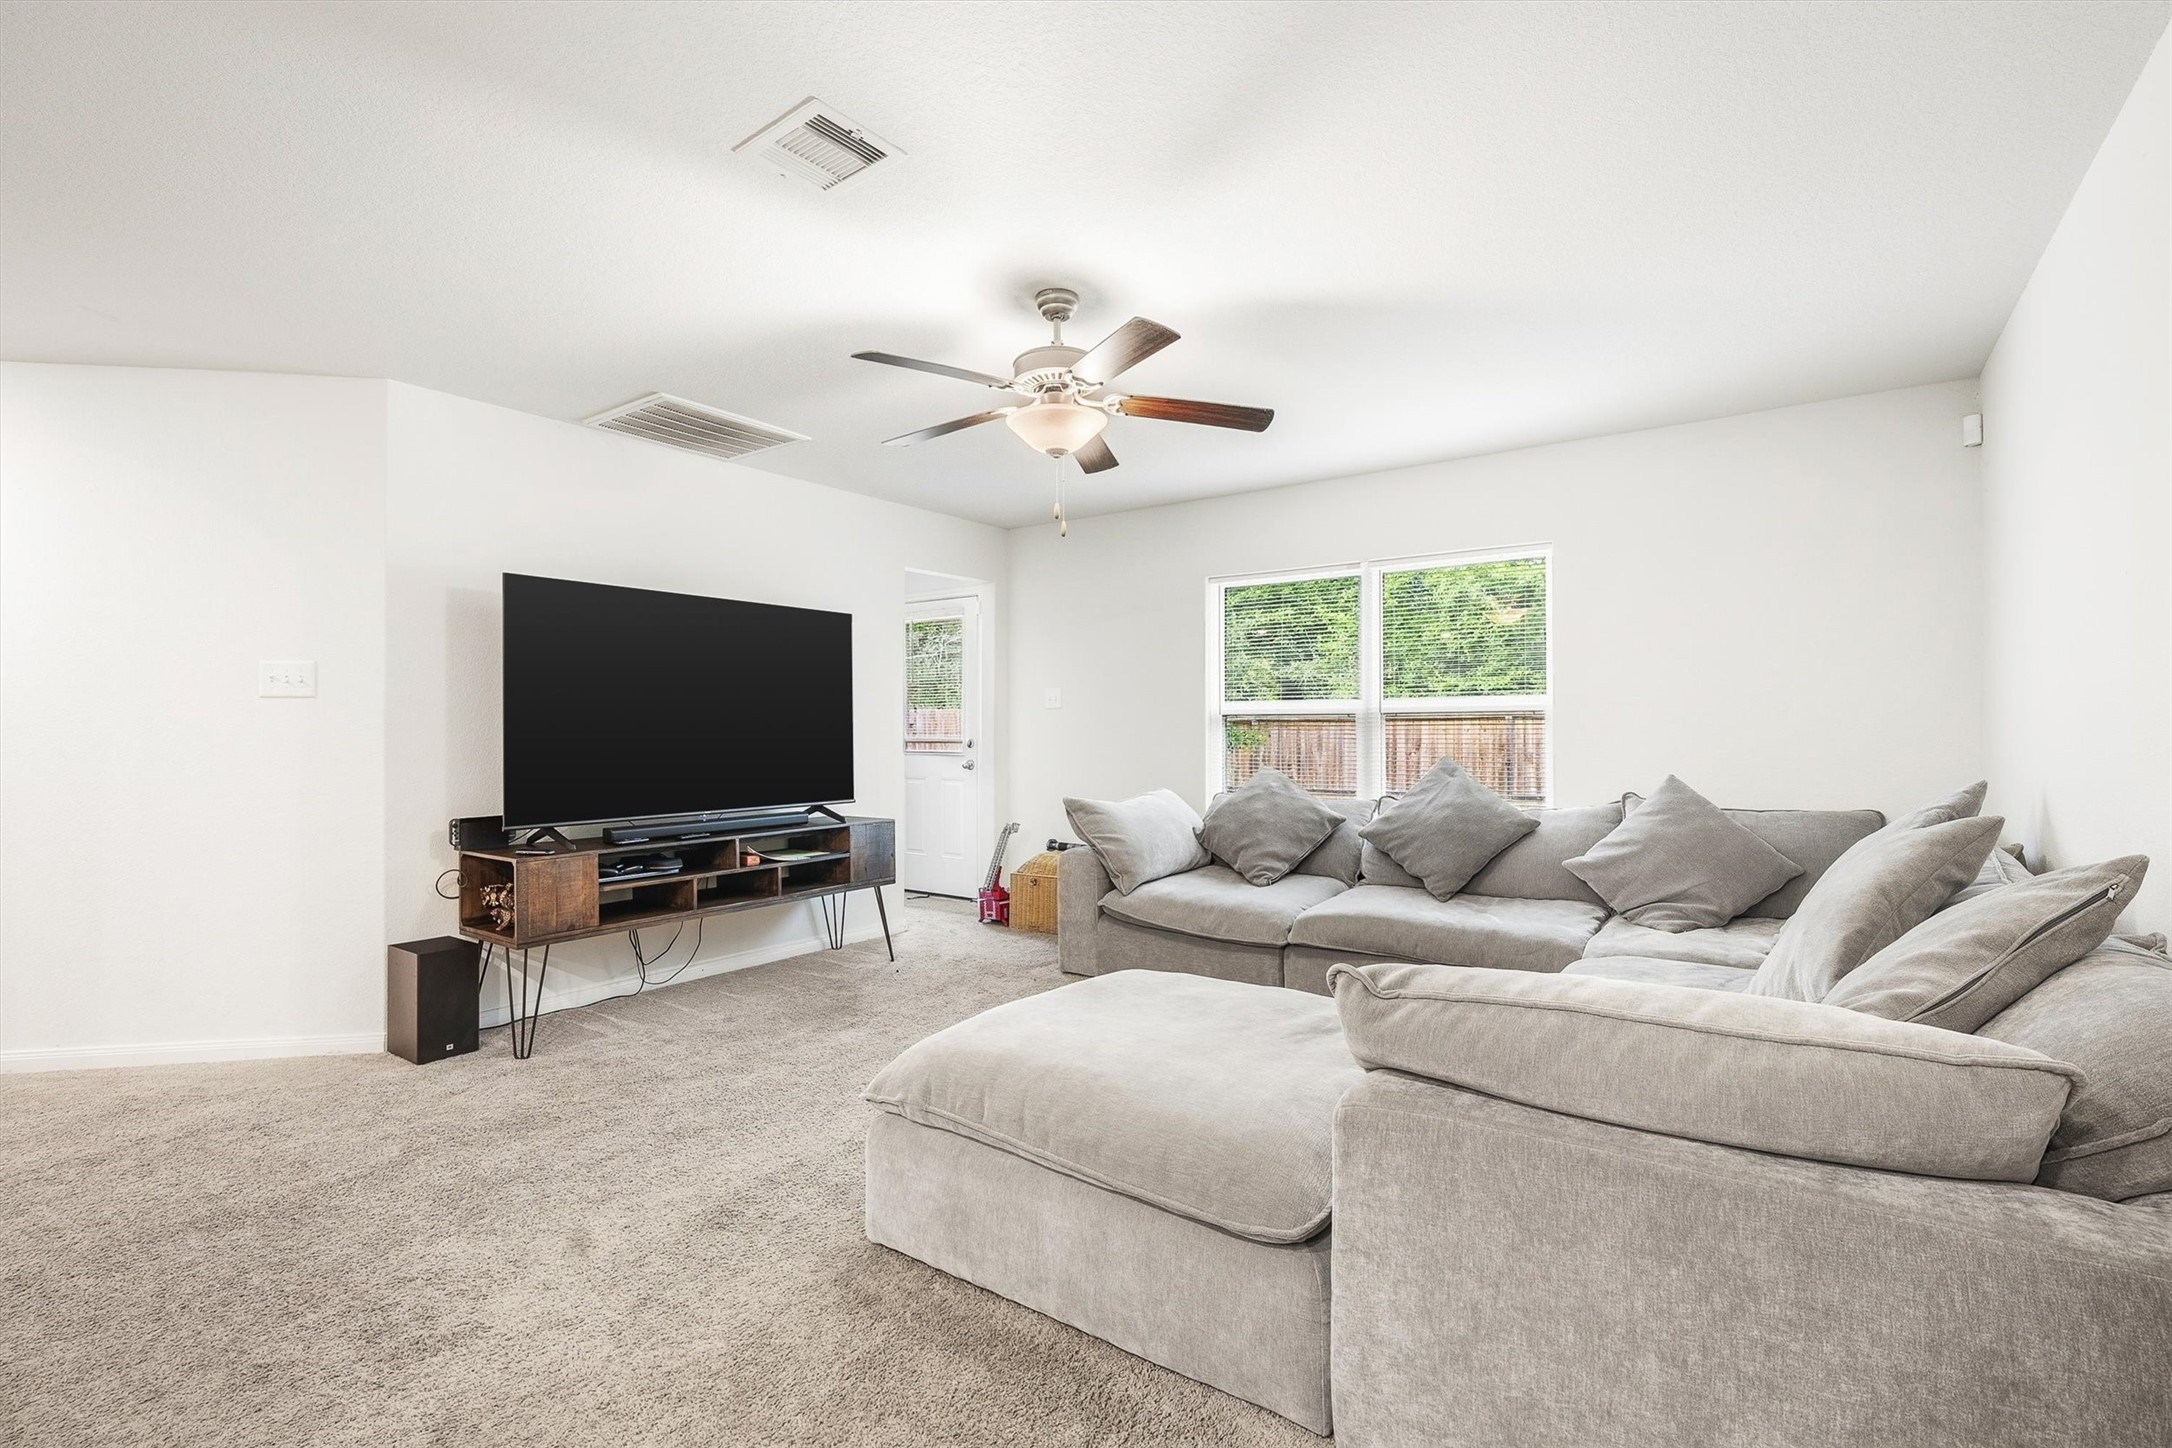
The living room opens up with generous square footage, plush carpet, a ceiling fan, and natural light pouring in from the backyard-facing window — this space was made for settling in and staying a while.
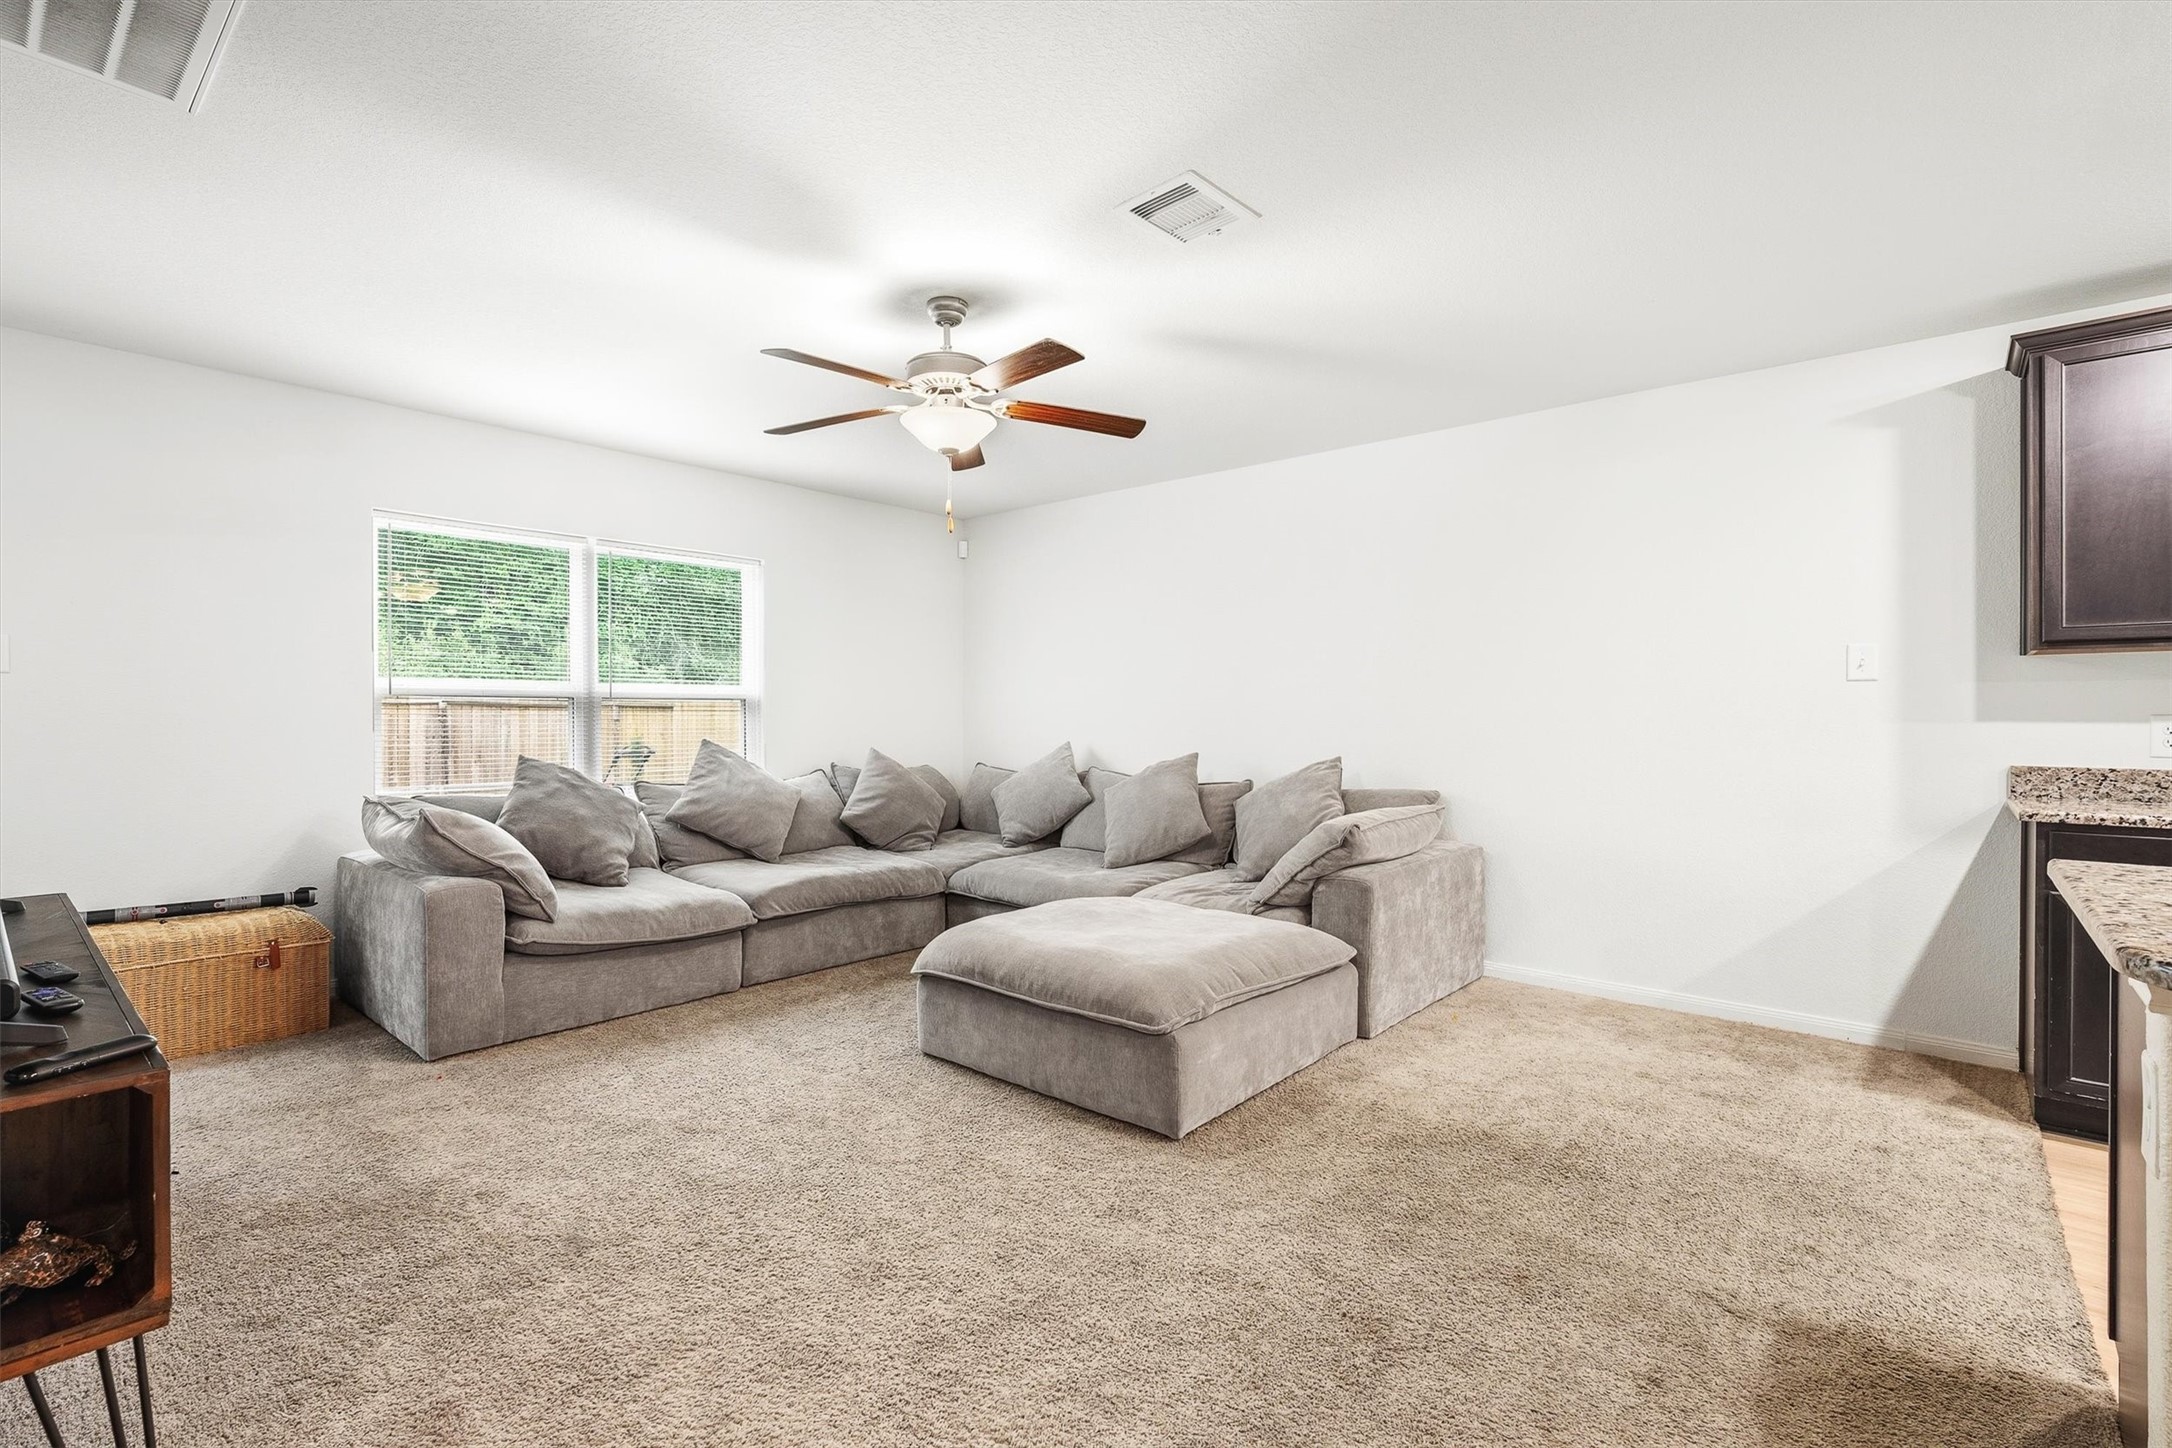
From this angle you can really appreciate just how much room there is to spread out, with the open layout flowing naturally toward the kitchen — and yes, that glimpse of granite countertop in the corner is a little preview of what's ahead.
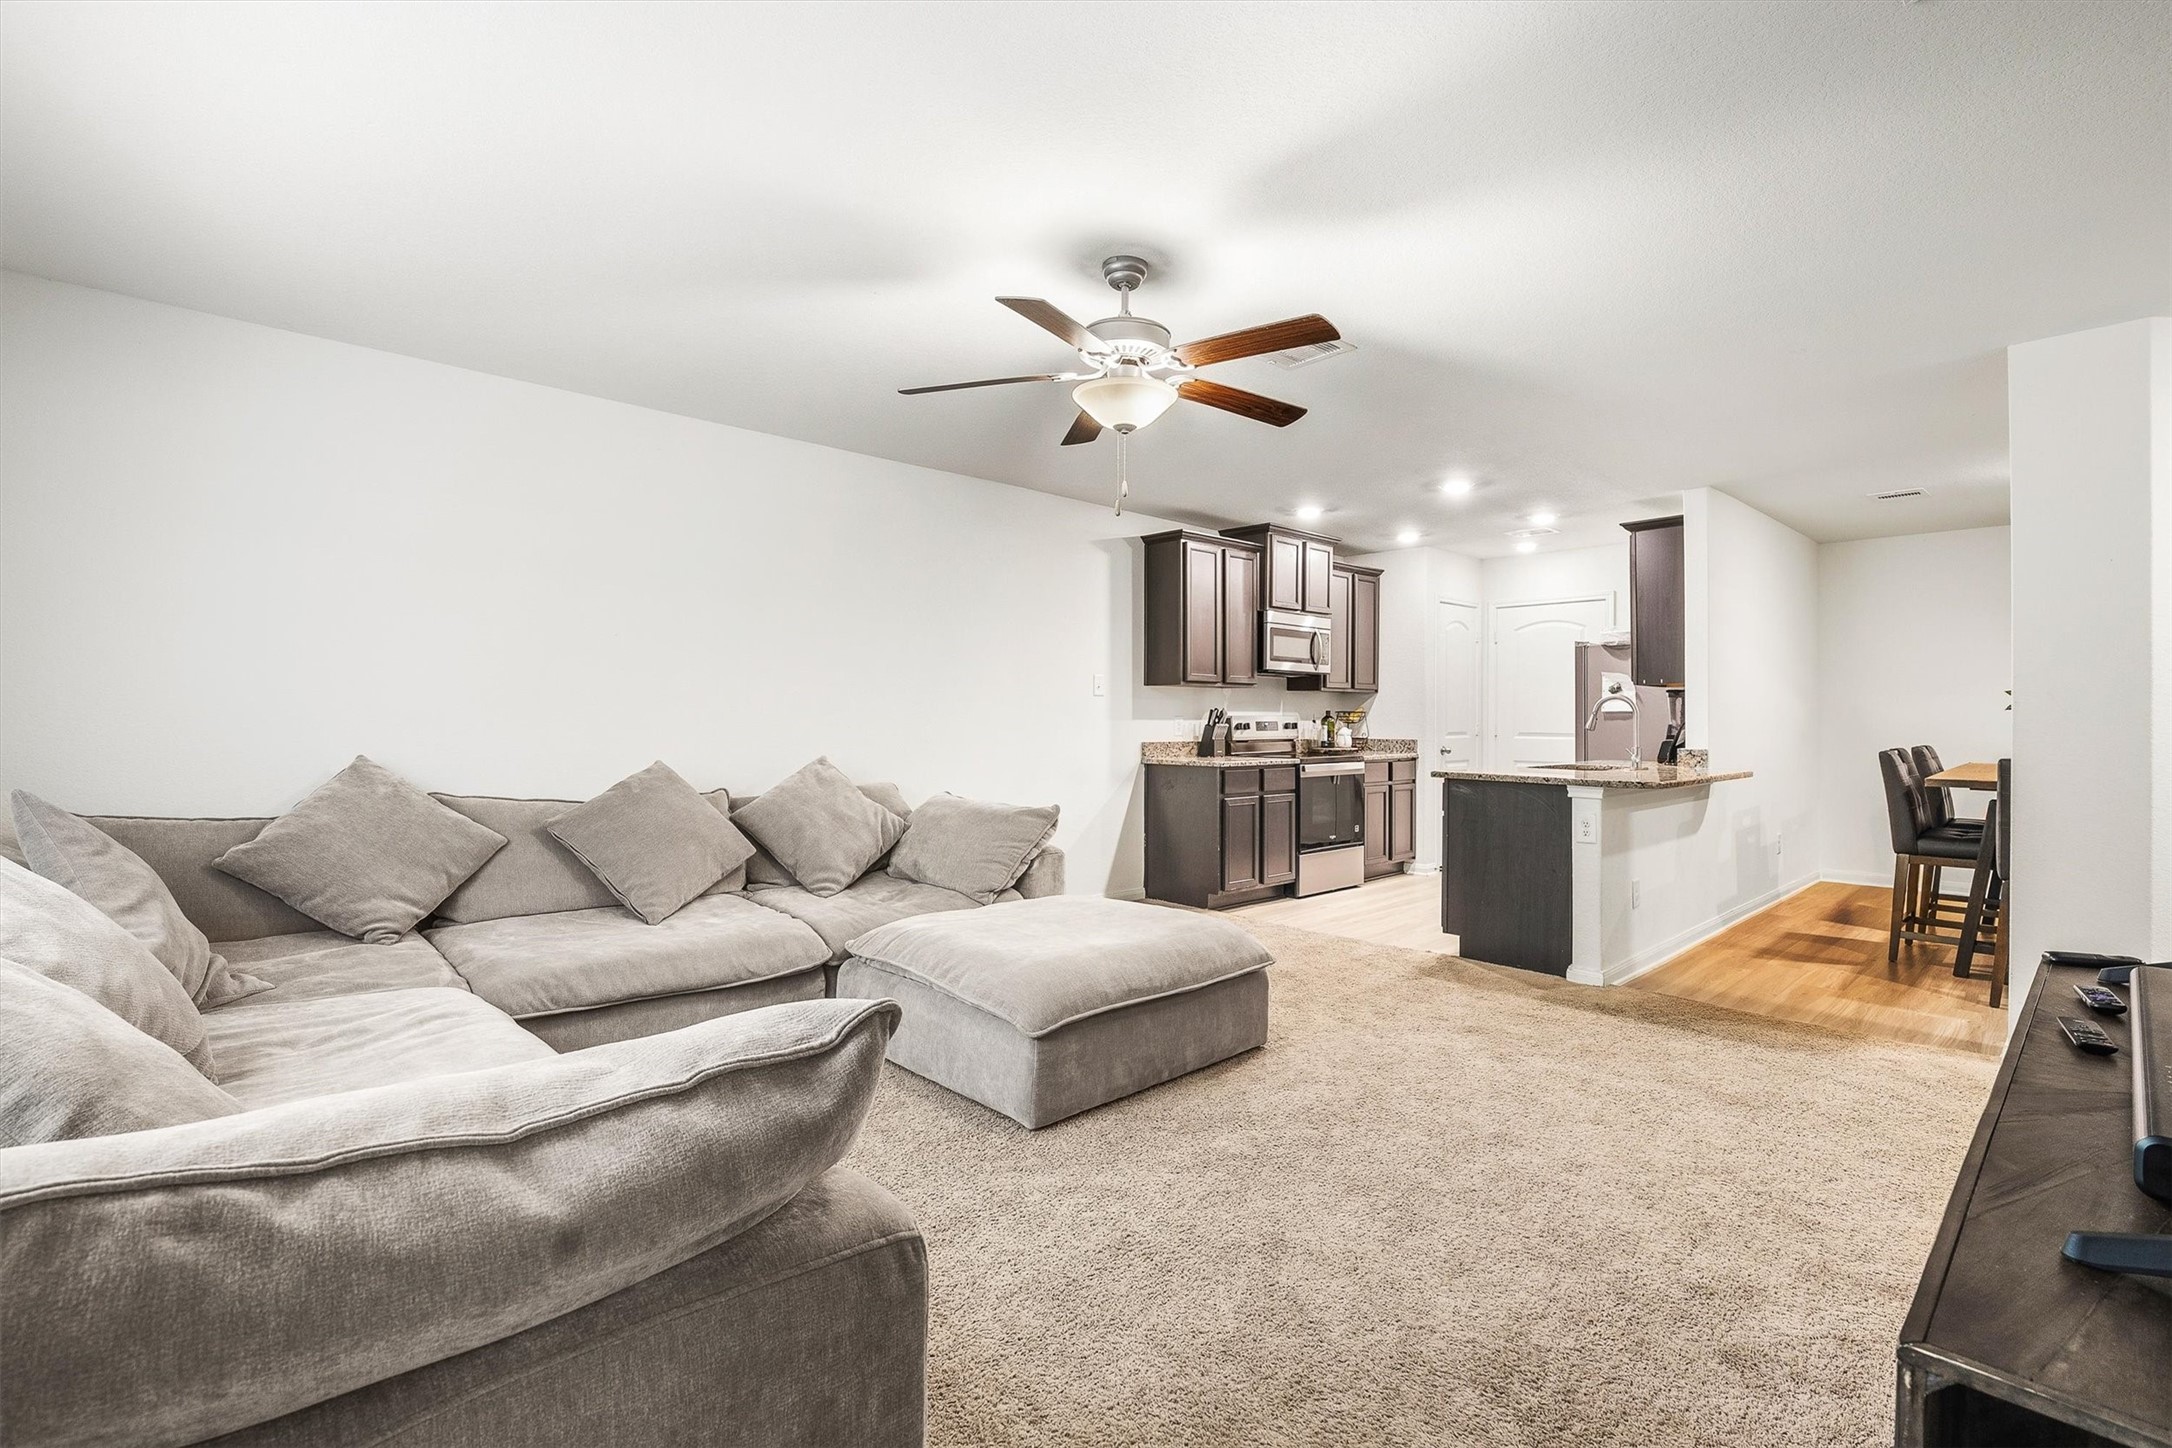
This shot says it all — the living area connects seamlessly to the kitchen and dining space in a true open-concept layout, with dark cabinetry, stainless steel appliances, recessed lighting, and a breakfast bar all visible from right here on the couch.
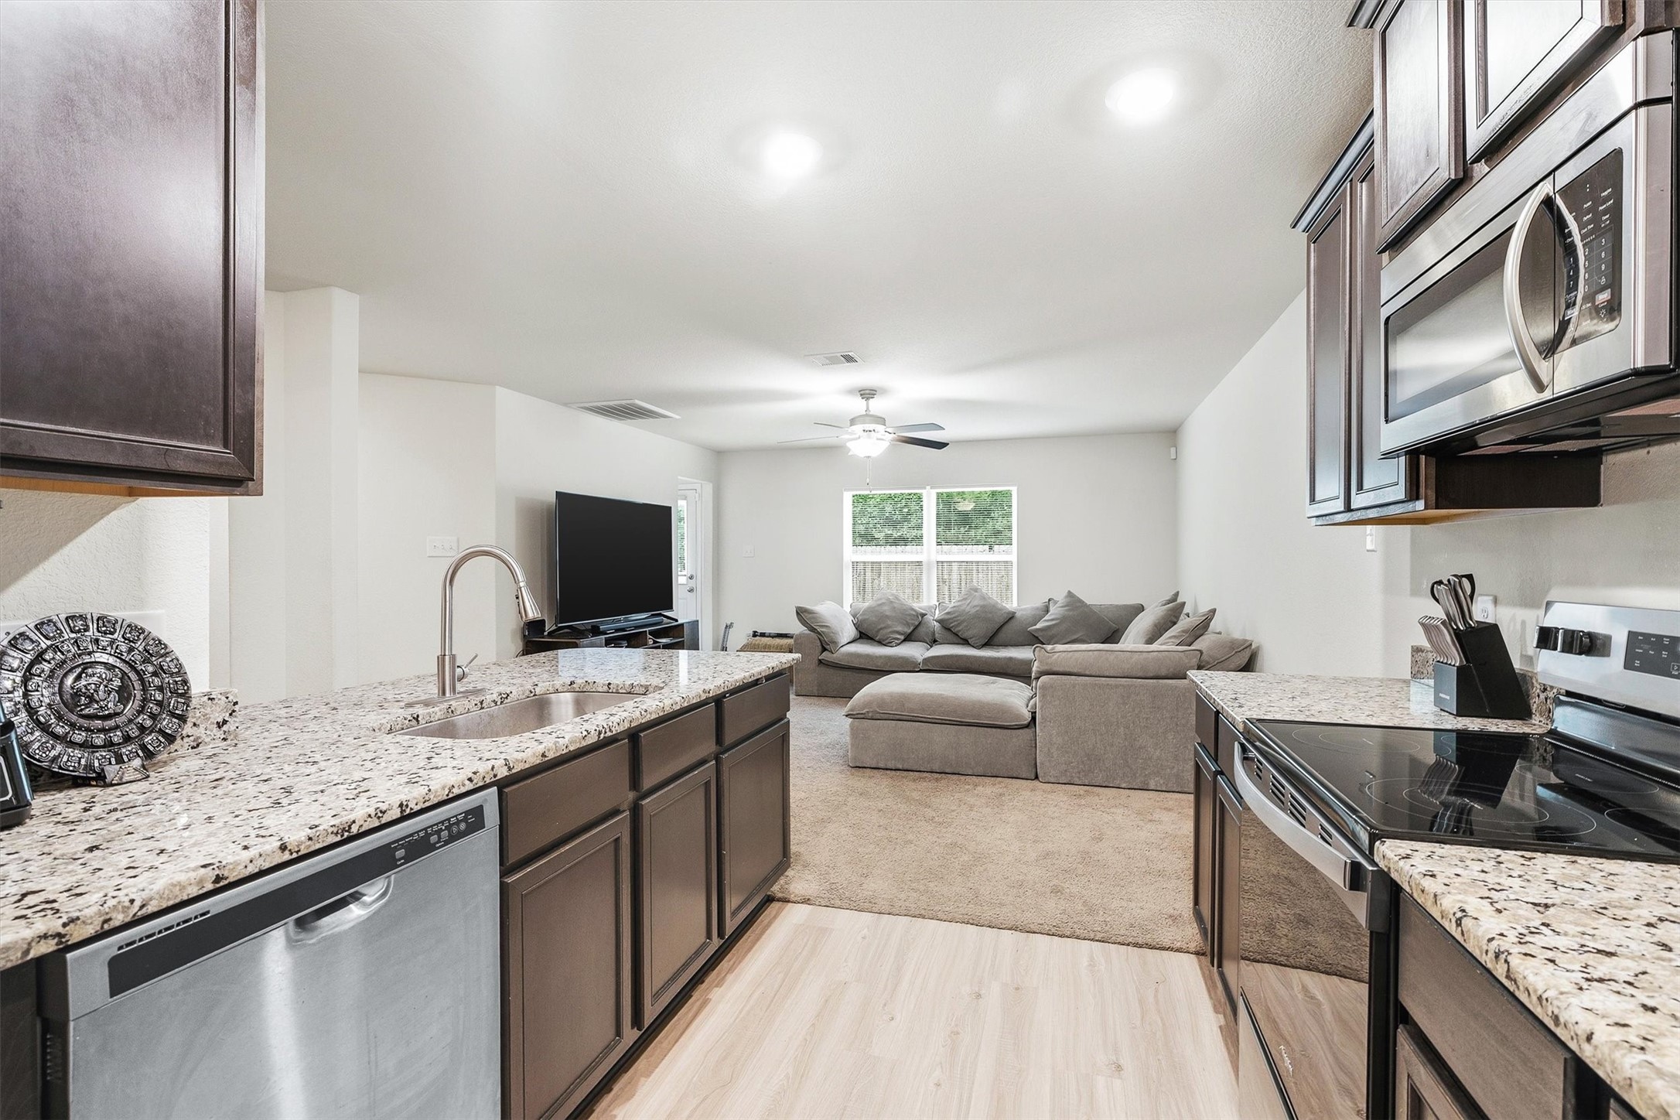
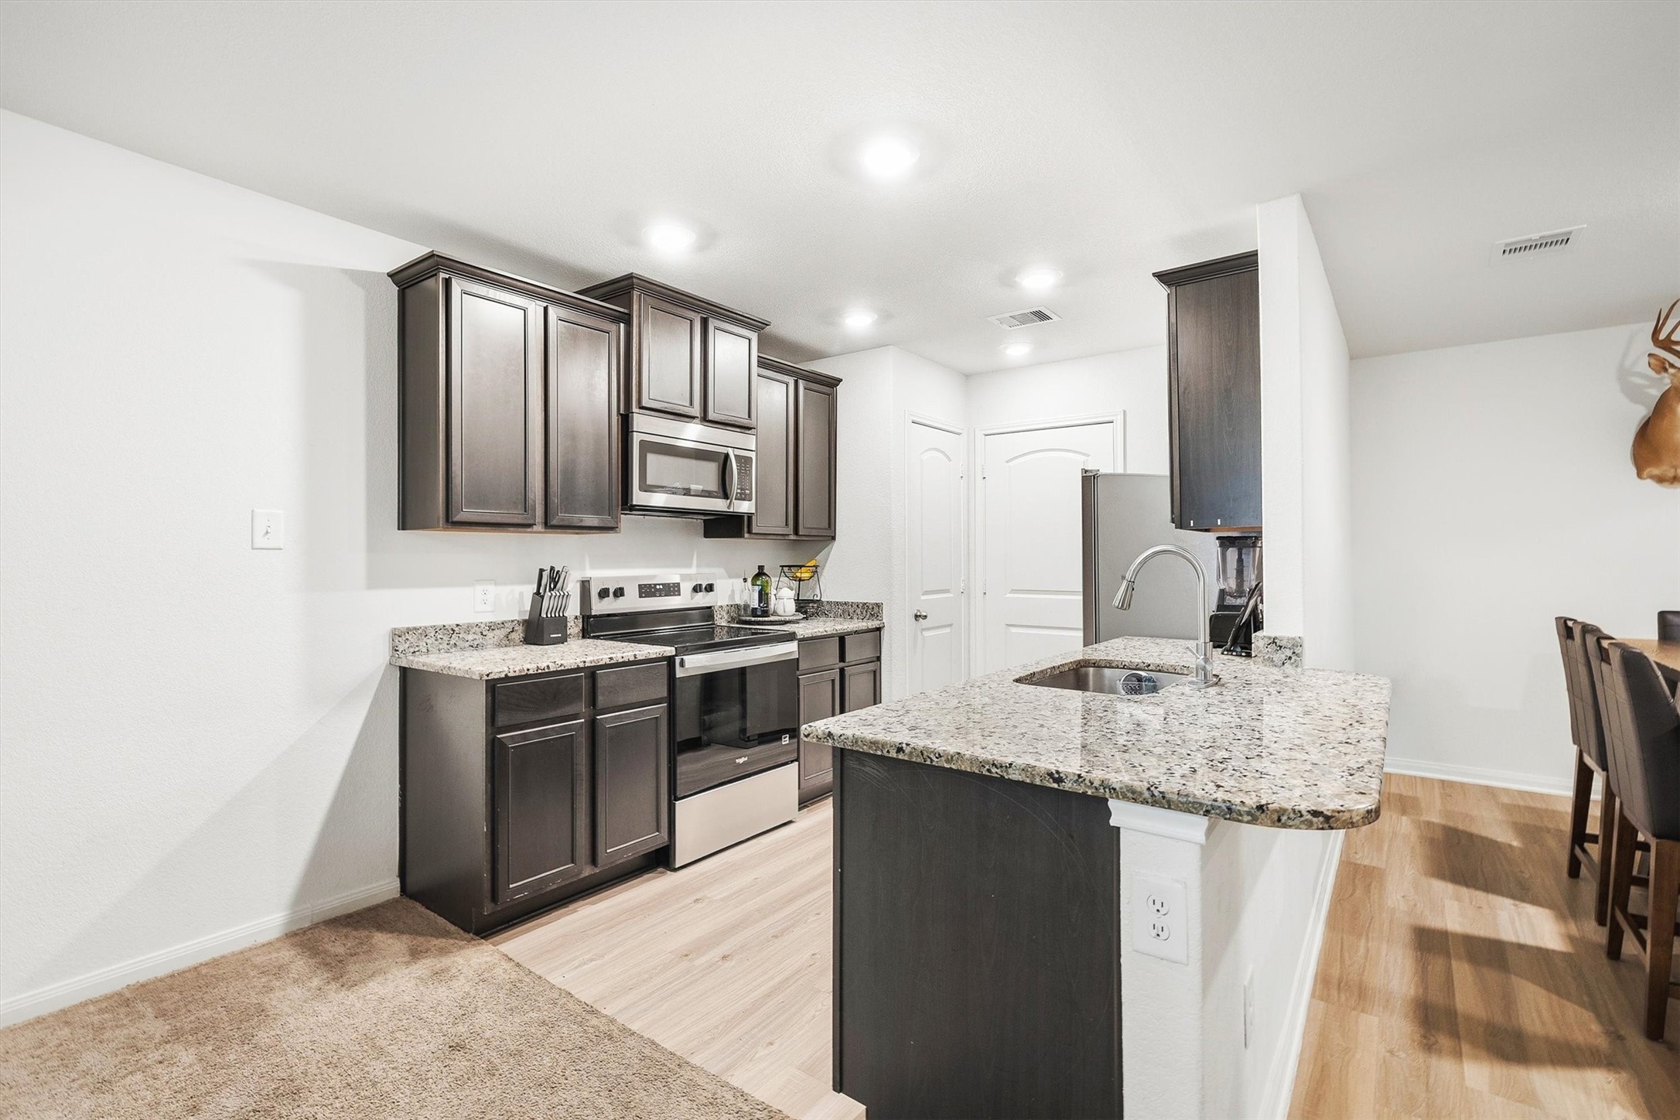
At the heart of the home, this kitchen is where function meets style — granite countertops, dark espresso cabinetry, stainless steel appliances, and a deep single-basin sink all set against light wood-look flooring, with the living room right there in view so you never miss a moment.
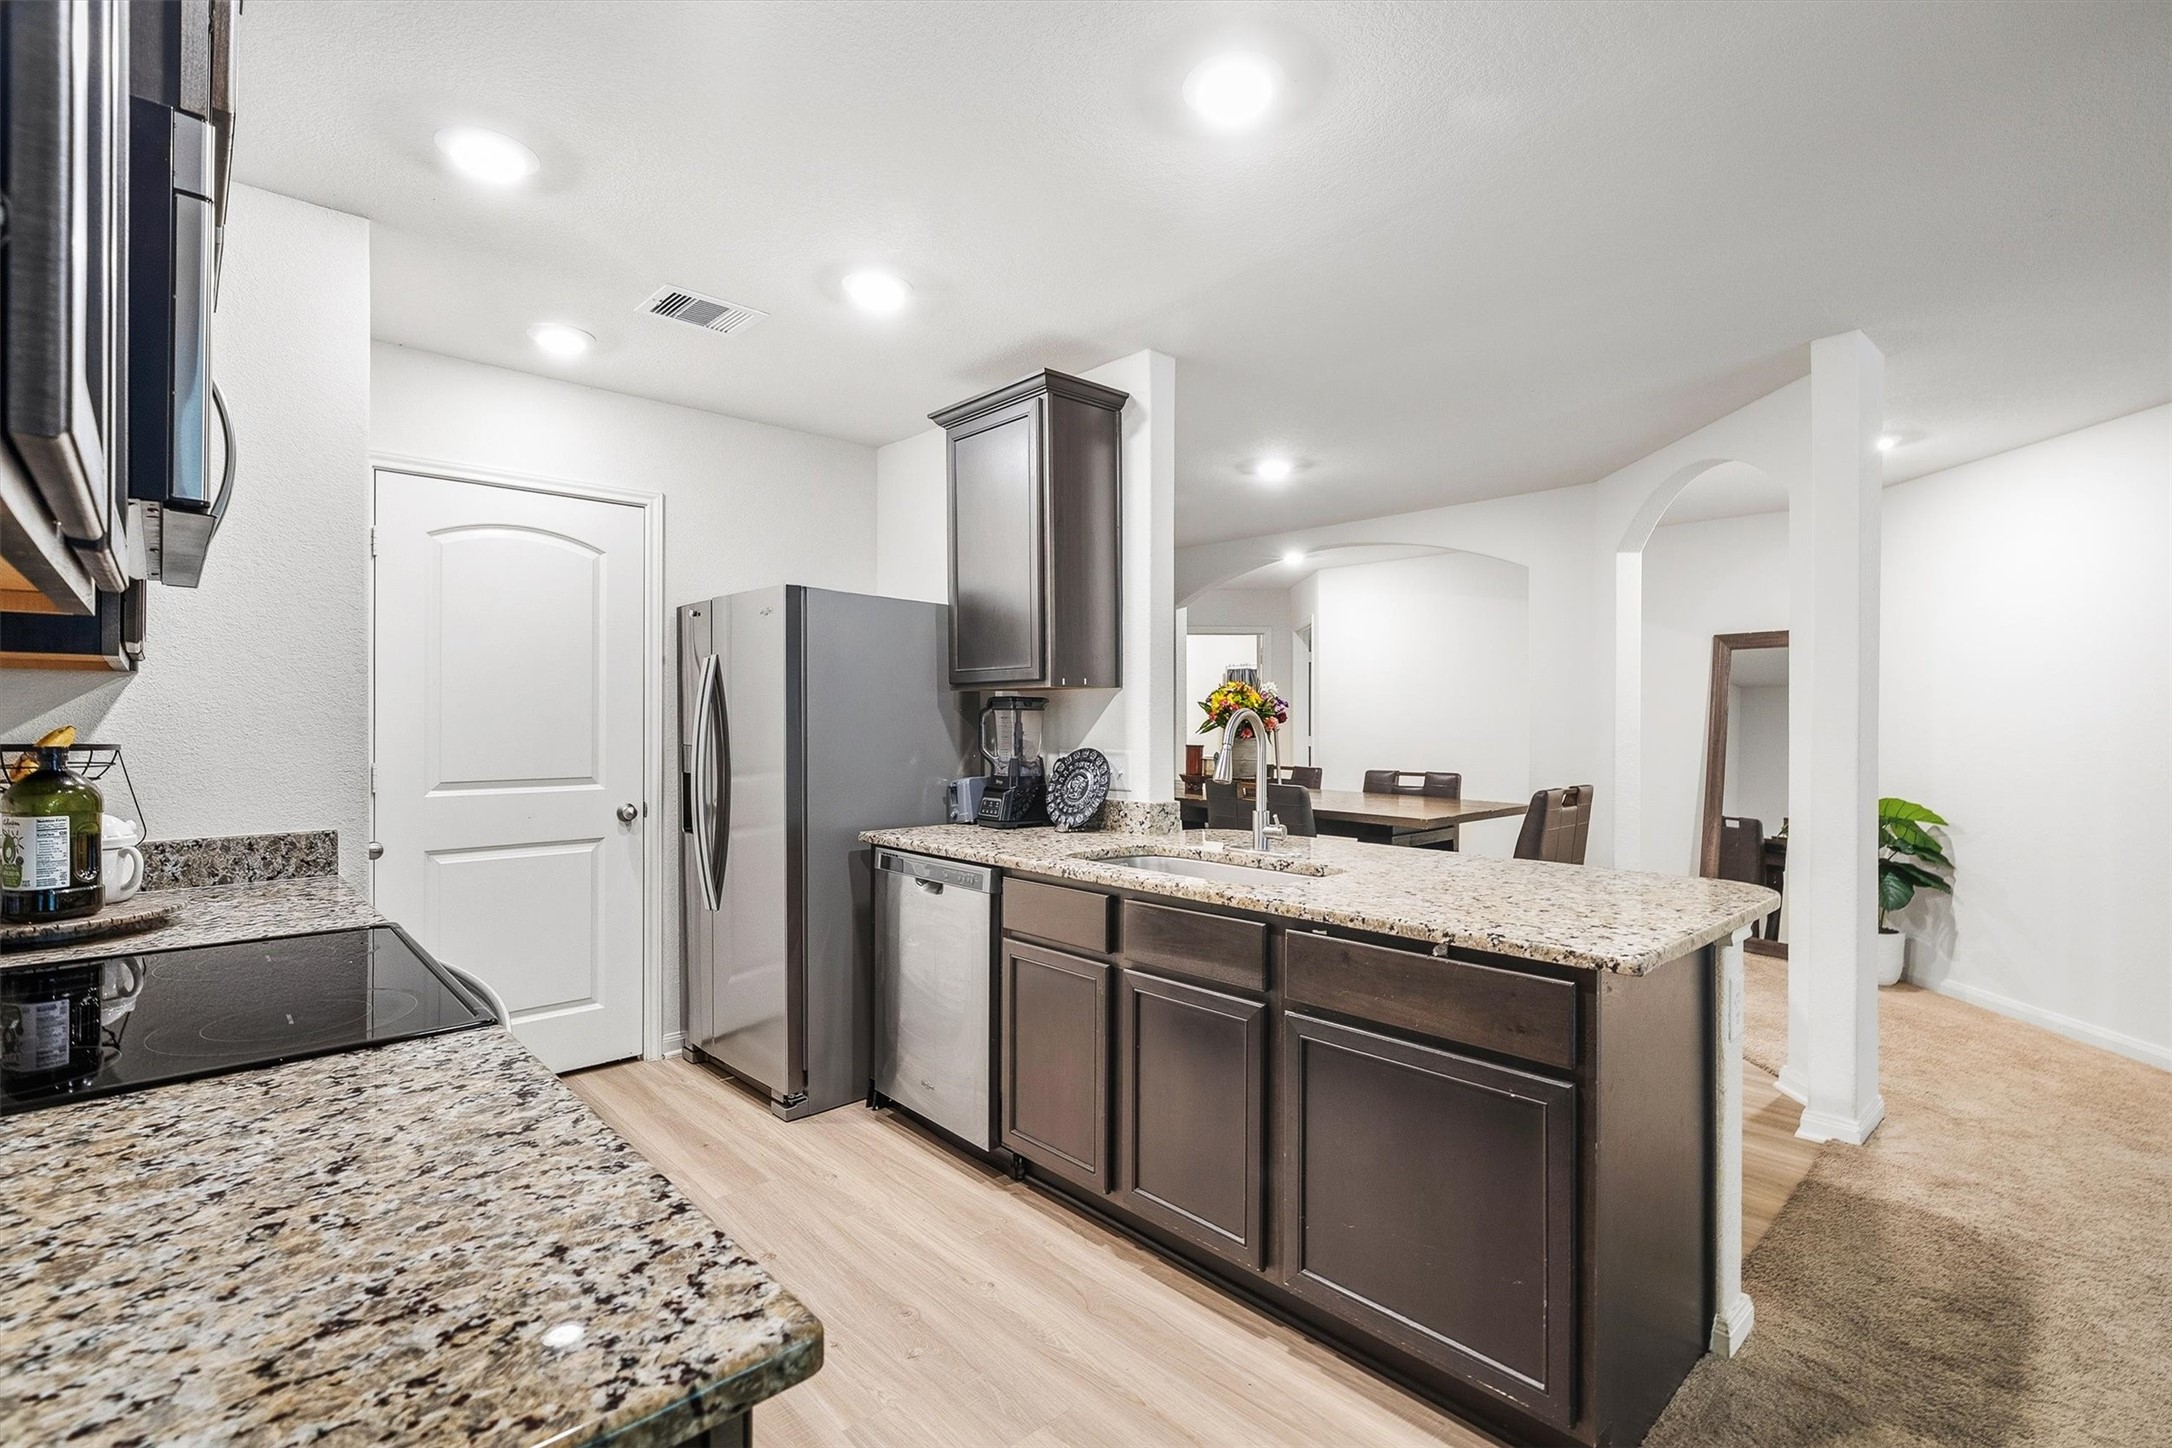
This angle shows the full kitchen layout and how naturally it connects to the dining area through those beautiful arched doorways — the stainless refrigerator, dishwasher, and peninsula with sink make this a kitchen that actually works for how people live.
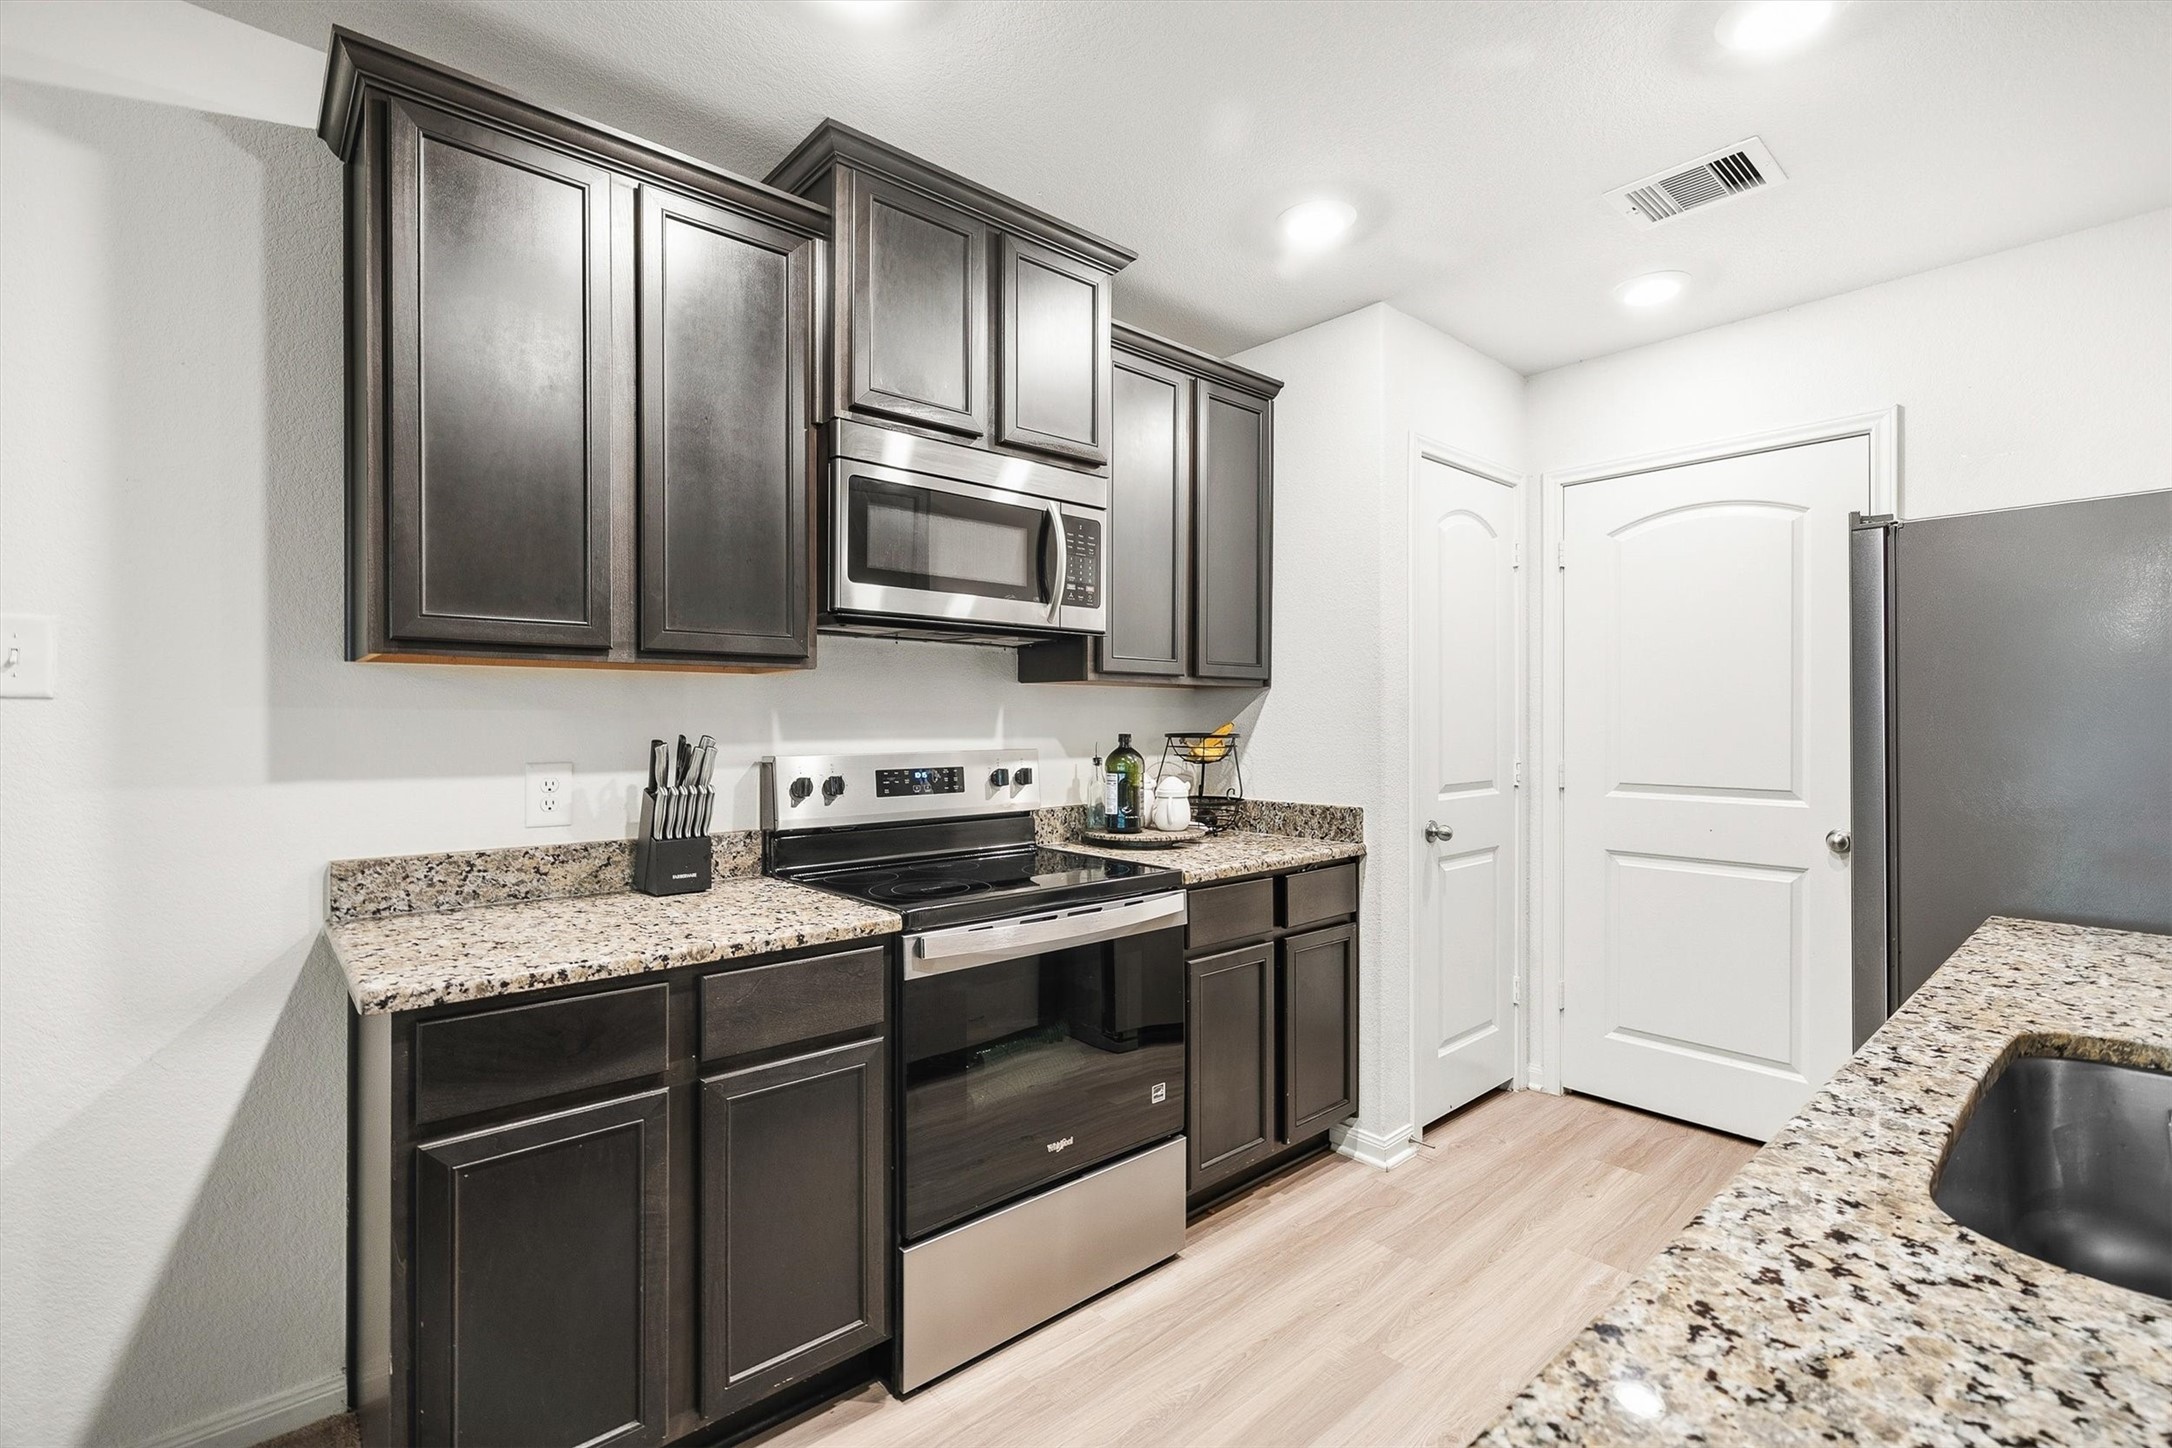
Here's a clean look at the full cook's workspace — dark raised-panel cabinetry reaching toward the ceiling, granite counters, stainless electric range with microwave above, and light wood-look flooring that ties it all together with warmth and ease.
This closer look highlights the quality of the finishes — rich espresso cabinetry with raised-panel detailing, stainless microwave and range, and generous granite counter space that makes meal prep feel less like a chore and more like an event.
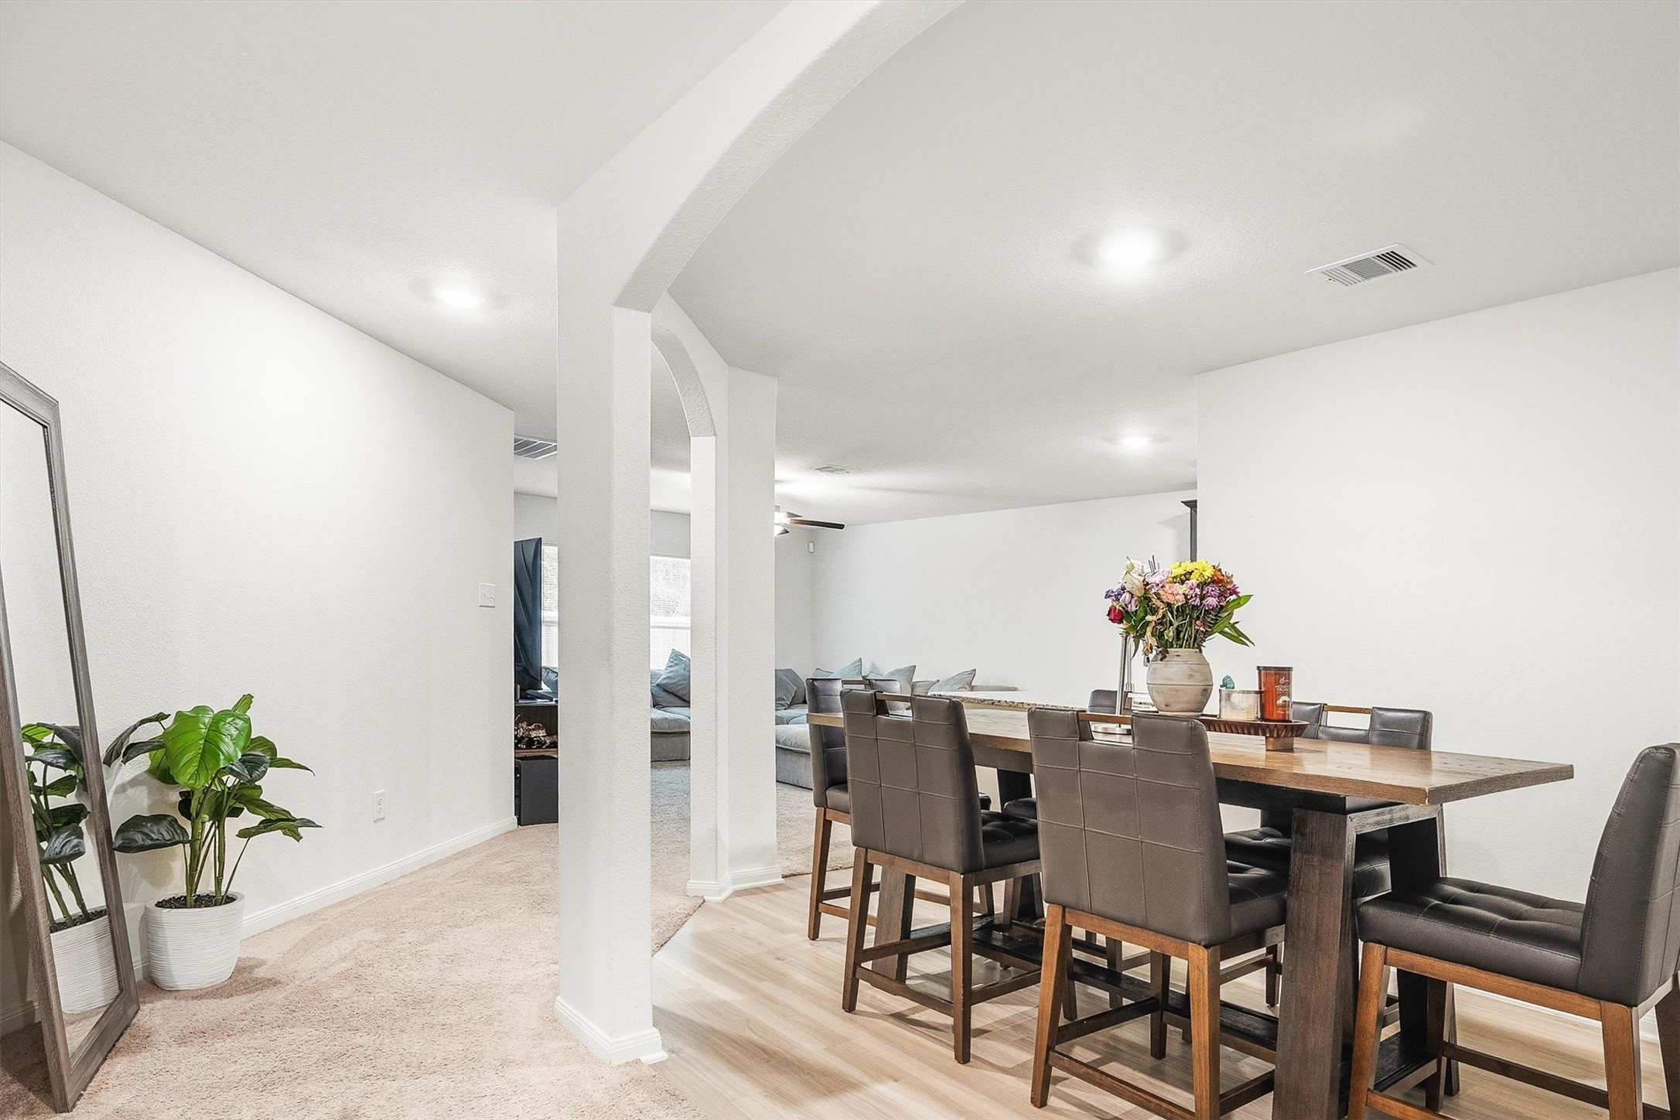
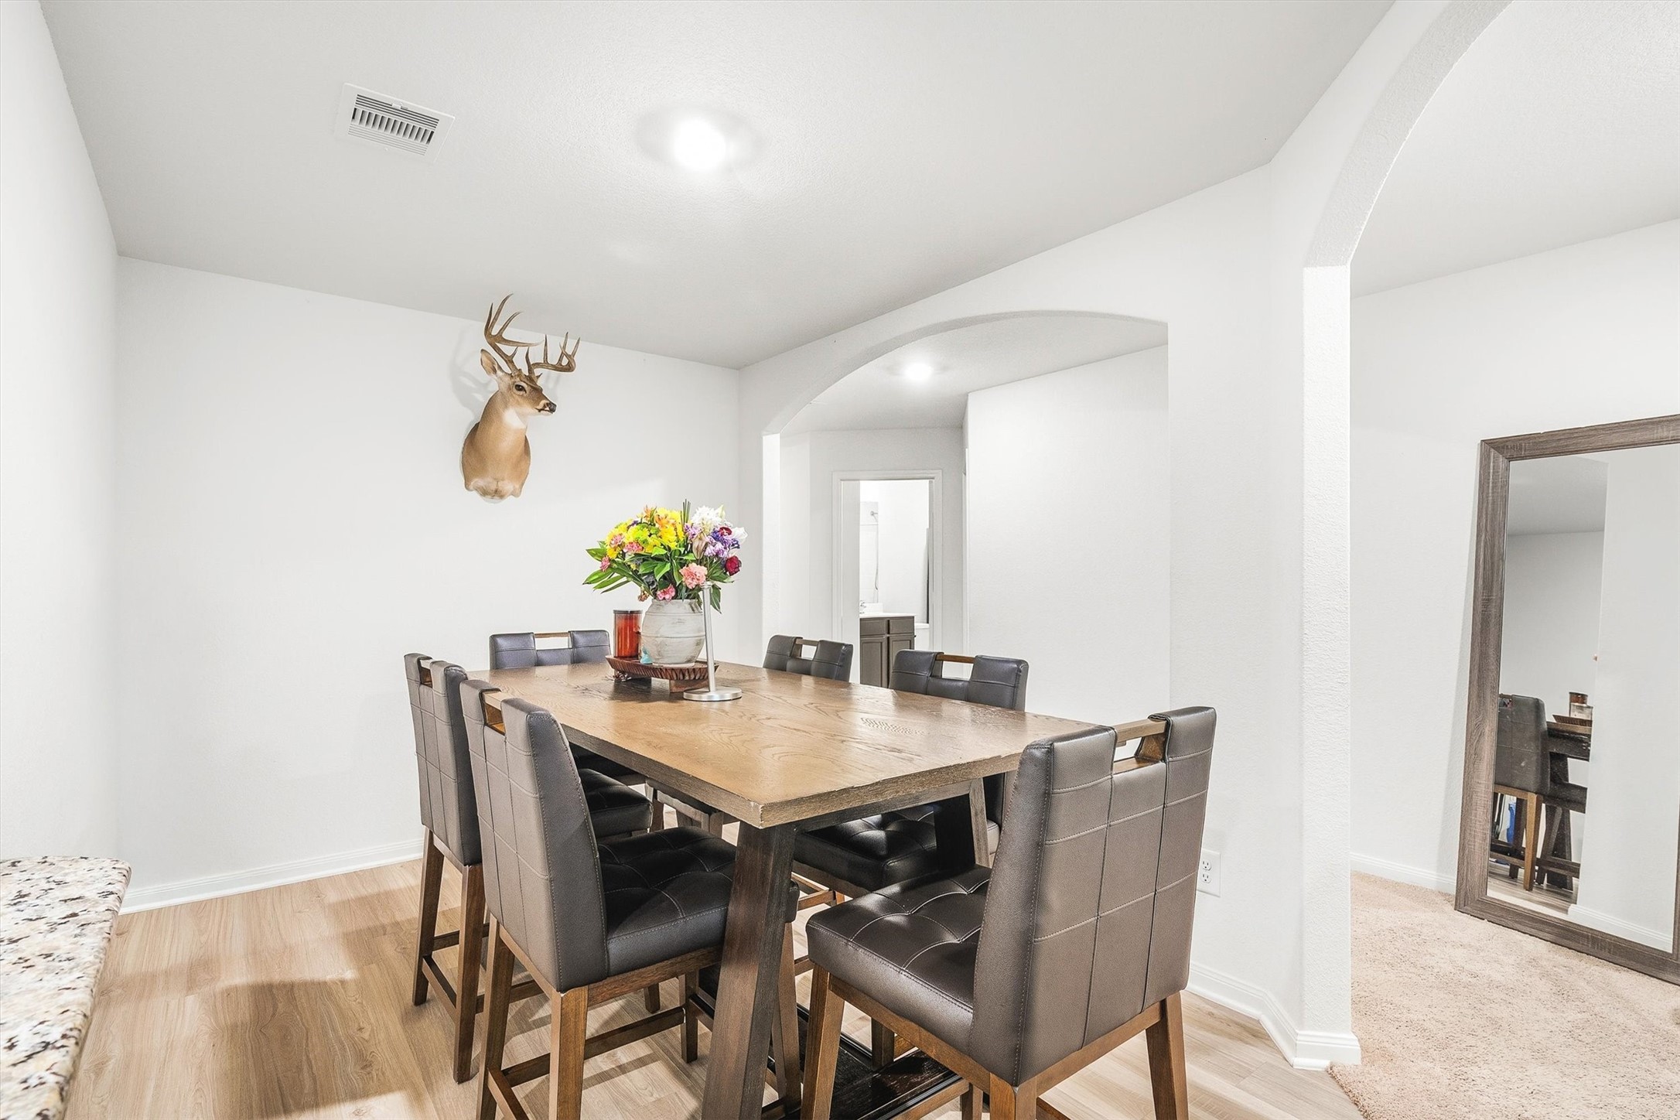
Just off the kitchen, the dining area offers a dedicated space for gathering — recessed lighting overhead, light wood-look flooring underfoot, and those signature arched columns framing the passage back into the living room give this space real architectural character.
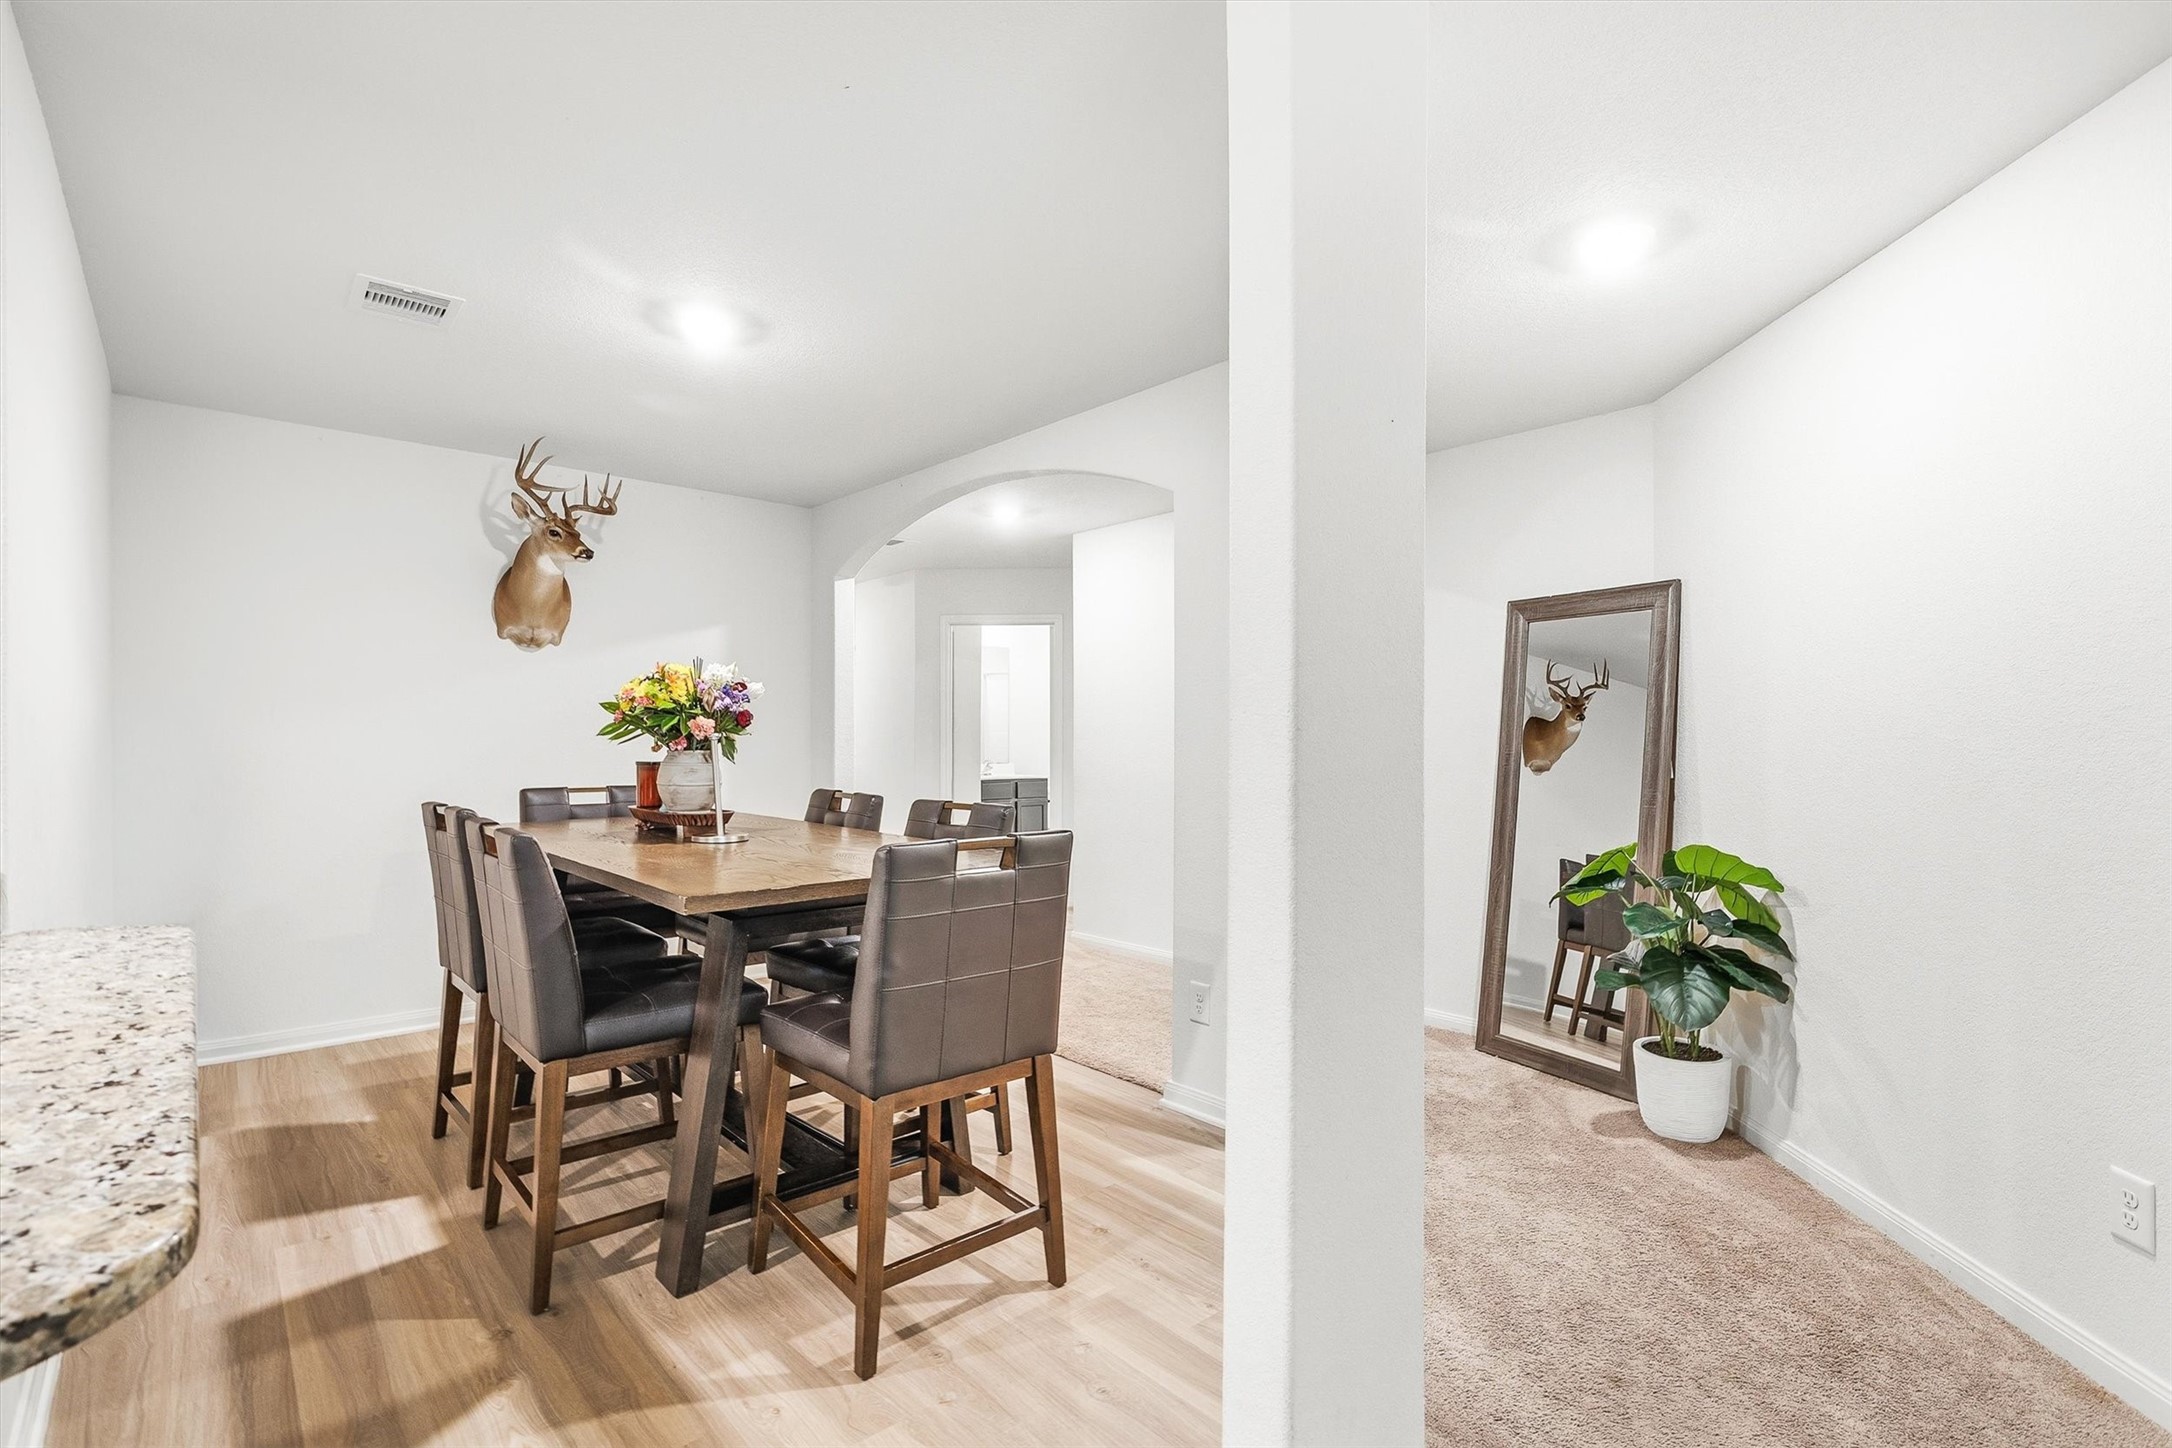
The dining space is roomy enough for a full table and chairs with space to spare, and that arched doorway leading toward the hallway is a reminder of how thoughtfully this floor plan flows from one space to the next.
This wider view shows exactly how the dining area bridges the kitchen and the rest of the home — wood-look floors, clean white walls, and arched details throughout give the entire common area a cohesive, polished feel.
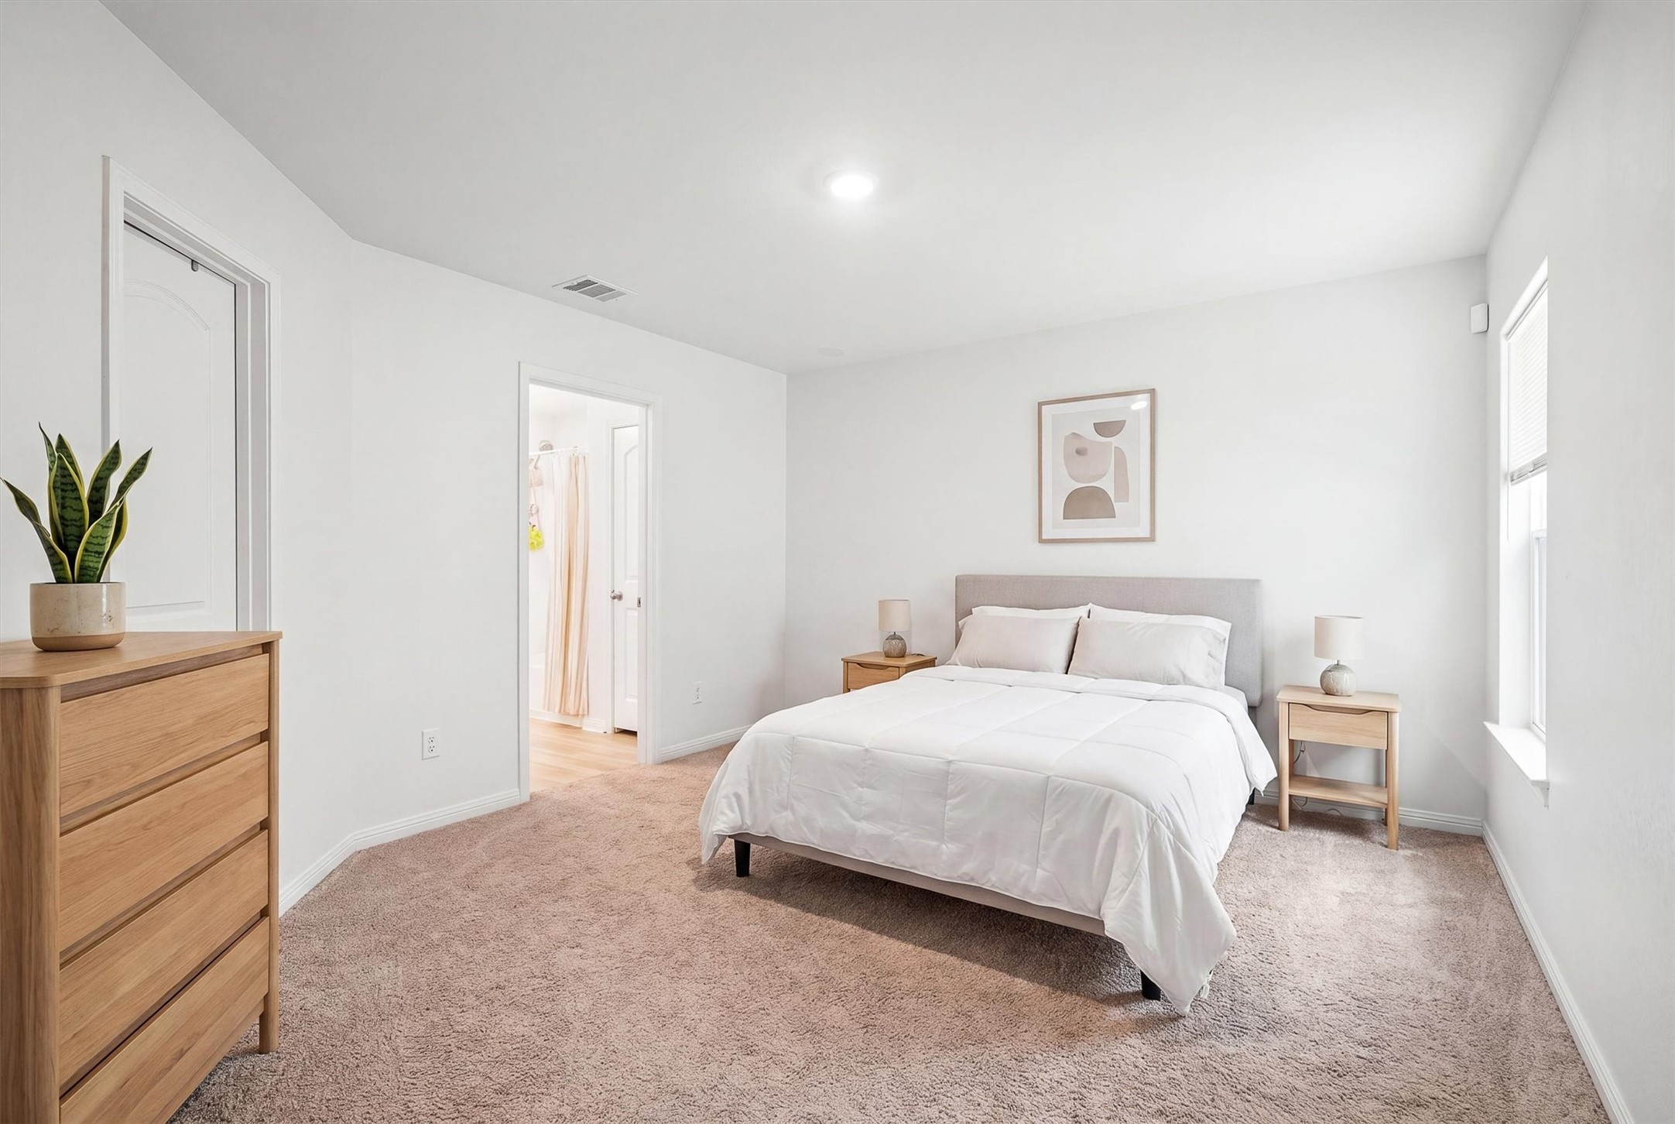
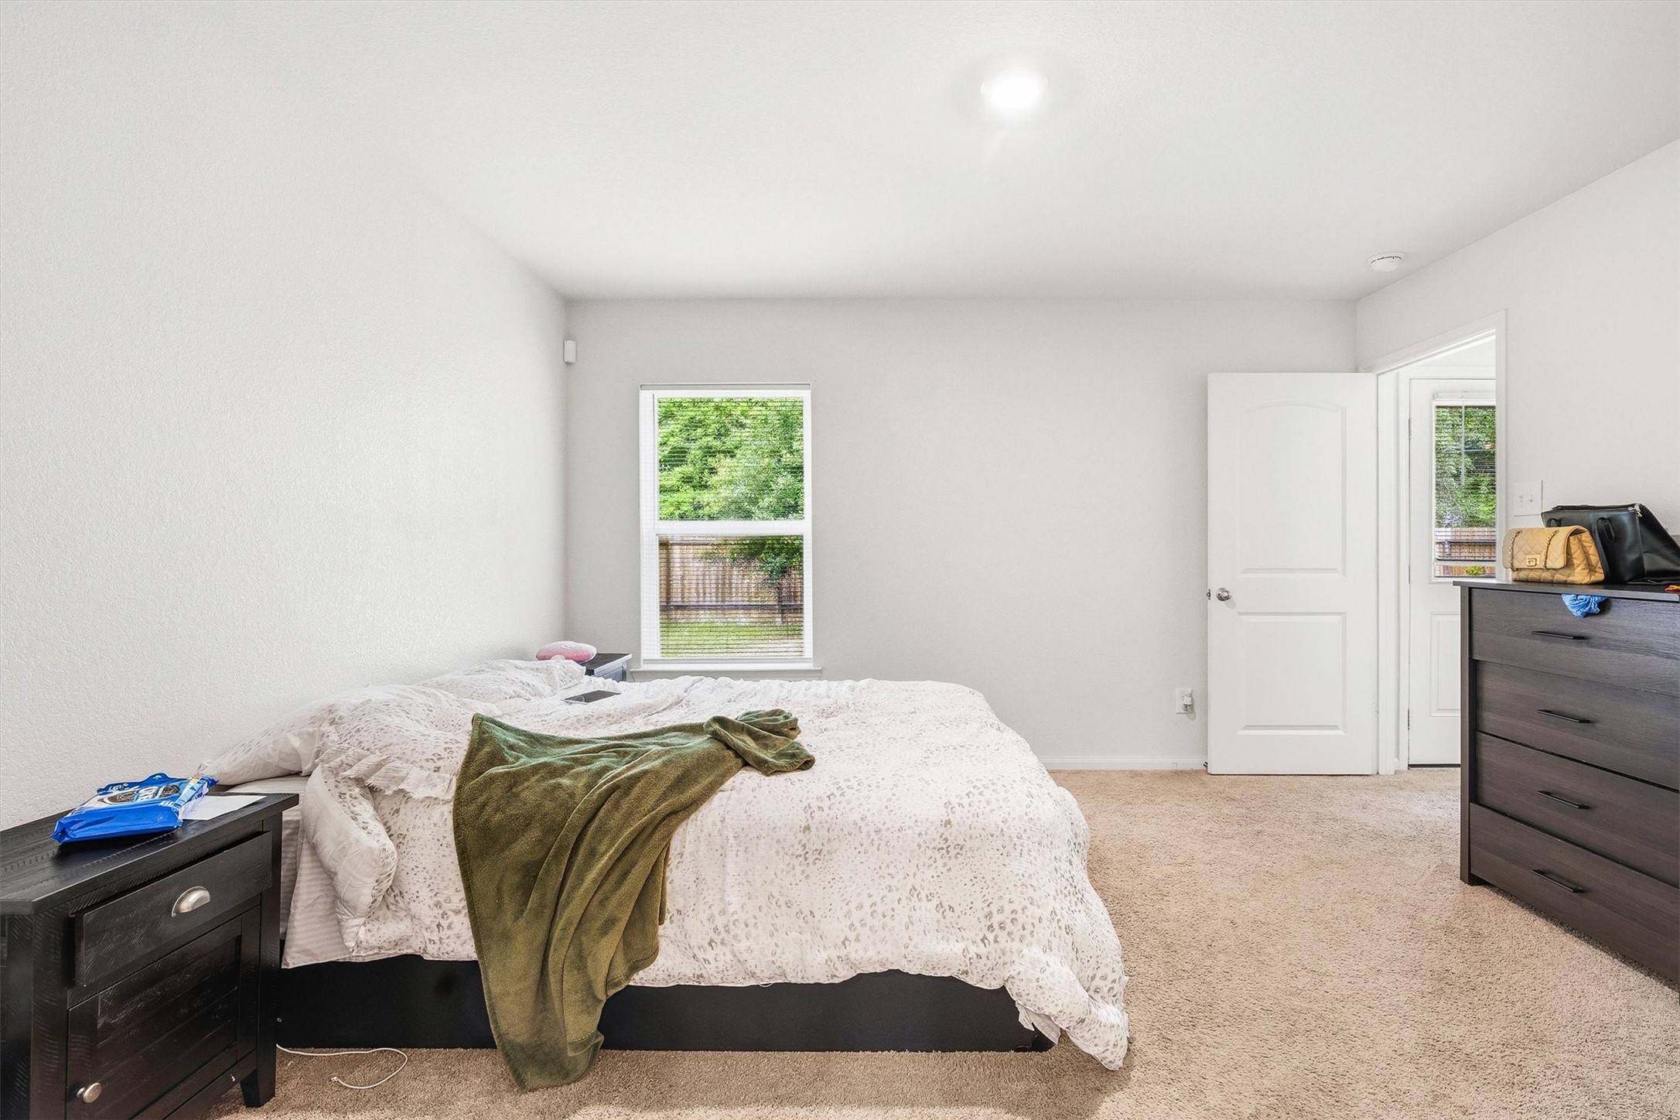
Primary Bedroom (virtually staged). Tucked away from the main living areas, the primary bedroom is a true retreat — generous square footage, plush carpet, natural light from the side window, and a walk-in closet just through that doorway make this a space you'll genuinely look forward to coming home to.
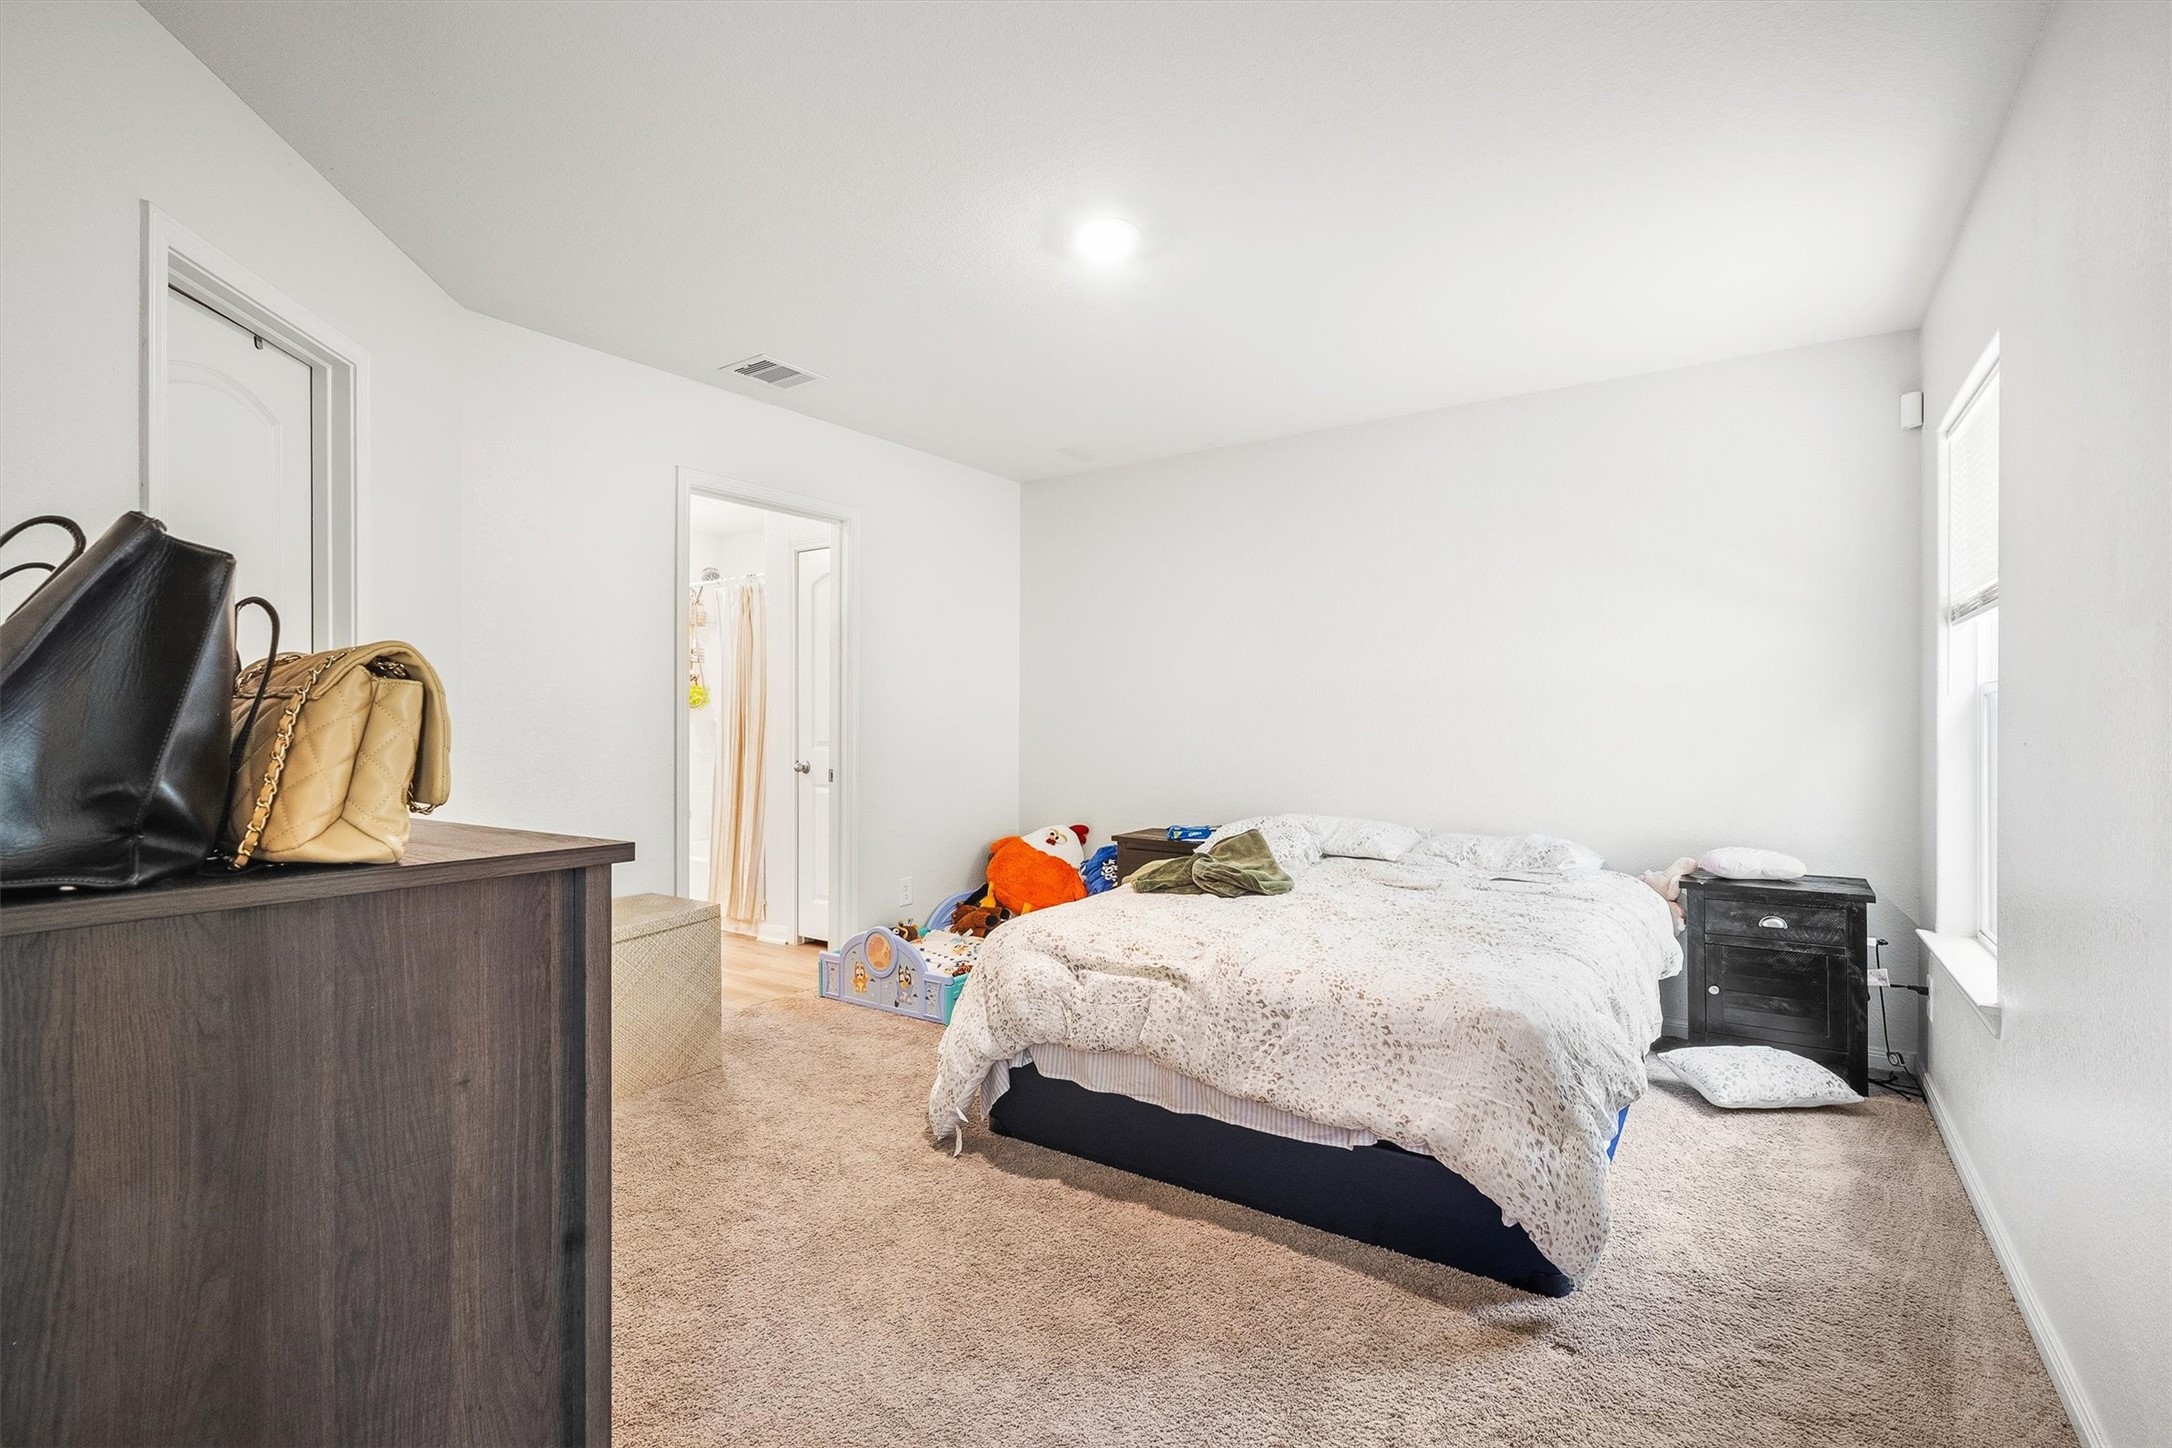
This angle highlights the en-suite bathroom and just how much room this primary suite offers — plenty of space to arrange furniture your way and still have room to breathe.
A quiet window with a green backyard view, and neutral carpet throughout— this bedroom checks every box for comfort and privacy.
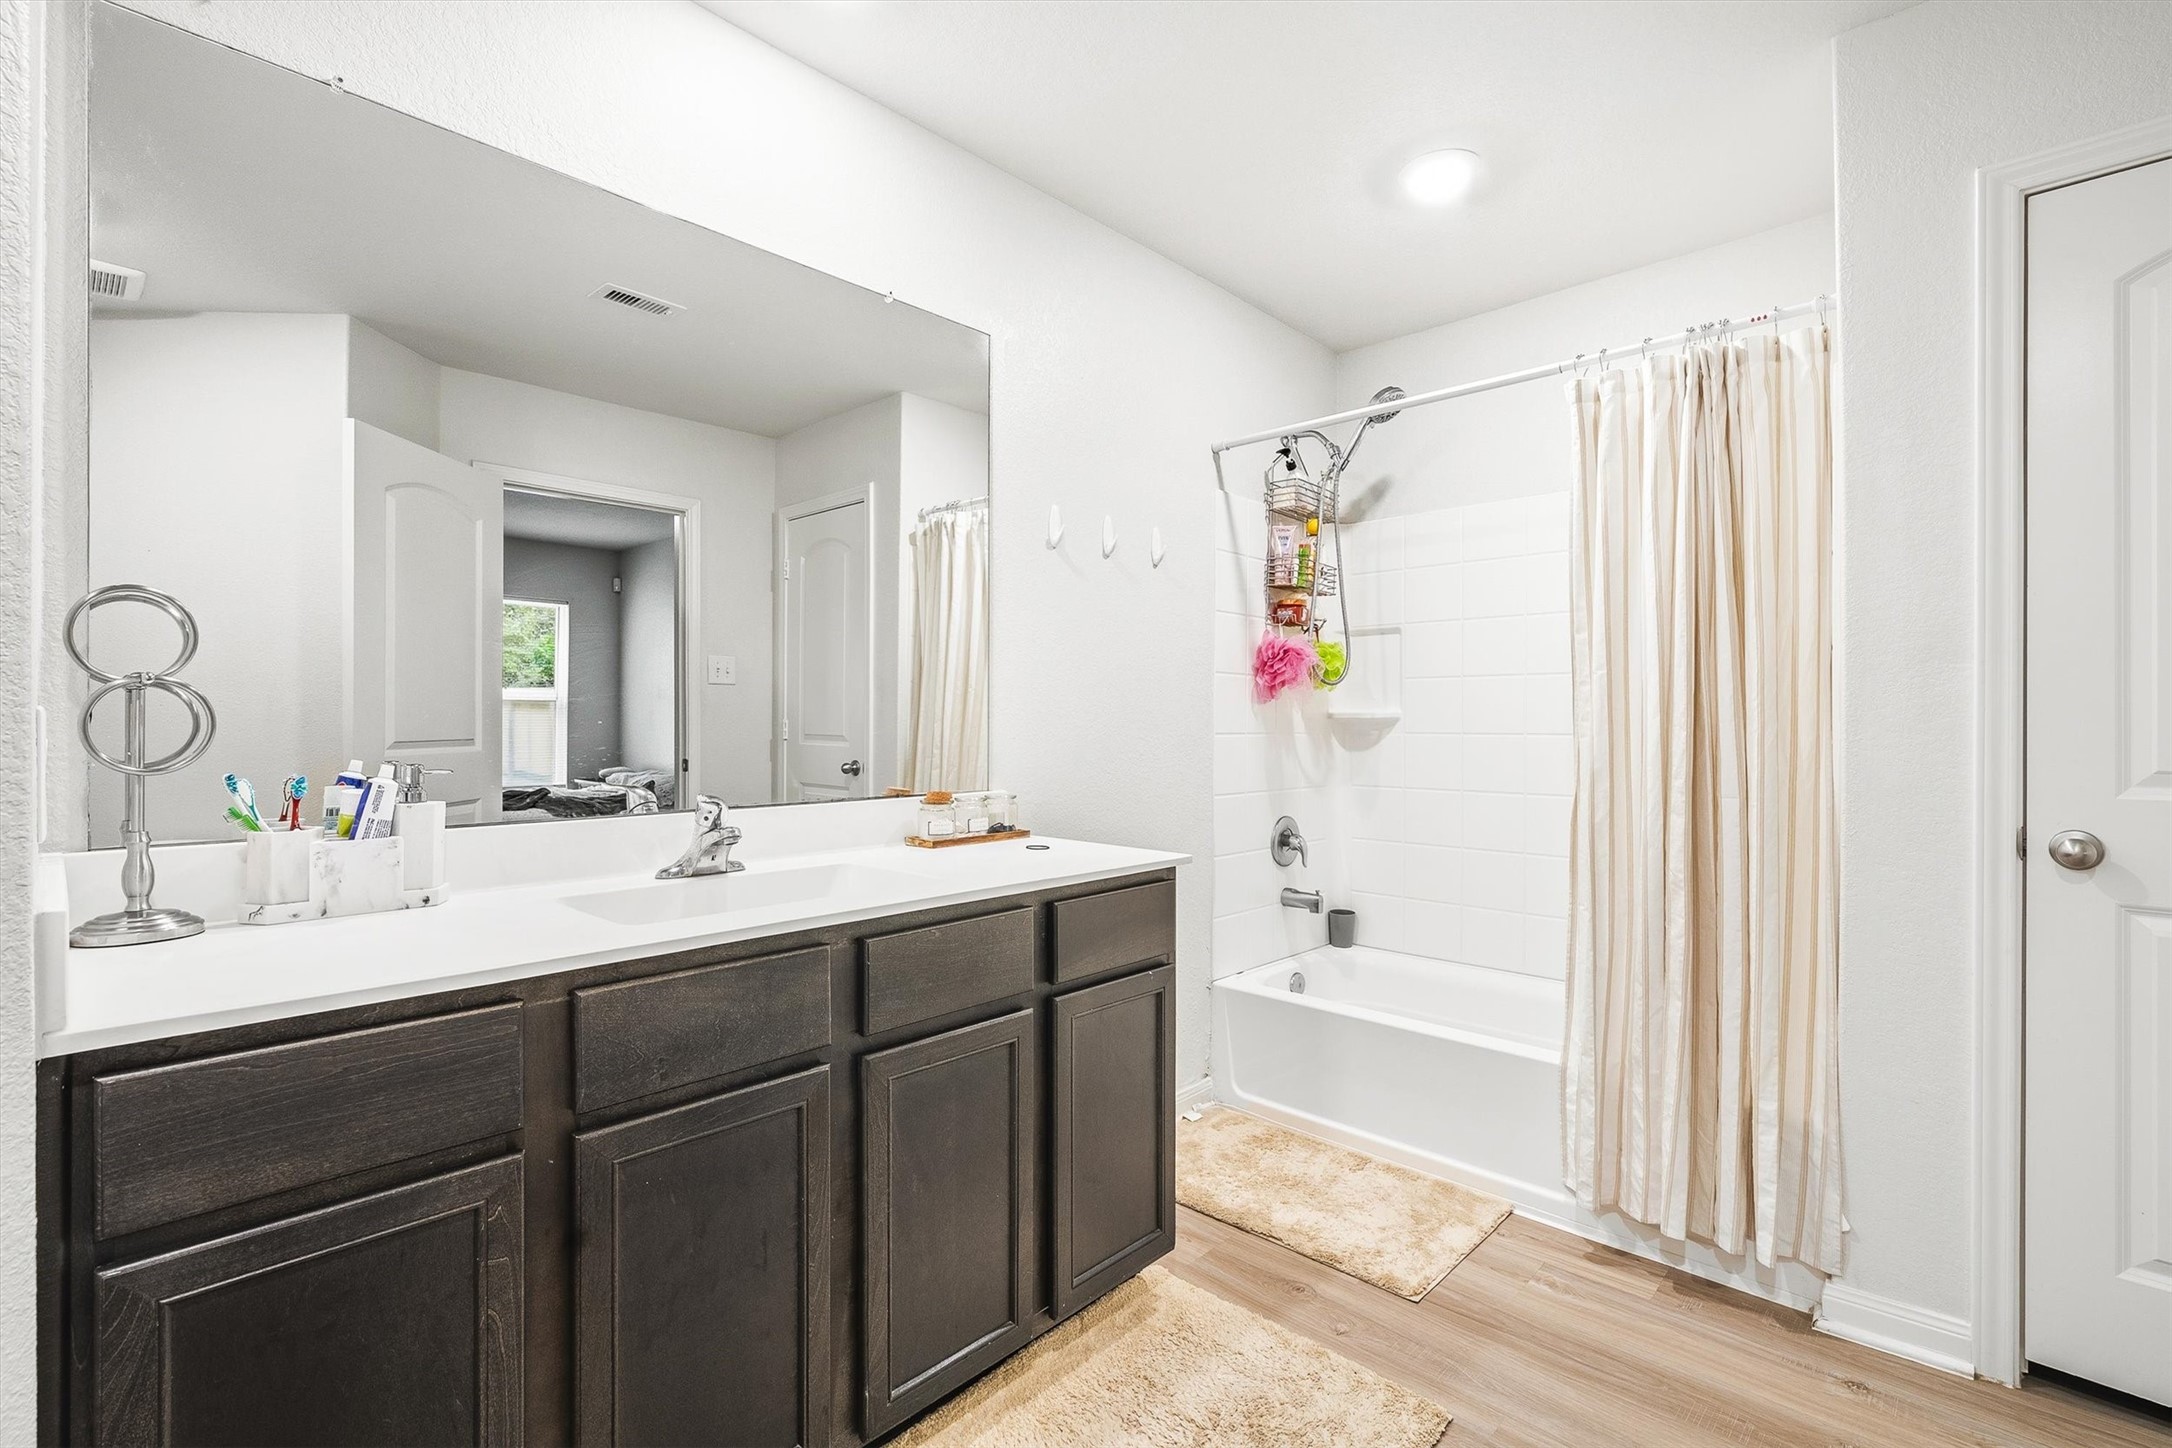
The primary ensuite features a double vanity with dark espresso cabinetry, a large frameless mirror, and wood-look flooring — two sinks means two people can get ready at the same time without any negotiations.
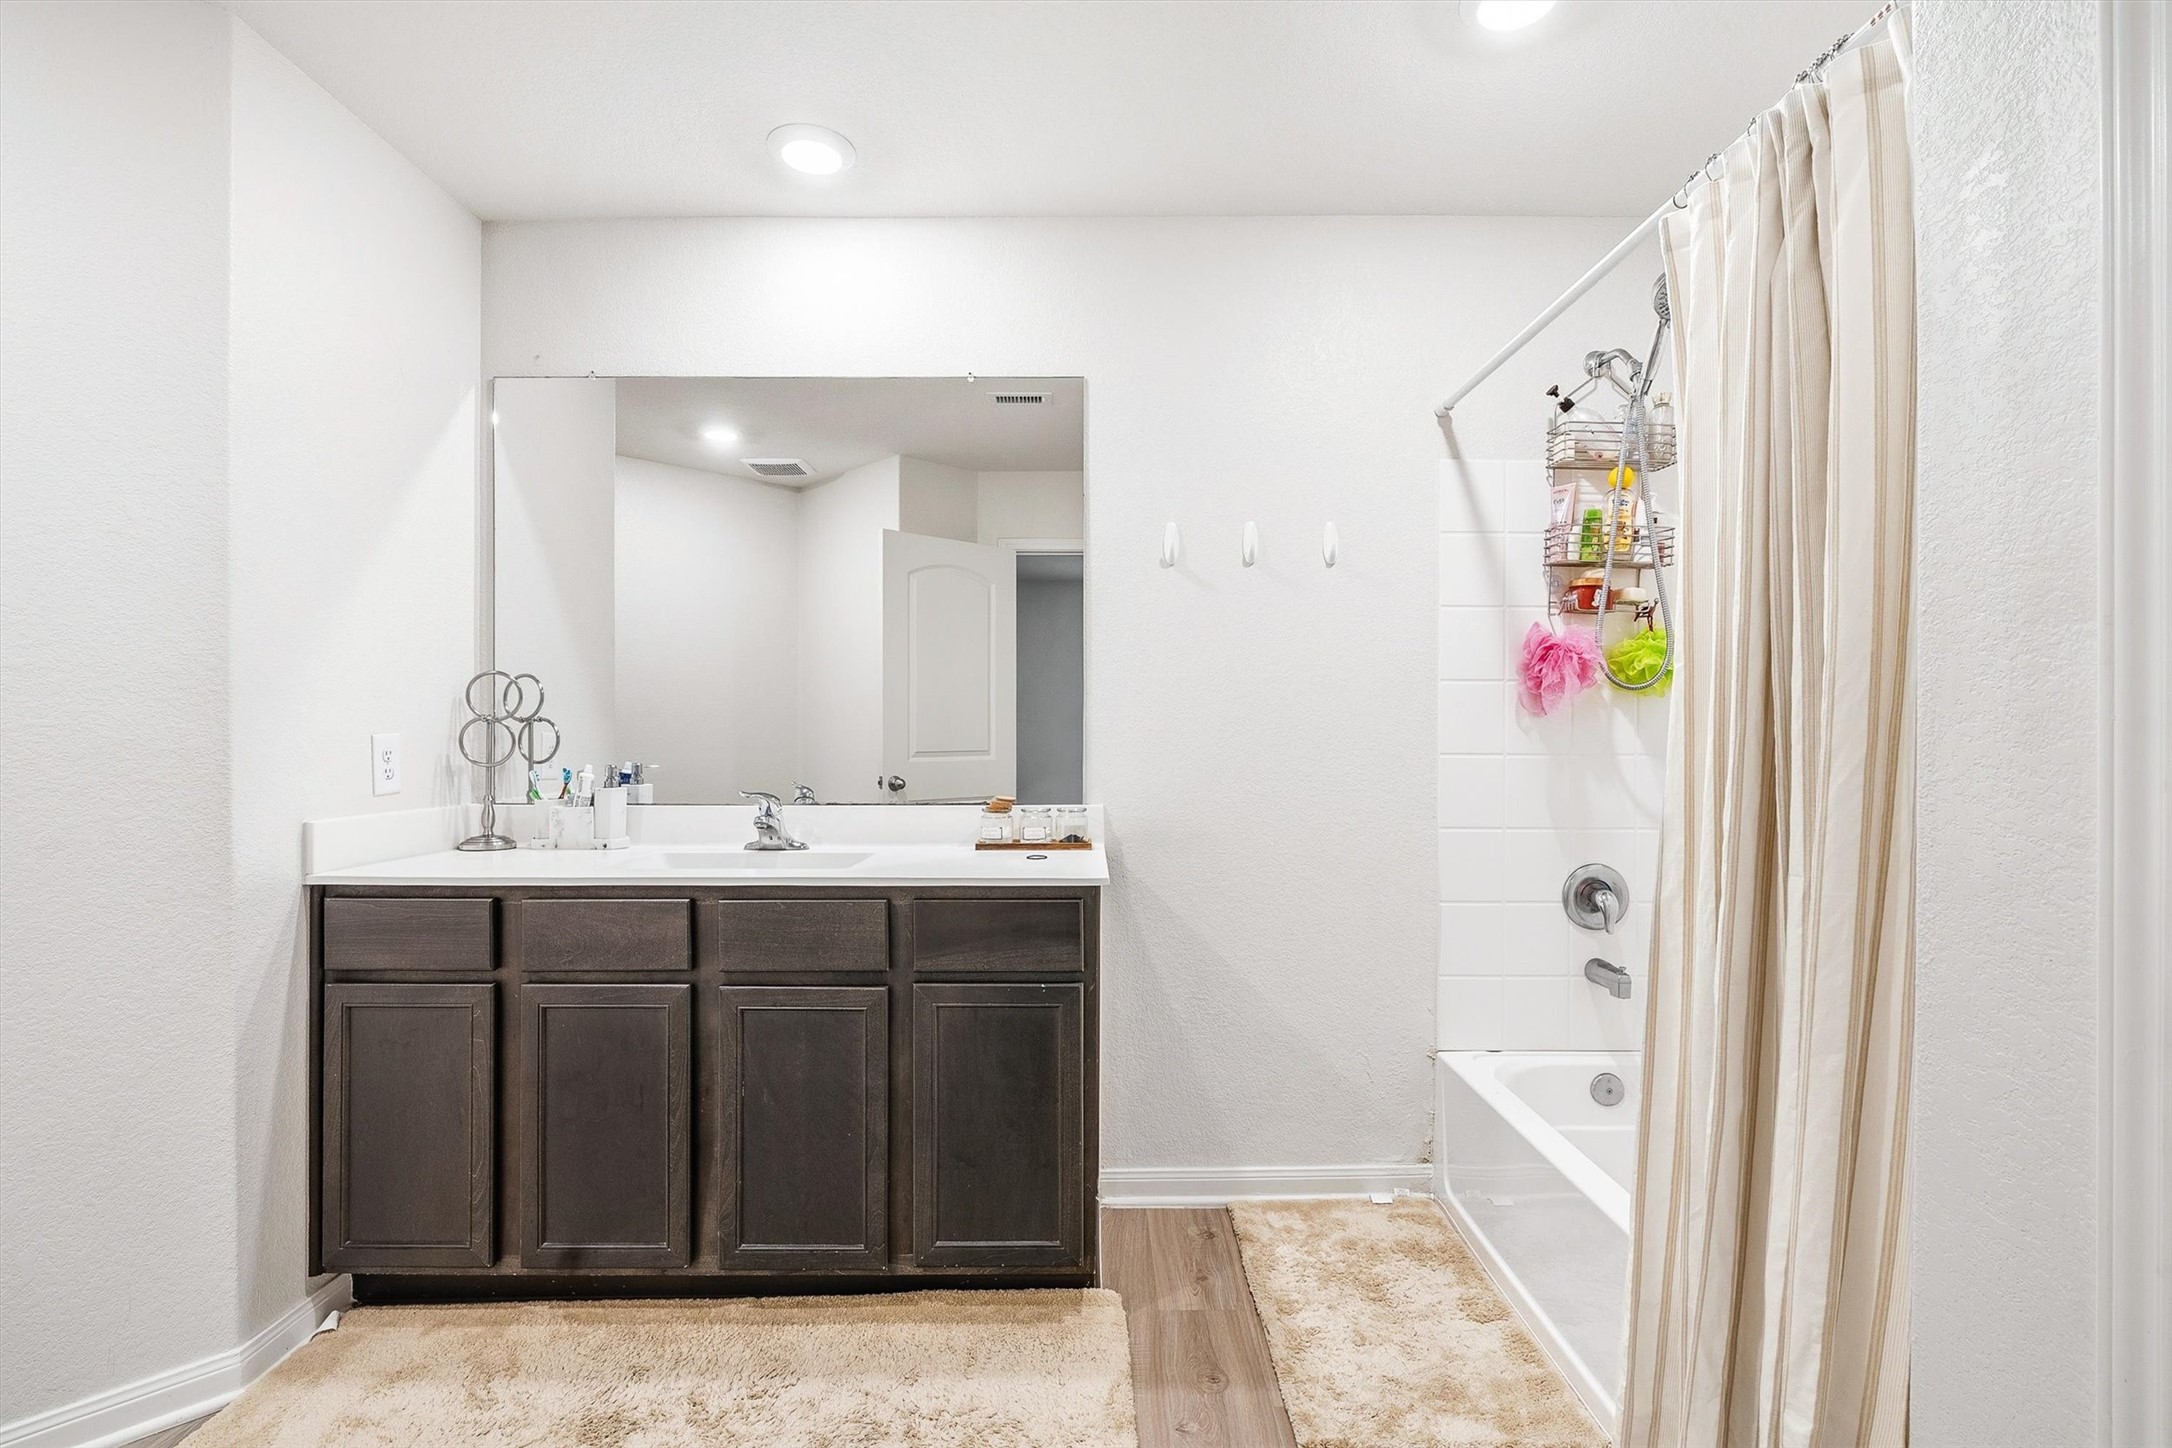
This angle shows the full scope of the ensuite — the double vanity runs the length of the wall, and the tub/shower combo with clean white surround rounds out everything you need in a private bath designed for daily comfort.
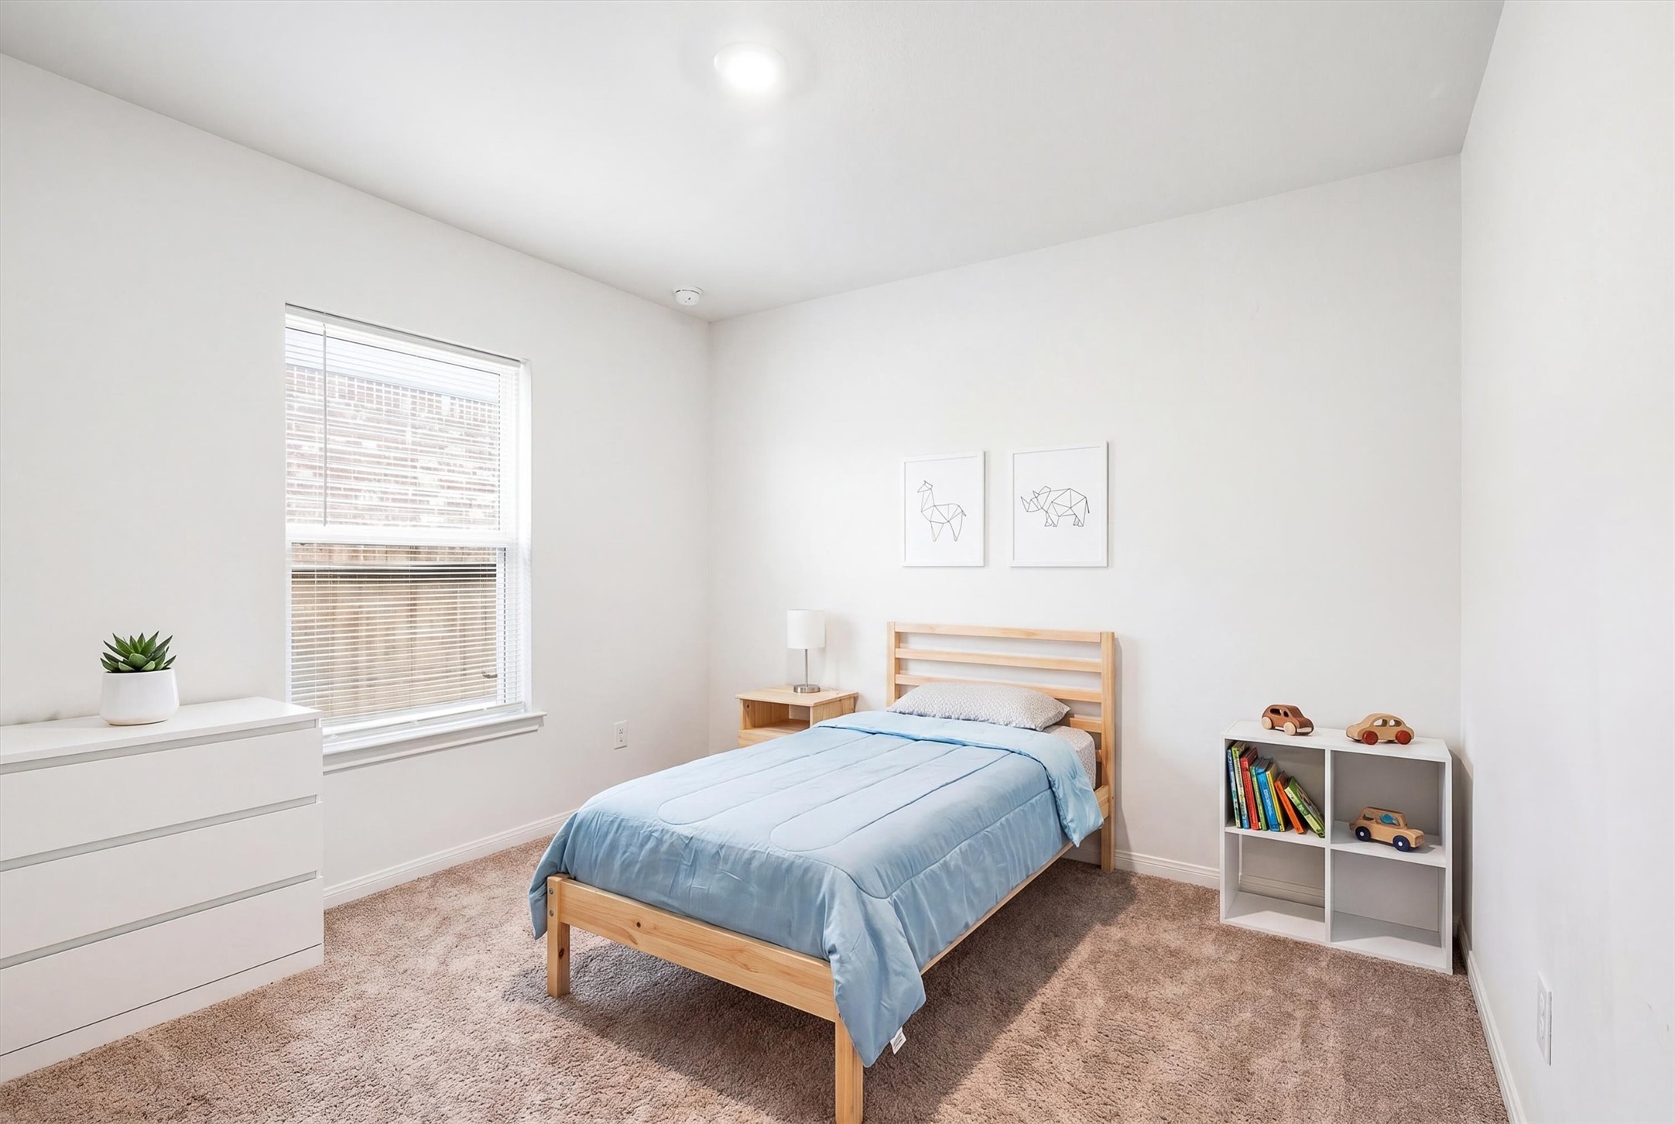
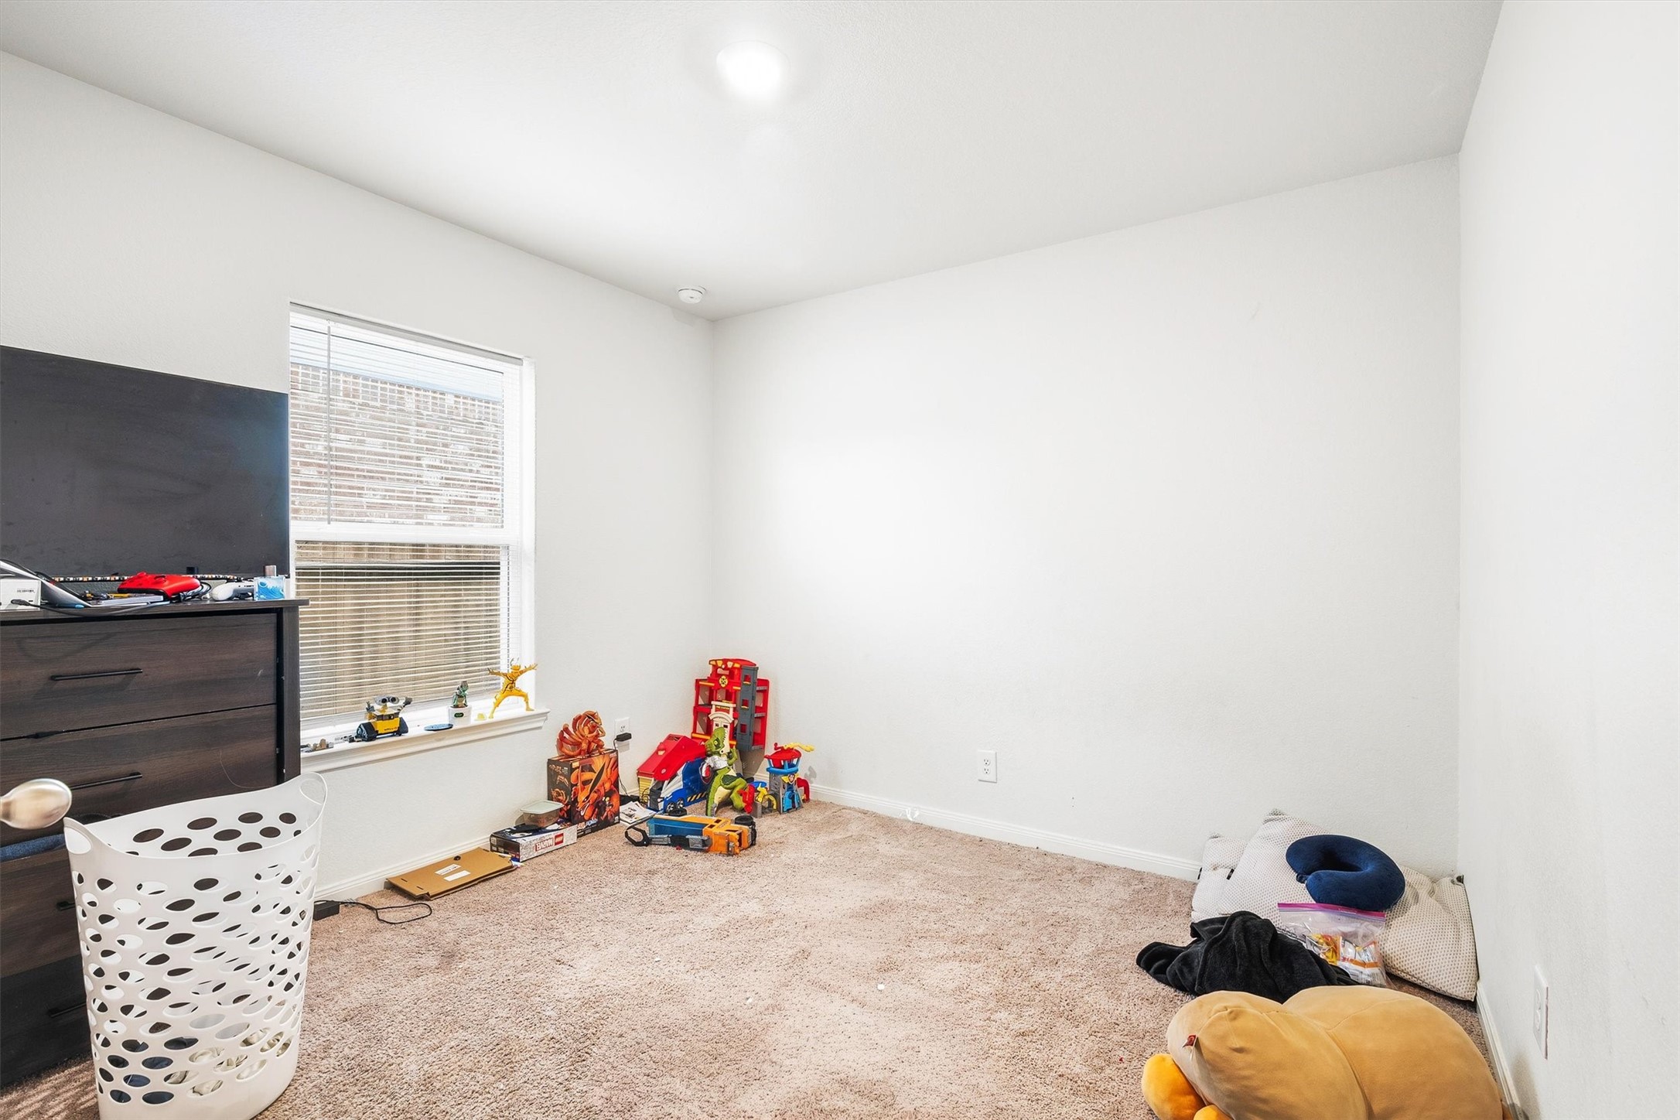
Bedroom 2 (virtually staged). Tucked down the hall, the second bedroom is a comfortable, well-proportioned space with plush carpet, a bright window, and clean white walls — ready to be whatever you need it to be, whether that's a bedroom, a home office, or both.
This angle gives you a real sense of the room's square footage — there's genuine space to work with here, a good-sized window for natural light, and neutral carpet throughout that makes it easy to move right in and make it your own.
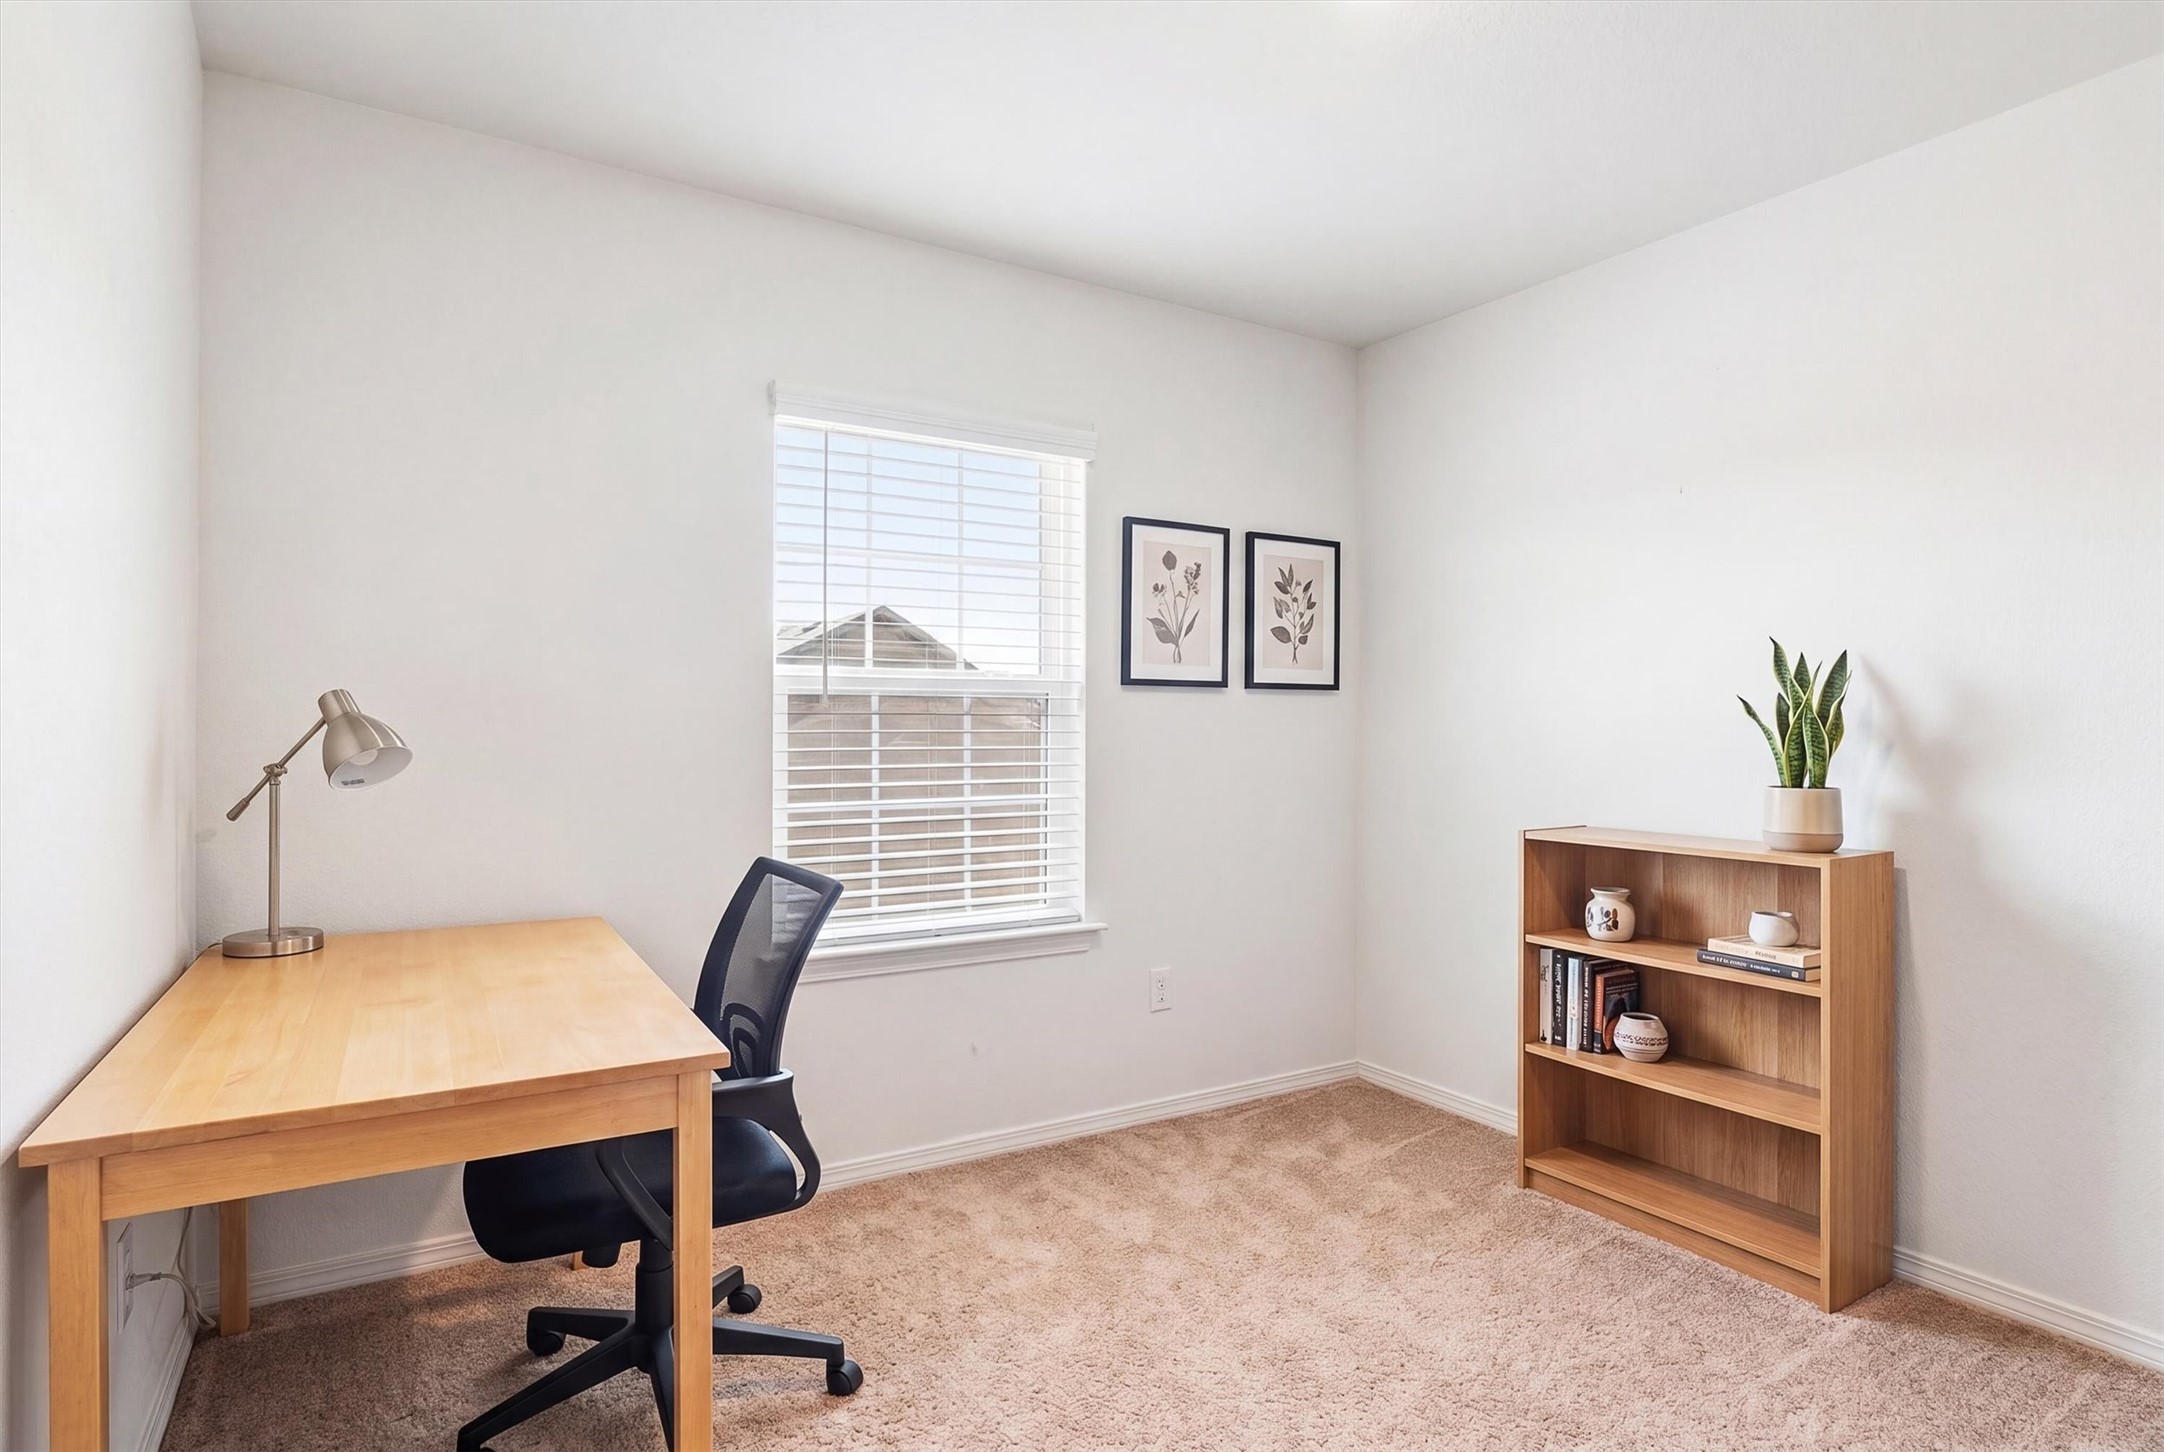
Bedroom 3 (virtually staged)The third bedroom is a versatile space that works just as well as a home office, guest room, or hobby room — plush carpet, a bright window with neighborhood views, and clean white walls give you a blank canvas to make it entirely your own.
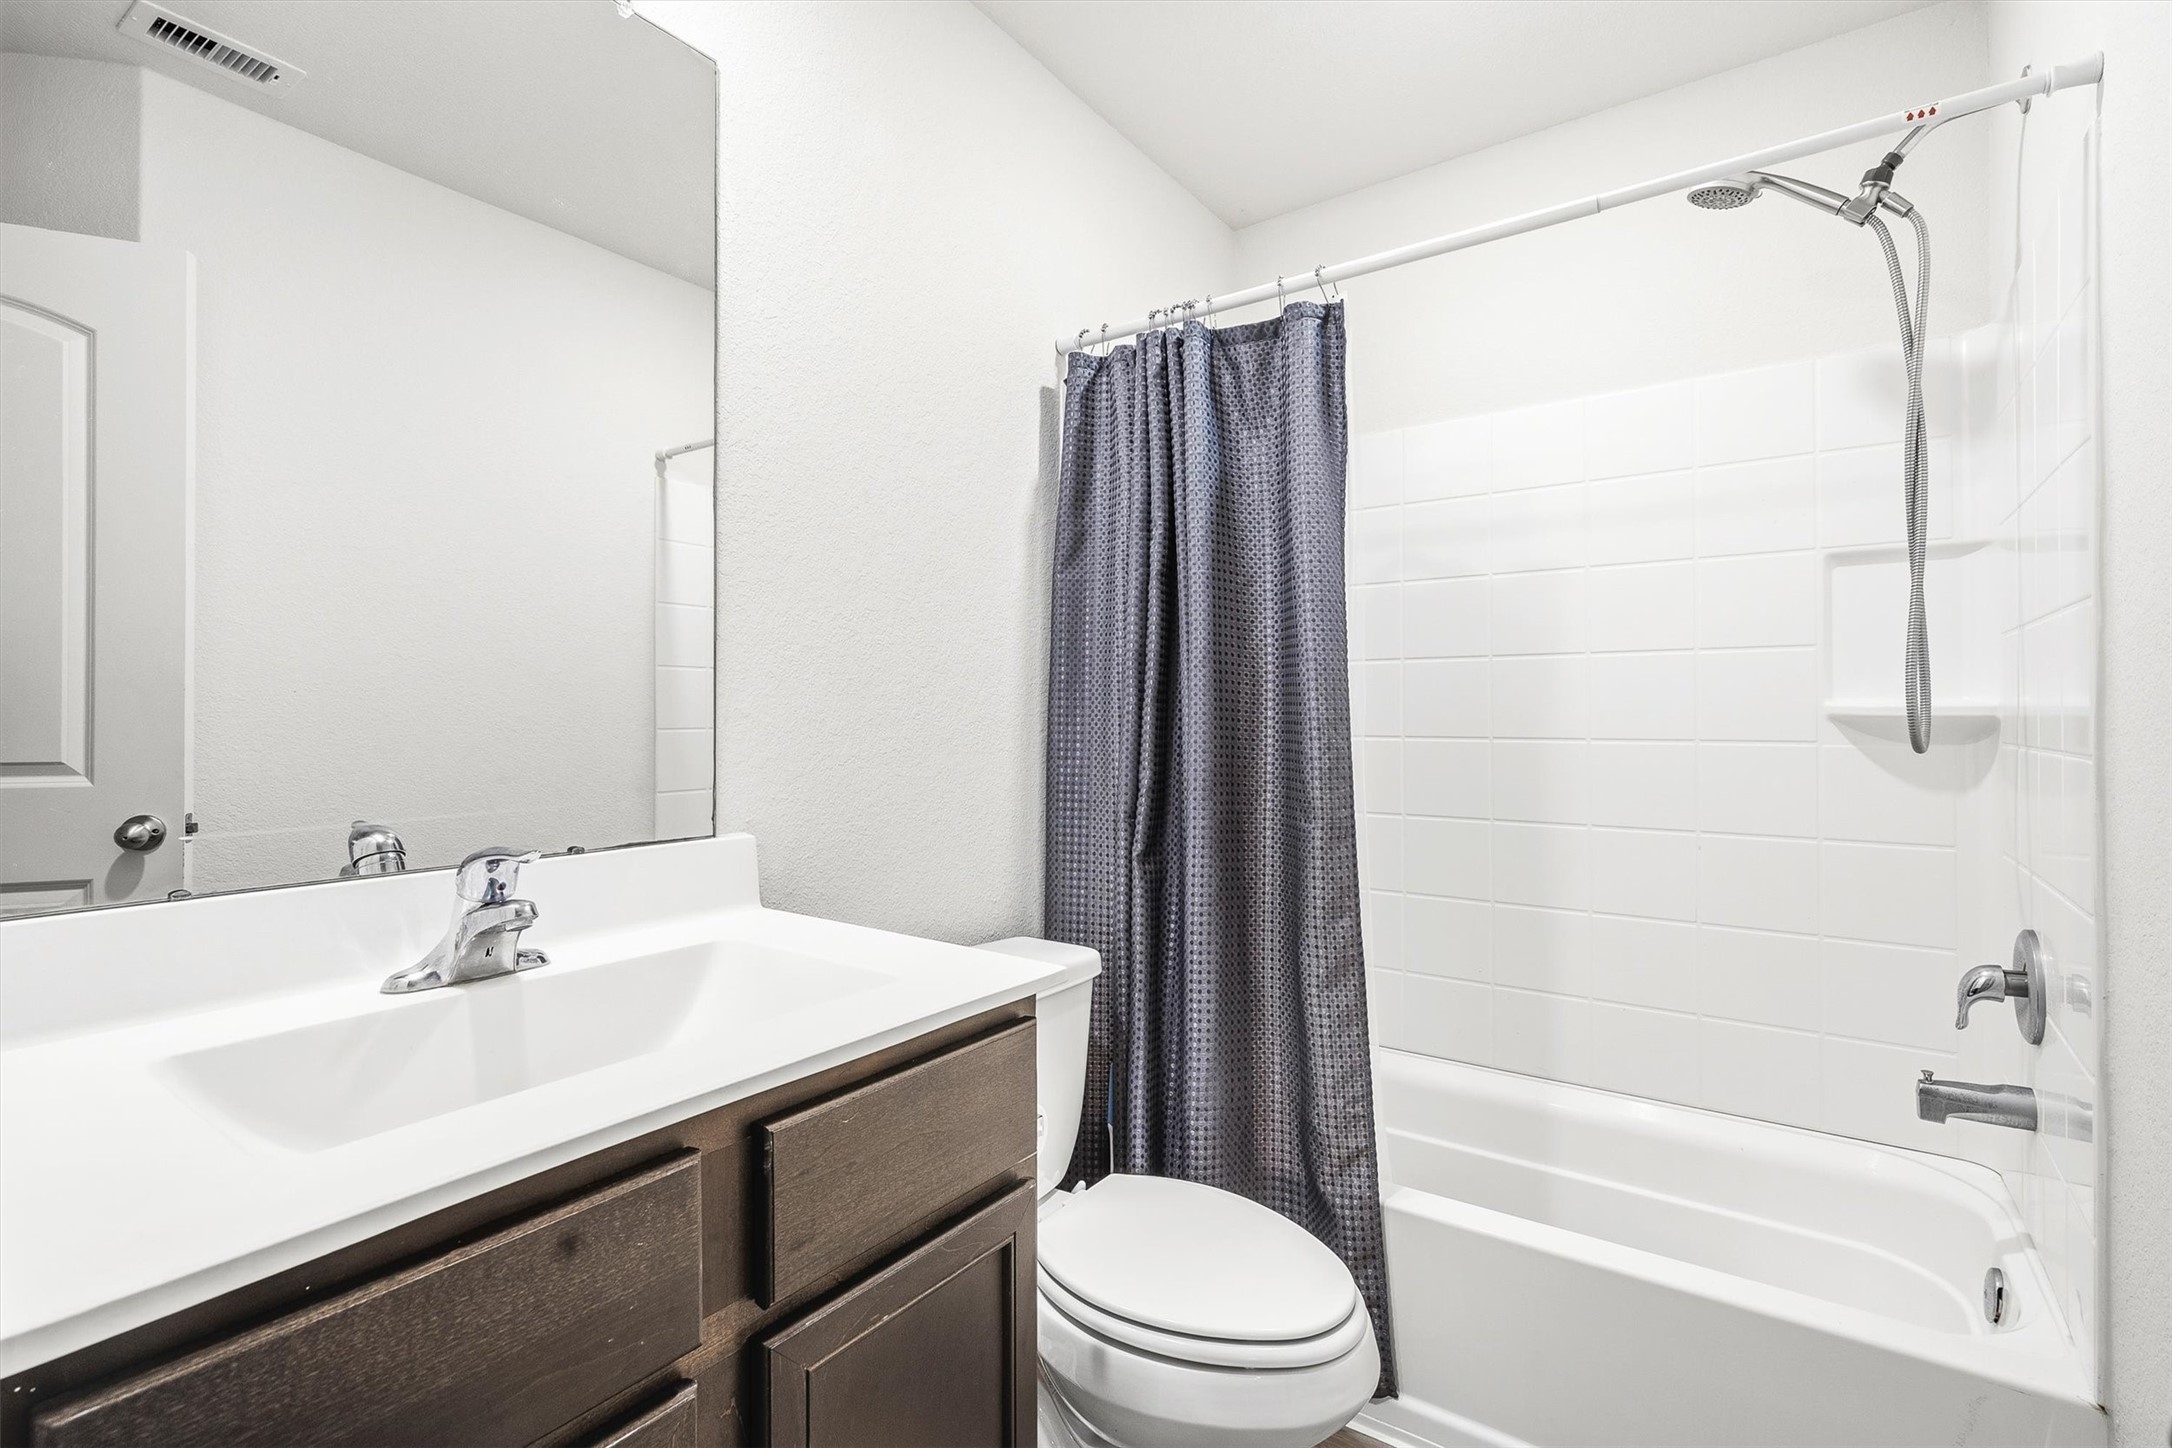
The second full bath is clean, bright, and functional — dark espresso cabinetry, a wide vanity with ample counter space, and a full tub/shower combo with tiled surround that serves the secondary bedrooms with ease.
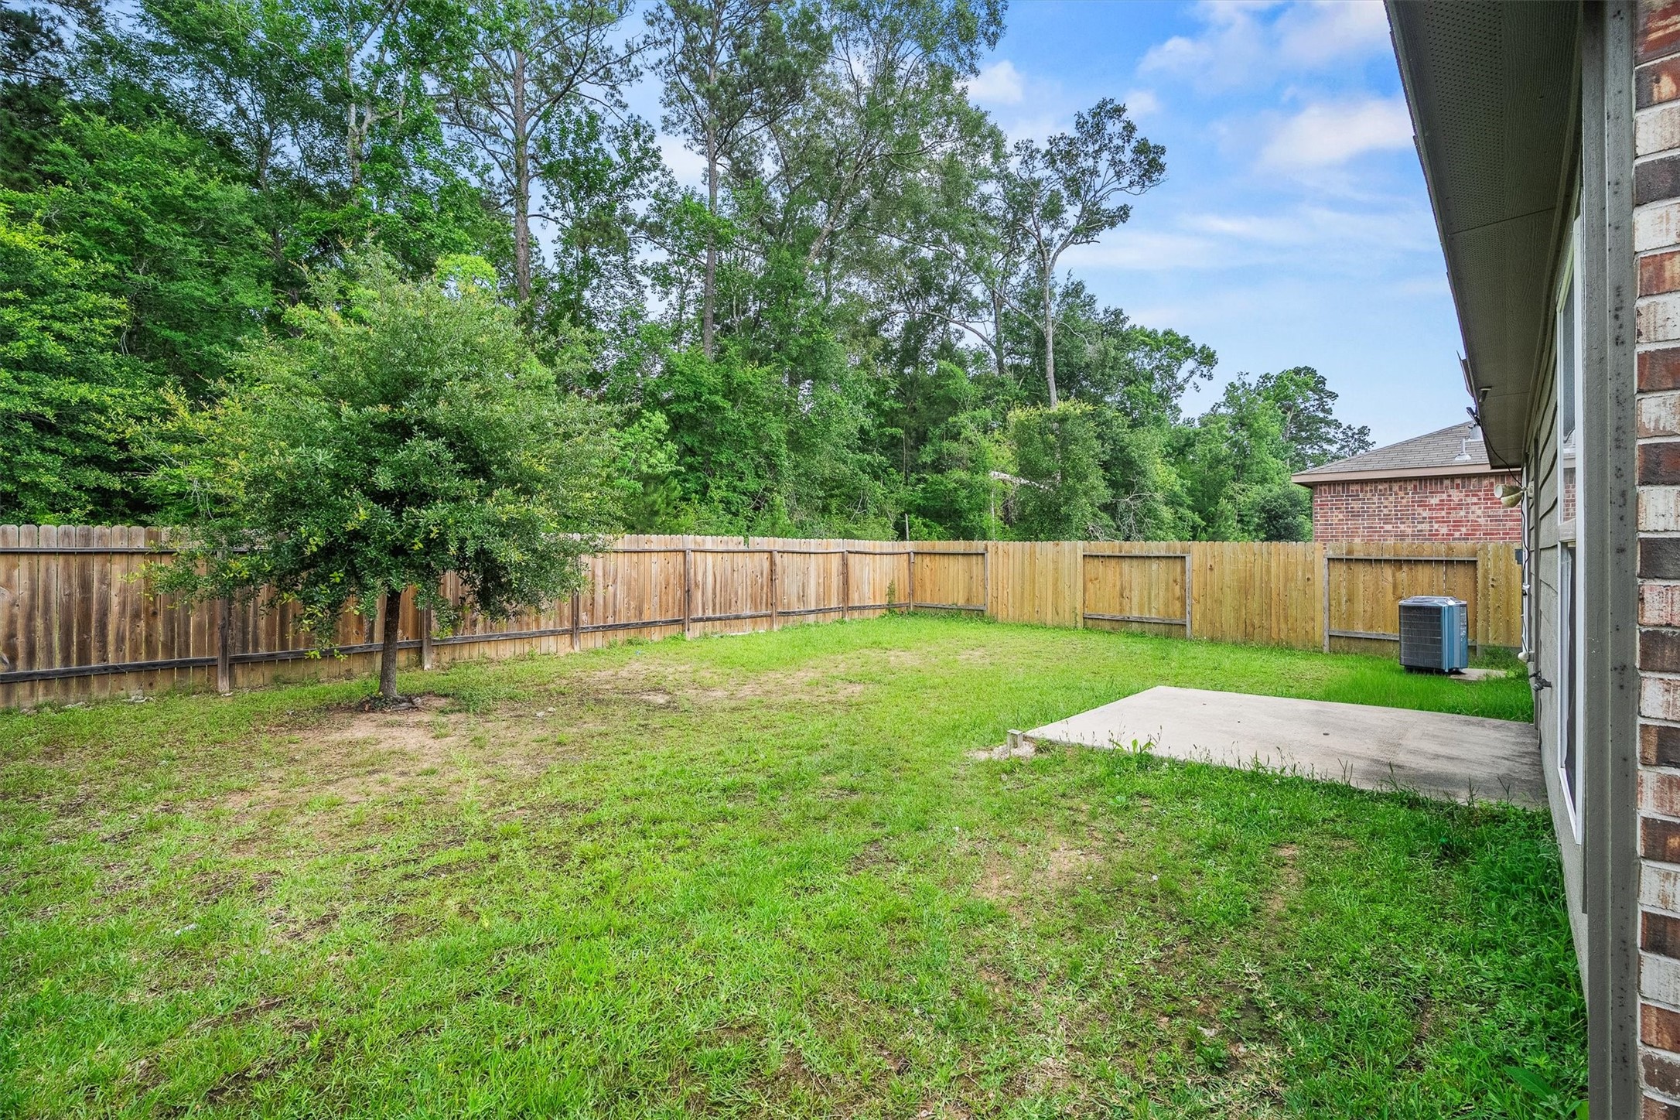
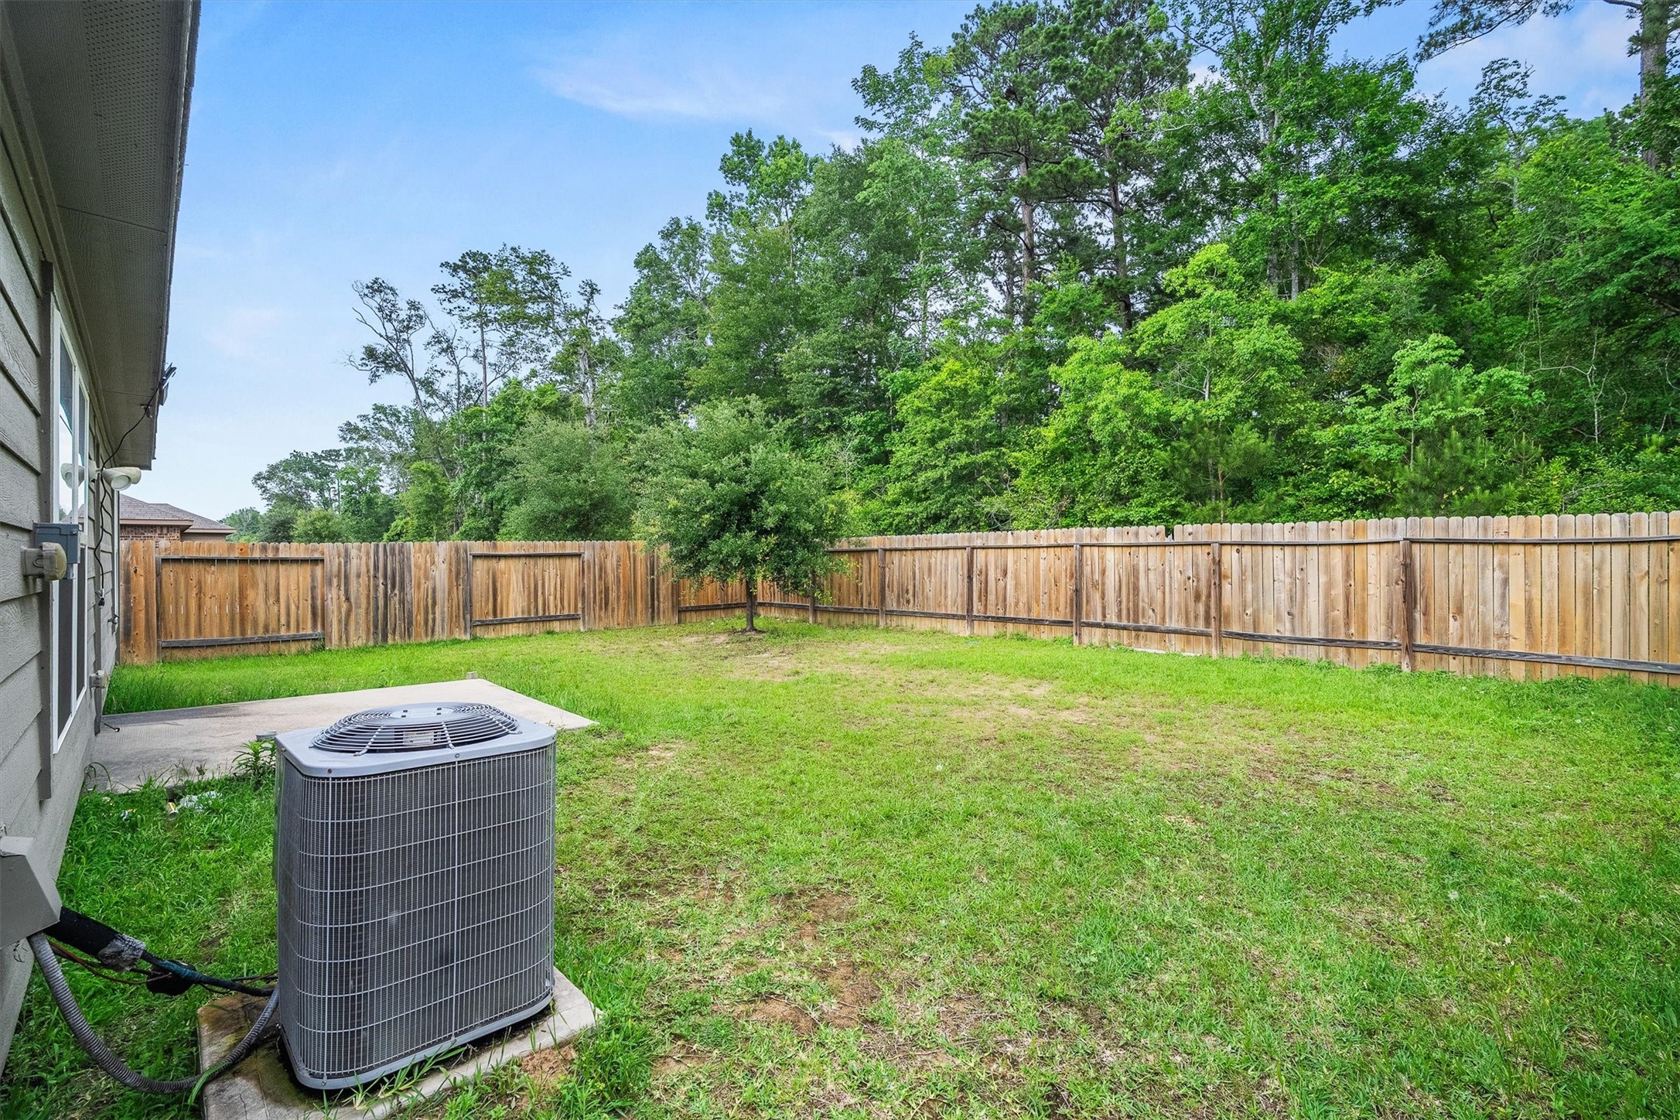
The fully fenced backyard offers a generous stretch of green grass, a concrete patio pad, and a mature tree providing natural shade — all backed by lush treeline views that give this outdoor space a real sense of privacy.
From this angle you can truly appreciate the depth of the yard and the wooded backdrop that makes it feel like your own private slice of East Texas — plenty of room to entertain, relax, or let the little ones run.
The back of the home shows off the full footprint of this 2021-built brick and hardie exterior — a covered back entry, two rear-facing windows that bring in natural light, and a spacious yard with room to make it your own.
As the sun sets over Pinewood Trails, 10619 Lost Maples Drive glows — warm exterior lighting, rich brick facade, and a home that has everything you've been looking for. This one won't last long. Schedule your private tour today and come see it for yourself.



.jpg)

