
Charming brick home with a large tree in the front yard, offering shade and curb appeal. Features a two-car garage and a welcoming arched entryway. Nice family community in the Spring Branch Area. Zoned to Cy-Fair Schools! Minutes from City Centre' and Memorial City Mall.

Modern kitchen features sleek stainless steel appliances, blue cabinetry, and high quality granite waterfall edge countertops. It offers ample storage and workspace, with a stylish backsplash and a cozy breakfast bar area, perfect for casual dining.

The open layout and contemporary lighting create a welcoming atmosphere, perfect for cooking and entertaining.
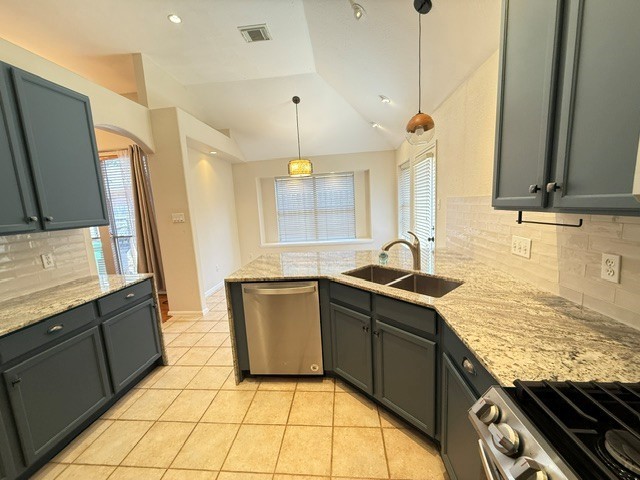
Stainless steel appliances including a modern refrigerator and gas stove, microwave and dishwasher.

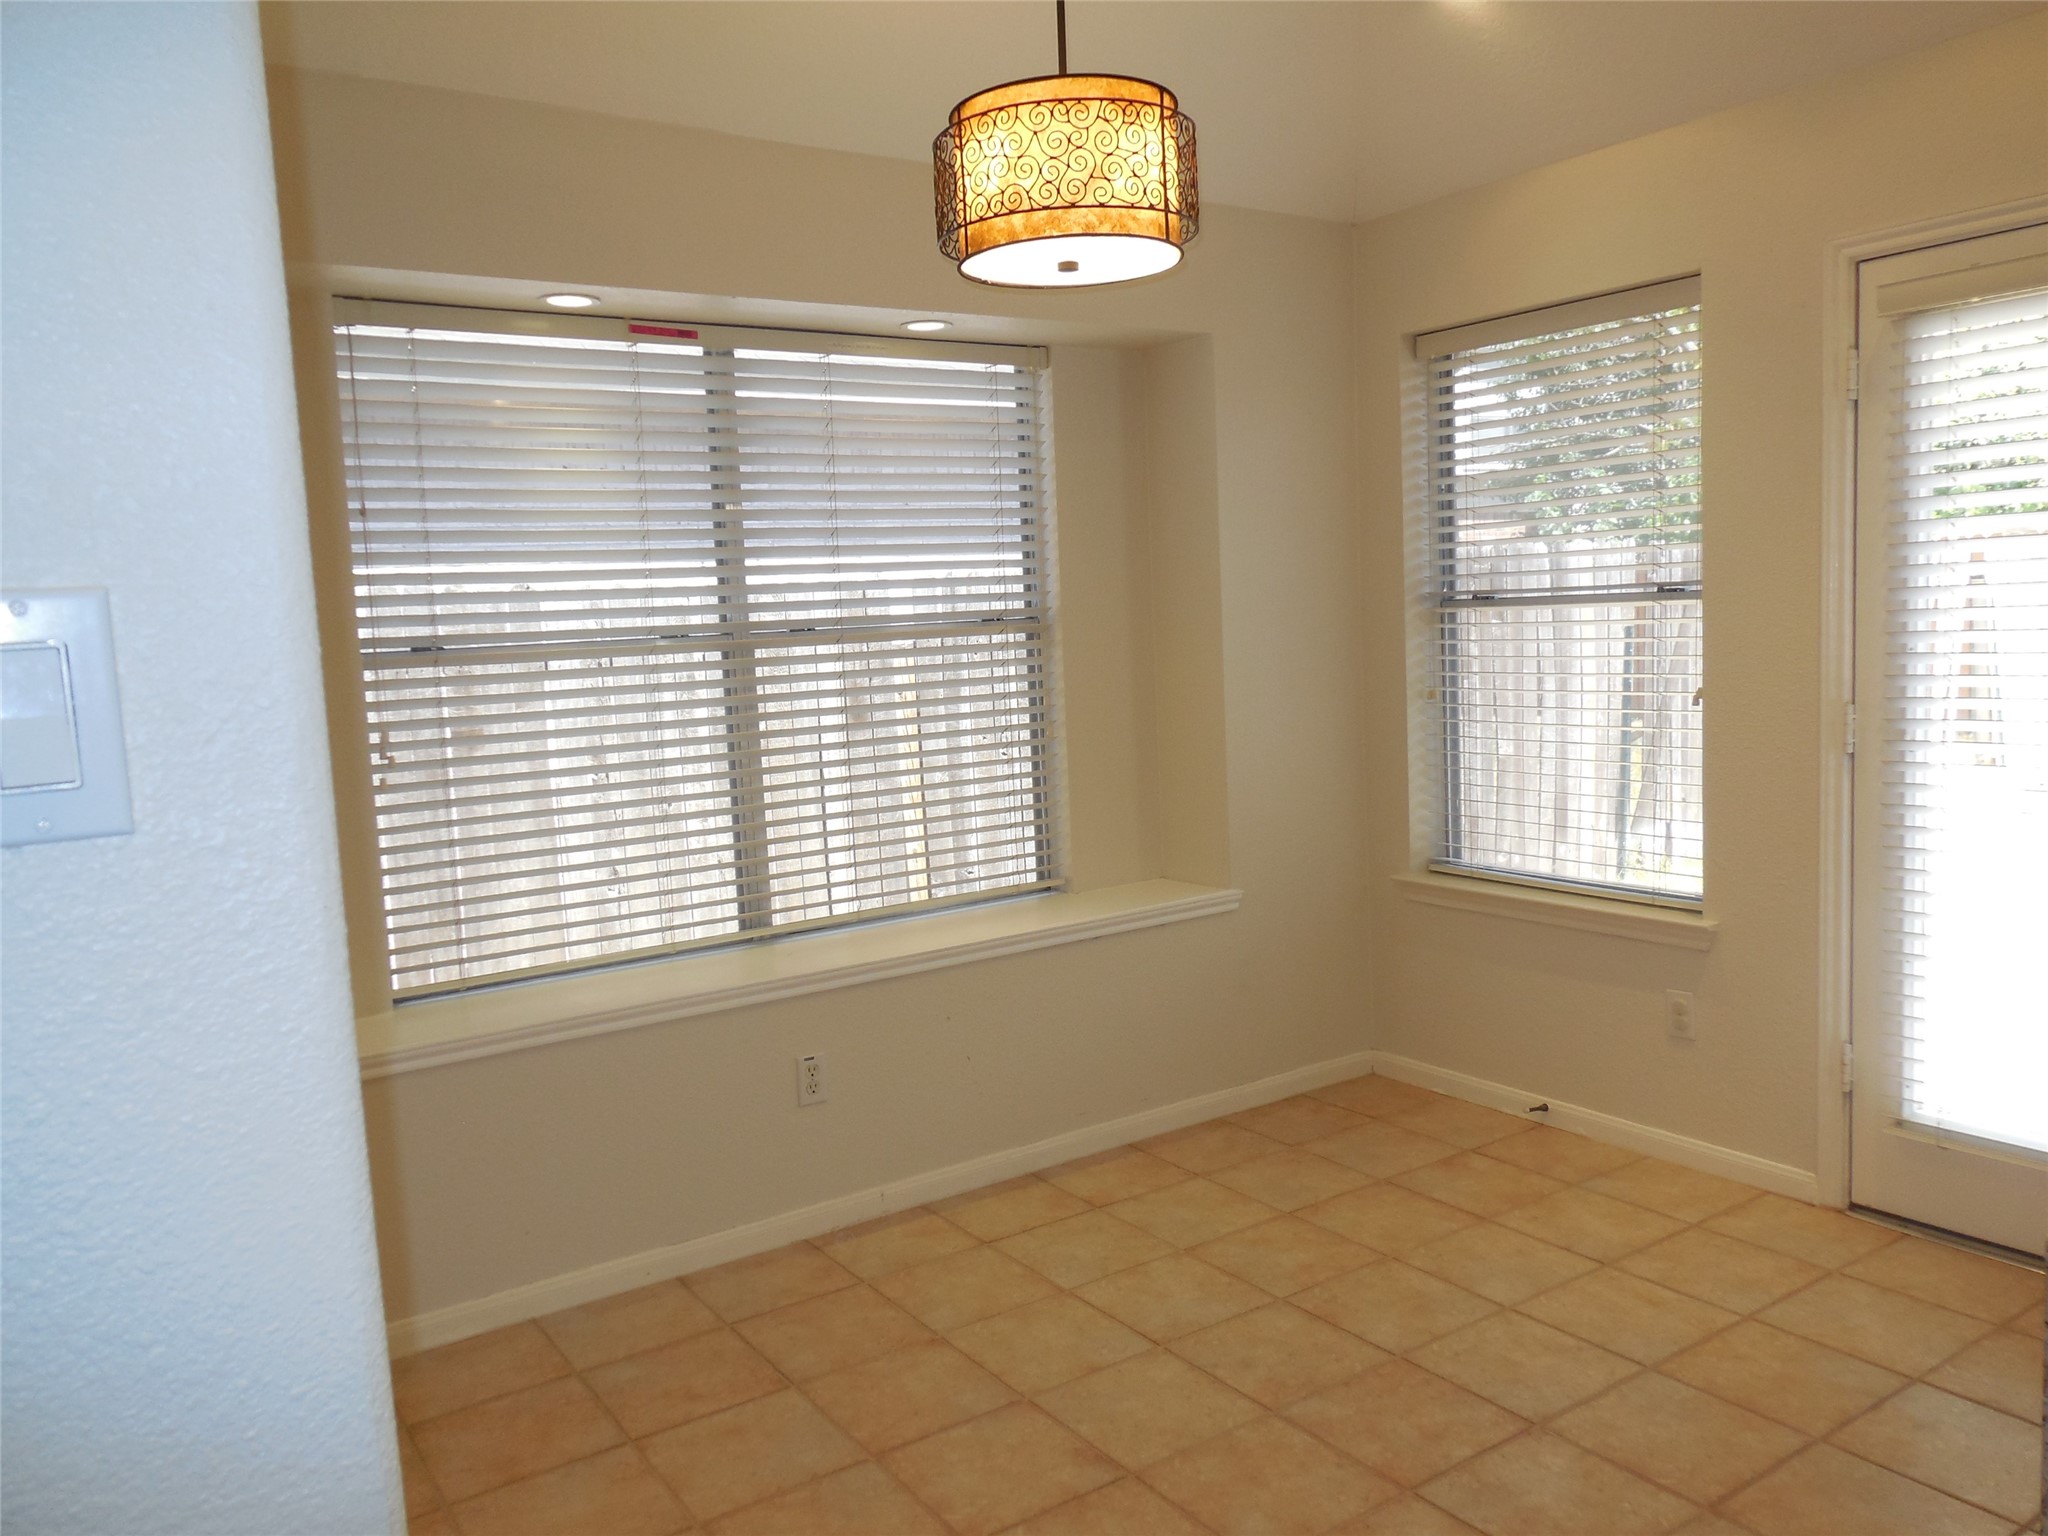
Breakfast room features a cozy, tiled space with large windows for ample natural light, a stylish ceiling light fixture, and access to the outdoors through a door with blinds. Perfect for a dining or sitting area.
A spacious, open-concept living/dining room with hardwood floors and high ceilings.
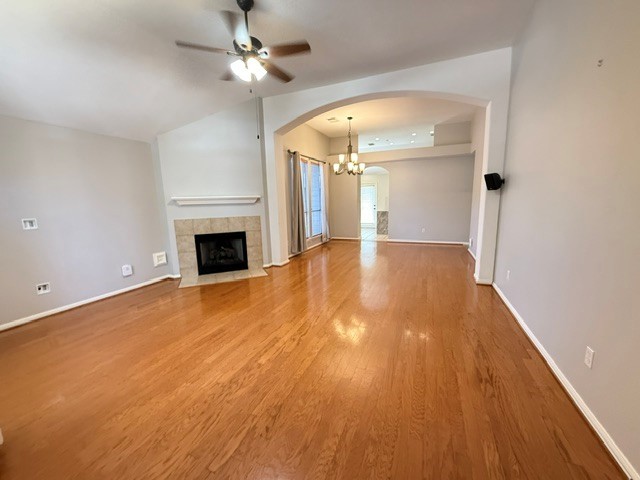
Dining room with hardwood floors and high ceilings. There's a modern chandelier for lighting, and the kitchen is visible through an archway. Wall of windows that lets in a lot of natural light.

This spacious living room features high ceilings, warm wood flooring, and a cozy fireplace. A large arched window and glass-paned front door provide ample natural light. The room is accented by a ceiling fan and neutral walls, offering a welcoming atmosphere.

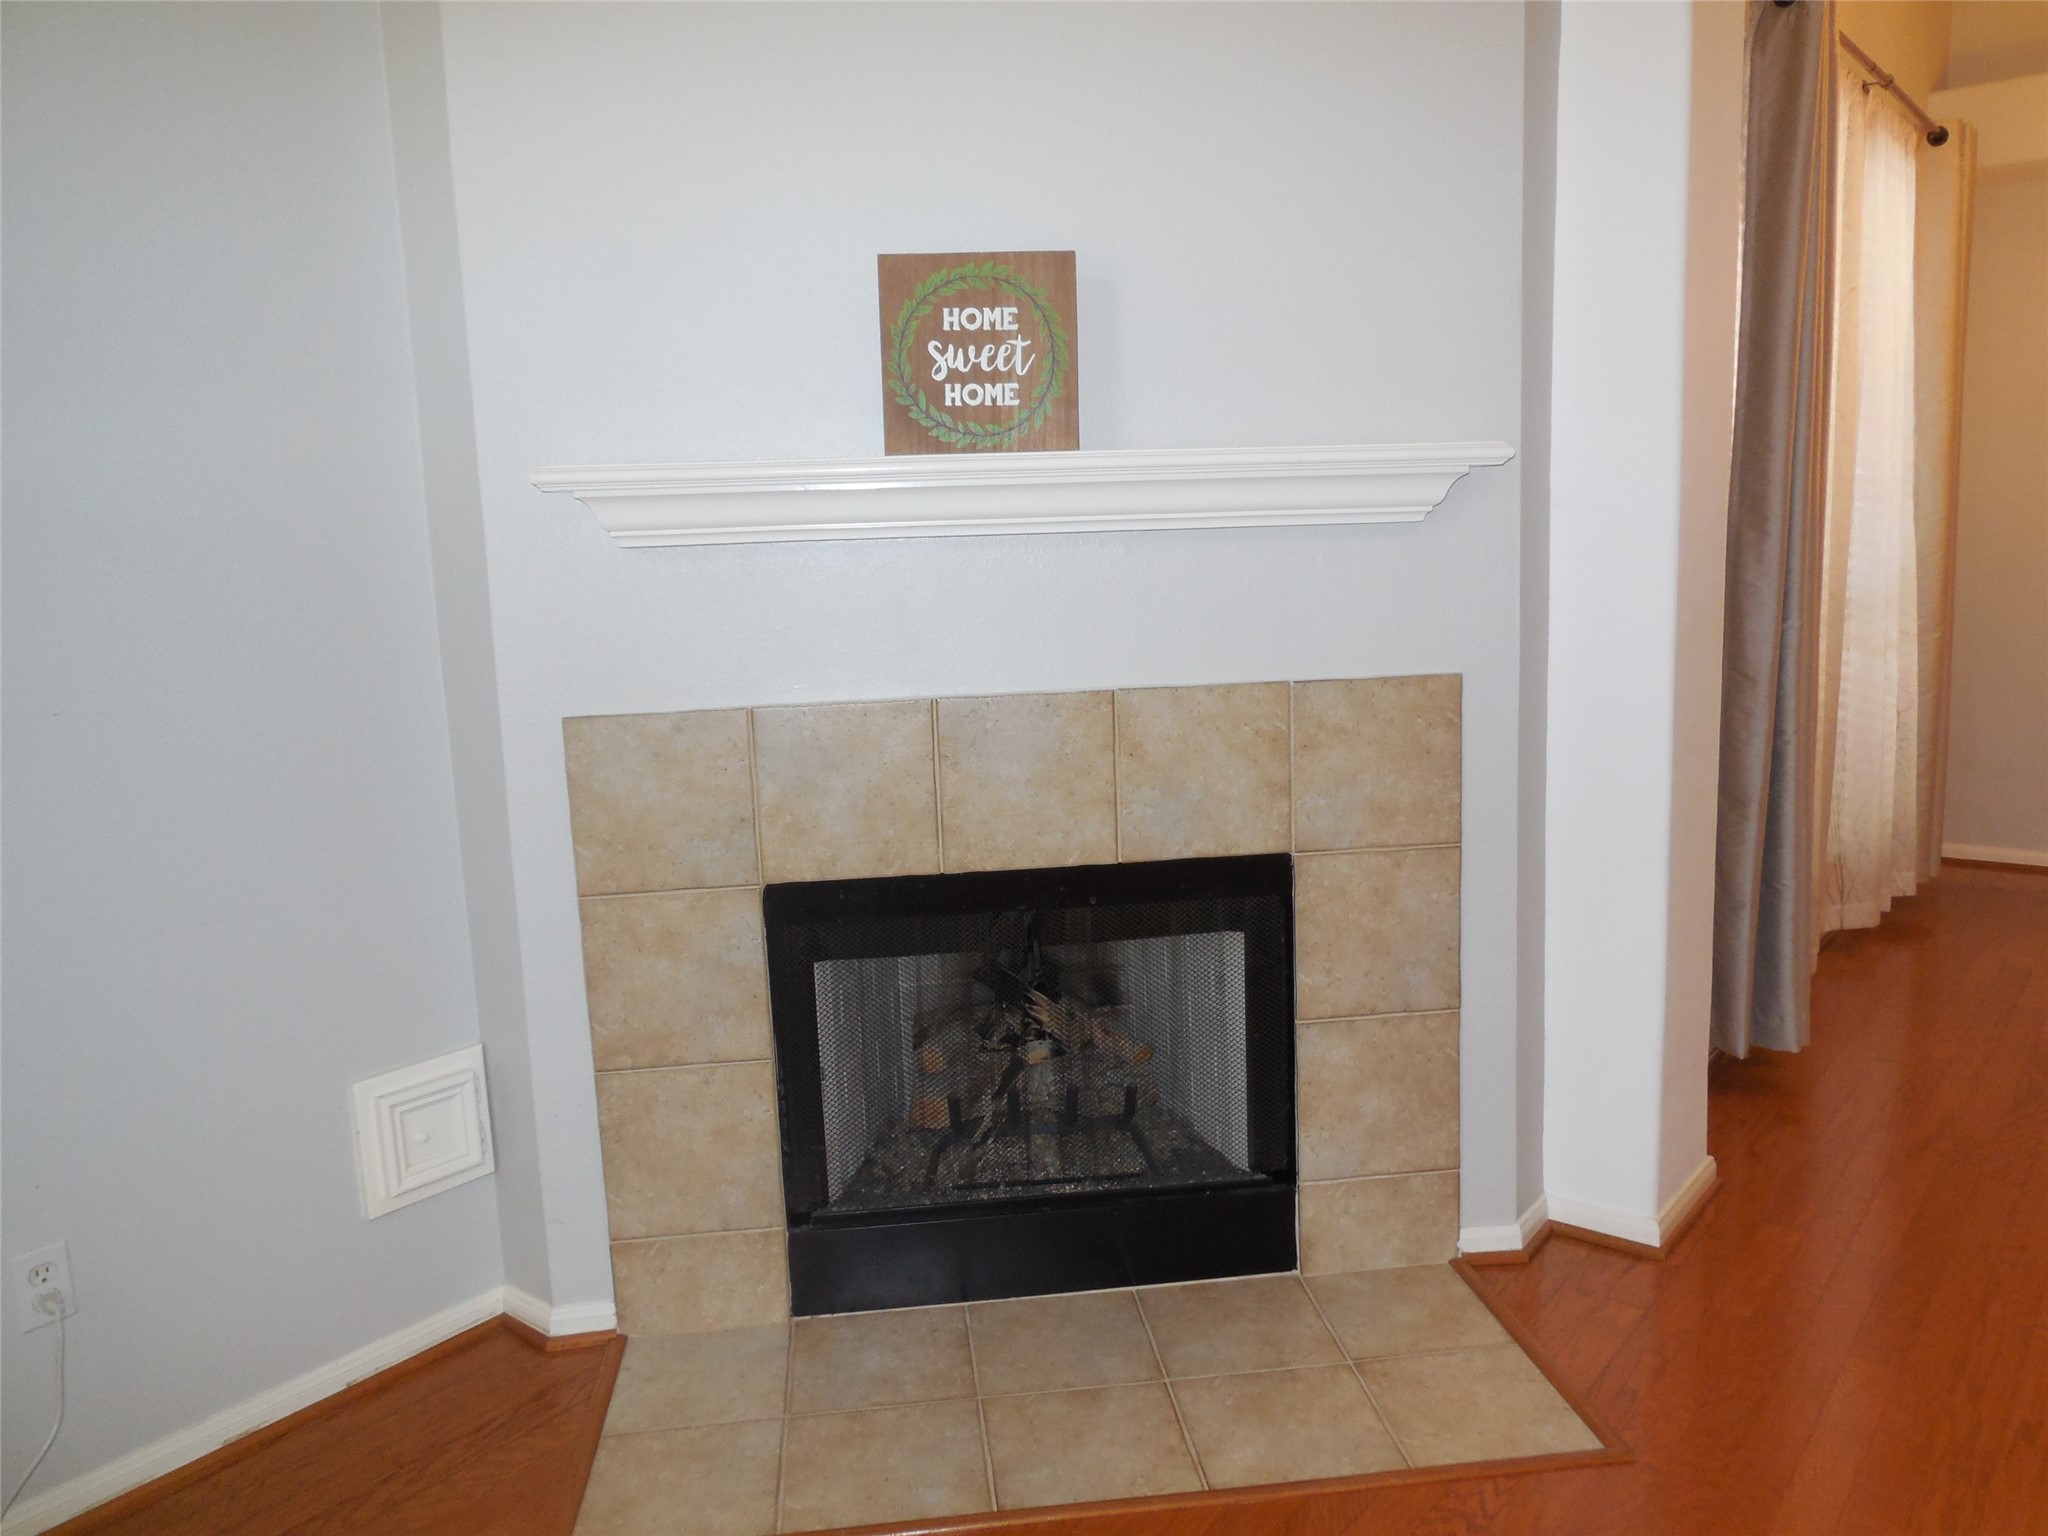
Cozy corner fireplace with a tile surround and a small mantel, set in a room with neutral walls and wood flooring. Natural light filters through nearby curtains, creating a warm ambiance.
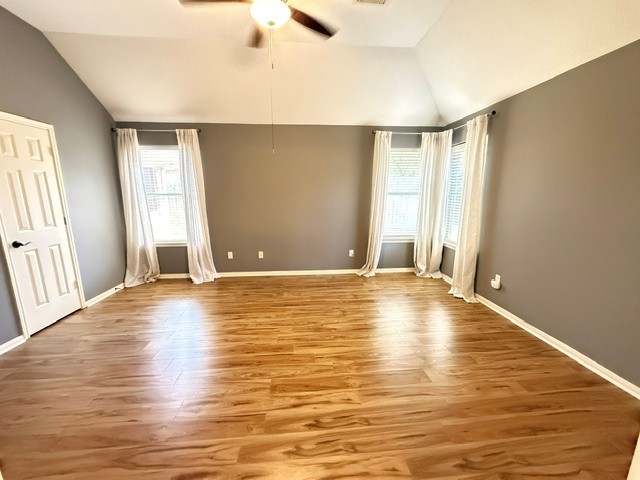
Spacious primary bedroom with laminate/hardwood floors, vaulted ceiling, and neutral gray walls. Features a ceiling fan, two large windows with sheer curtains, and ample natural light. 2 Closets in the primary.
Primary bathroom features a spacious layout with a large soaking tub, separate glass-enclosed shower, and a double vanity with ample storage. Natural light streams in through a window with wooden blinds, creating a bright and inviting atmosphere.

One of the 2 walk in closets in the primary bedroom.

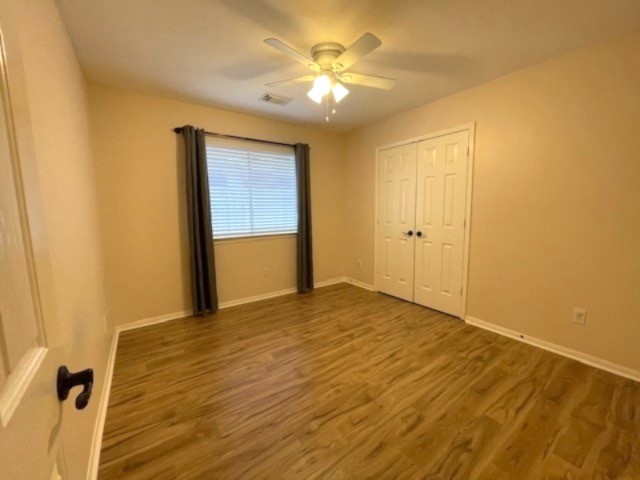
Bedroom 2 room features warm walls, laminate wood flooring, a ceiling fan with light, a window for natural light, and a closet with double doors.

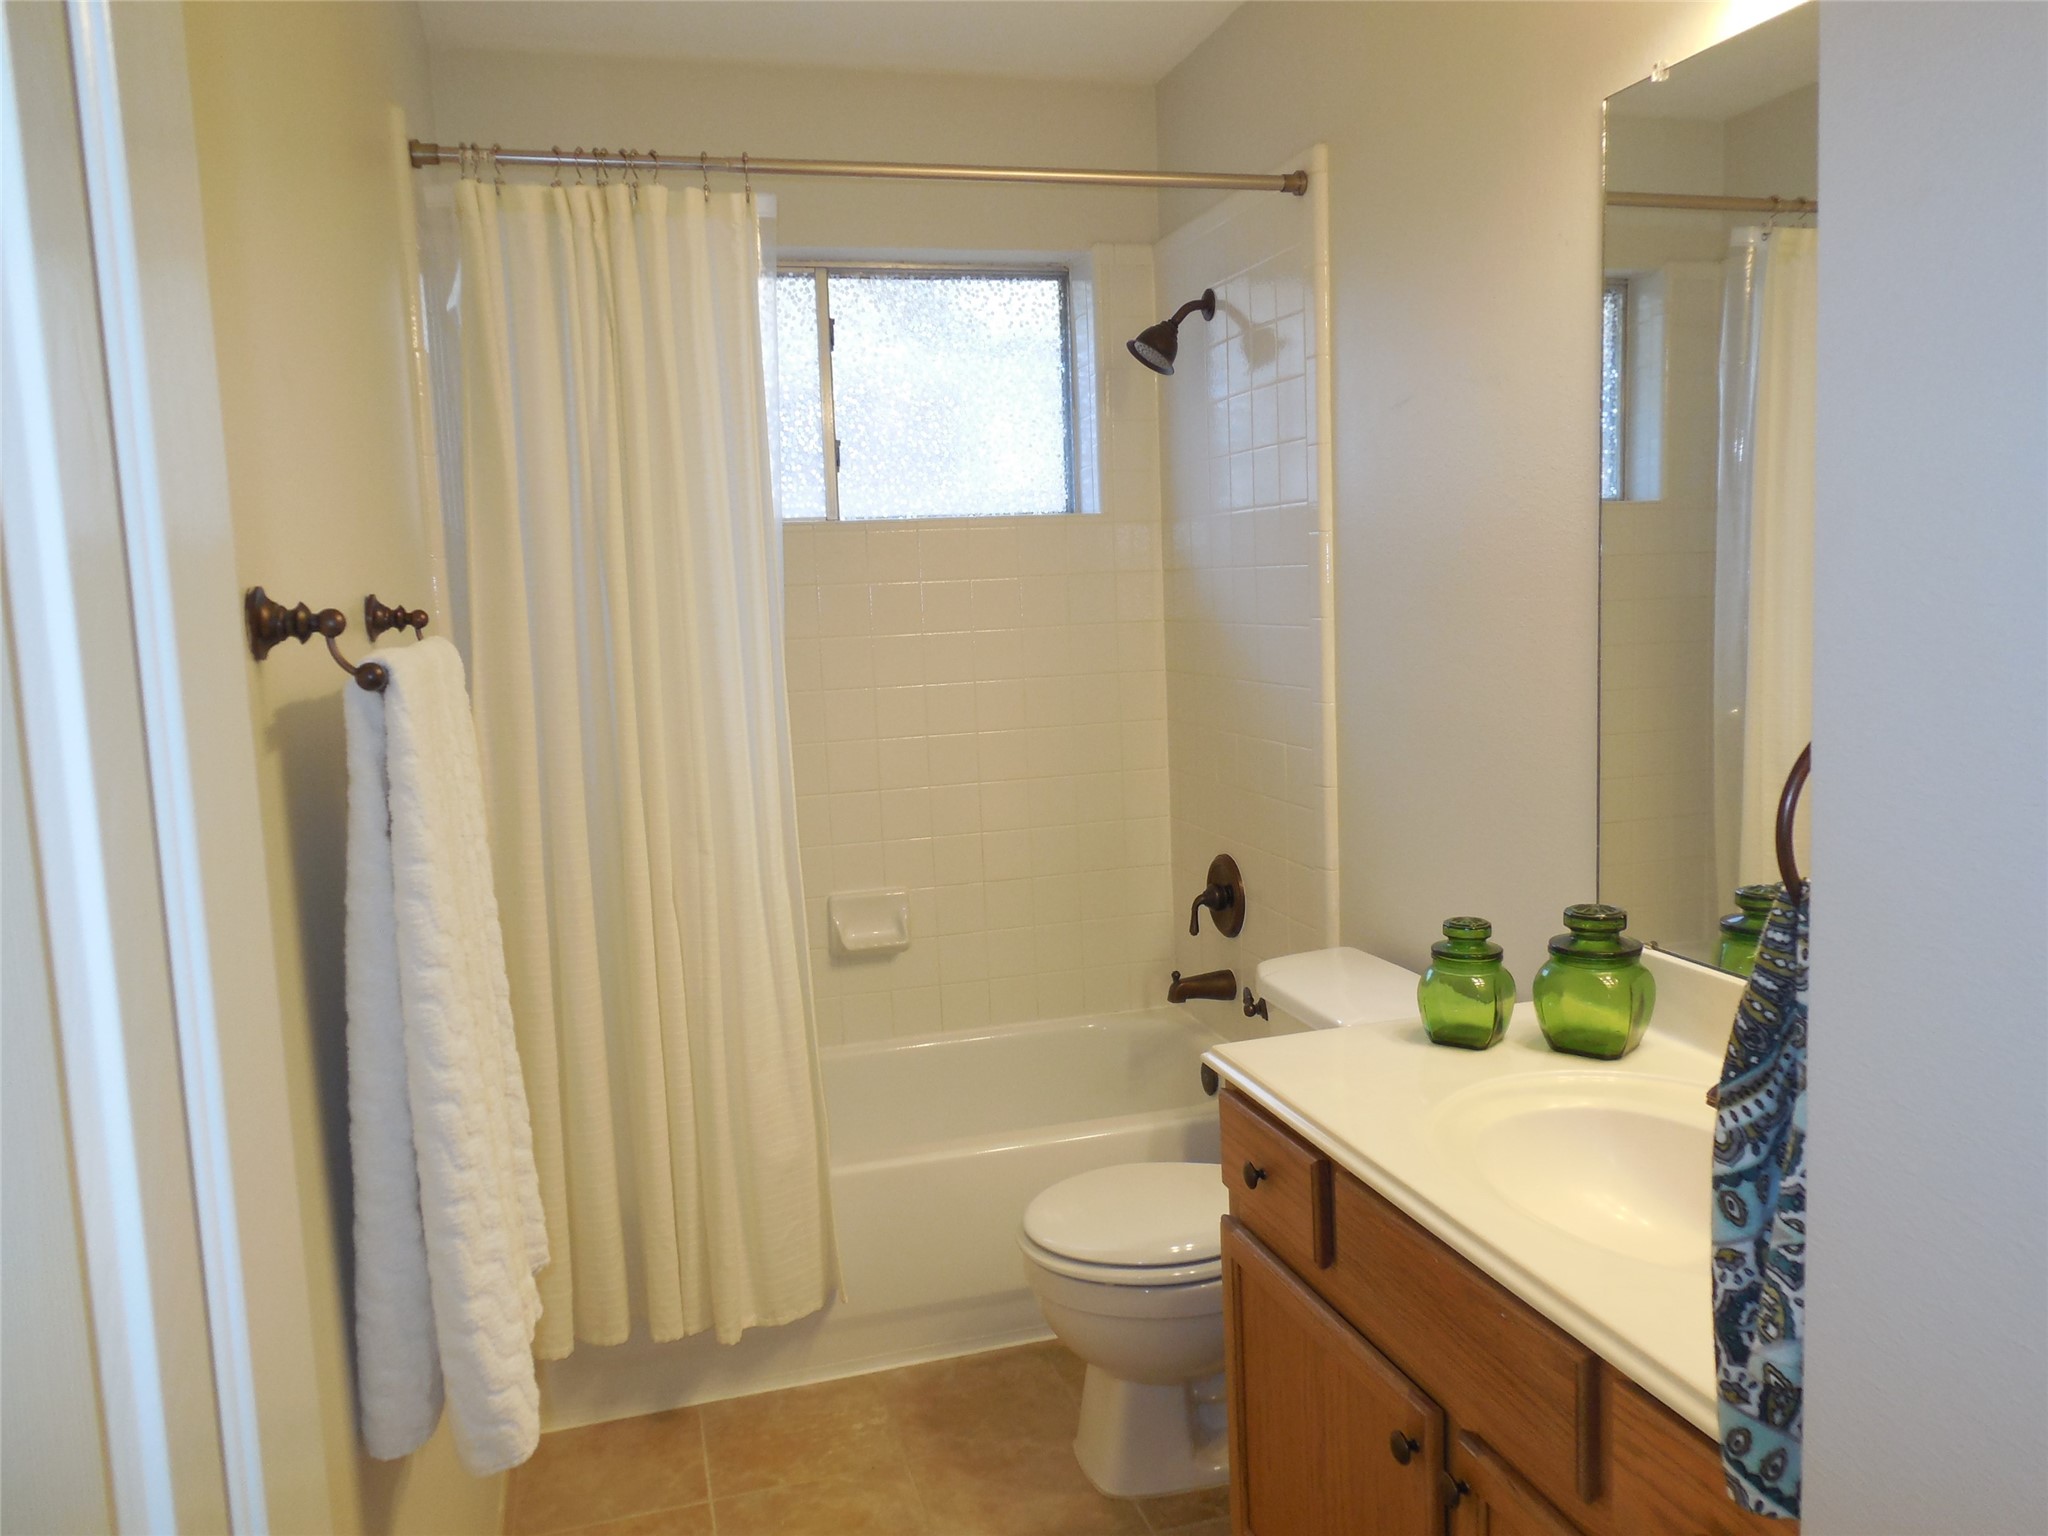
Guest bath well-lit bathroom with a bathtub and shower combo, featuring a classic curtain and a large mirror. The space includes a wooden vanity with a white countertop and simple decor, creating a clean and inviting atmosphere.
Bedroom 3 features laminate wood flooring, a ceiling fan, a window with natural light, and a double-door closet. It's painted in a neutral tone, creating a versatile space.
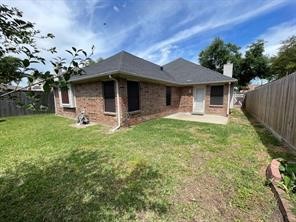
Backyard with a brick exterior, a small concrete patio, and a grassy area. The yard is fenced, providing privacy.
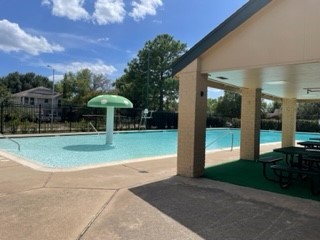
Community swimming pool with a playful mushroom water feature. It is adjacent to a covered picnic area, offering a great space for relaxation and social gatherings. The area is surrounded by trees, providing a pleasant outdoor environment.
A well-maintained community park area with a playground, picnic pavilion, and walking path. It's surrounded by trees and has a spacious grassy area, ideal for families and outdoor activities.
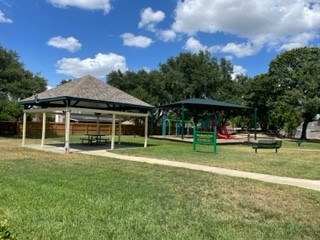
Shaded playground with slides and climbing equipment, situated in a grassy area with benches and mature trees nearby. Perfect for families seeking nearby outdoor recreation.

Spacious outdoor swimming pool with surrounding concrete deck, set amidst a landscaped area with trees. Perfect for relaxation and recreation.

Tennis court surrounded by a chain-link fence, Ideal for tennis enthusiasts.

A welcoming front porch! Come call 10523 N Newpark HOME!

Description
Westbranch Community situated in a sought-after Spring Branch location, this lovely residence showcases modern updates and a generous floor plan. The kitchen boasts stainless steel appliances and granite counters with water fall edge, extended counter ideal for hosting gatherings. Relax in the secluded backyard retreat with a patio area. The primary bedroom provides 2 walk in closets and a lavish escape with a spa-like private bathroom. Close to Cy-Fair schools, parks, City Centre, and Memorial City Mall, this property offers a comfortable lifestyle. Easy Access to Beltway 8, I10 and 610. Don't miss out on the chance to call this place your home!
Details
| MLS # | 25885056 |
|---|---|
| Listing Type | For Lease |
| Style | House |
| Status | Active |
| Year | 1998 |
| Days On Site | 53 |
| Listing Provided By | Executive Real Estate Services | Kathy Emery |
Features
| Bed(s) | 3 |
|---|---|
| Bath(s) | 2 Total |
| SQ Feet | 1,732 |
| Garage | 2 |
| Pool | Yes |
| Story(s) | 1 |
| Acreage | 0.12 |
Exterior
| Lot Features | Subdivision |
|---|
Parking
| Garage Yes / No | Yes |
|---|---|
| Parking Features | Attached, Garage |
Location
| Community Features | Community Pool |
|---|
Area Information
| State | TX |
|---|---|
| County | Harris |
| City | Houston |
| Zip Code | 77041 |
| Area | 24 |
| Subarea | Spring Branch |
| Community Name | Westbranch Sec 02 Prcl R/P |
| Listing VS Median (in Westbranch Sec 02 Prcl R/P) | |
Price: $2,270 low | high Med: $2,285 sqft: 1,732 low | high Med: 1,688 $ / sqft: $1 low | high Med: $1 On site: 53 low | high Med: 62.5 | |
Request a showing
Request a showing
Contact
Learn More About This Property

| State | TX |
|---|---|
| County | Harris |
| City | Houston |
| Zip Code | 77041 |
| Area | 24 |
| Subarea | Spring Branch |
| Community Name | Westbranch Sec 02 Prcl R/P |
| Listing VS Median (in Westbranch Sec 02 Prcl R/P) | |
Price: $2,270 low | high Med: $2,285 sqft: 1,732 low | high Med: 1,688 $ / sqft: $1 low | high Med: $1 On site: 53 low | high Med: 62.5 | |
Listing Updated: July 8, 2026 at 10:44:56 AM PDT
Back to top of page 


.jpg)


18756 Stone Oak Parkway Ste 300
San Antonio, TX 78258
Email: [email protected]
San Marcos 512.214.6600 | New Braunfels 830.608.5400 | Spring Branch 830.224.8430 | Boerne 830.816.7200
Land & Ranch 210.483.7500 | Bandera 830.850.6700 | Global Luxury 210.483.5700 | Coldwell Banker Commercial Alamo City 210.483.6250
North Central San Antonio / Stone Oak 210.483.7070 | Harper Property Management 210.483.7040 | Relocation Services 210.483.7121
North West San Antonio 210.483.0000 | Laredo 956.722.4822 | Coldwell Banker Commercial International Gateway 956.937.2867
Land & Ranch 210.483.7500 | Bandera 830.850.6700 | Global Luxury 210.483.5700 | Coldwell Banker Commercial Alamo City 210.483.6250
North Central San Antonio / Stone Oak 210.483.7070 | Harper Property Management 210.483.7040 | Relocation Services 210.483.7121
North West San Antonio 210.483.0000 | Laredo 956.722.4822 | Coldwell Banker Commercial International Gateway 956.937.2867
POWERED BY