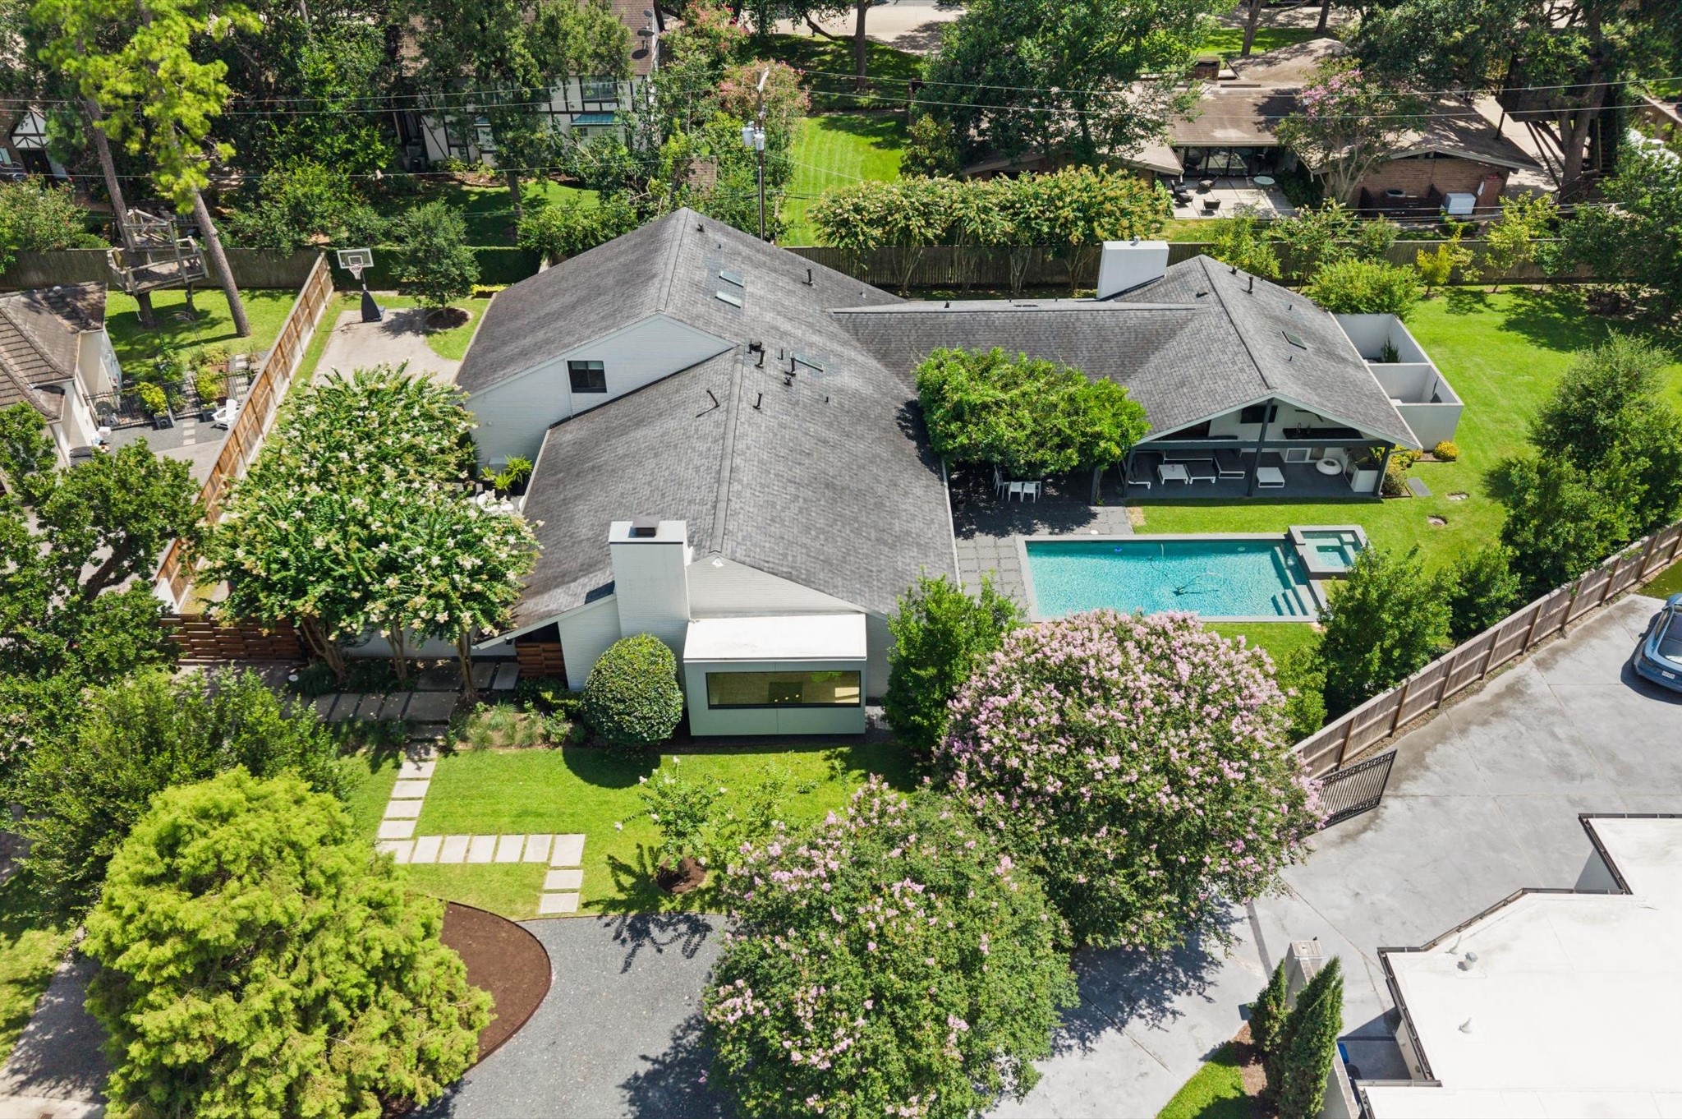
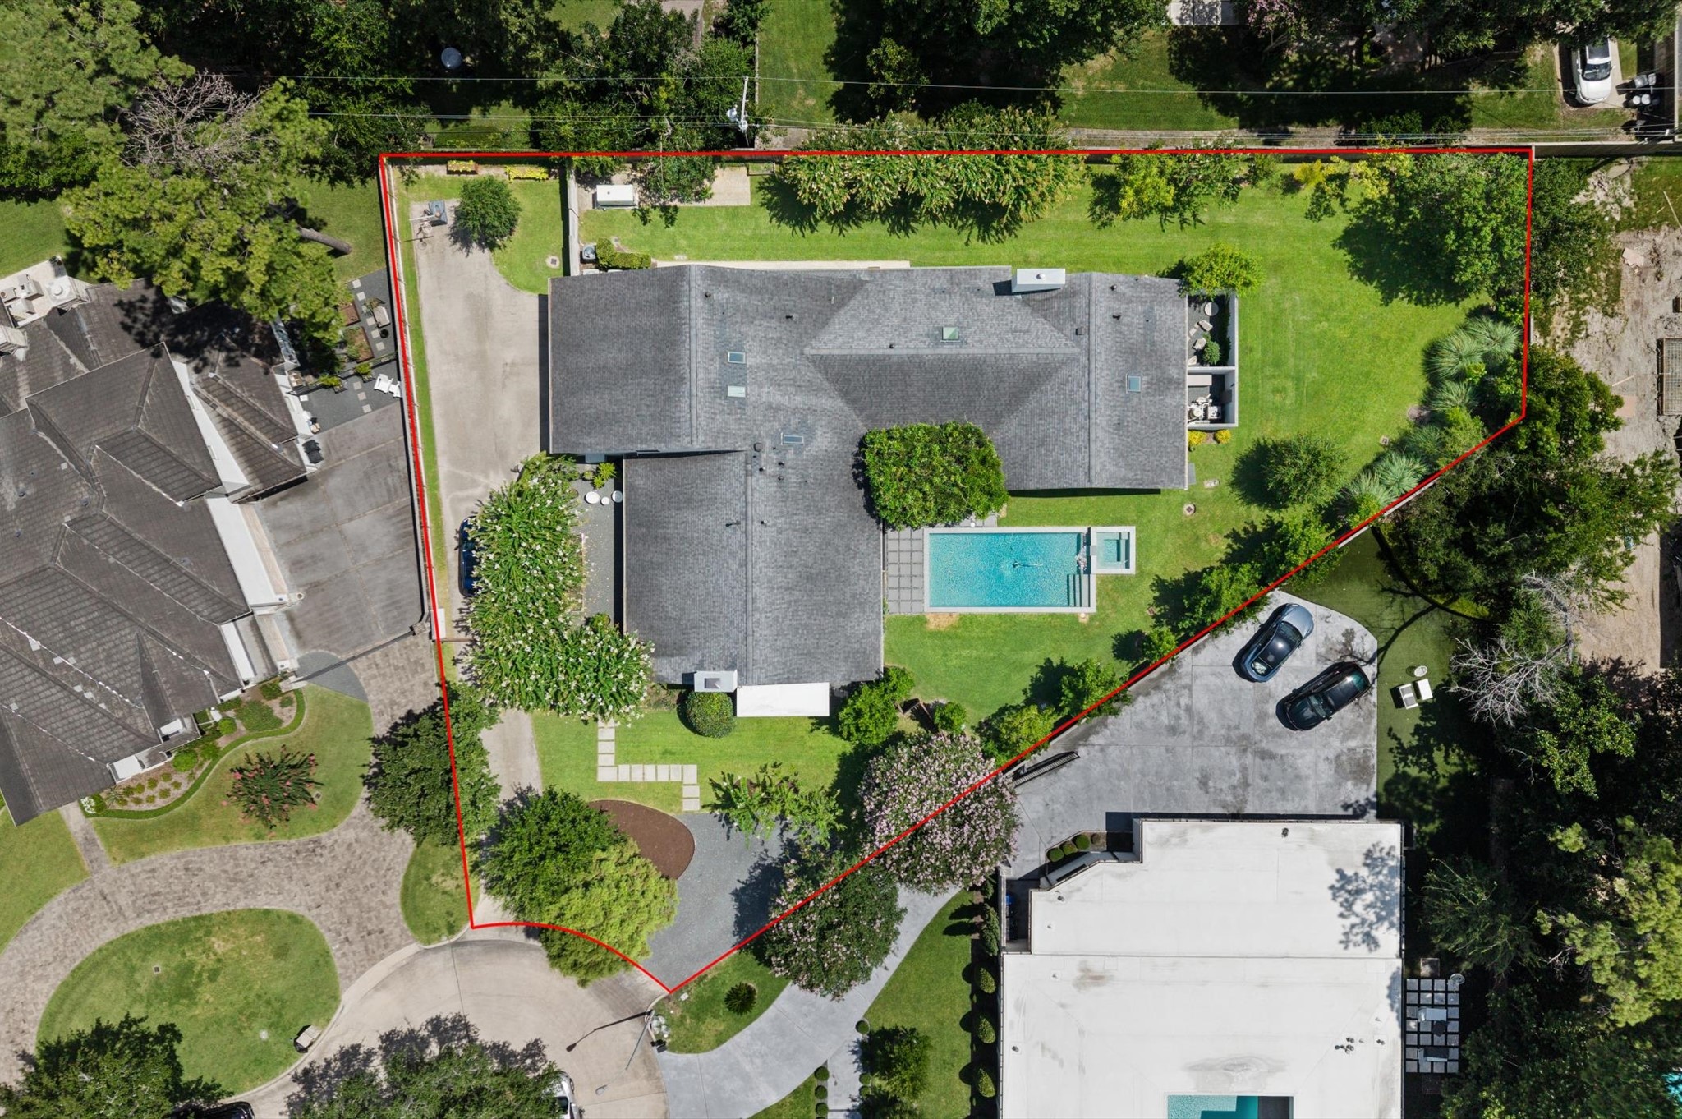
Stunning Contemporary Home on a .5234 acres lot on a cul-de-sac, in Hunters Creek.
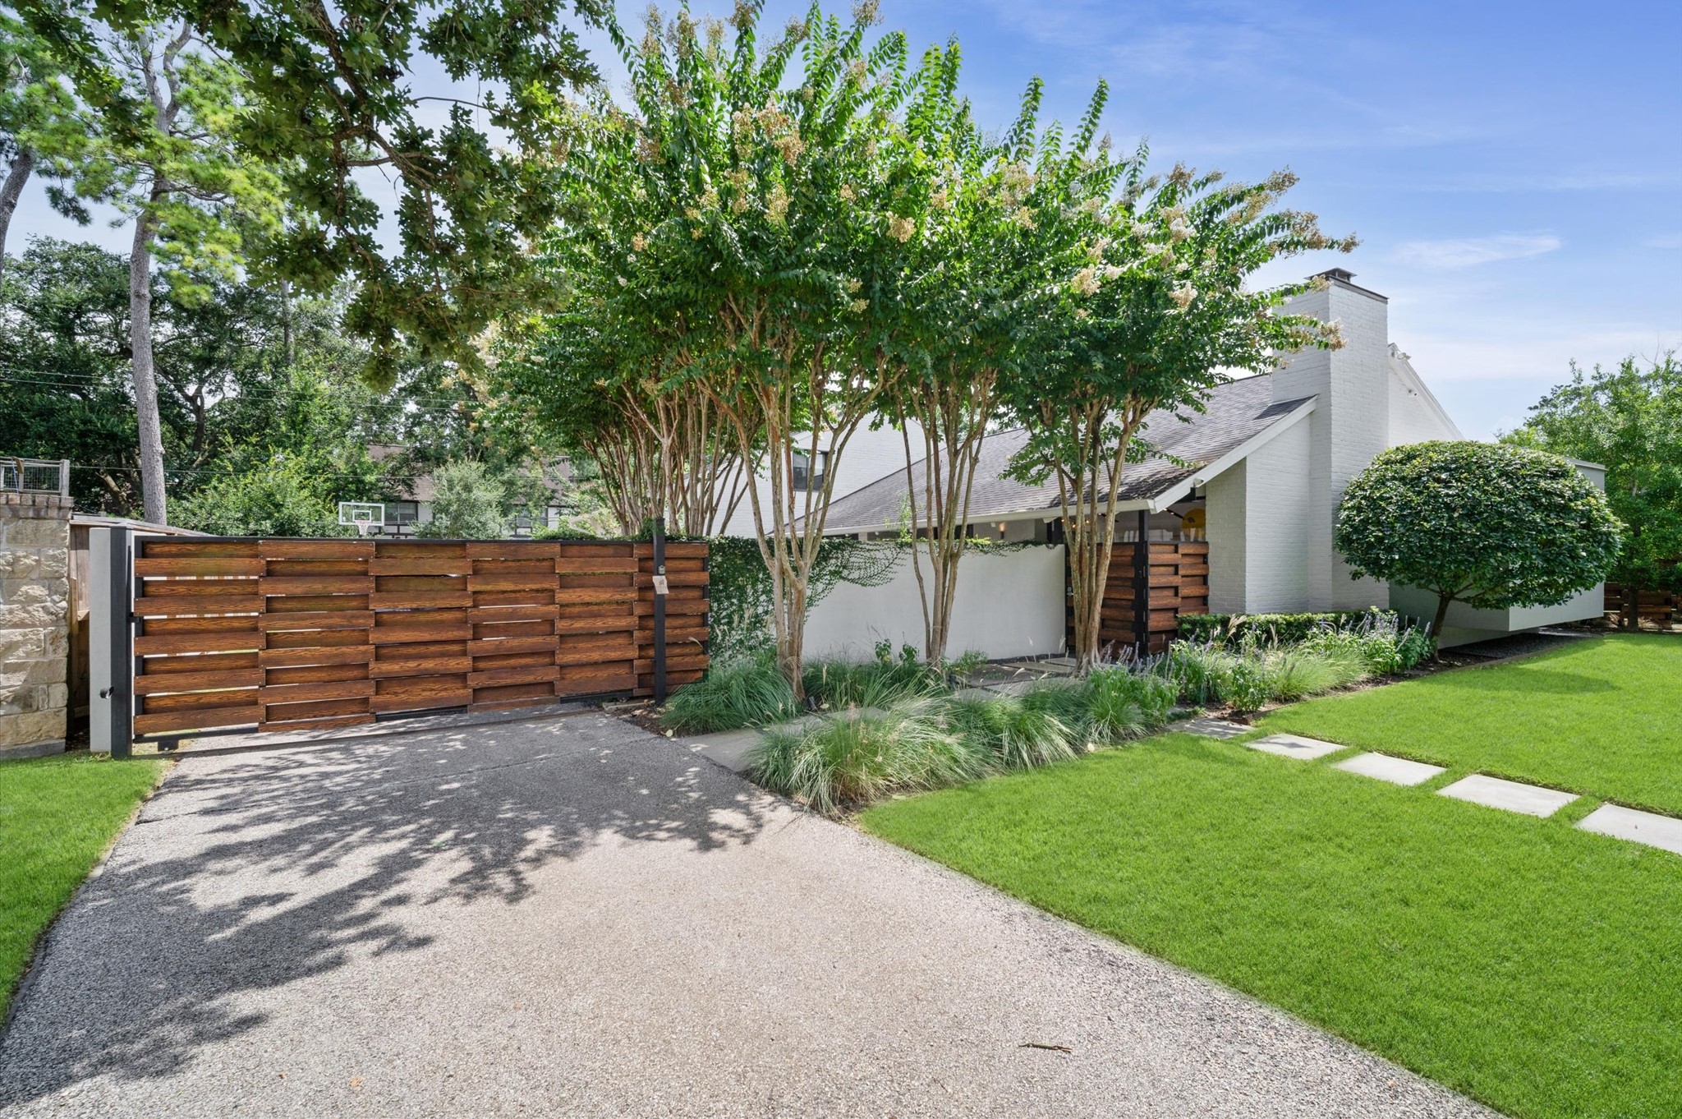
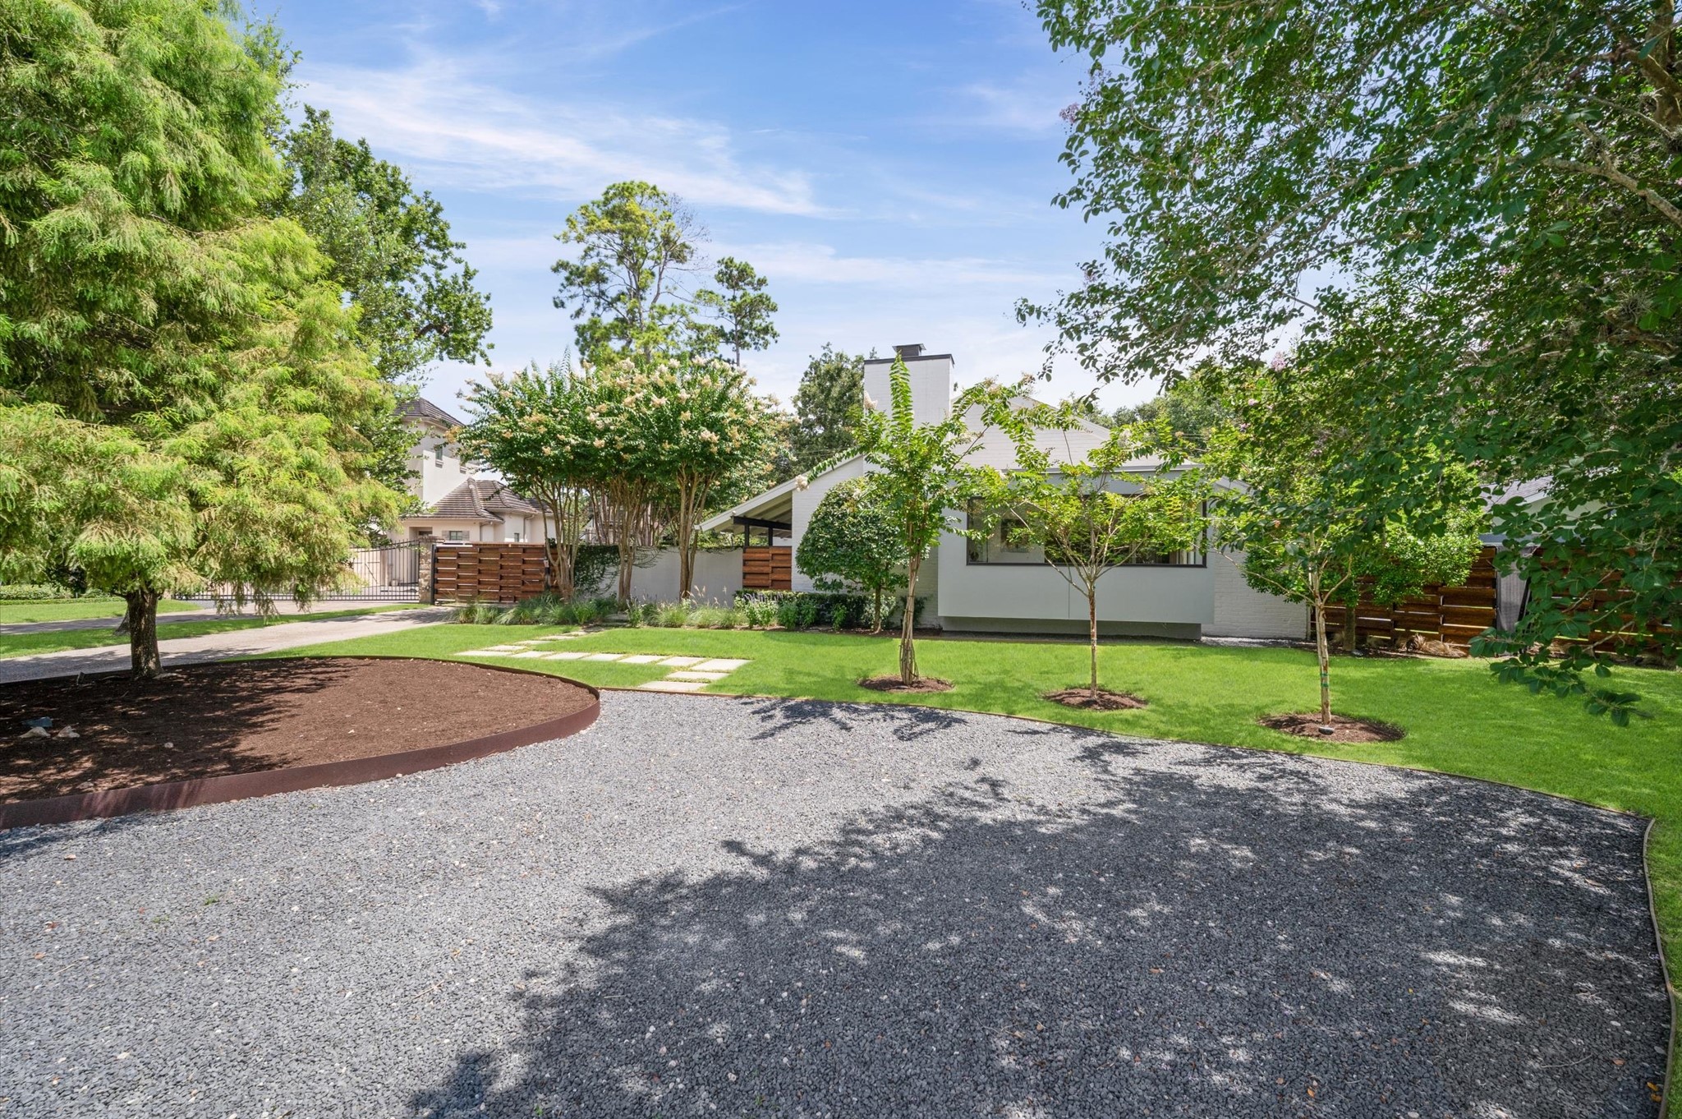
This modern home features a sleek design with a wooden fence and gated driveway. A stone pathway leads to the entrance, enhancing the inviting curb appeal.
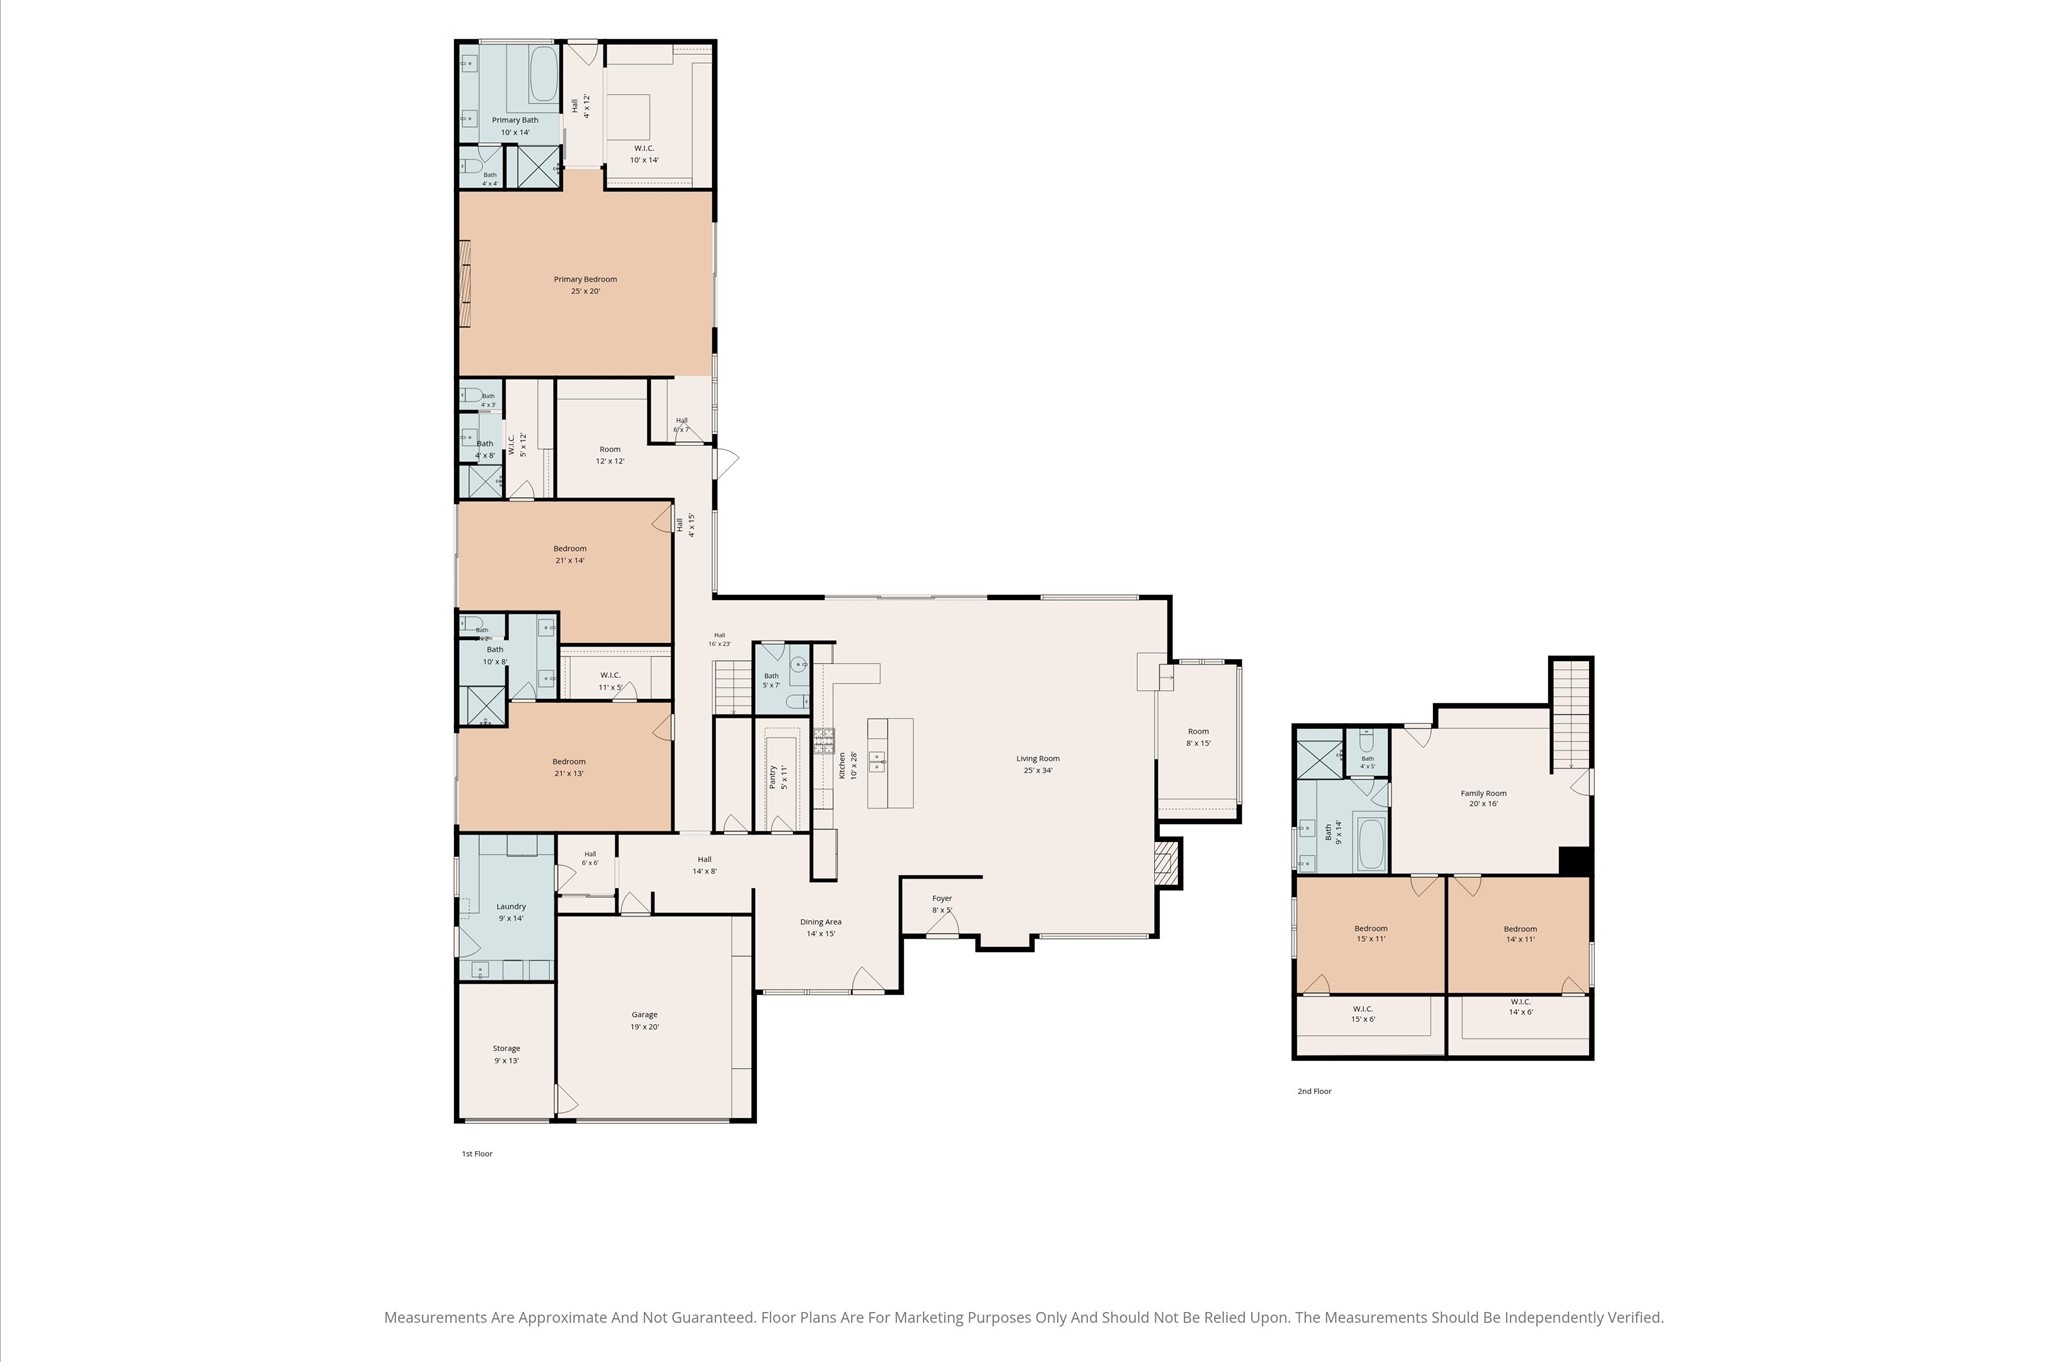
This Contemporary home is located on a cul-de-sac & has over 5,115 sf. ft.
A modern entrance with a stylish wooden gate set in a sleek wall, creating a welcoming and private entryway.
A welcoming entryway with sleek and minimalist design.
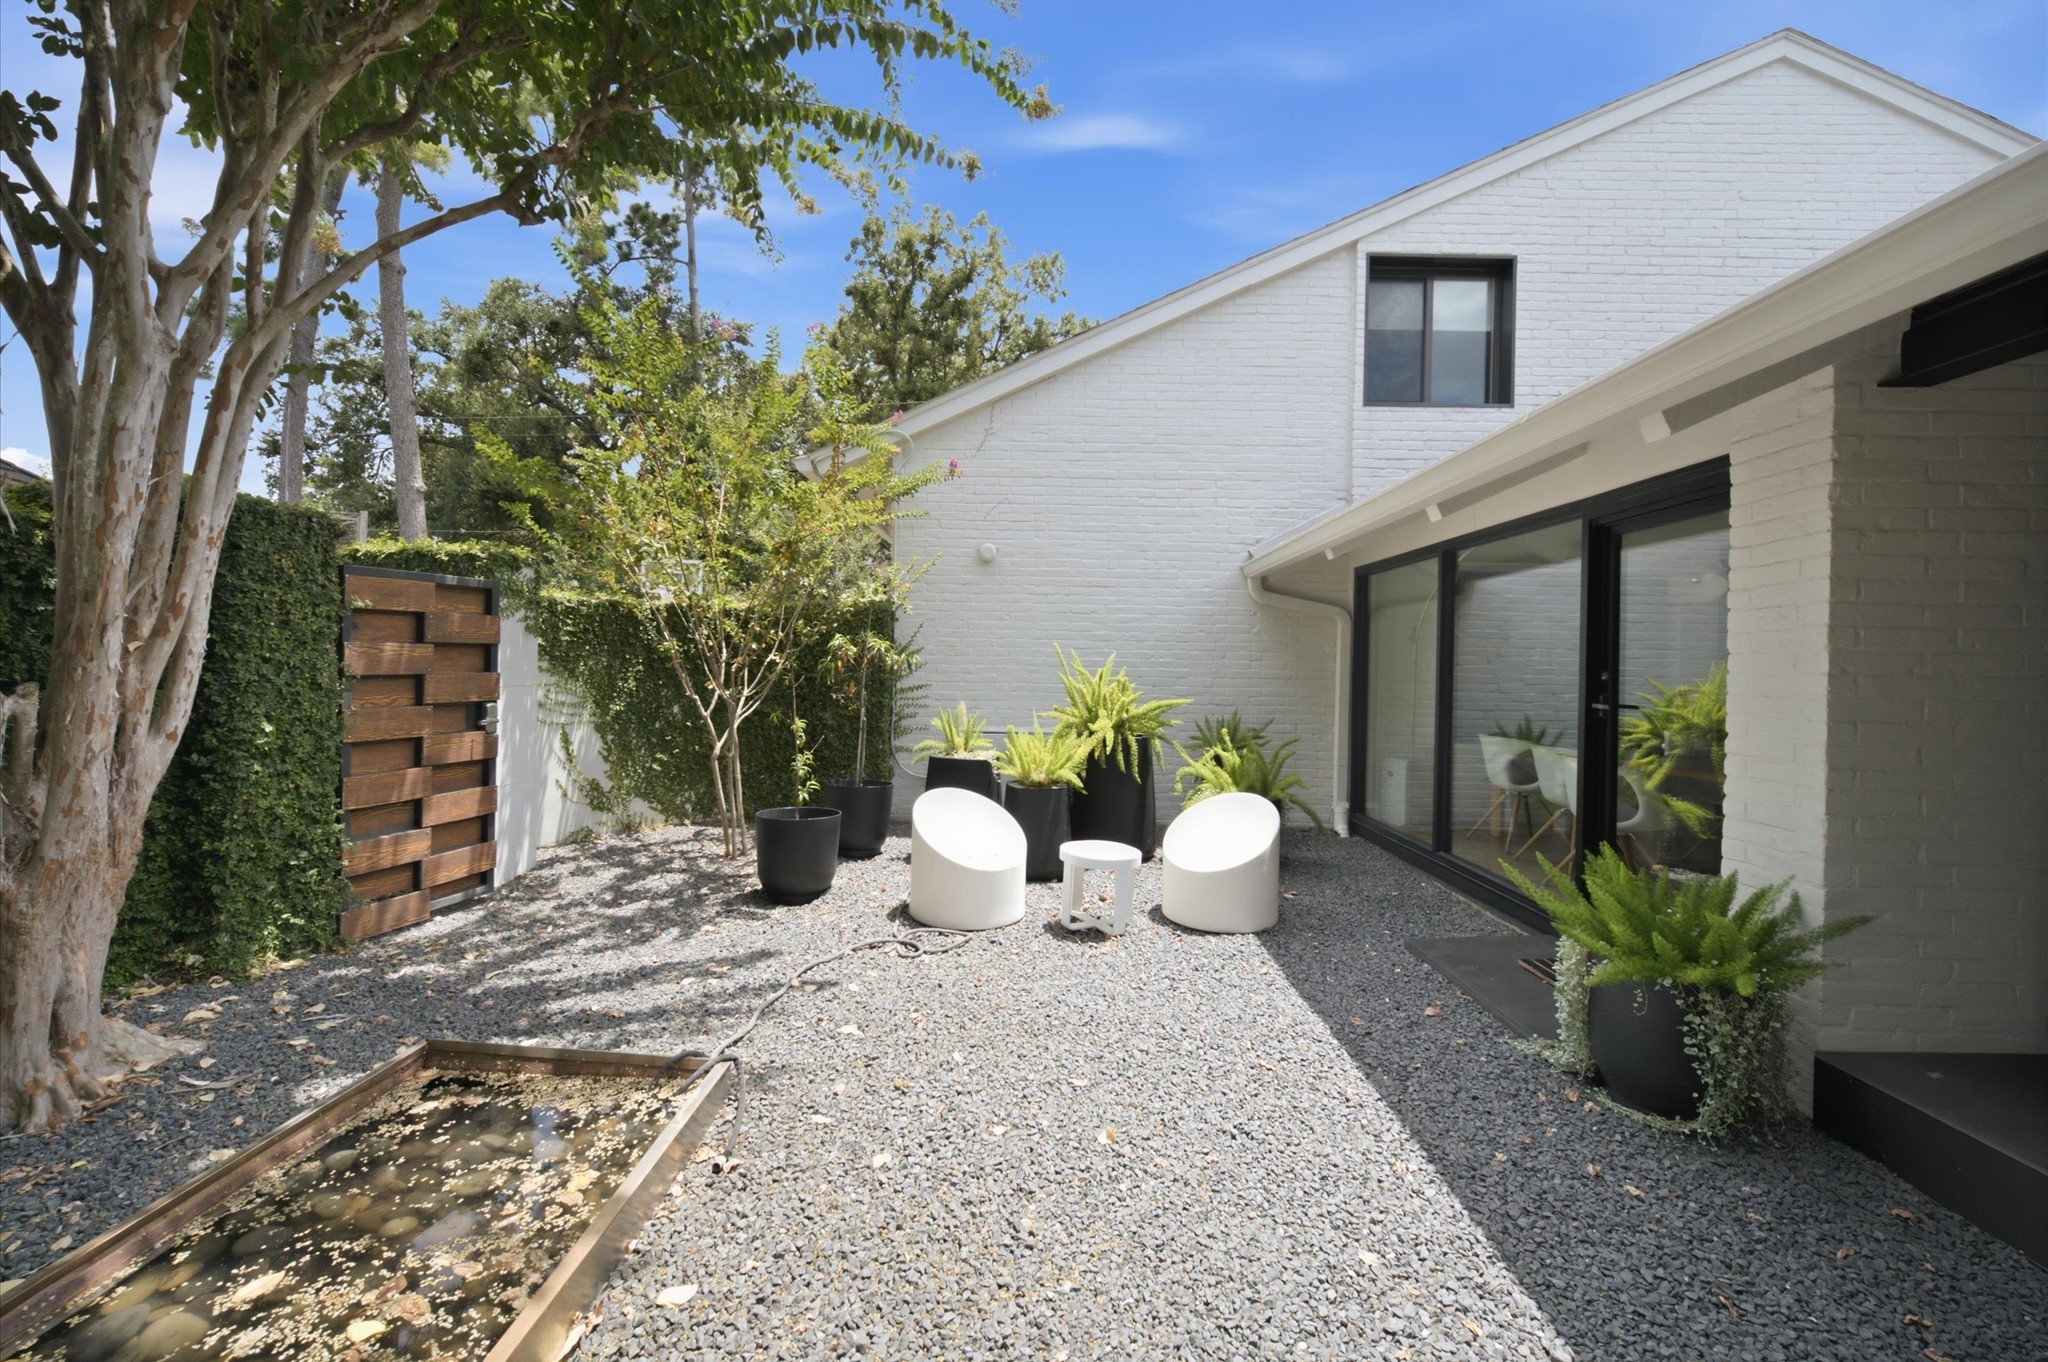
Grand minimilast entryway featuring a tranquil pond.
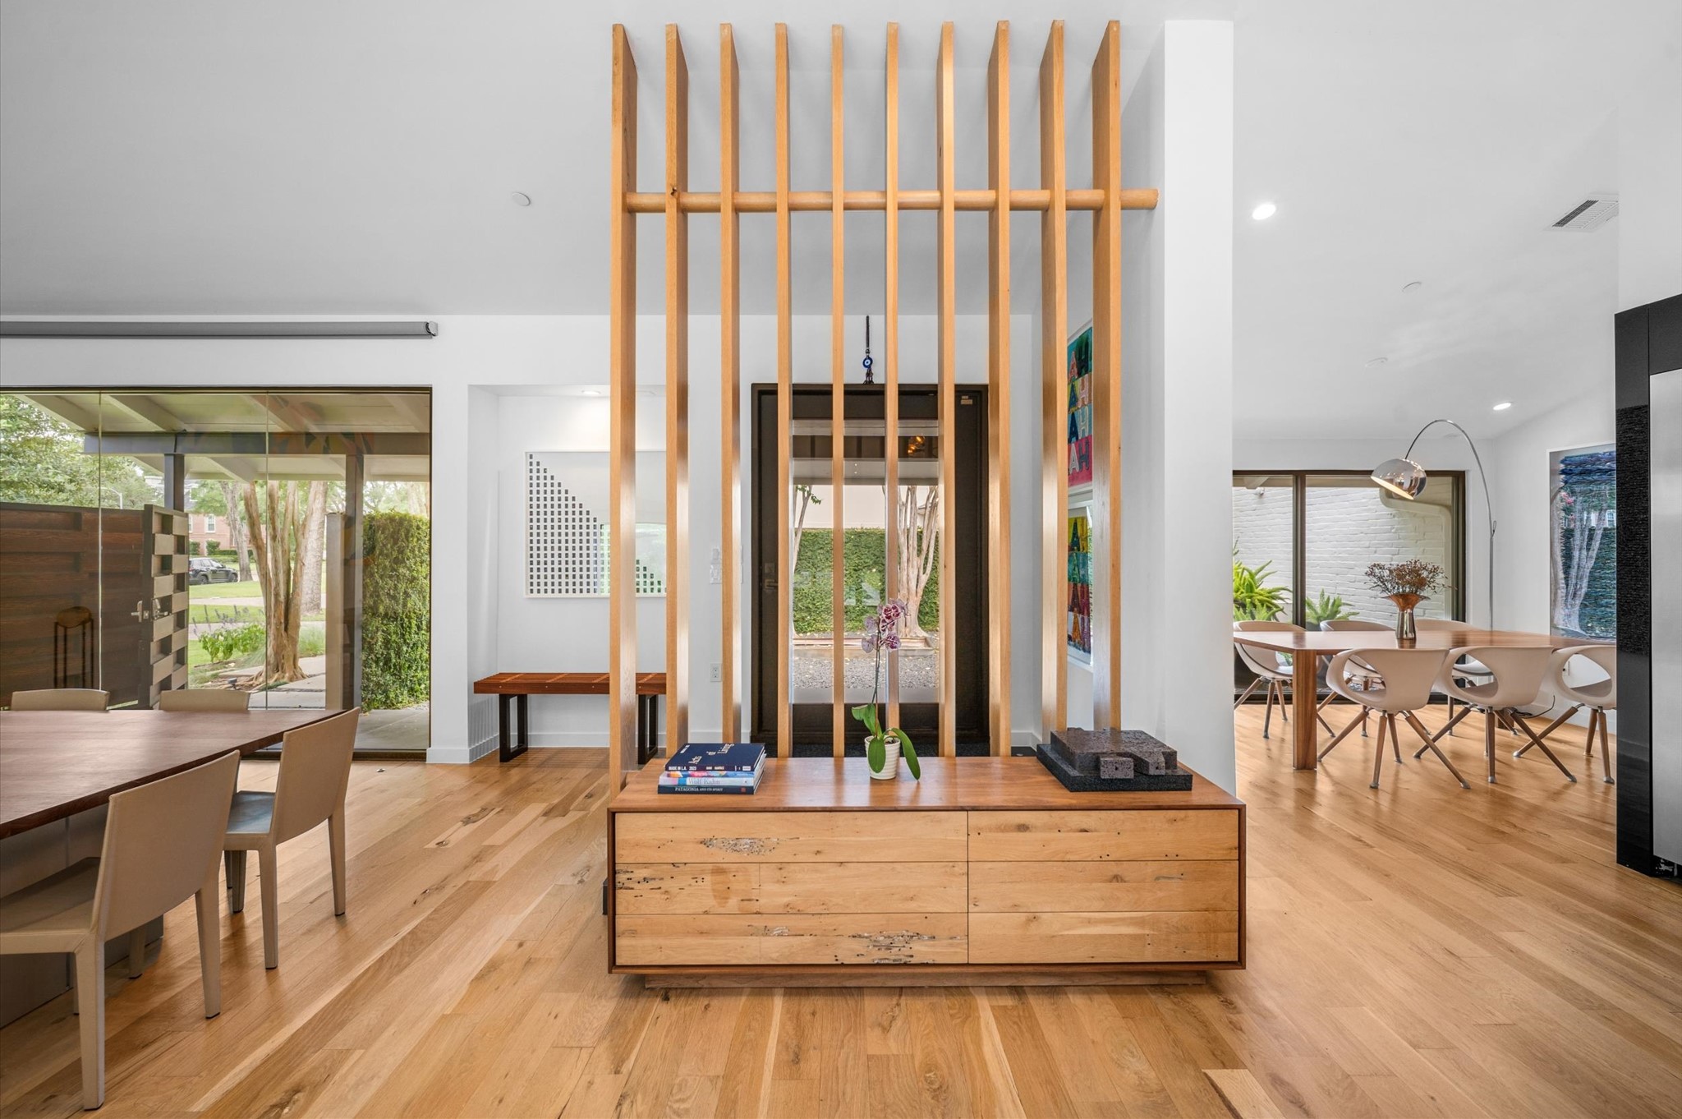
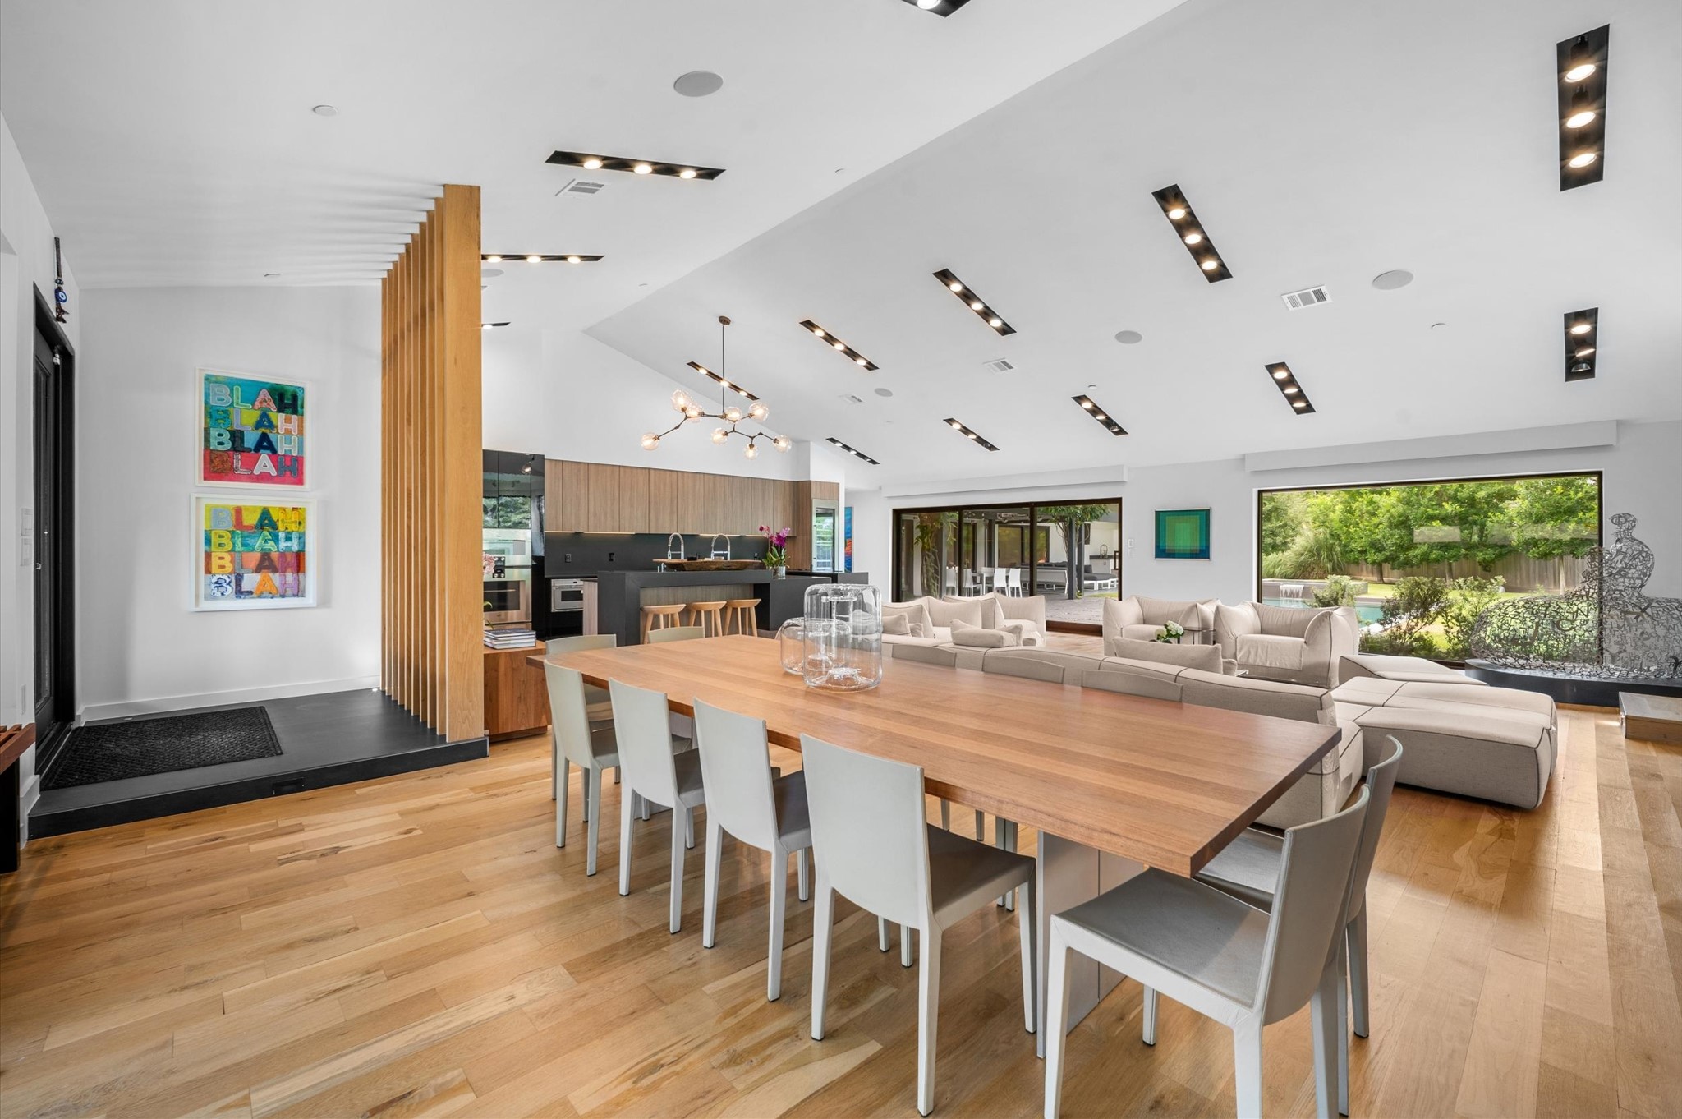
Modern open-concept living area with sleek hardwood flooring and ample natural light. The space is divided by a stylish wooden slat partition, creating distinct dining areas on each side. Large windows provide views of the outdoors, enhancing the airy, contemporary feel.
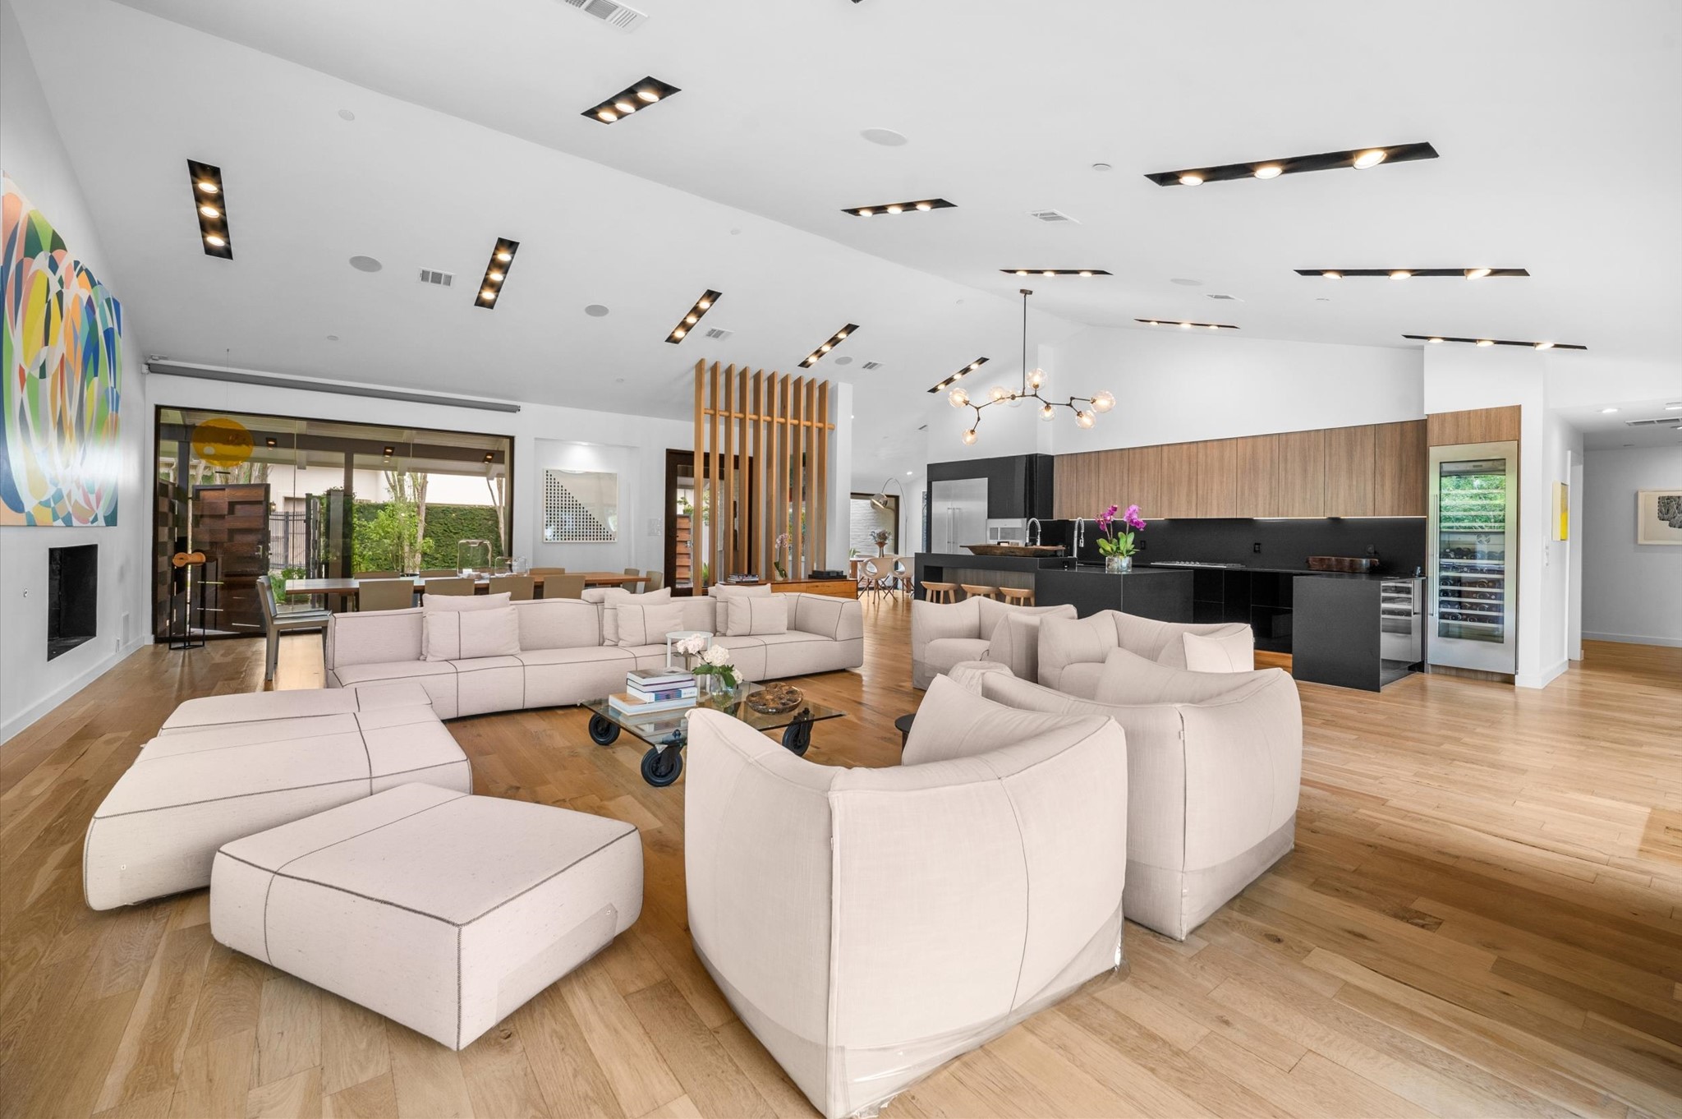
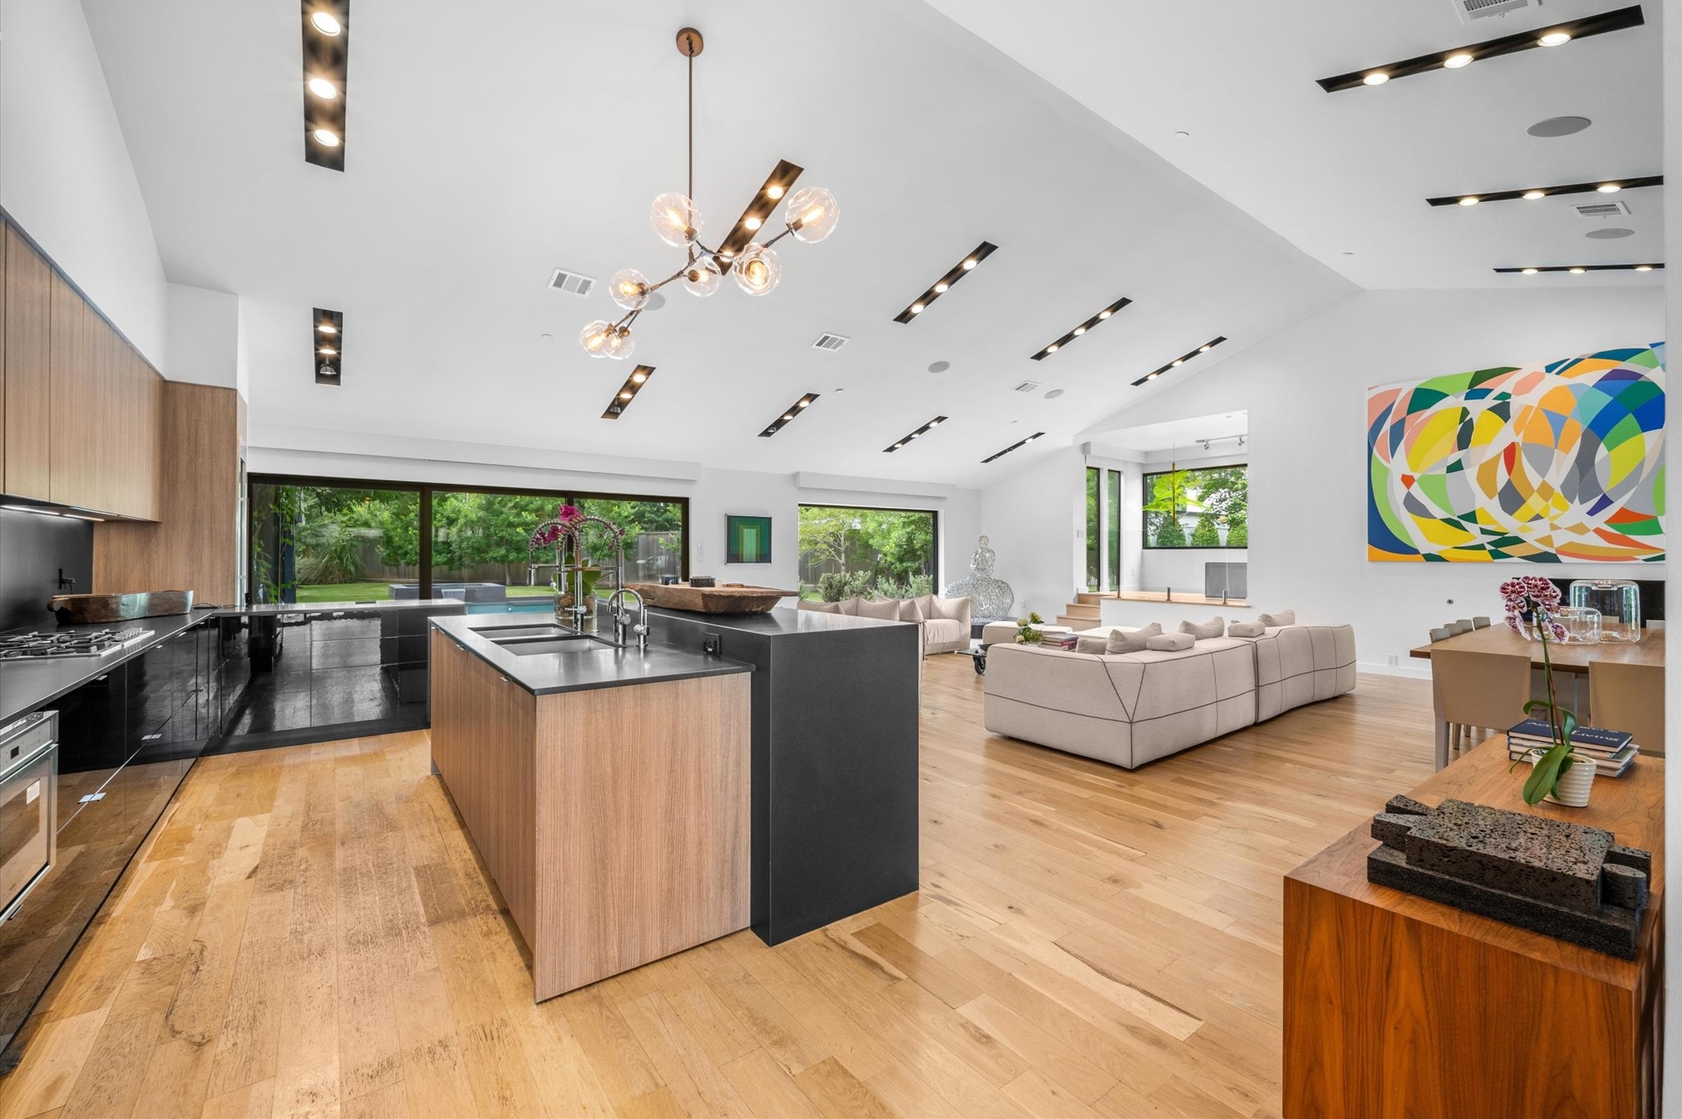
This photo showcases a spacious, modern open-plan living area with high ceilings and ample natural light.
This open-concept living room features high ceilings, modern recessed lighting, and large windows providing abundant natural light. The seamless transition to the dining area, all set on beautiful hardwood floors.
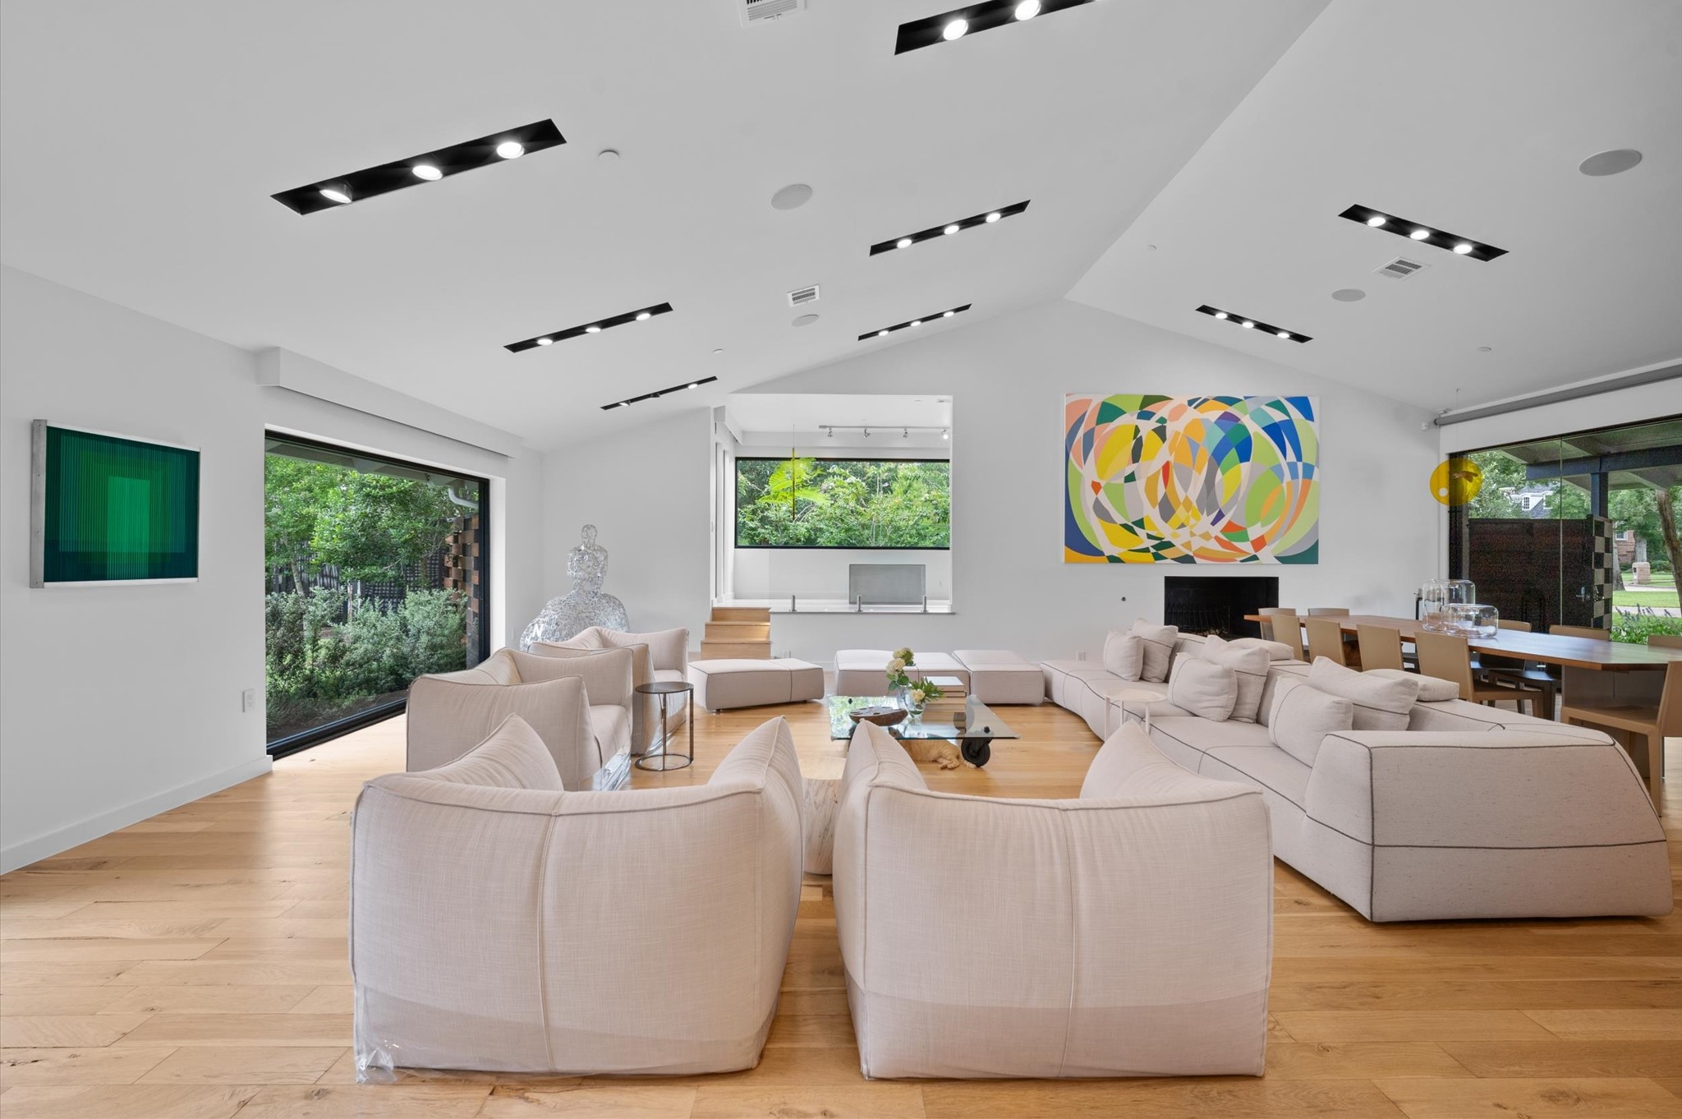
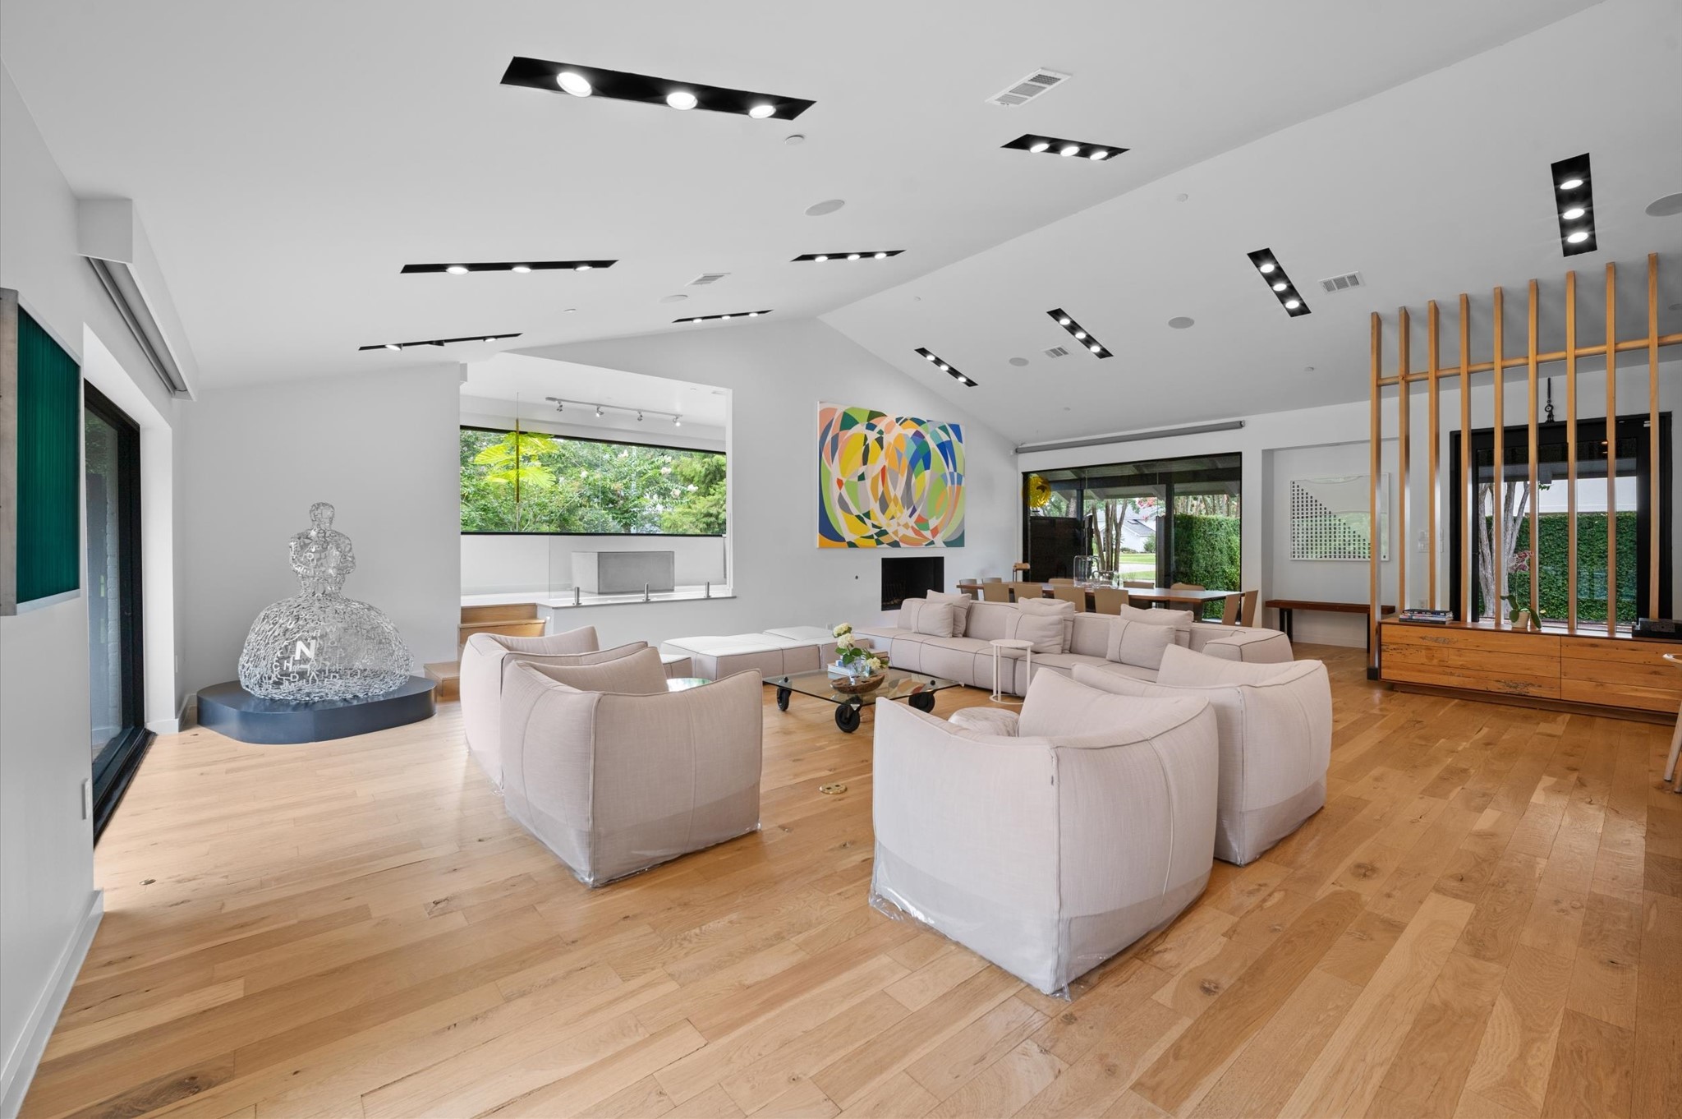
The adjoining living room boasts high ceilings, large windows with garden views, and contemporary lighting. Perfect for entertaining and family gatherings.
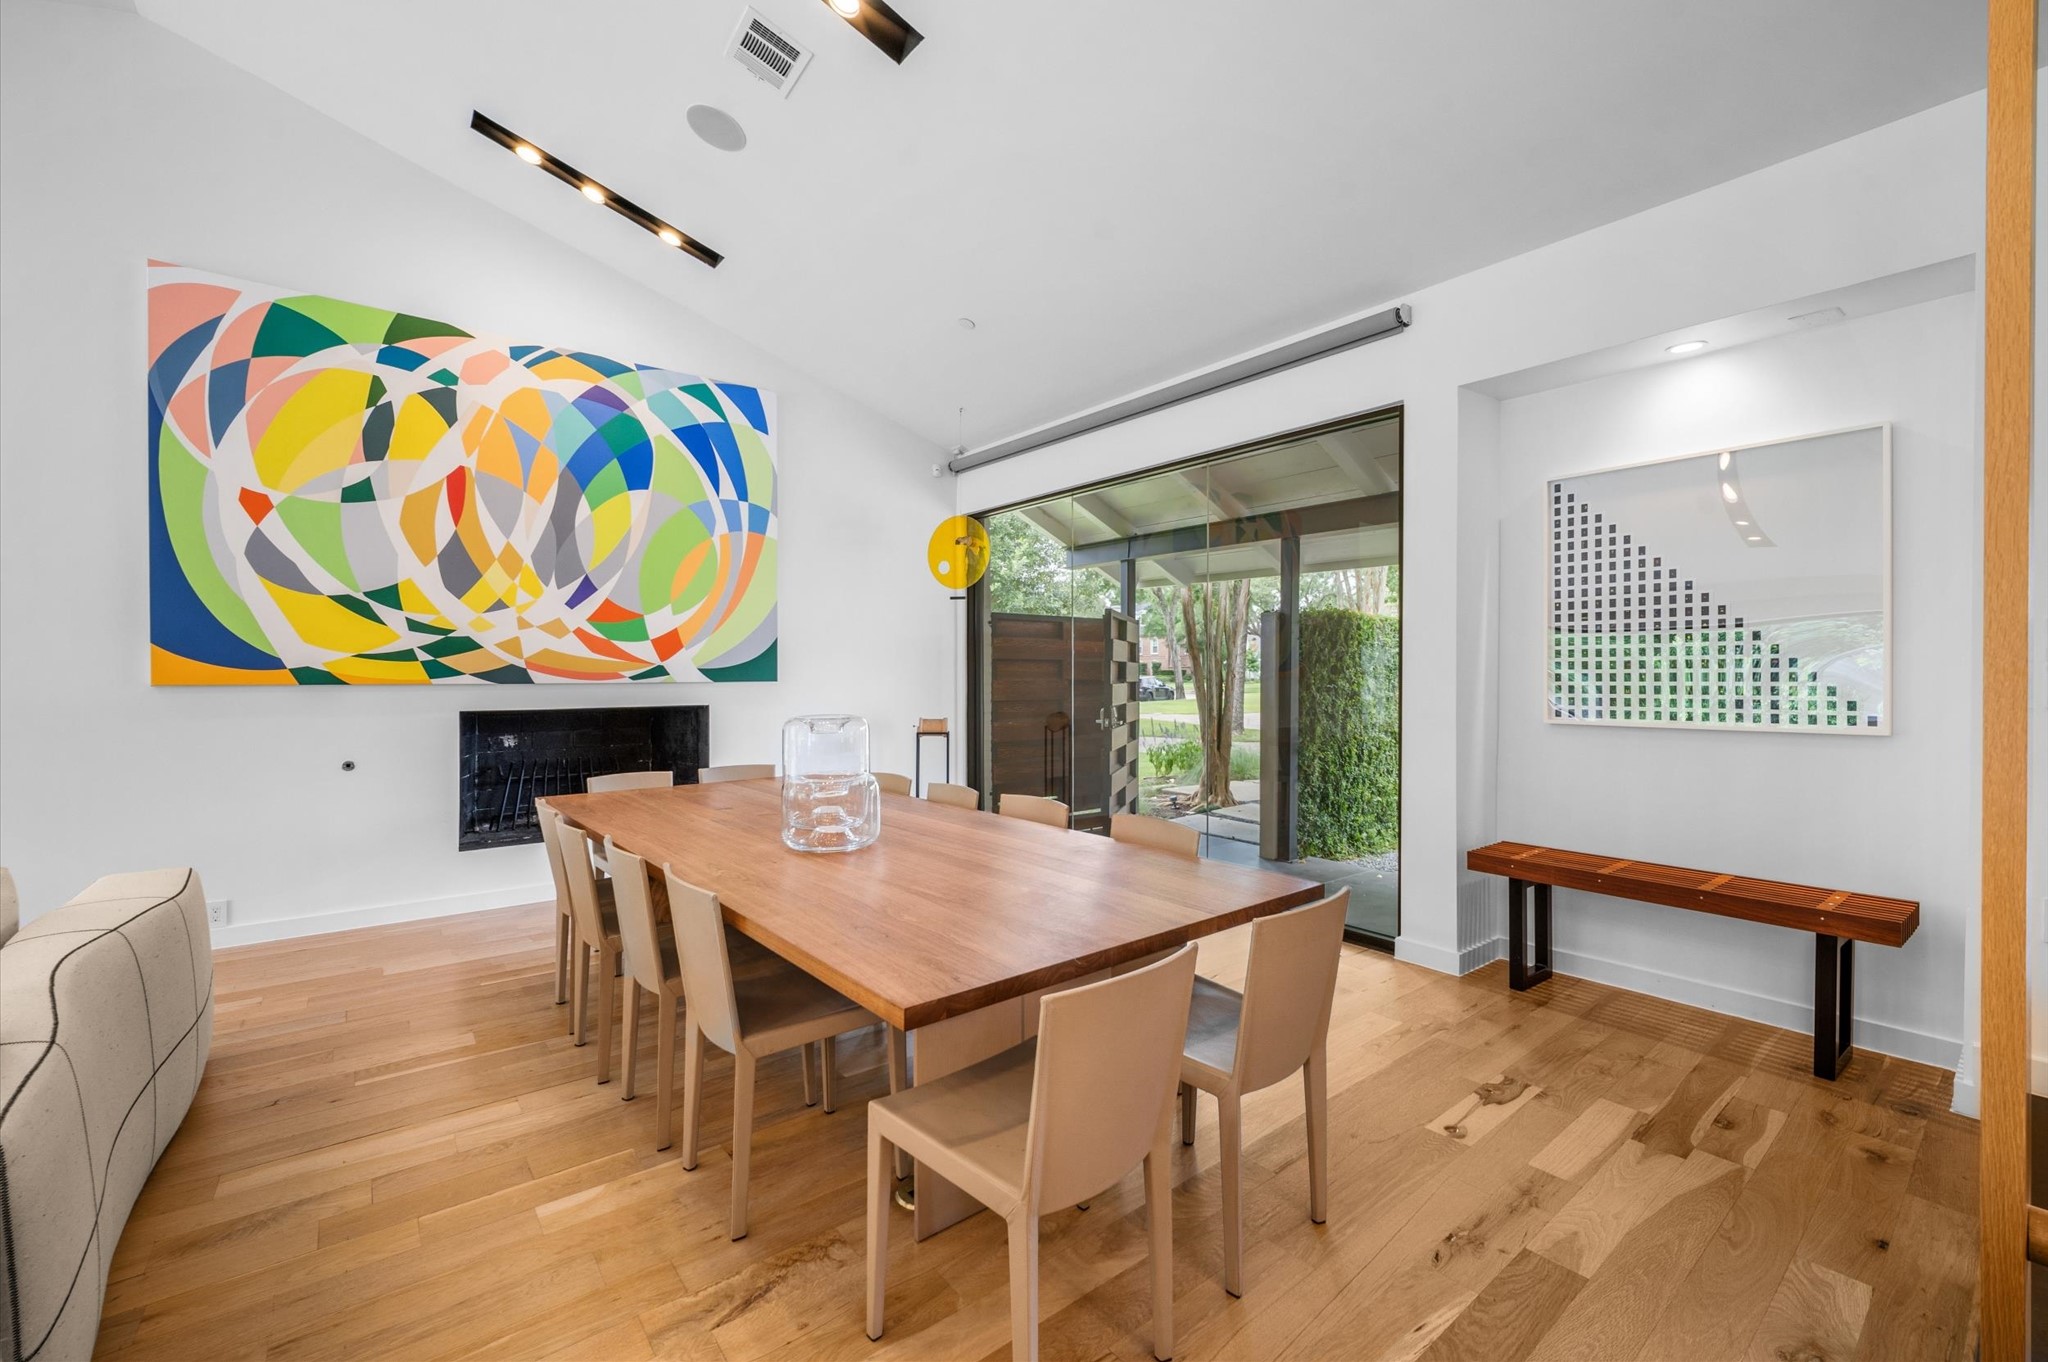
Contemporary dining area.
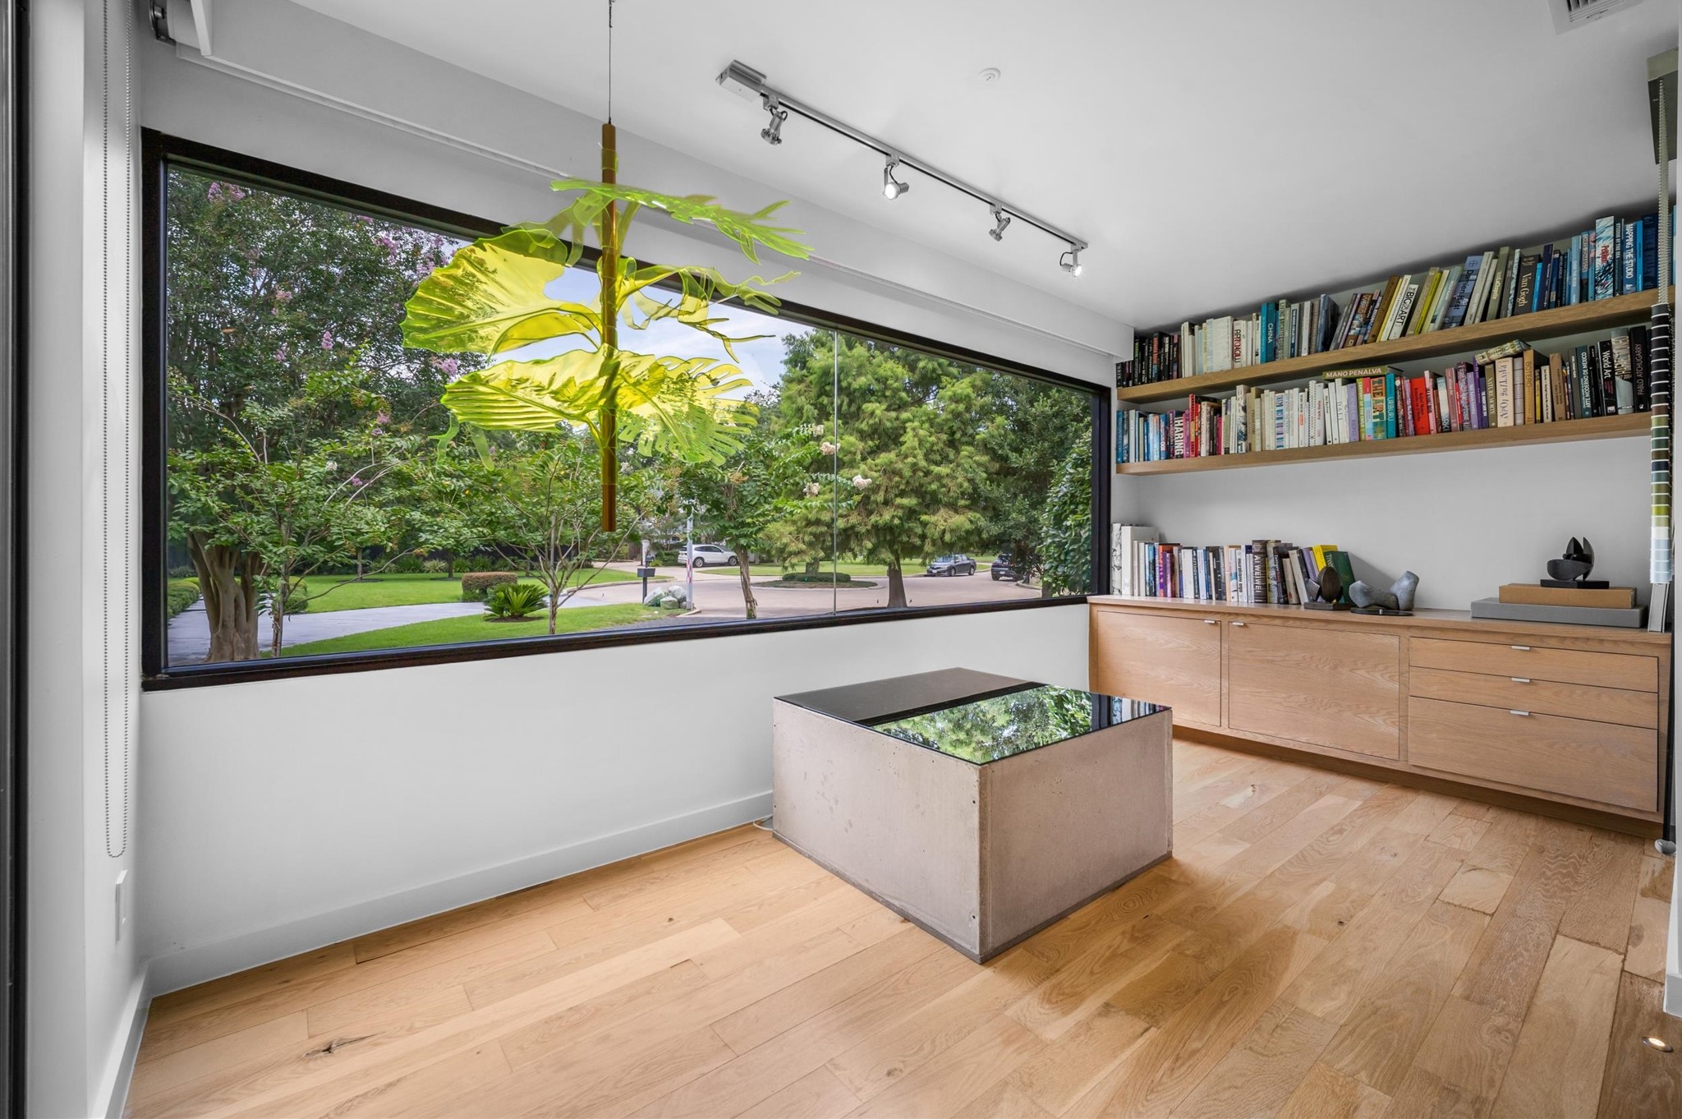
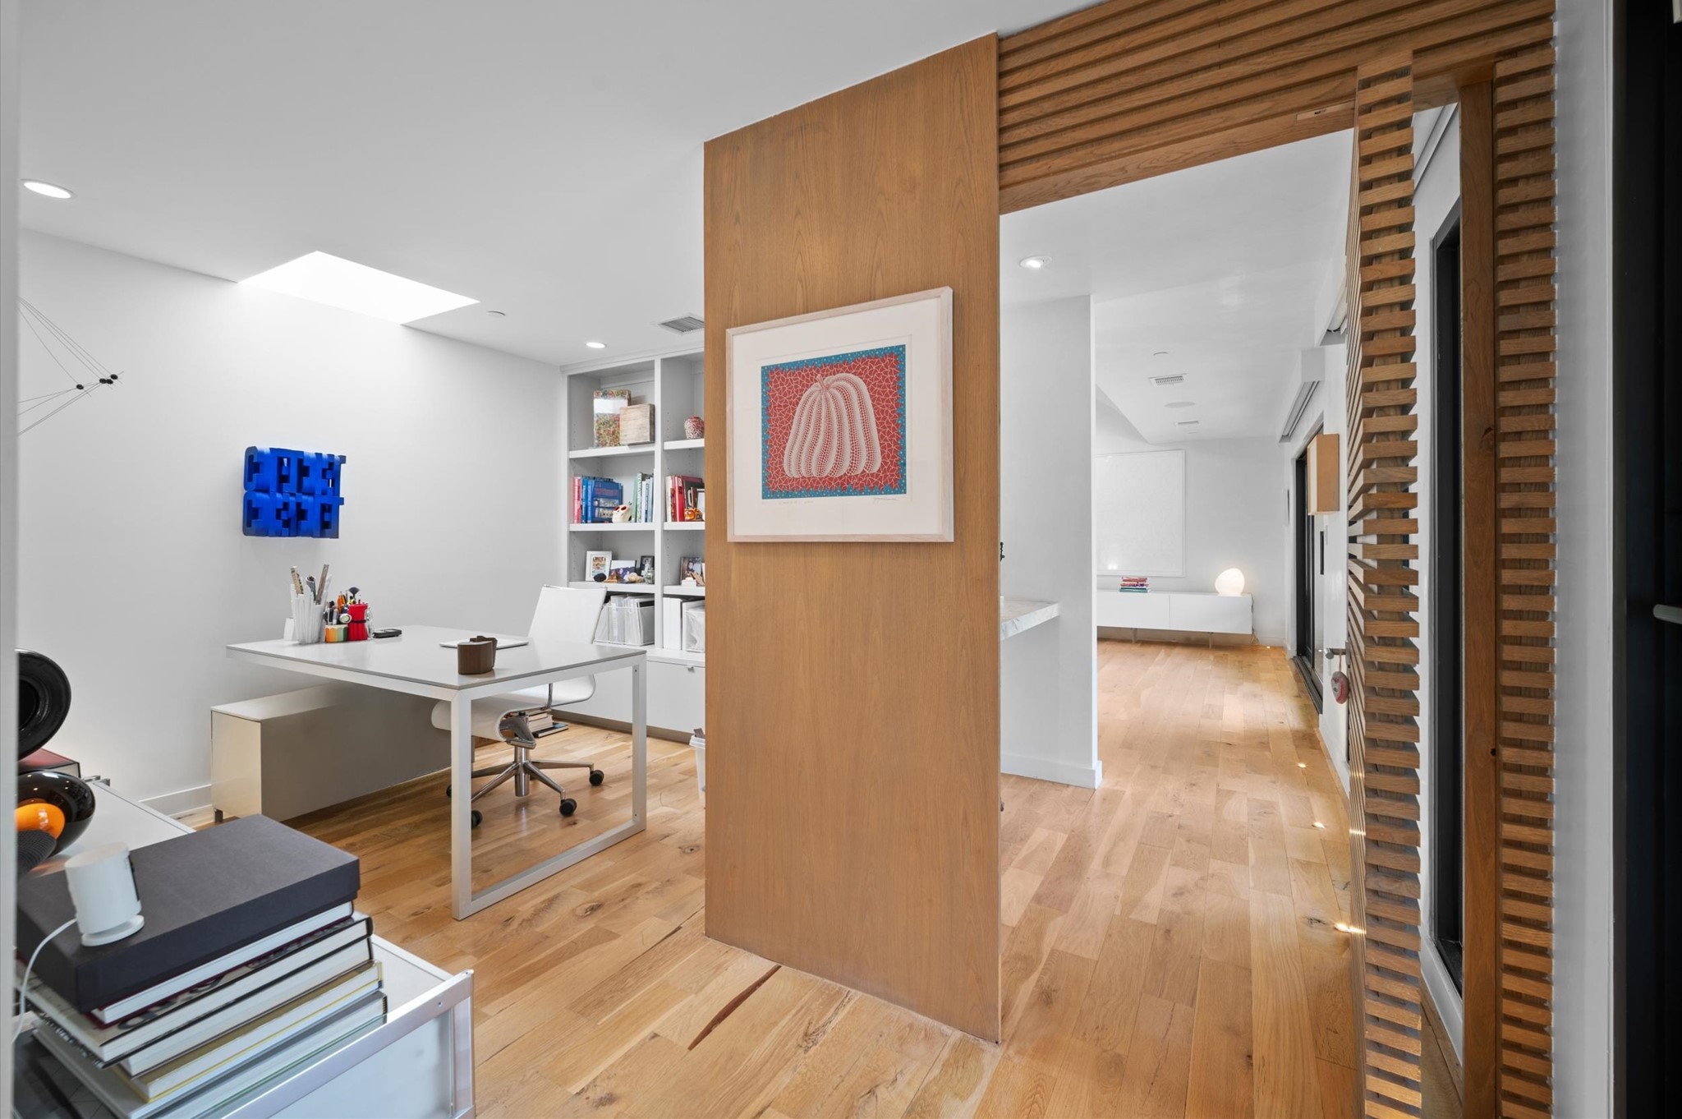
This room features built-in bookshelves, and a stylish light fixture, creating a perfect space for a home office or reading area.
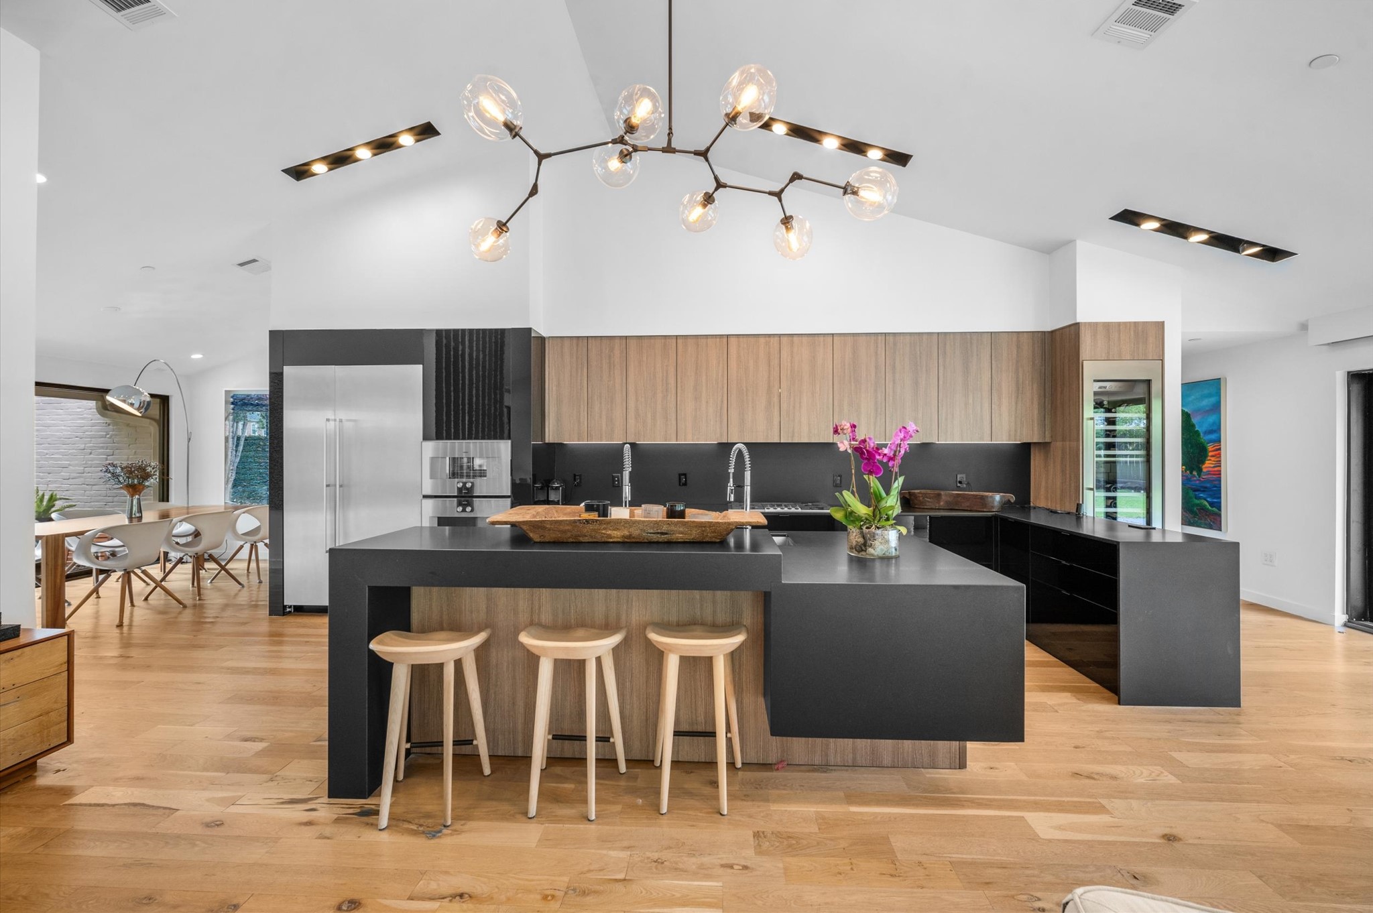
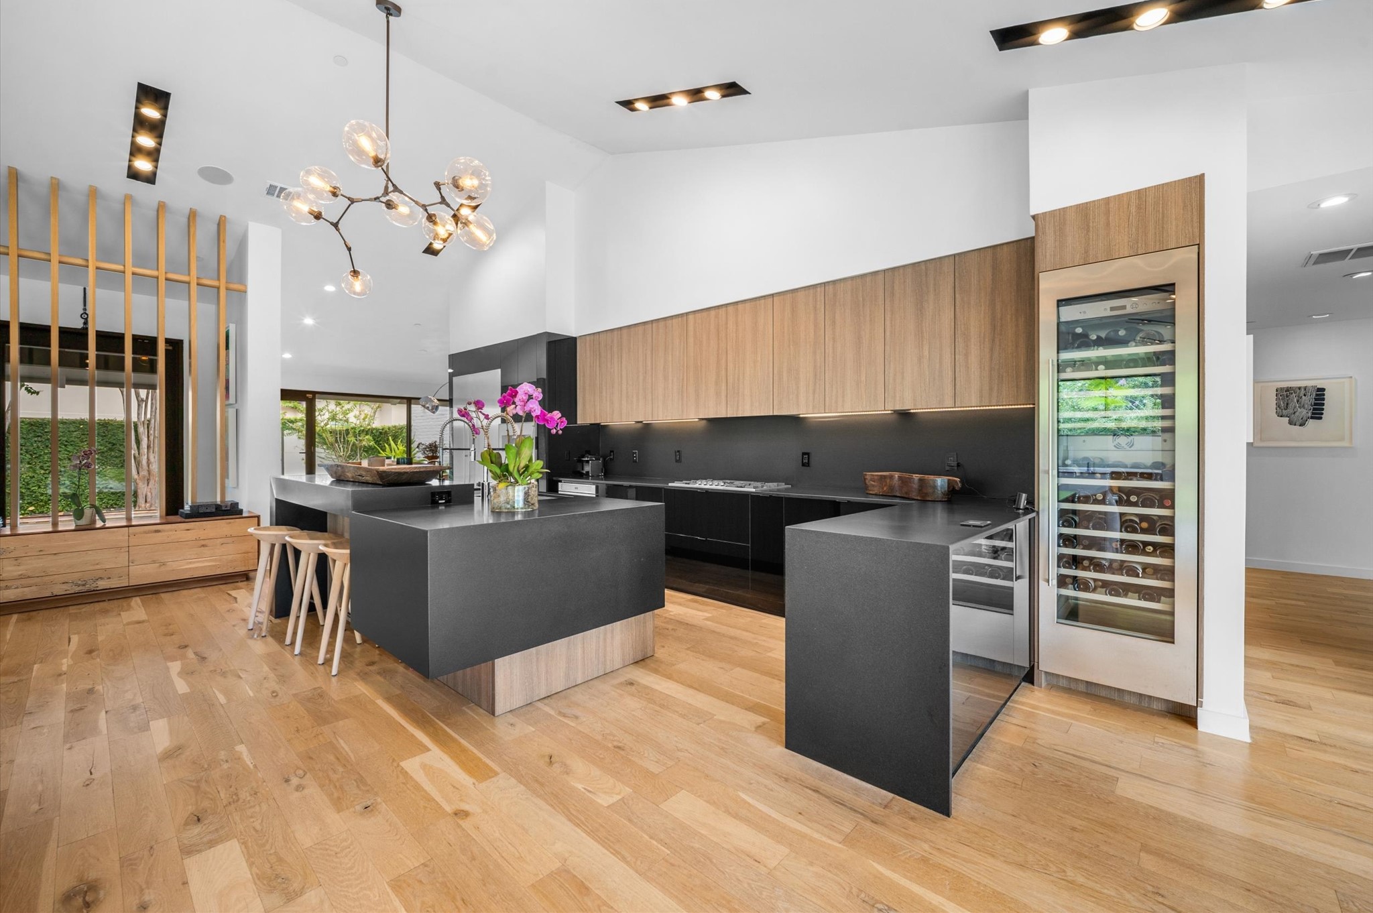
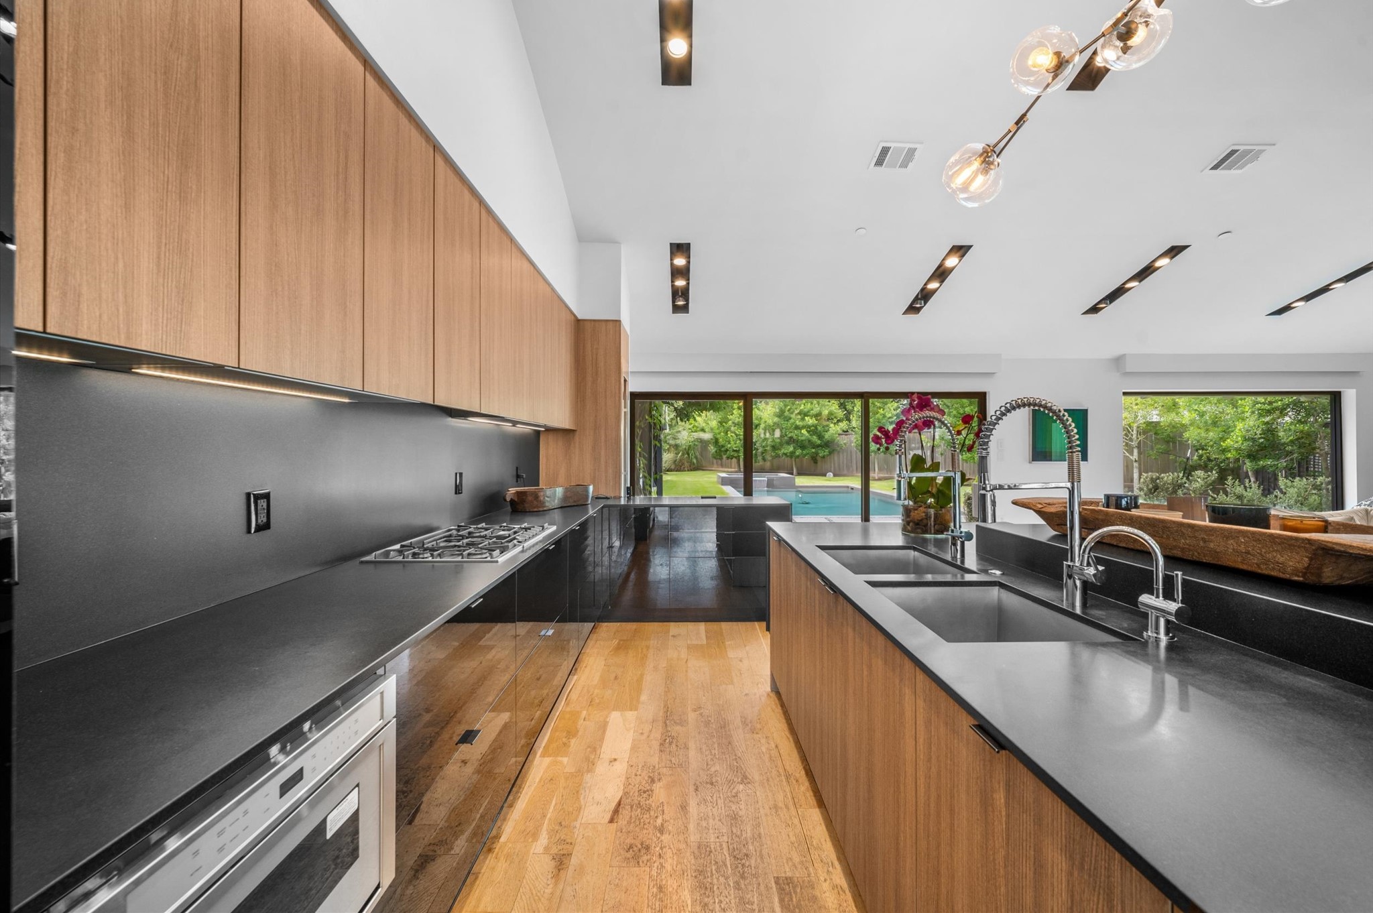
This modern italian kitchen features sleek black honed granite countertops, wooden cabinetry, and a central island with seating. It has an open layout leading to a dining area, stylish pendant lighting, and Gaggenau appliances, all set on warm wooden flooring.
This modern kitchen features a stylish wine fridge.
Kitchen opens to a bright living area with large windows offering views of a lush garden and pool.
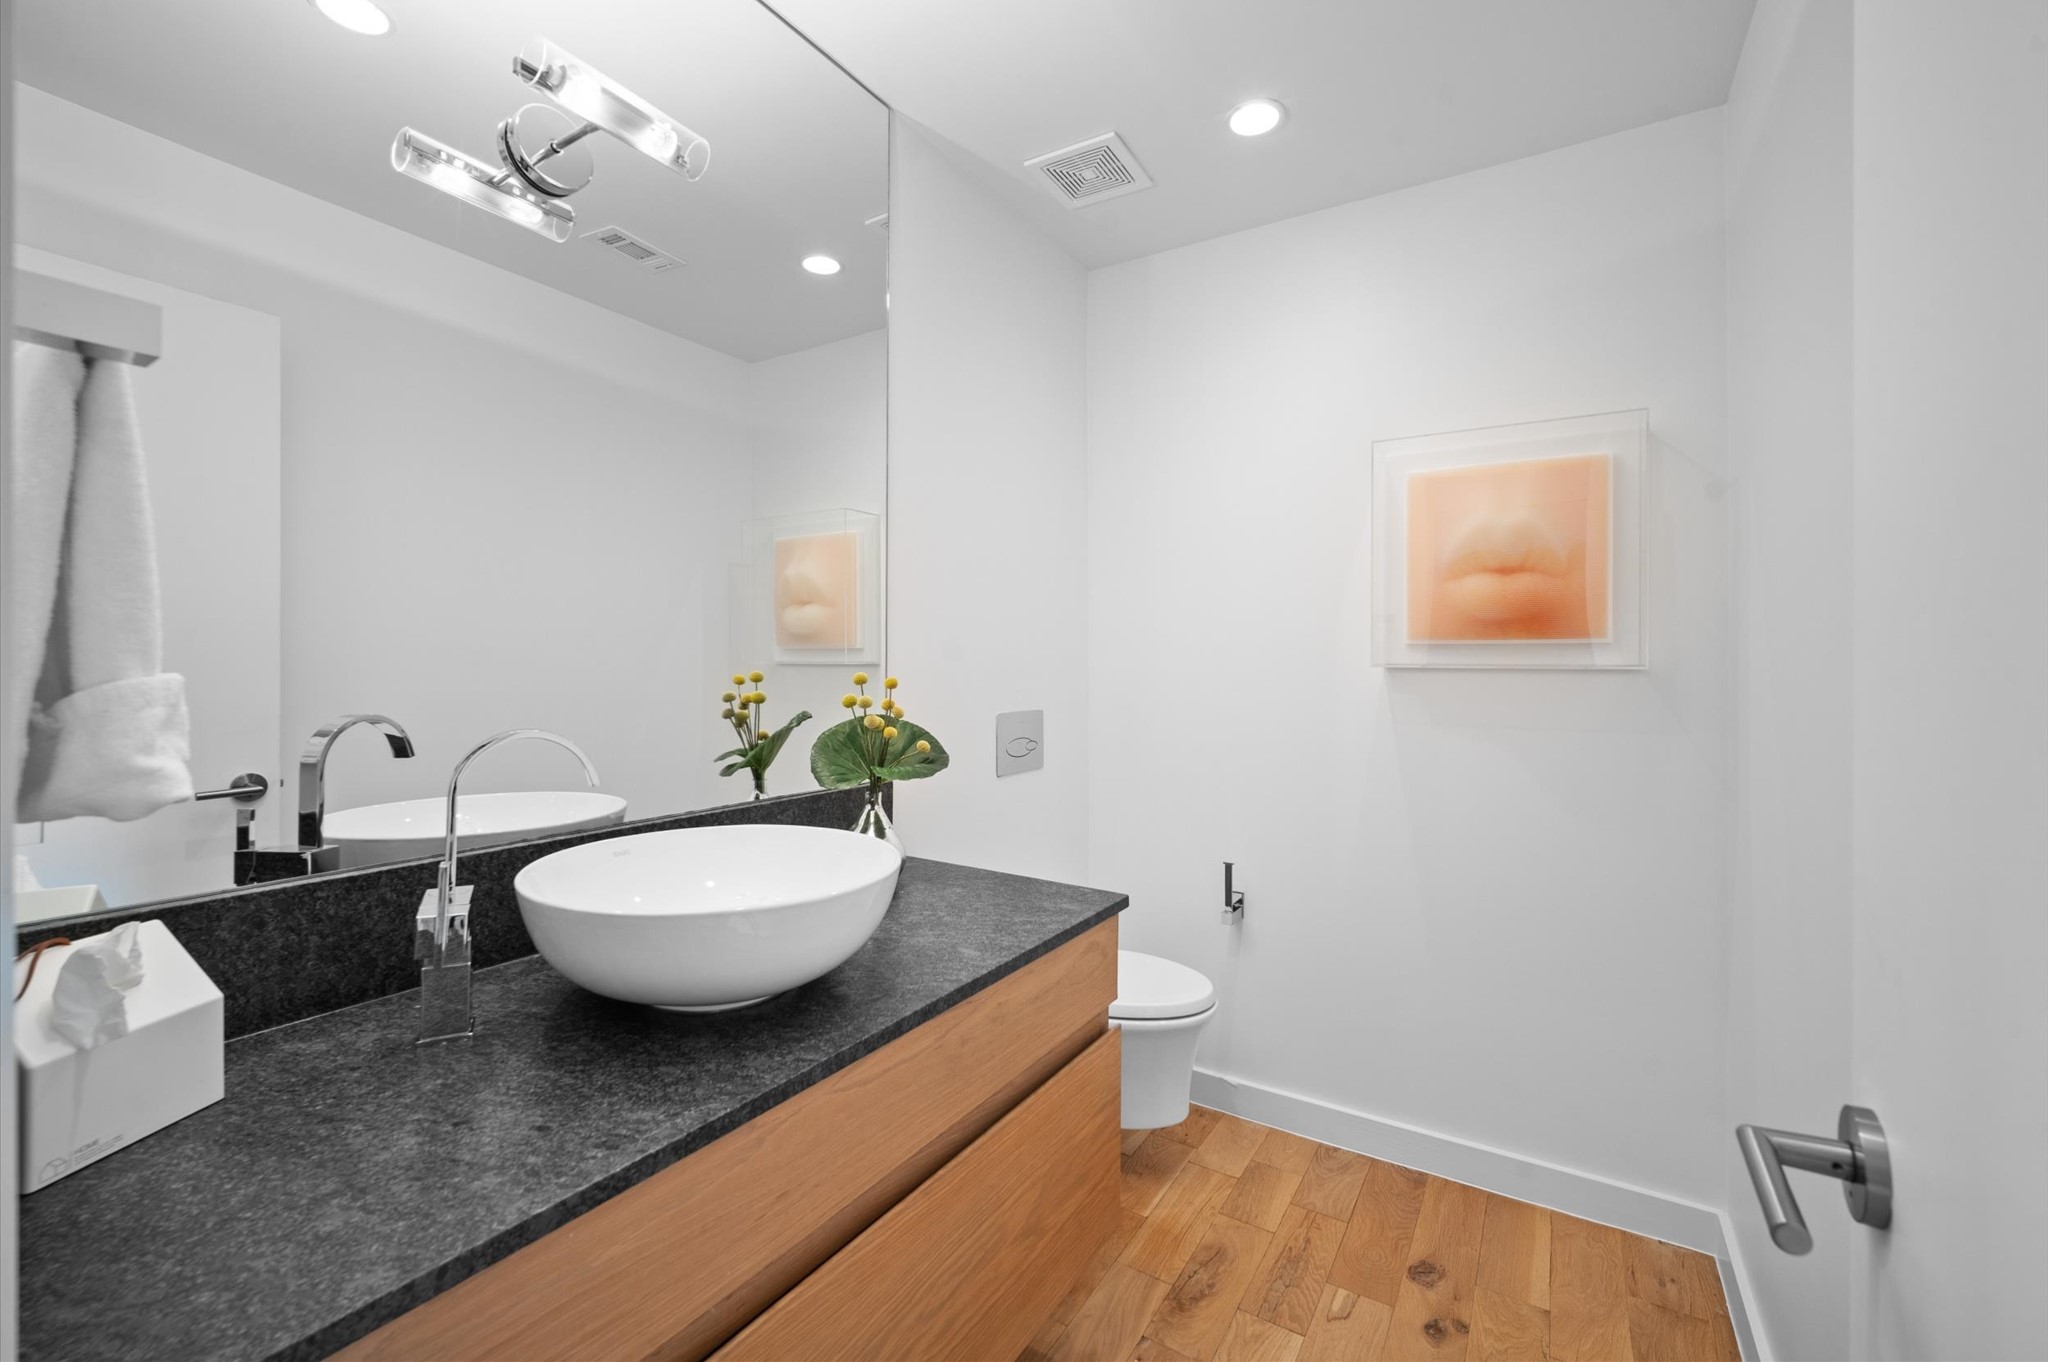
The Powder room features a modern design with a sleek vessel sink, wood cabinetry, and a minimalist aesthetic.
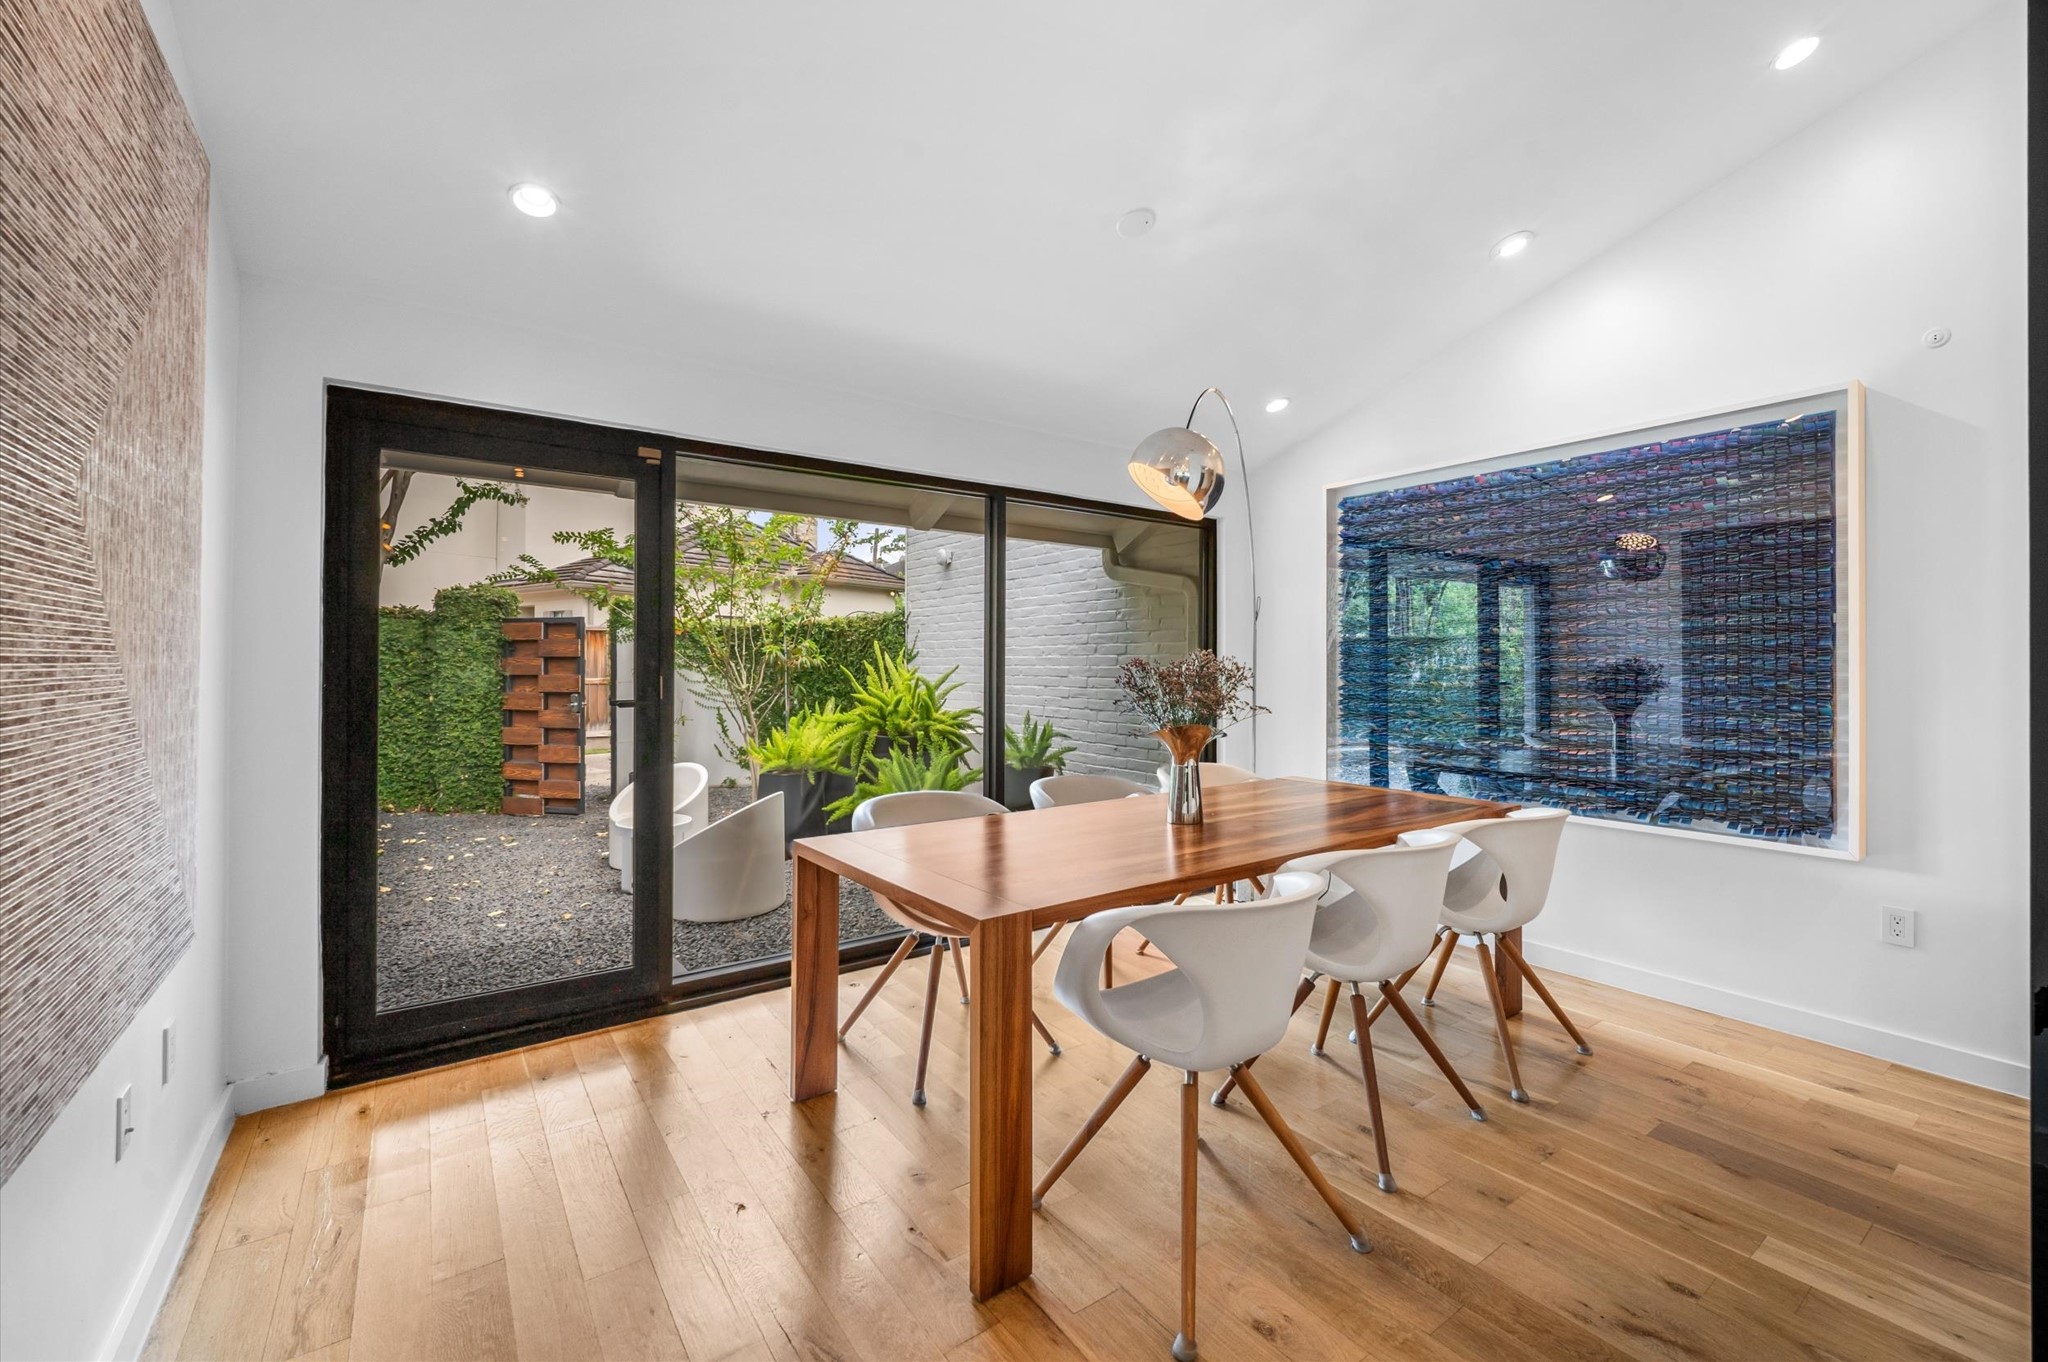
Modern breakfast room area with a wooden table and stylish white chairs. Large sliding glass doors open to a landscaped outdoor space, providing natural light and a seamless indoor-outdoor flow
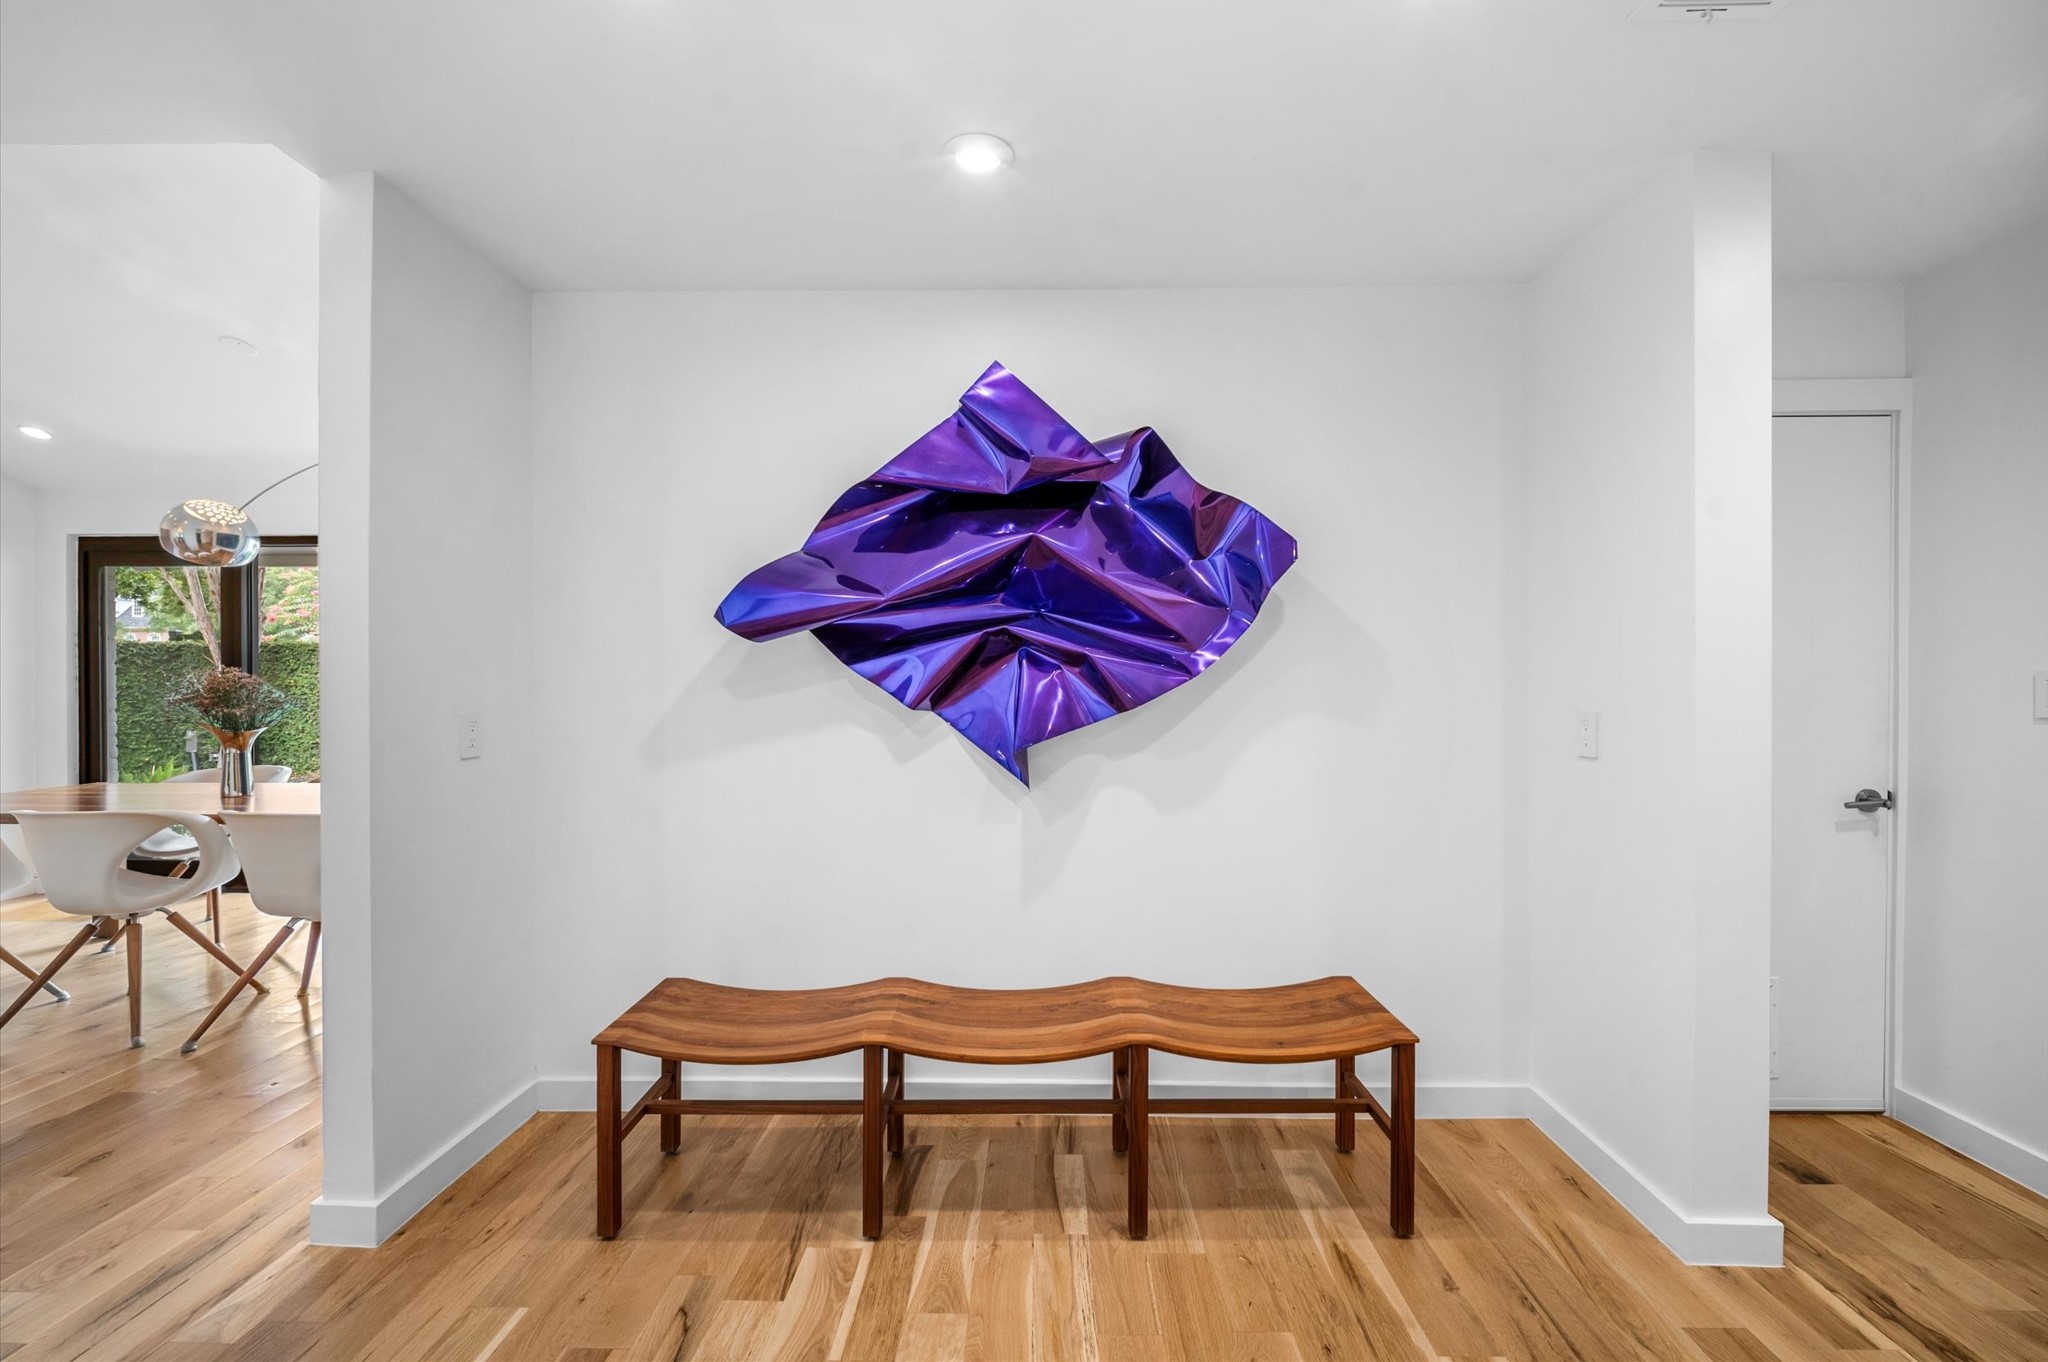
This modern hallway conects breakfast room with laundry area.
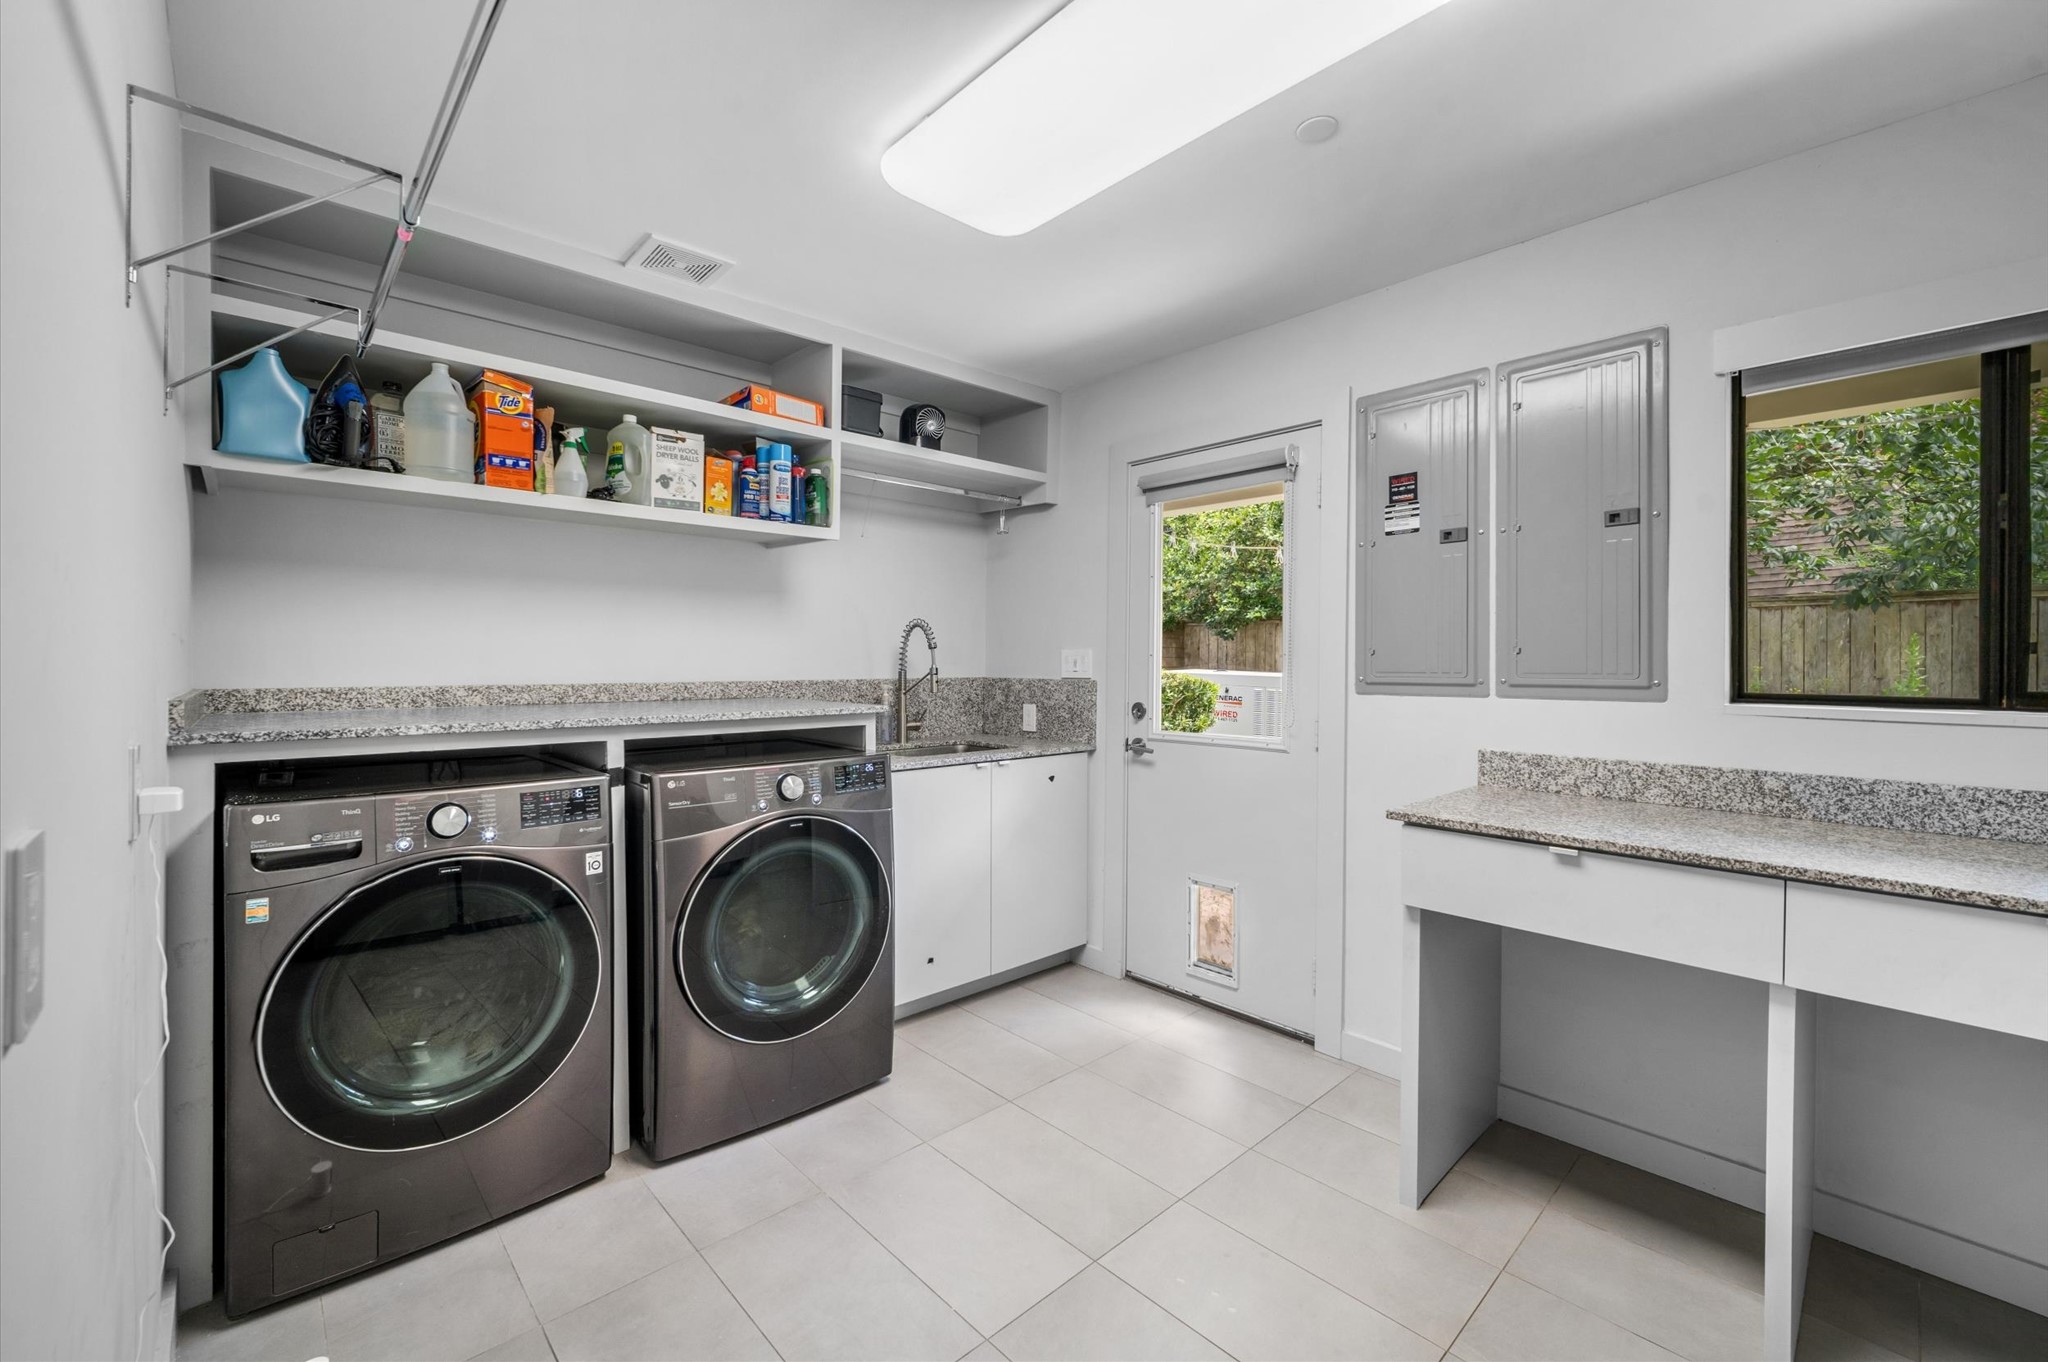
This spacious laundry room features modern appliances, ample countertop space, and built-in shelving for storage. It includes a utility sink, a window for natural light, and a convenient pet door.
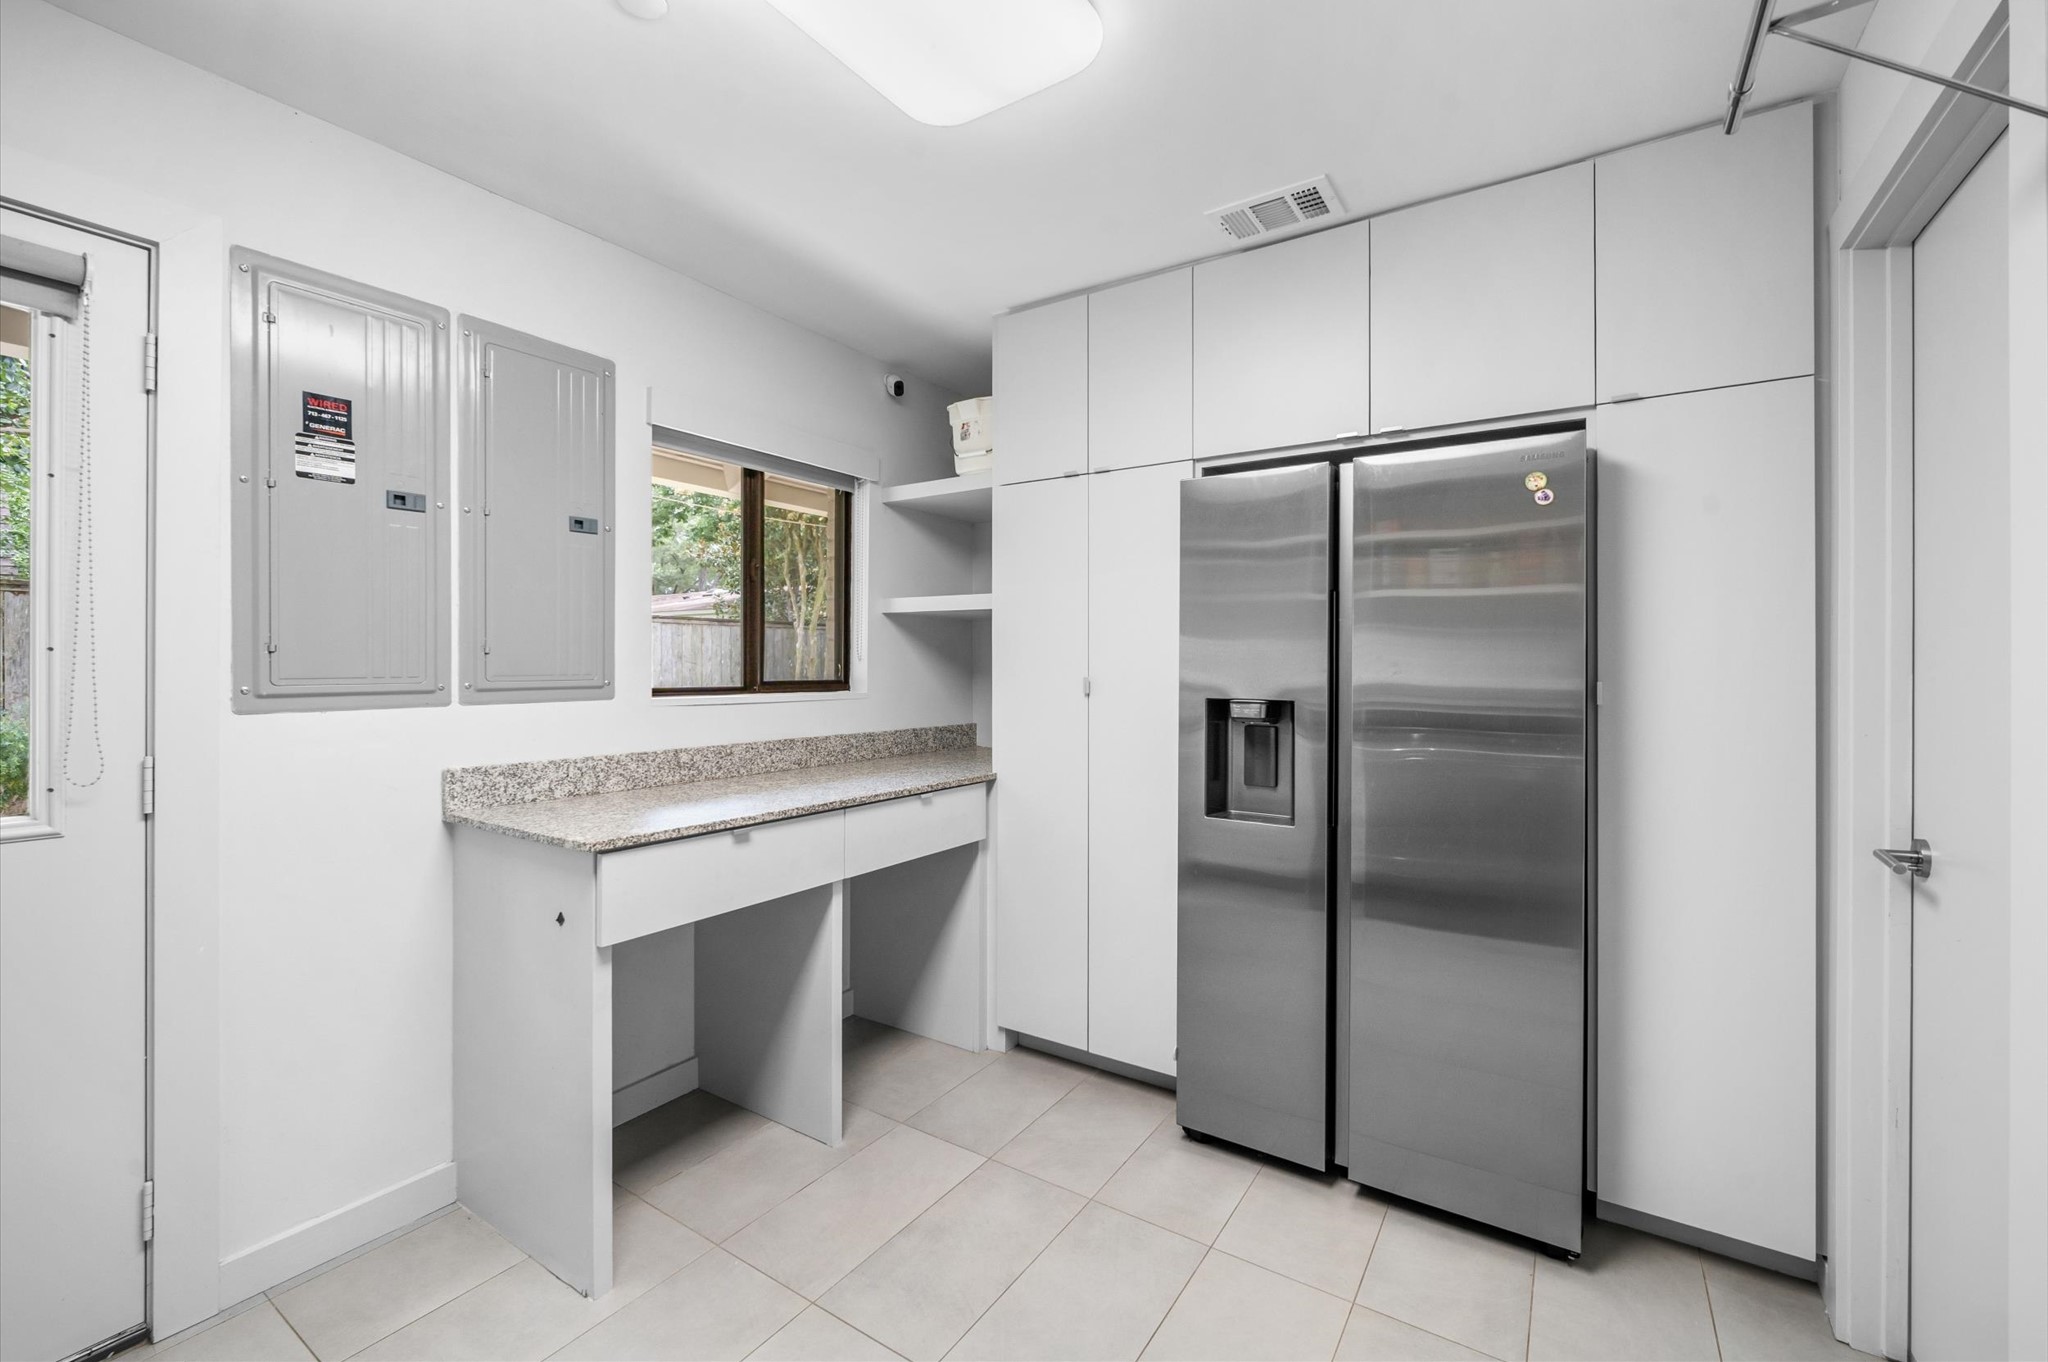
Extra refrigerator located in laundry room.
A modern, well-lit home office with built-in shelving.
A sleek, modern hallway leading to the extraordinary primary suite.
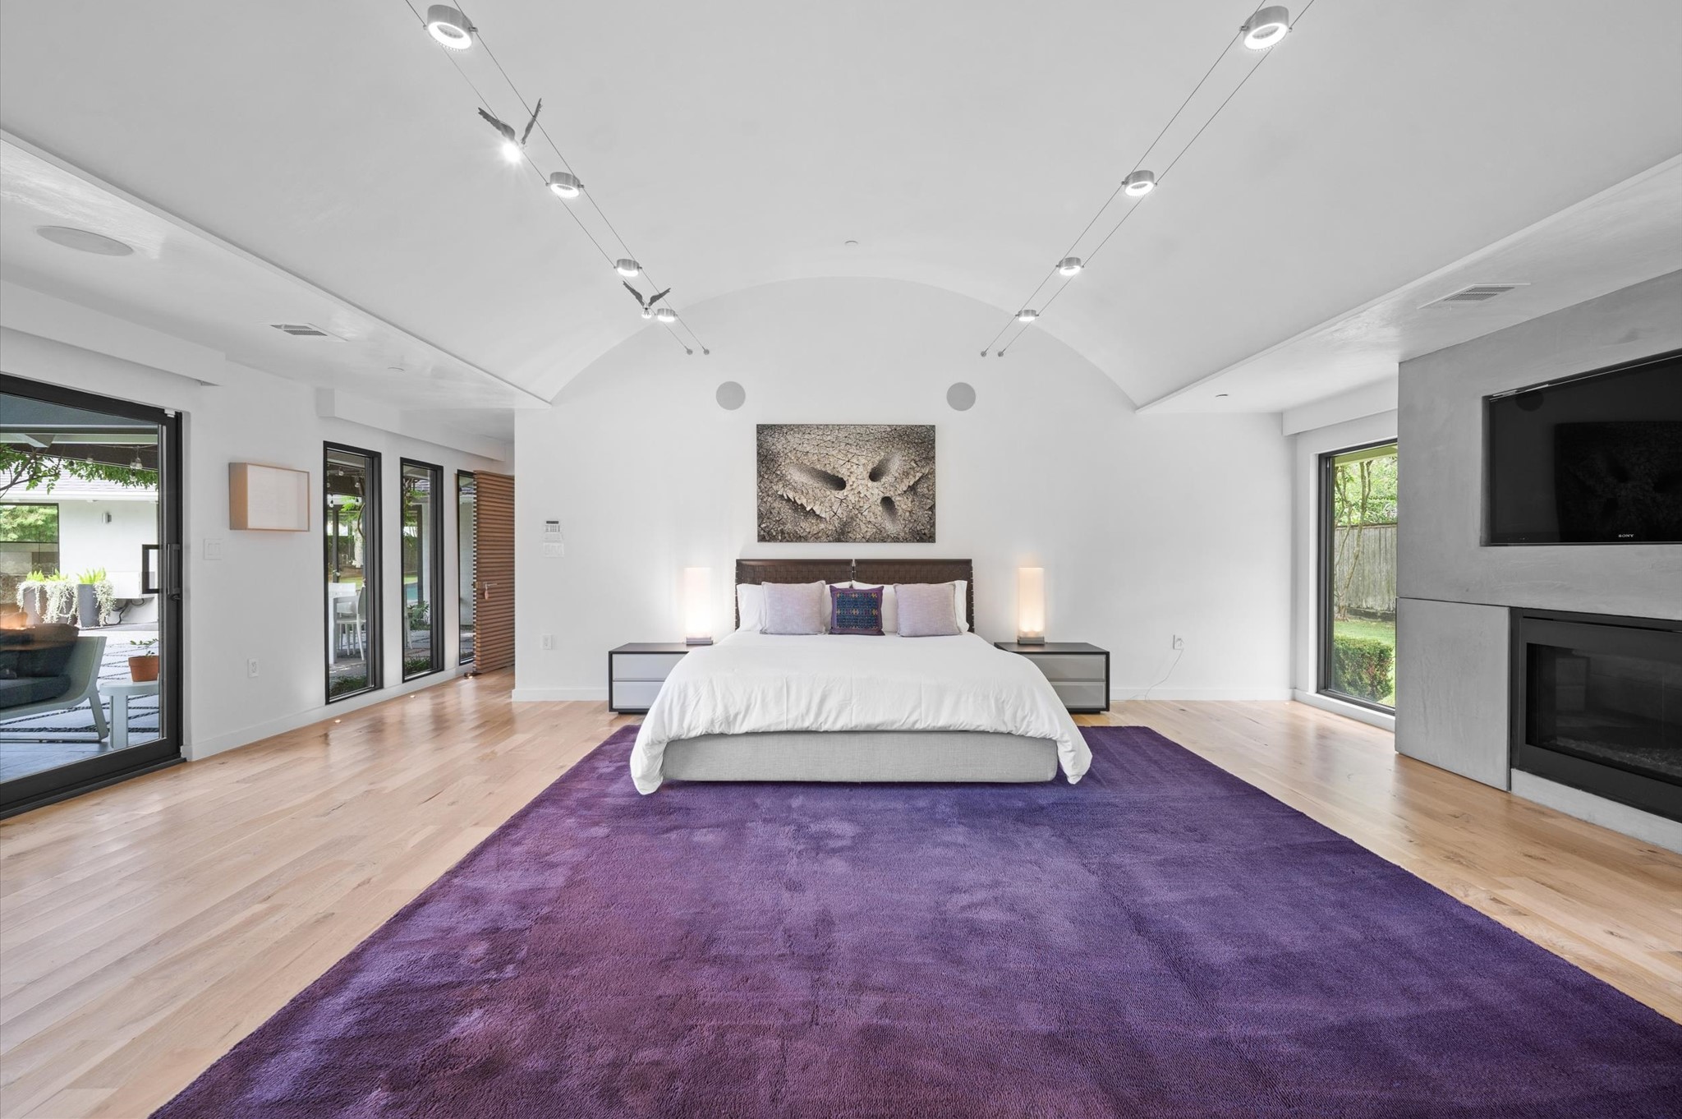
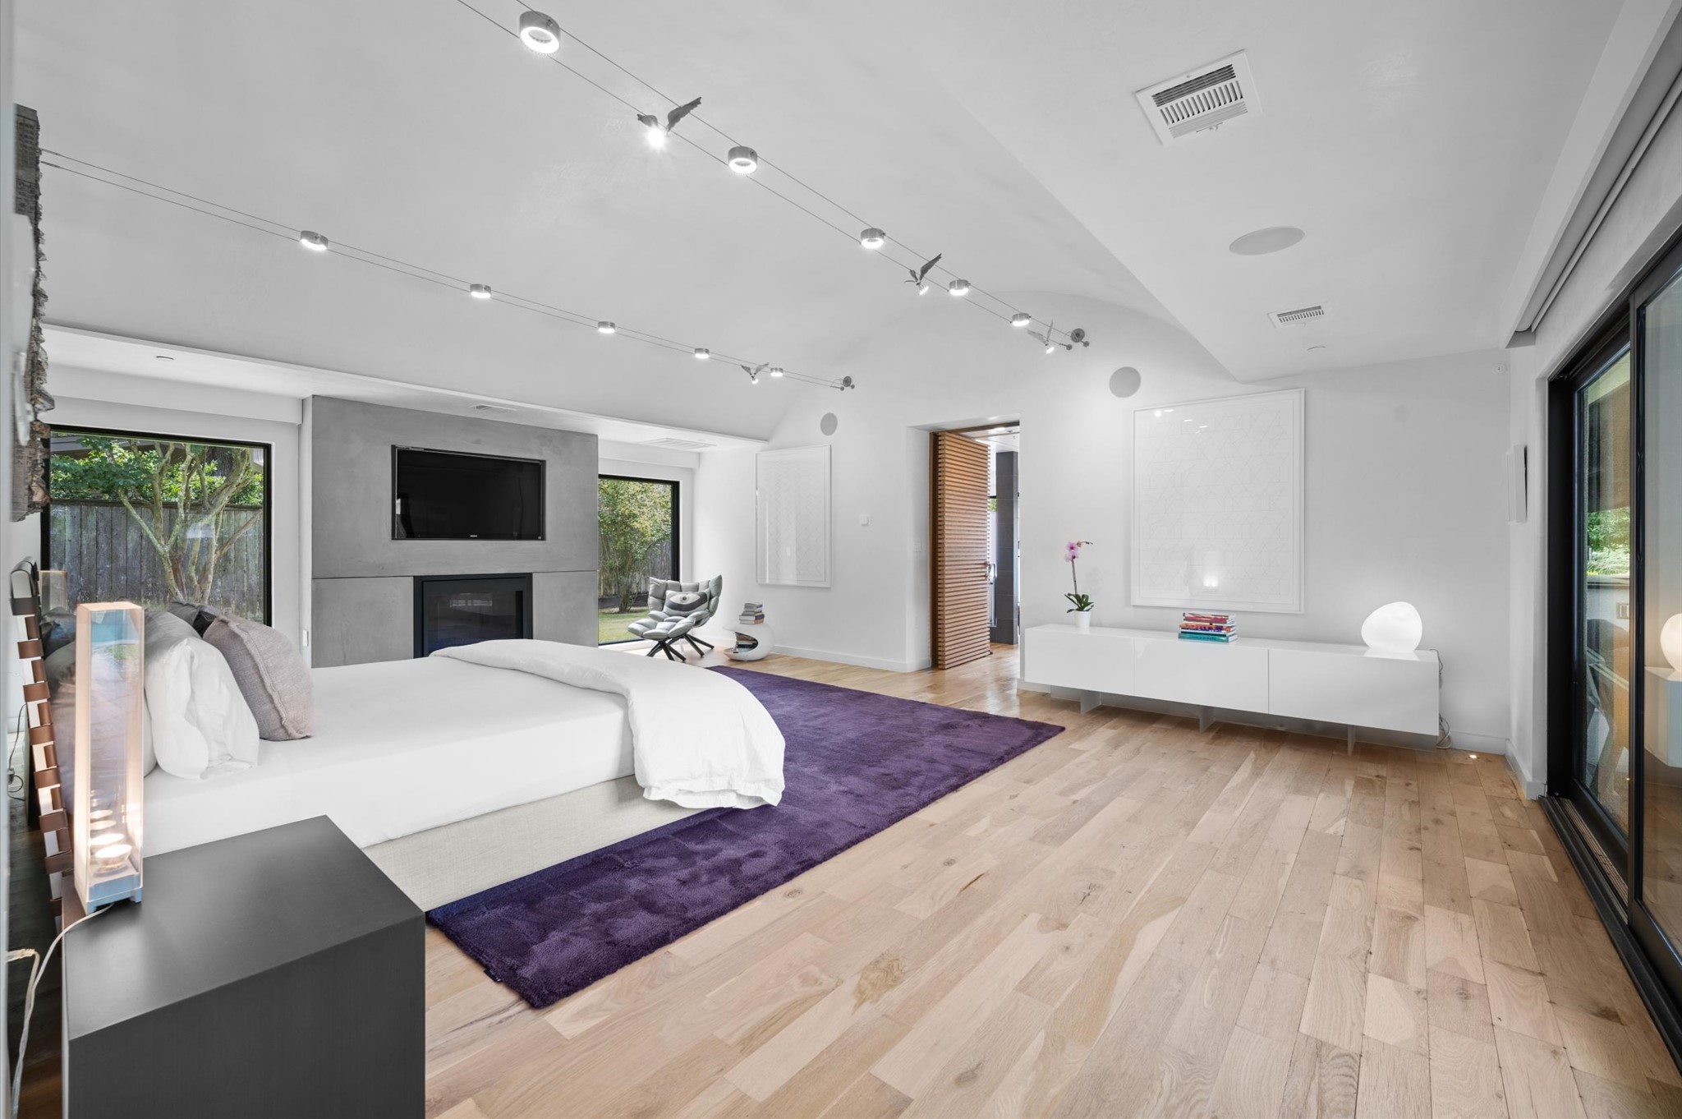
This spacious primary bedroom features a high, vaulted ceiling with modern track charming lighting, a cozy fireplace, large windows offering ample natural light .
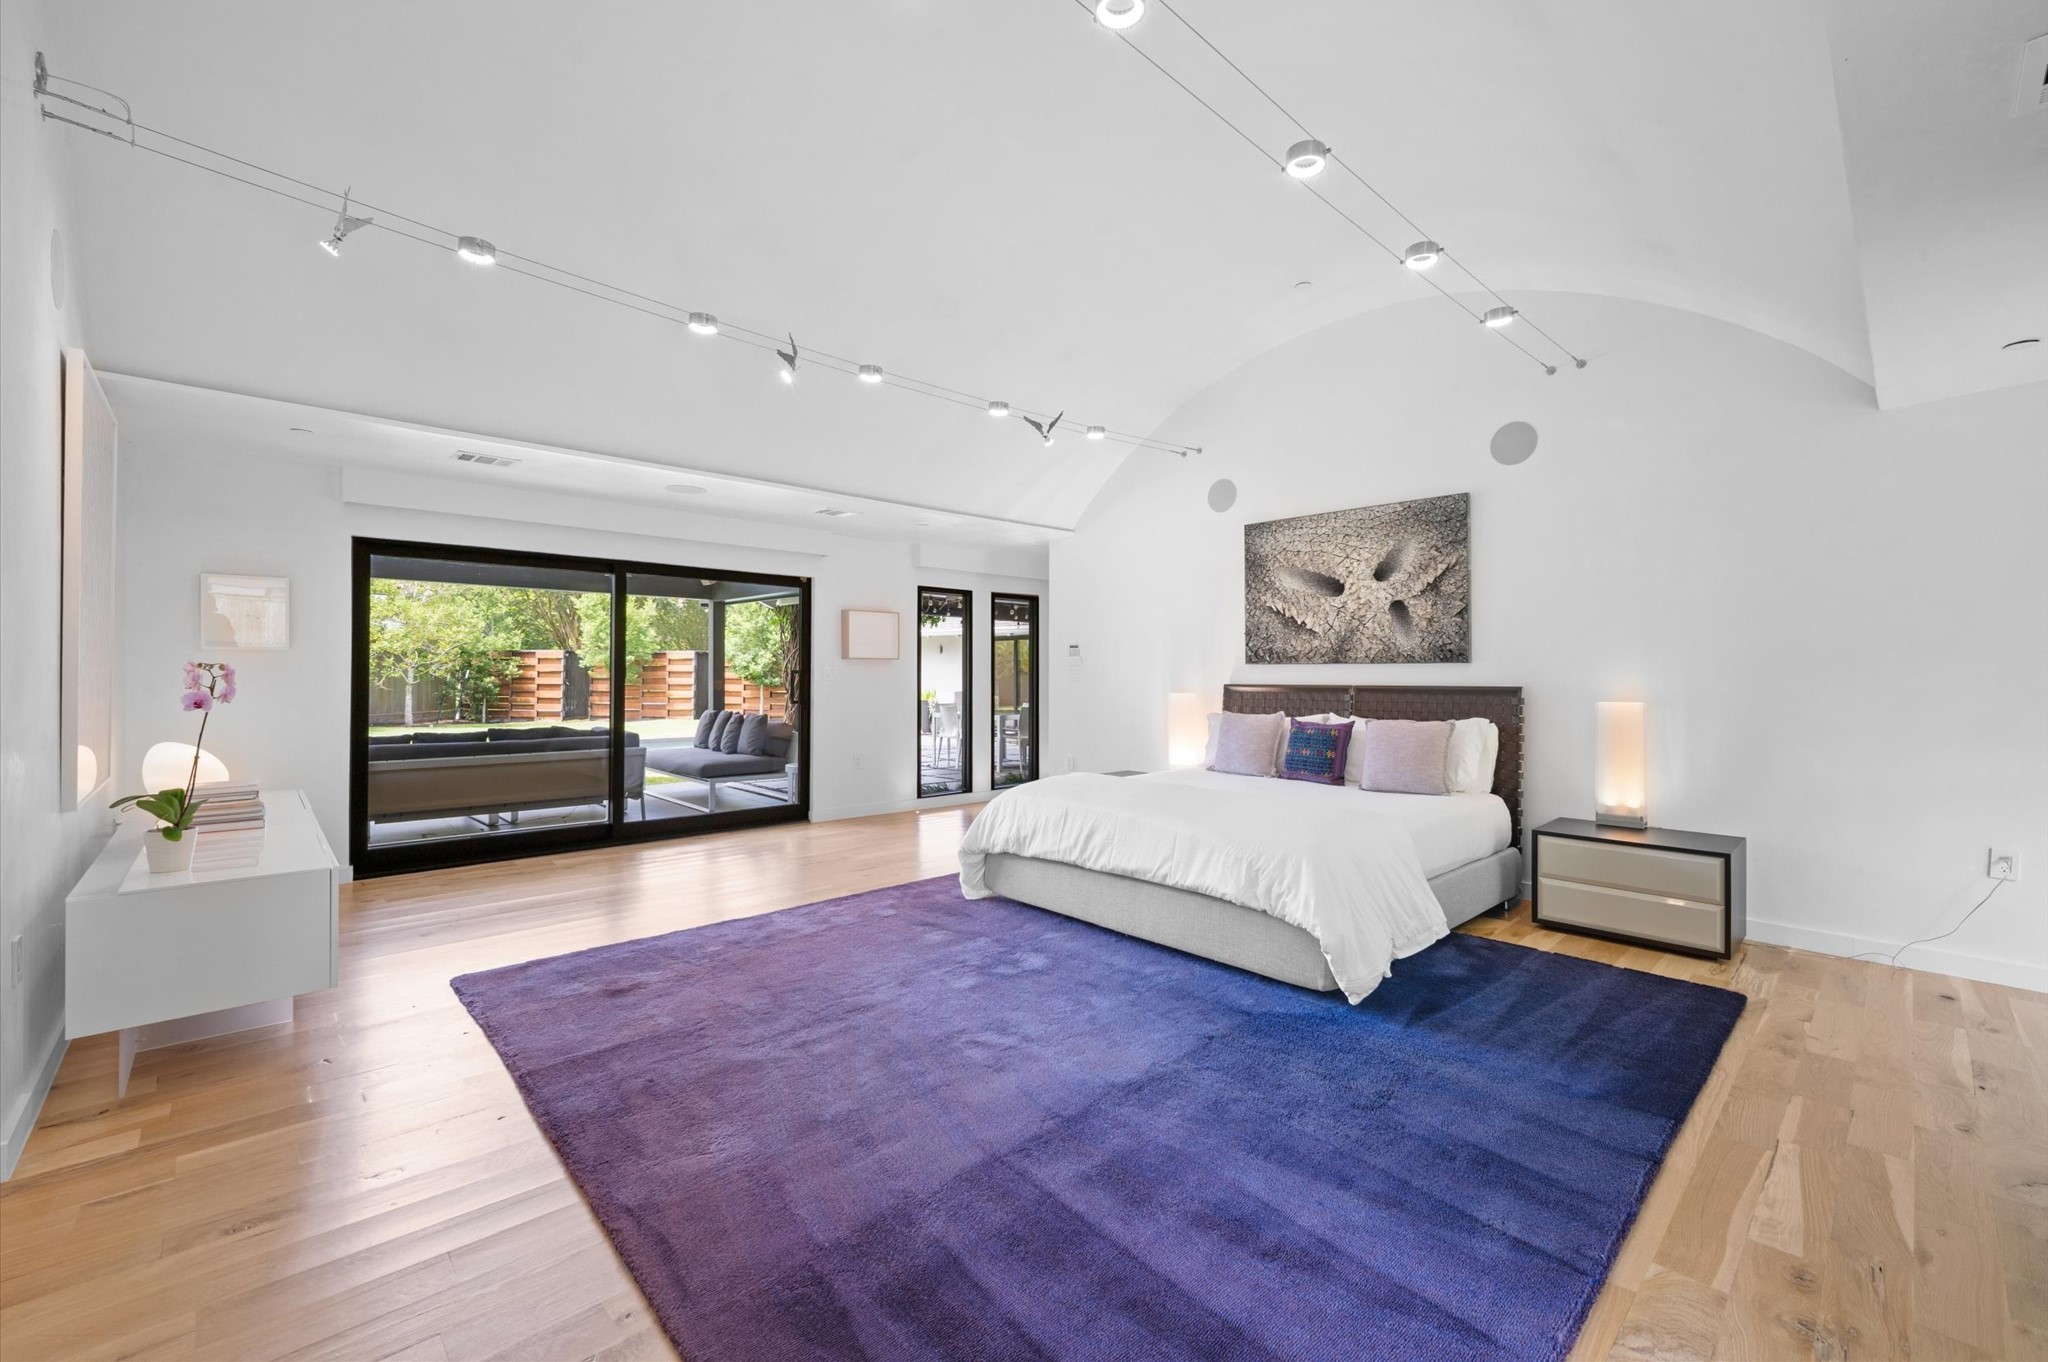
The primary bedroomis bright and airy, offering a serene and stylish retreat and opens to an outdoor patio, creating a seamless indoor-outdoor living experience.
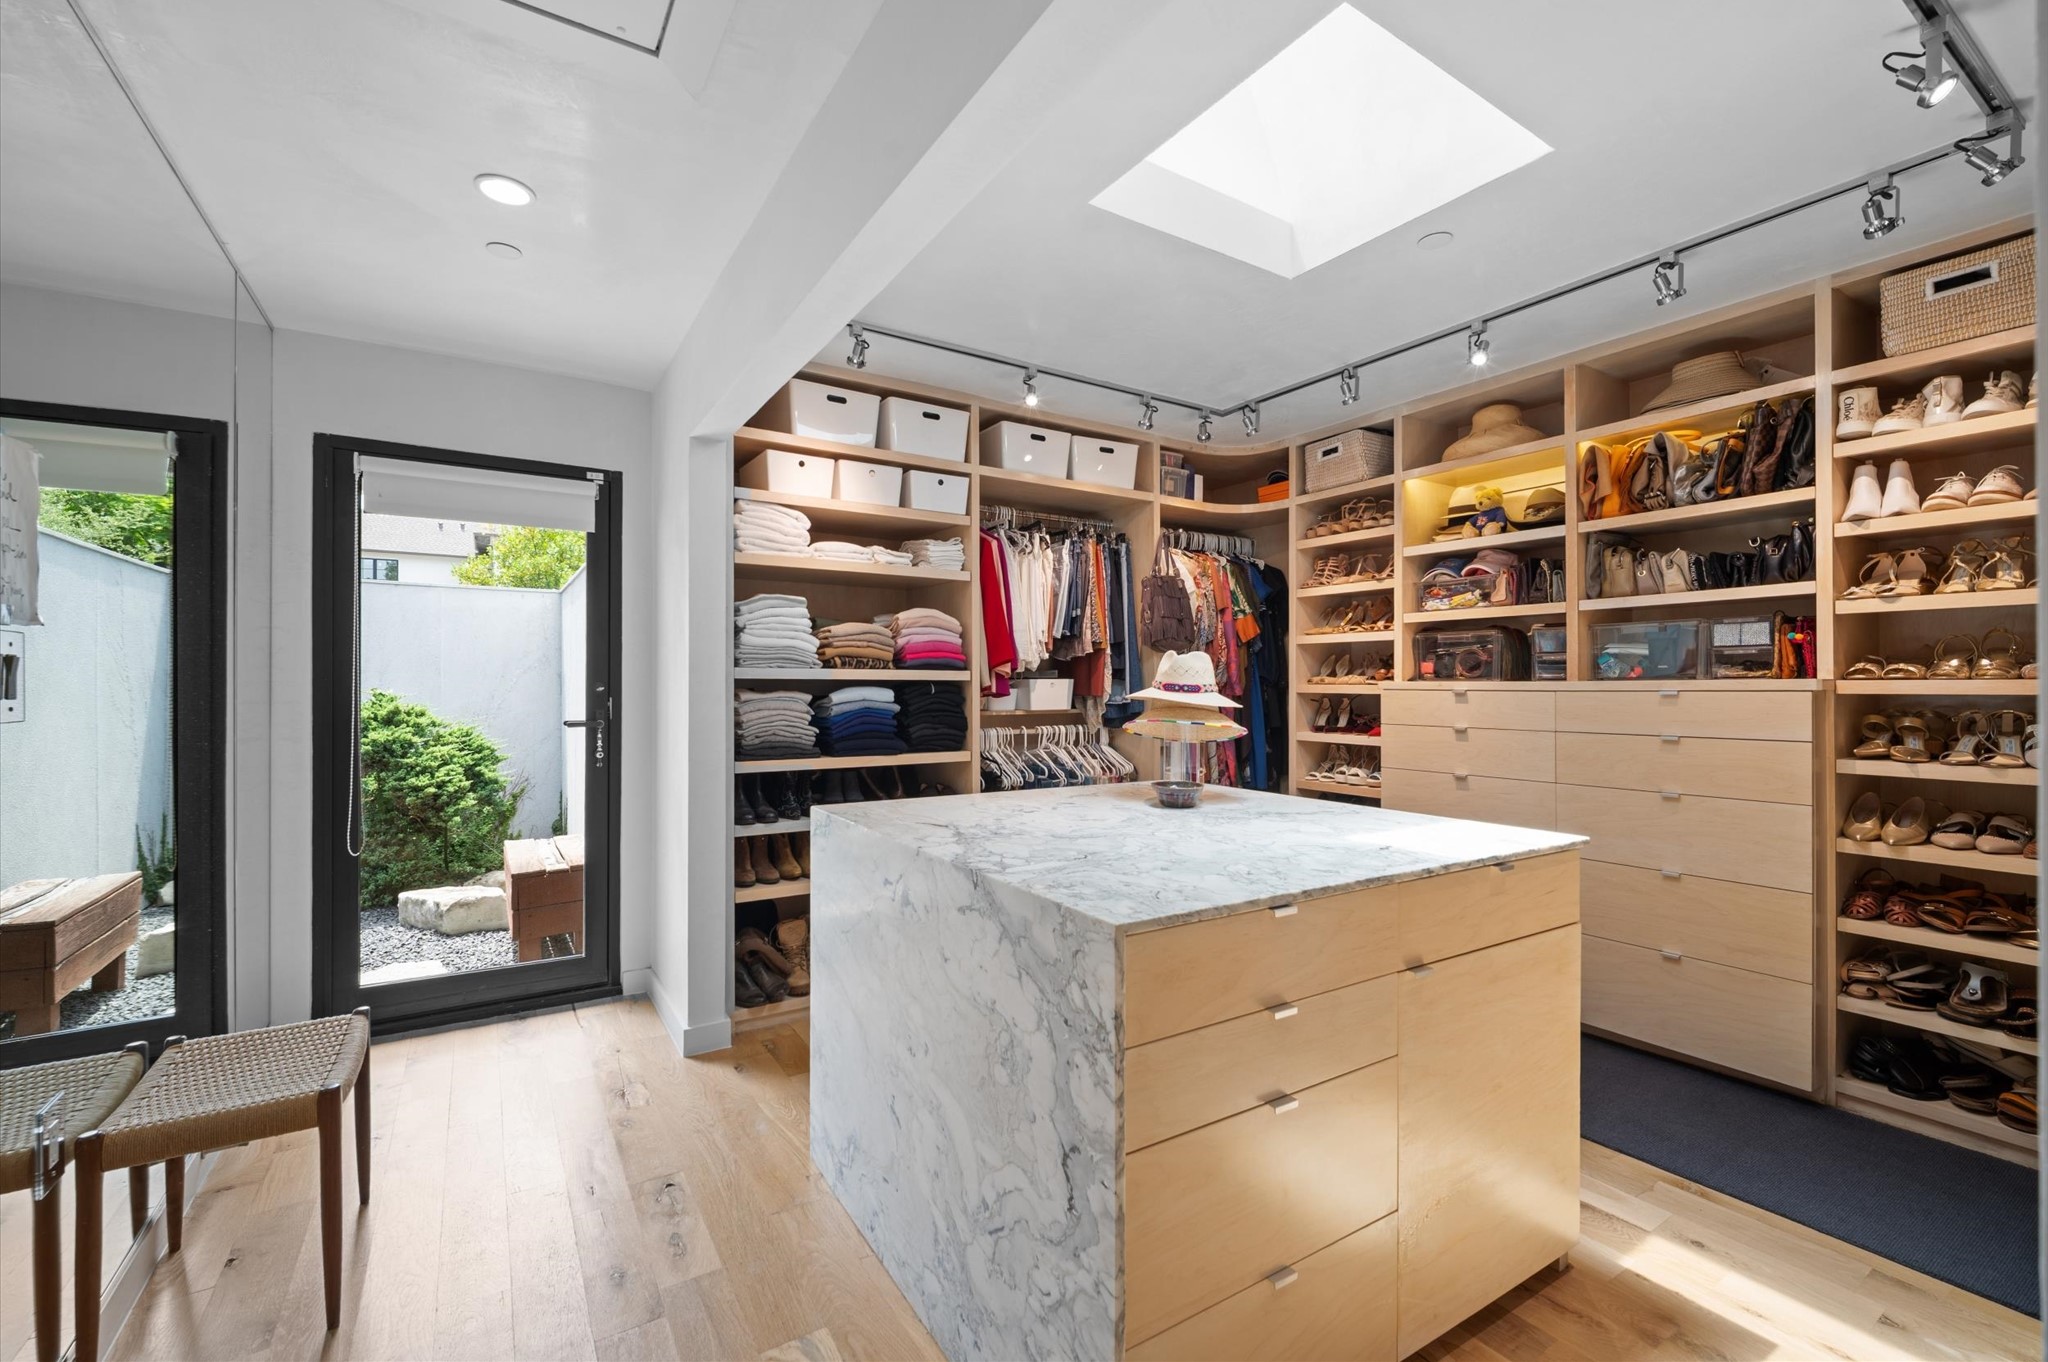
This photo showcases a spacious, well-organized walk-in closet with ample shelving and drawer space. It features a central island with a marble countertop, a skylight for natural light, and glass doors leading to a small outdoor area. Perfect for fashion enthusiasts seeking stylish storage solutions.
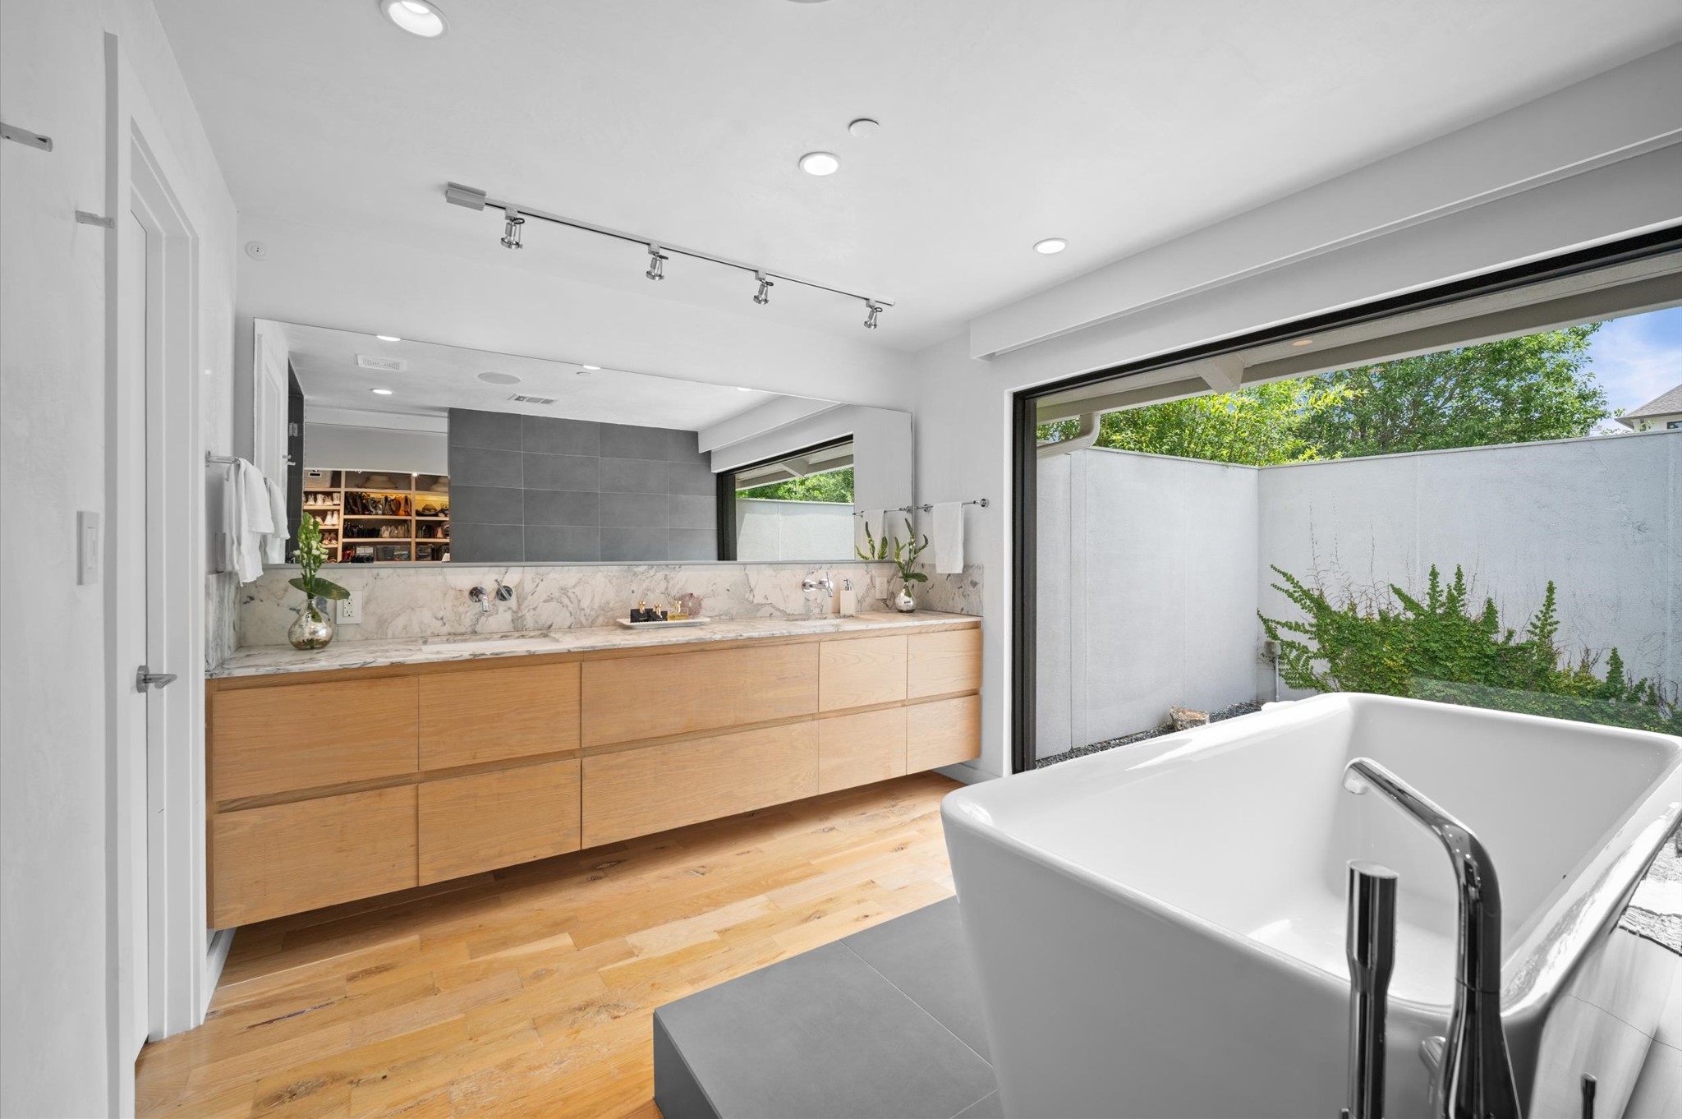
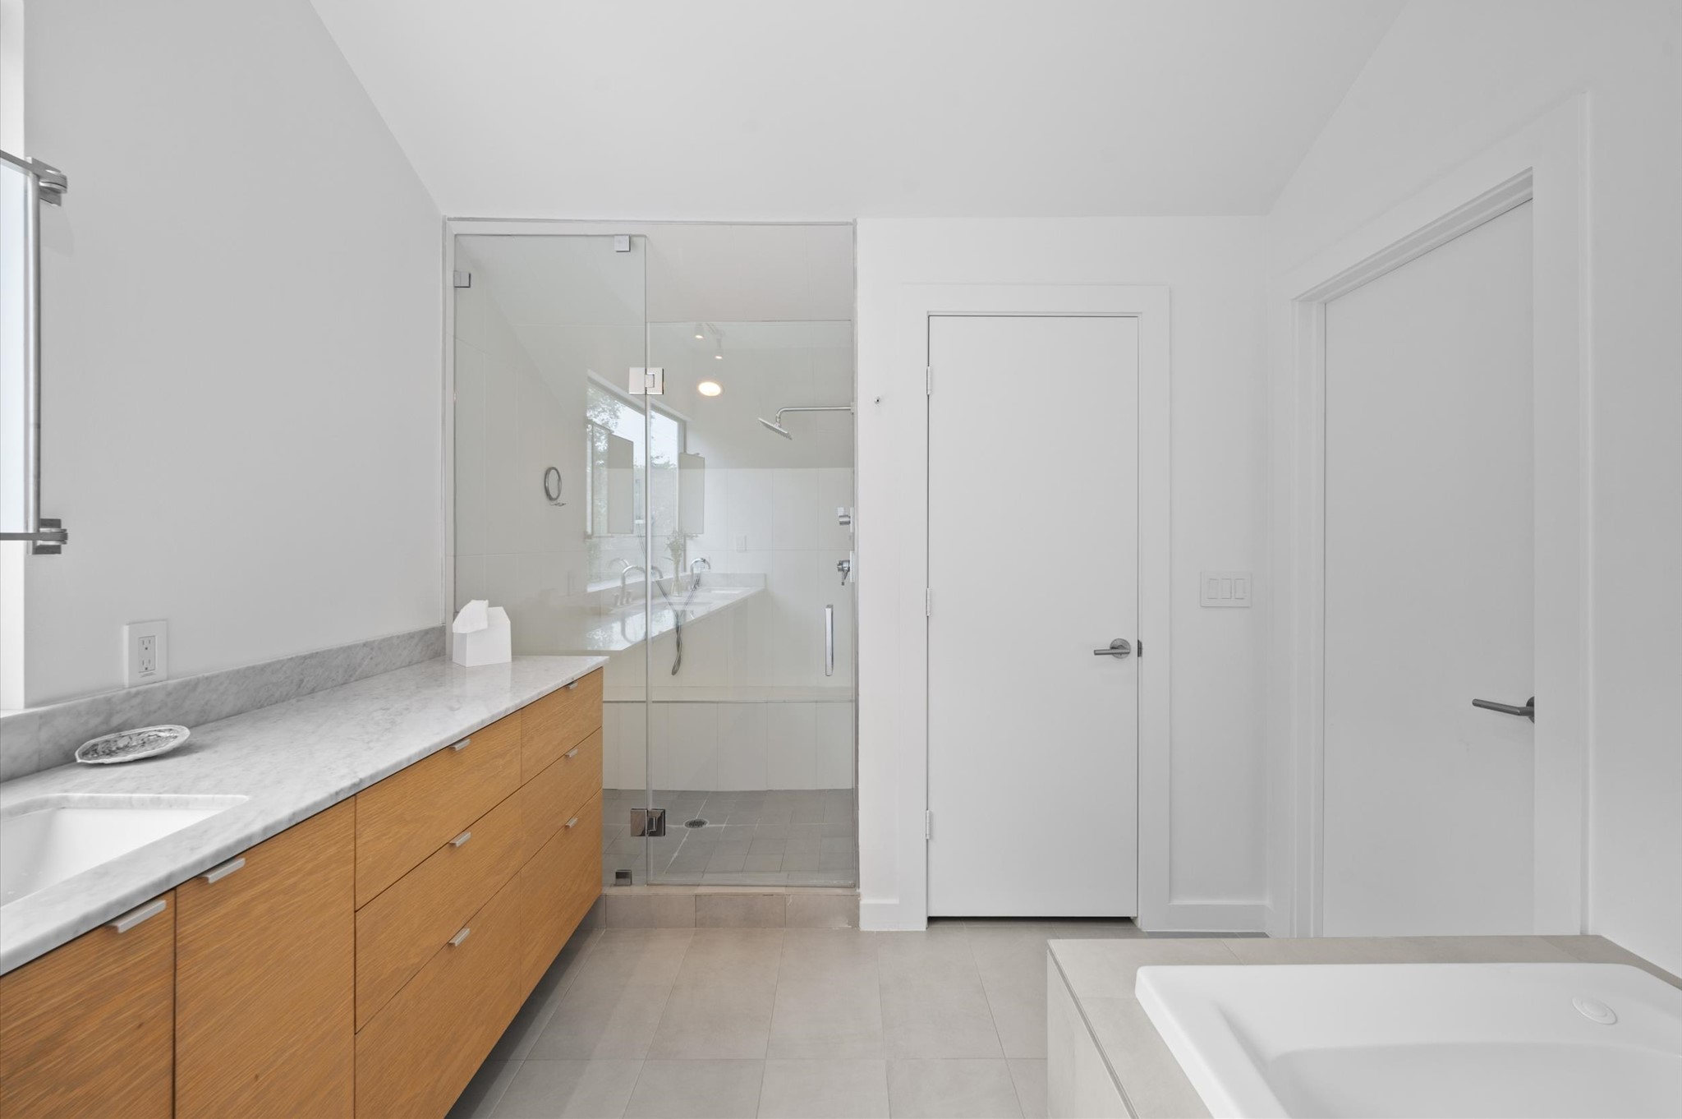
This modern bathroom features a spacious wooden vanity with dual sinks, a sleek freestanding bathtub, and large glass doors that open to a private interior garden. The space is bright and airy, offering a serene retreat.
This modern bathroom features a sleek freestanding bathtub.
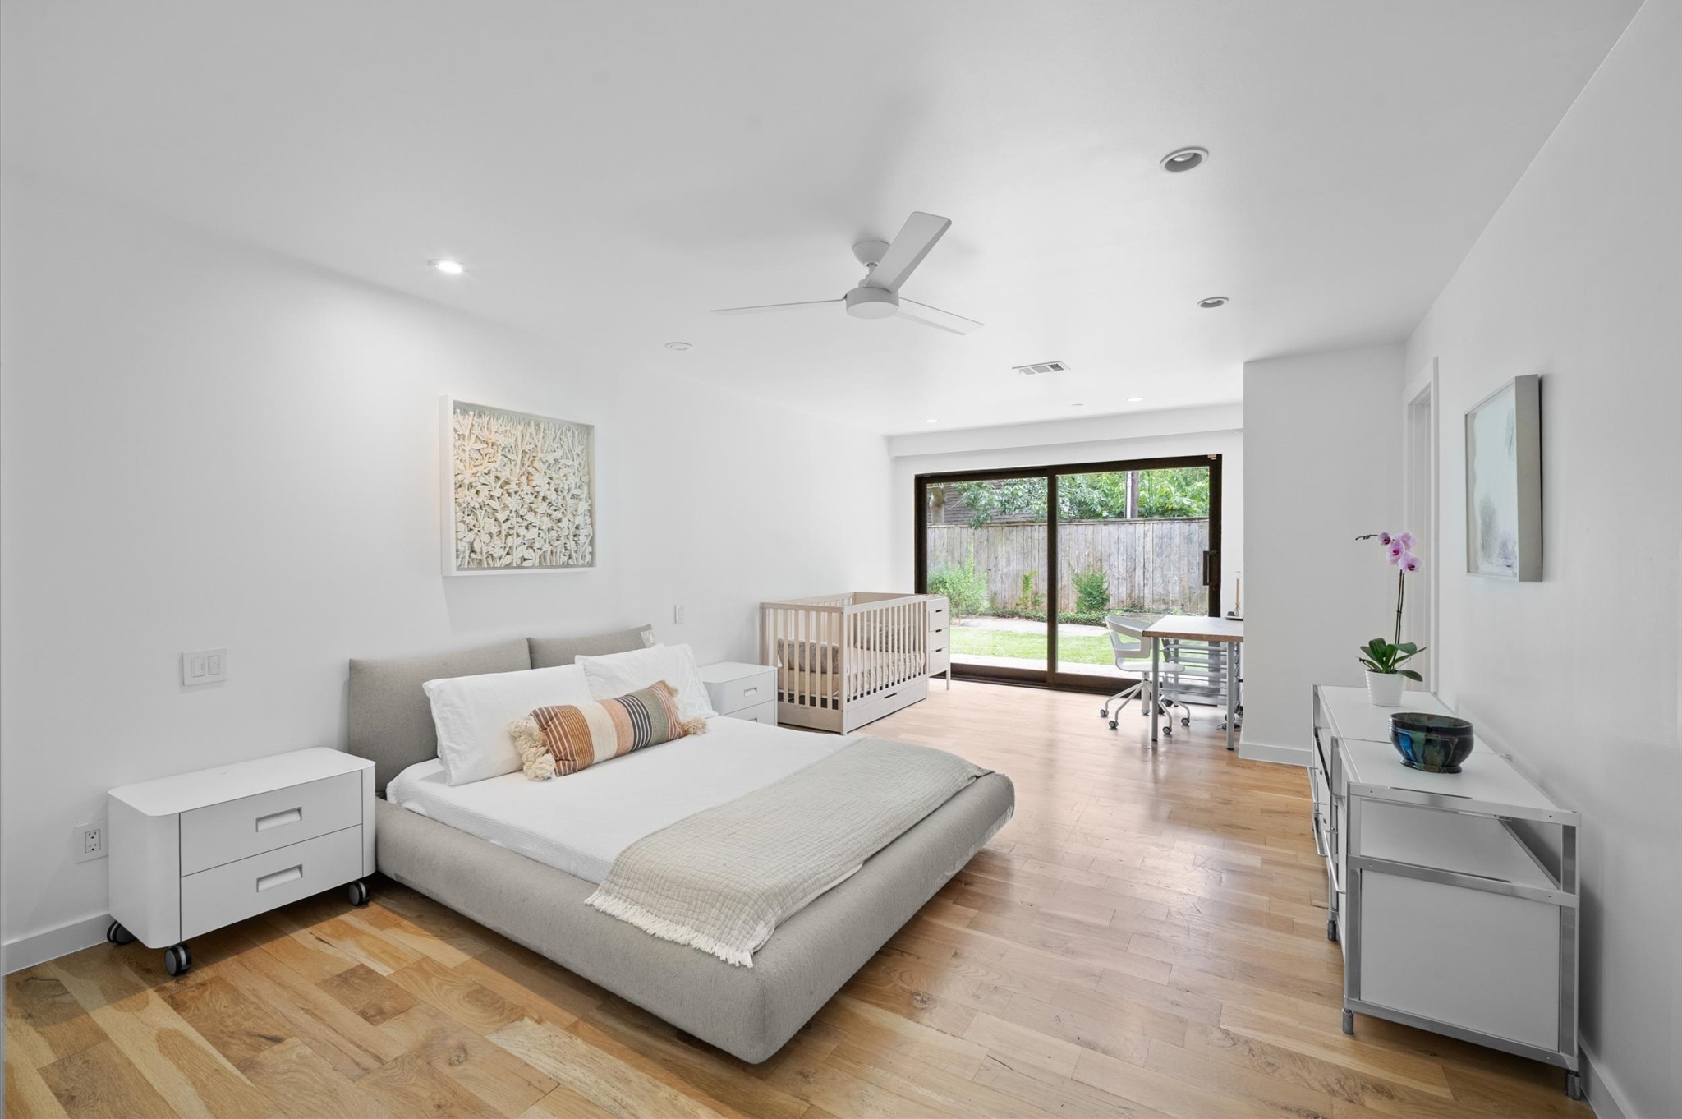
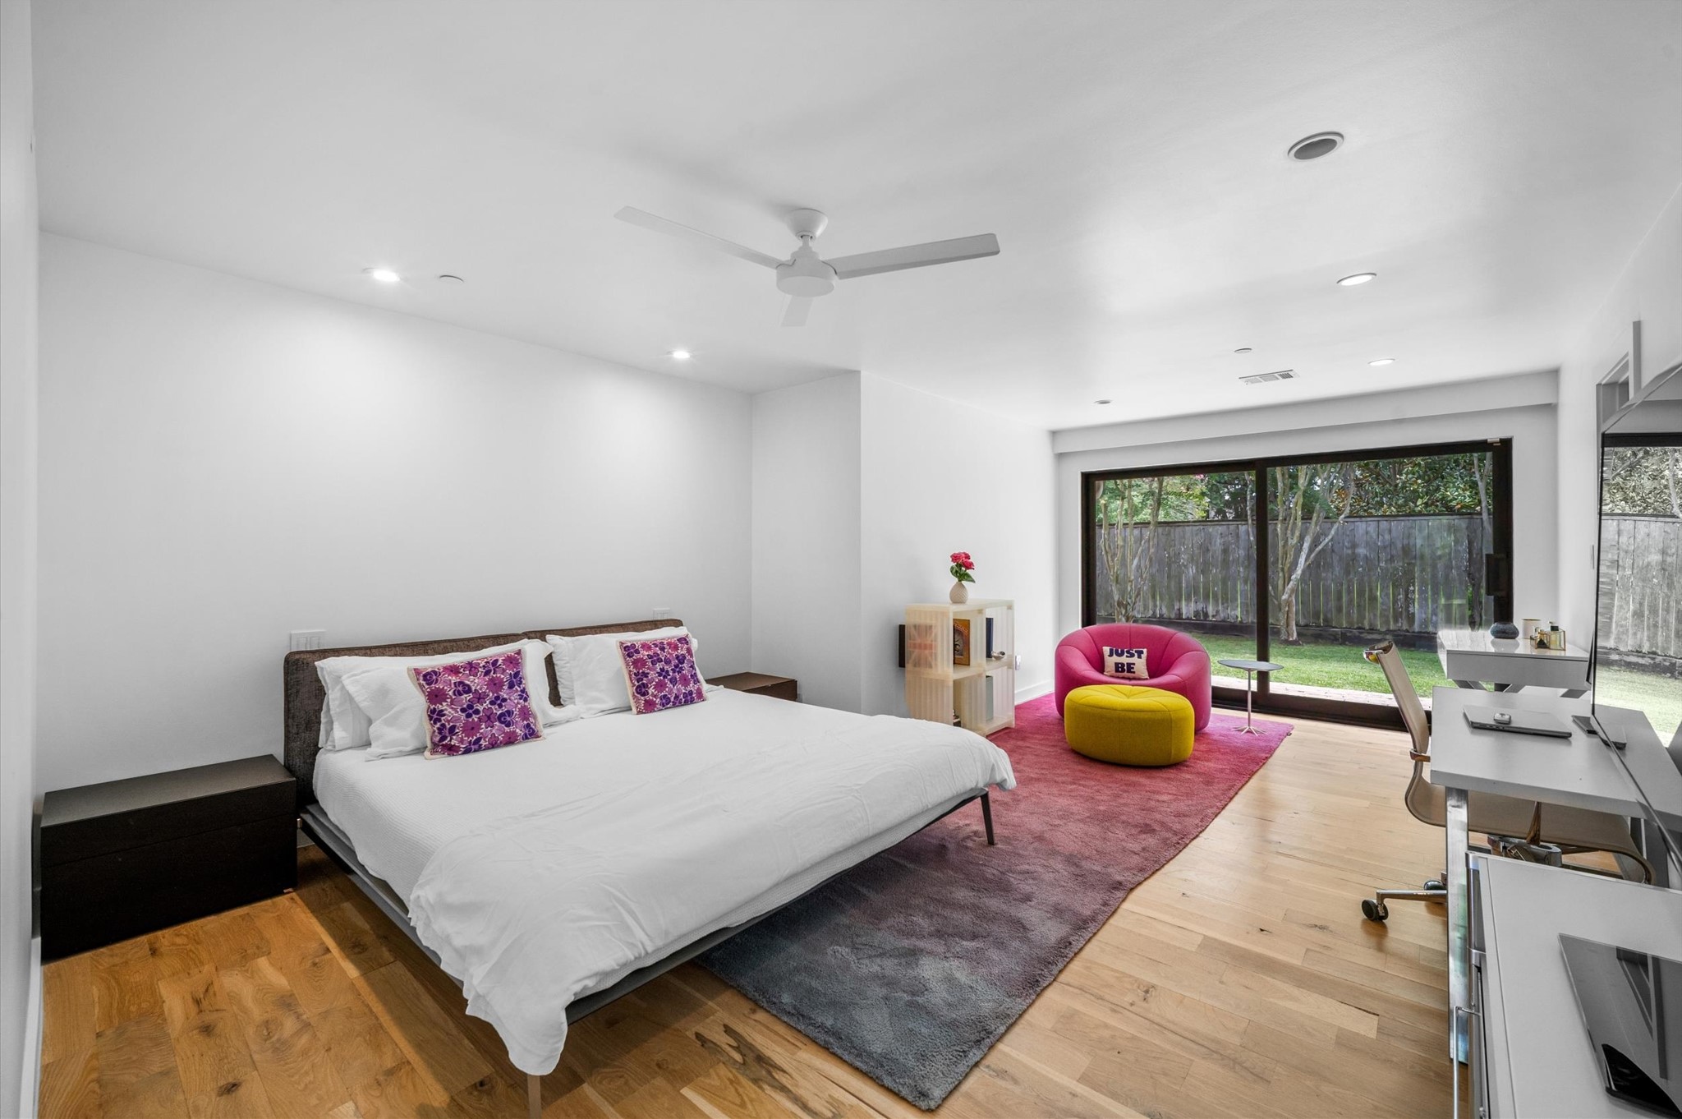
First Secondary bedroom offers abundant natural light through expansive sliding glass doors that open to a private, landscaped backyard.
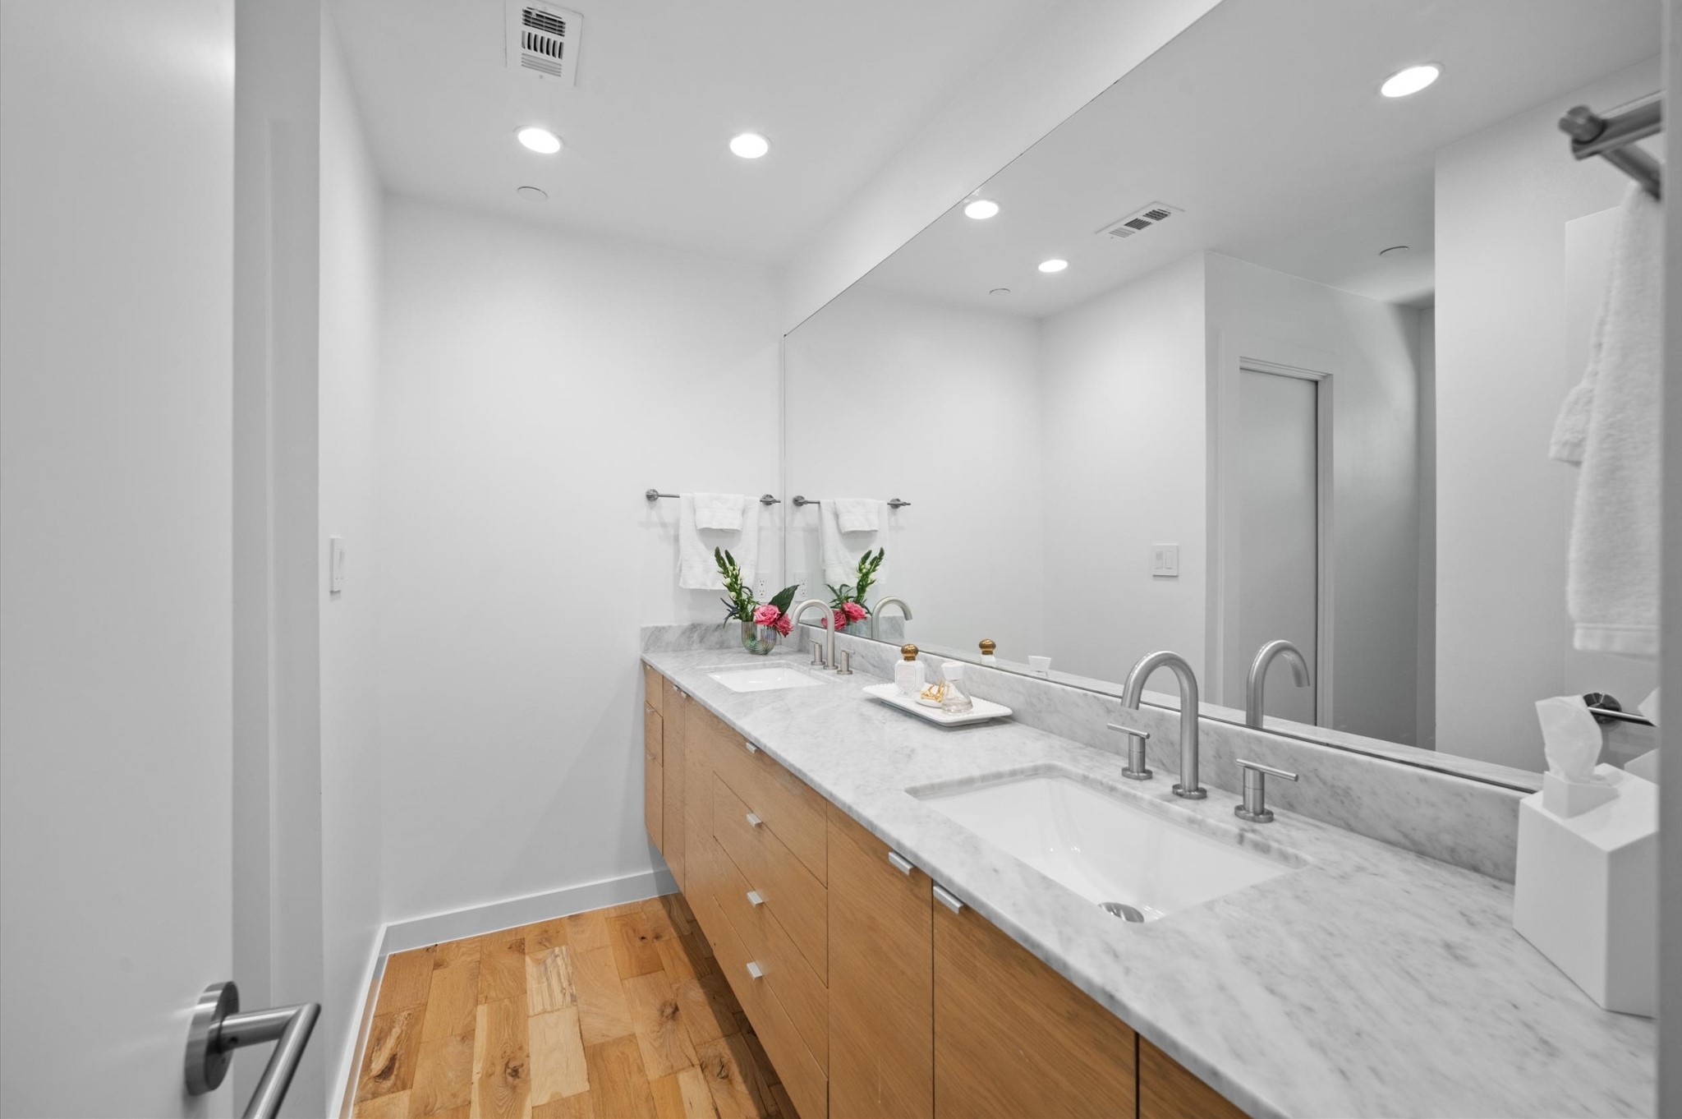
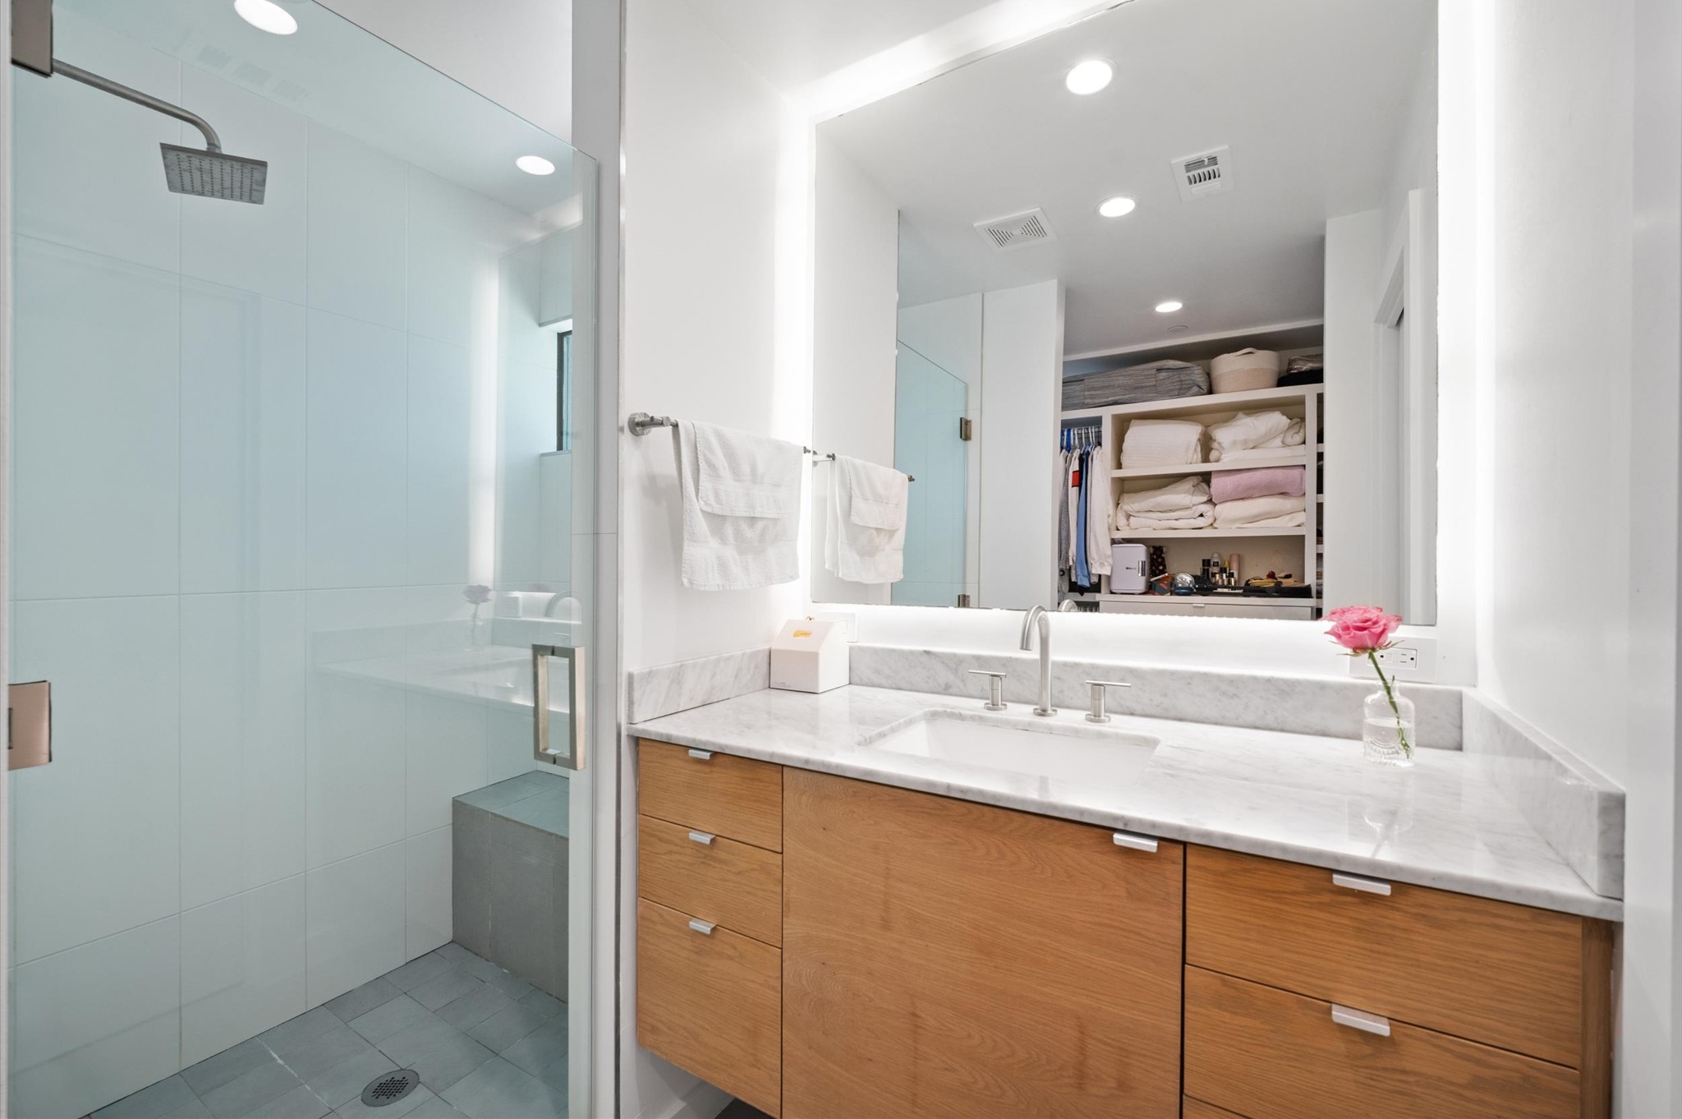
En-suite bathroom serving the first secondary bedroom.
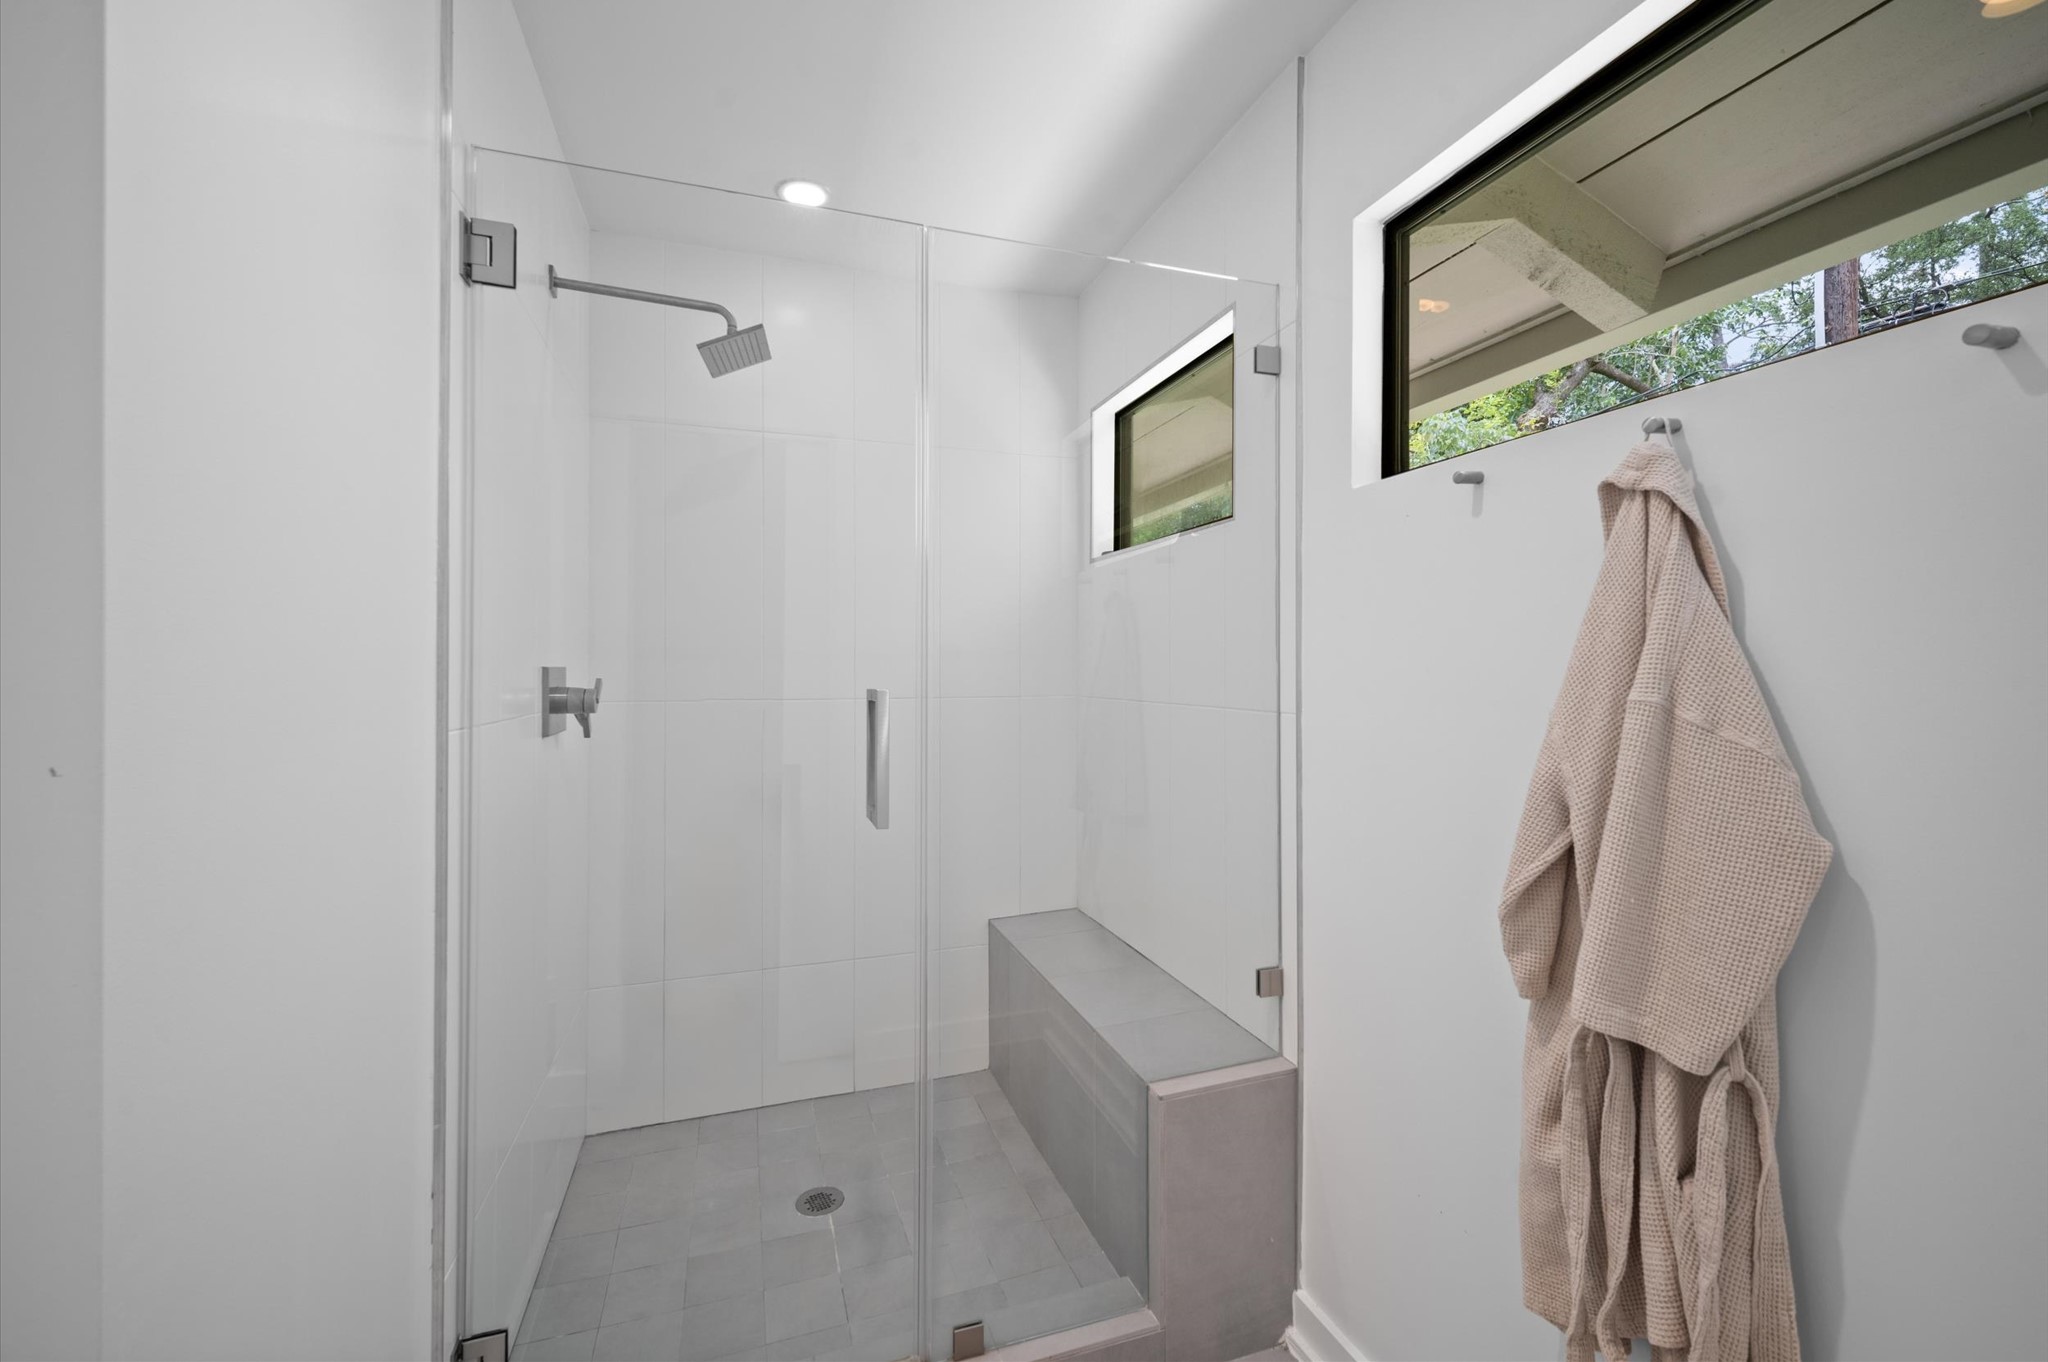
Spacious glass-enclosed shower.
Spacious Secondary bedroom with natural light.
Modern secondary bathroom with a sleek glass-enclosed shower,
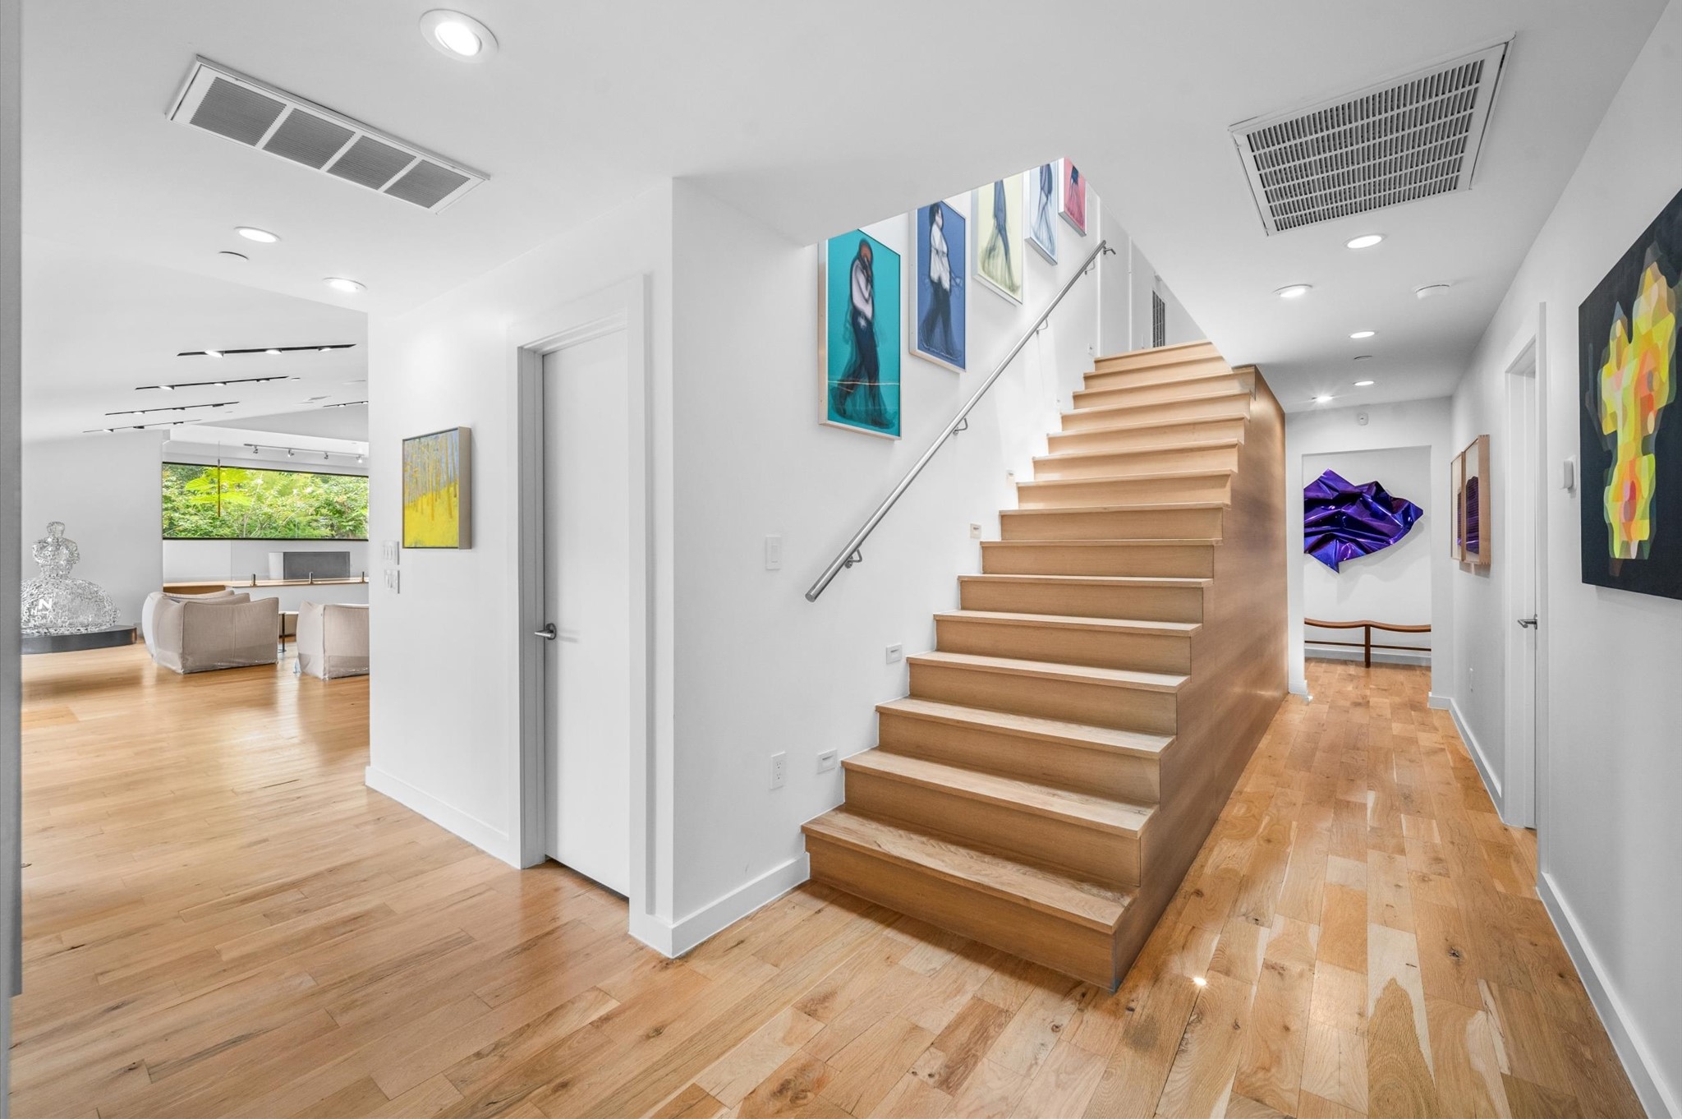
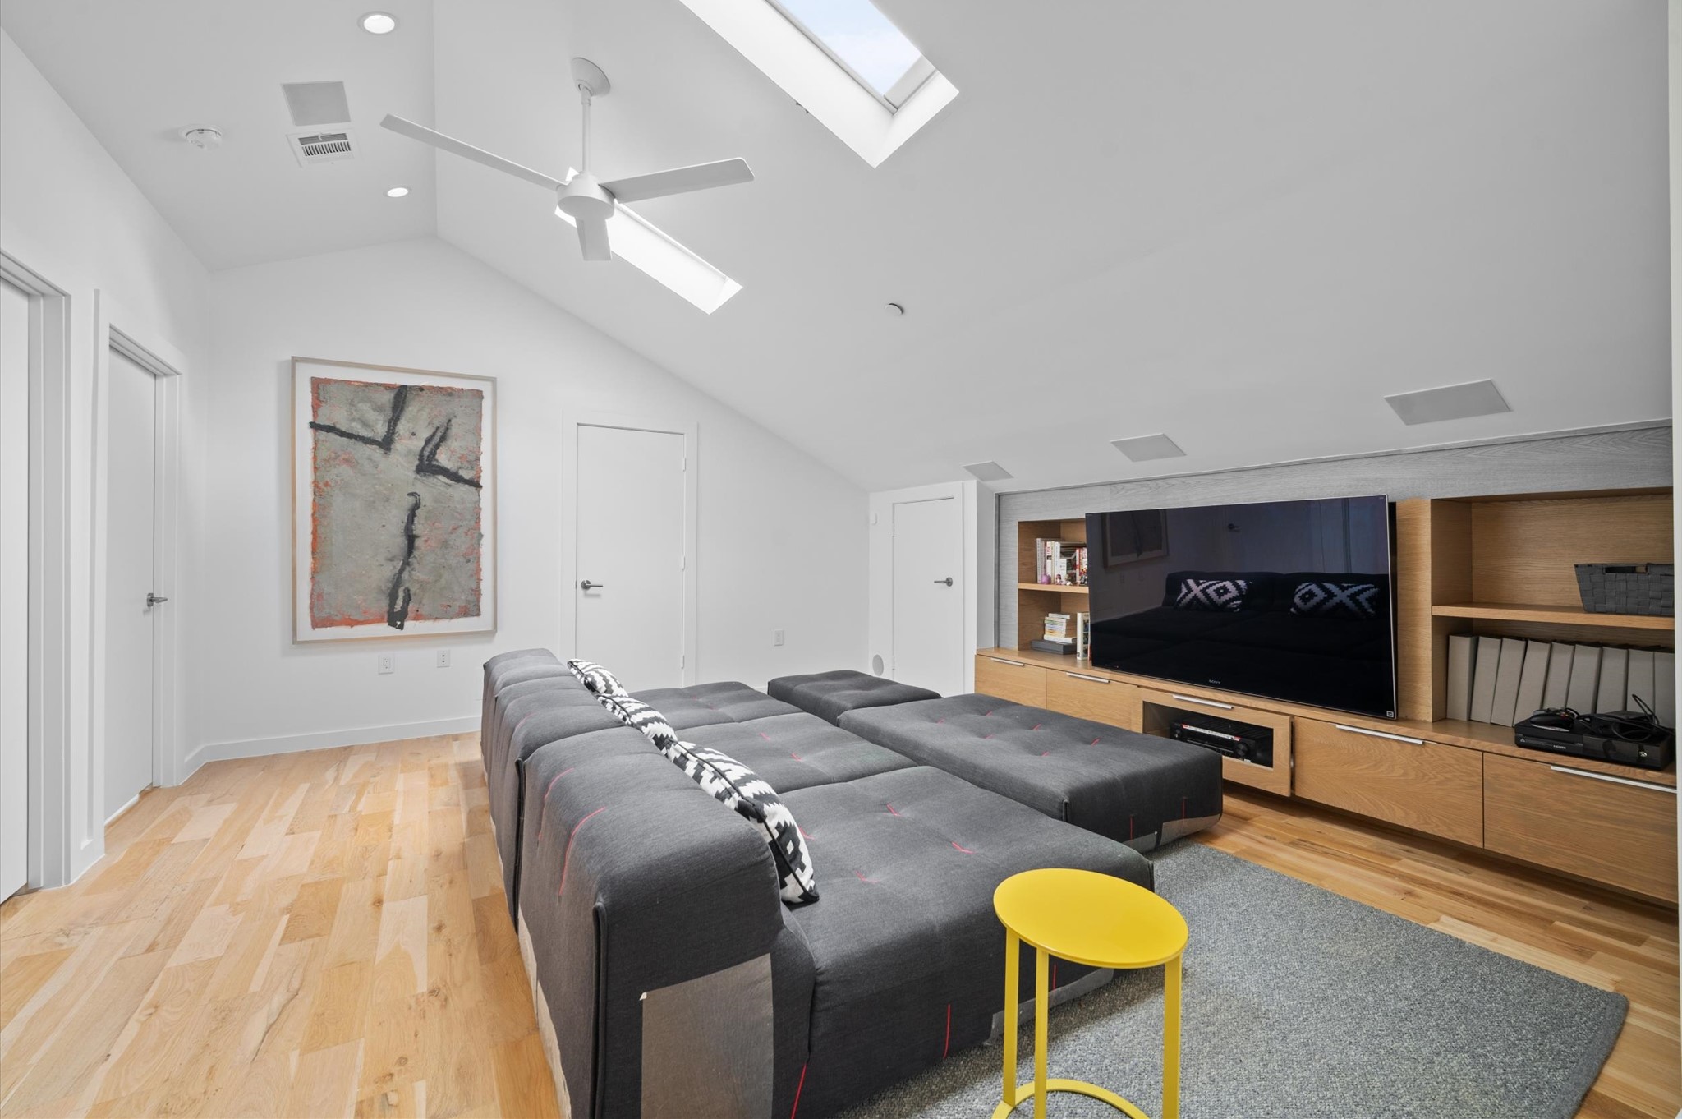
Modern staircase leads to a spacious family room, 2 bedrooms and a full bathroom.
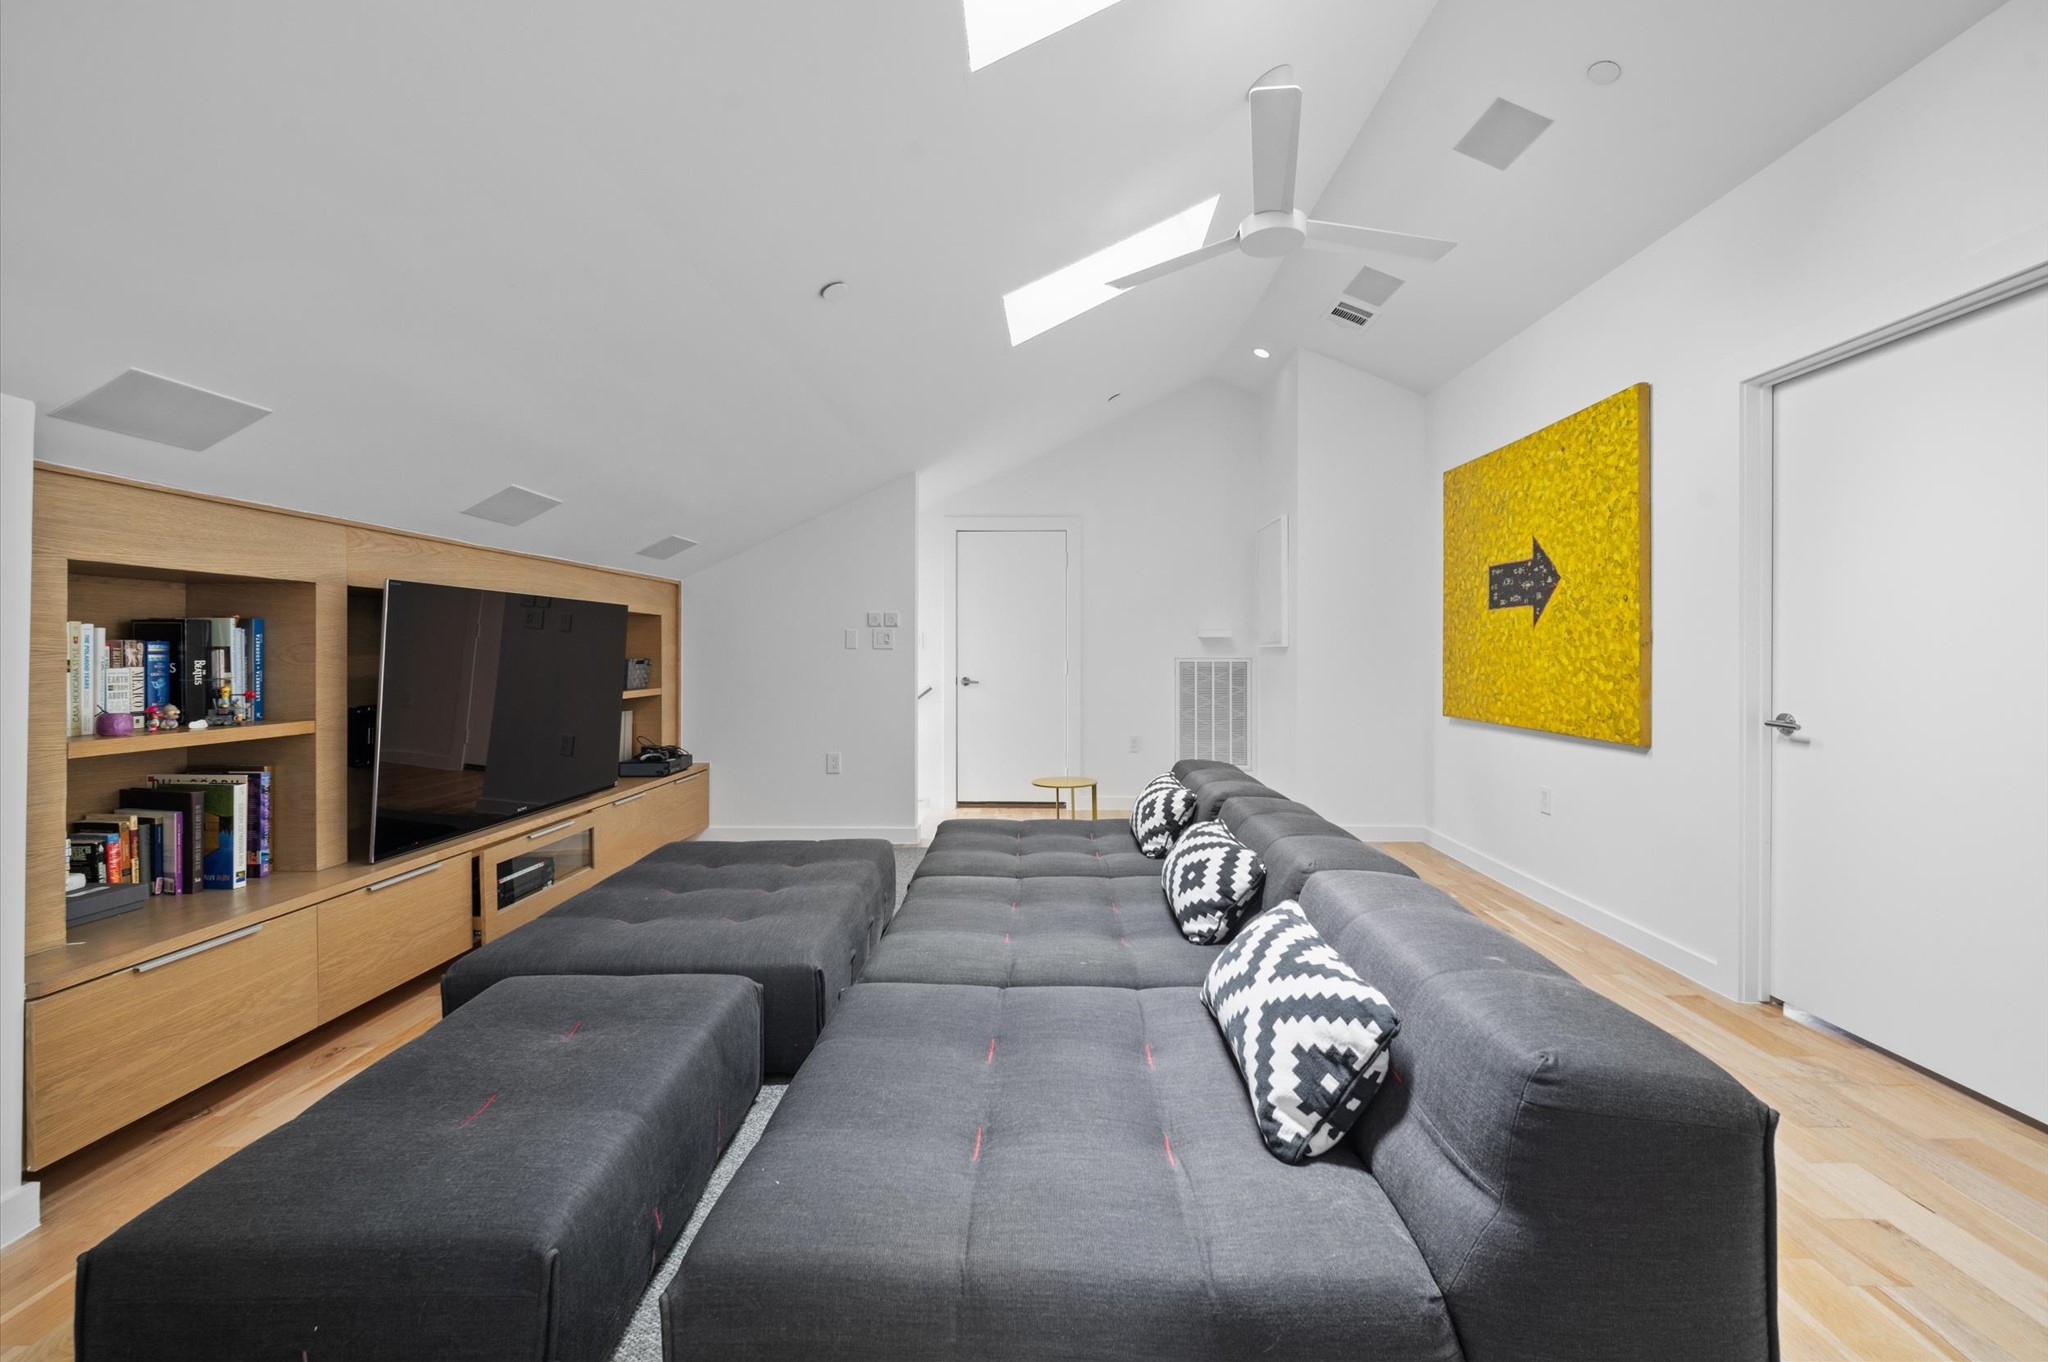
Another view of the family room/den.
The spacious family room/ den features built-in shelving.
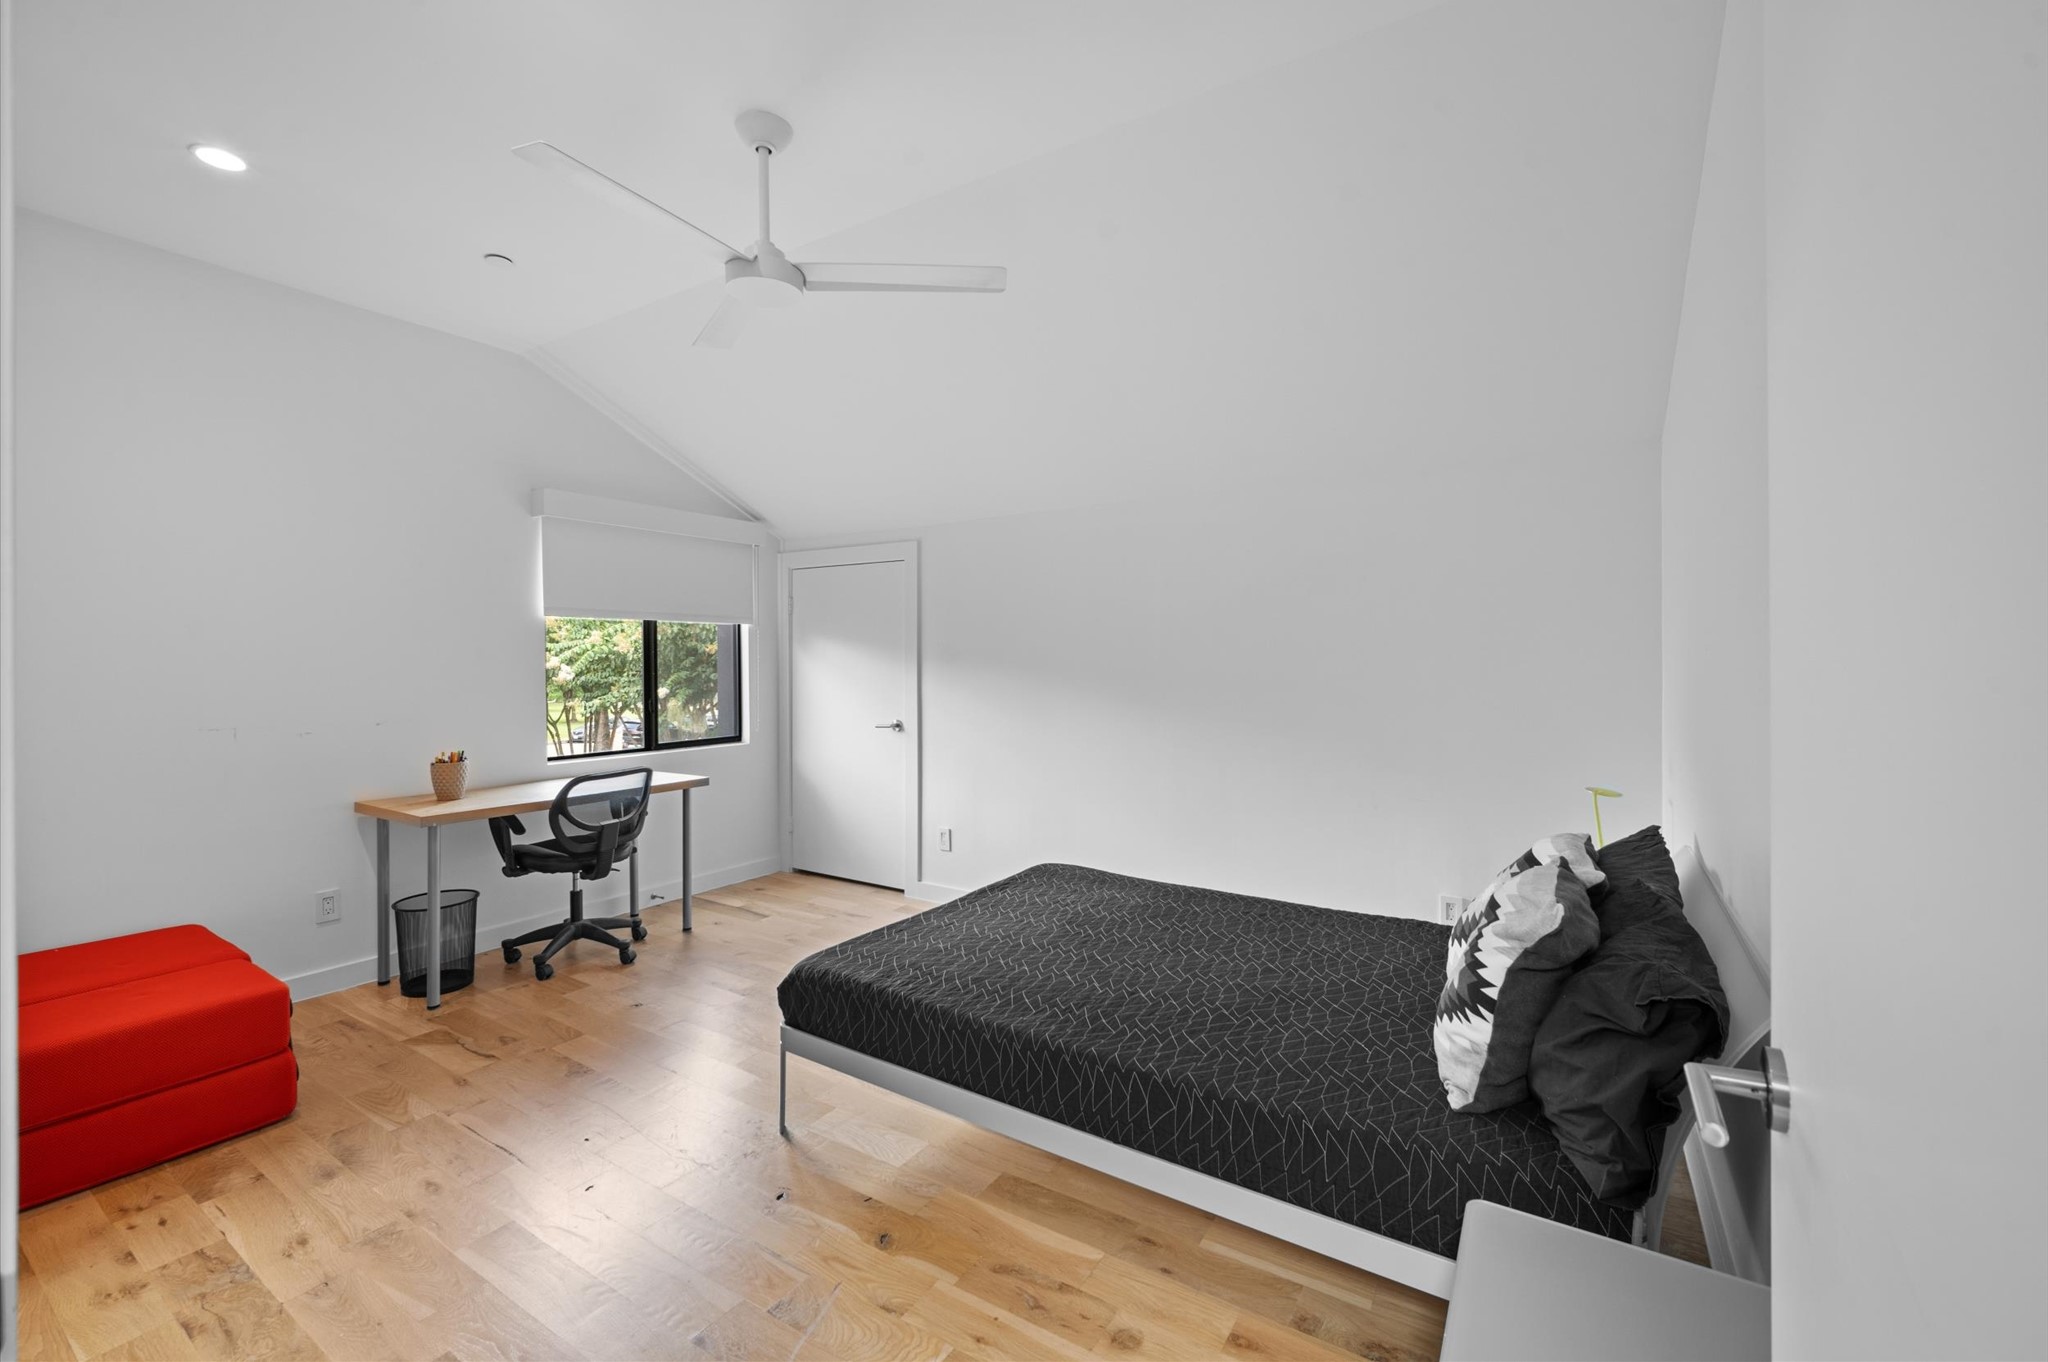
This Secondary bedroom located on the second floor.
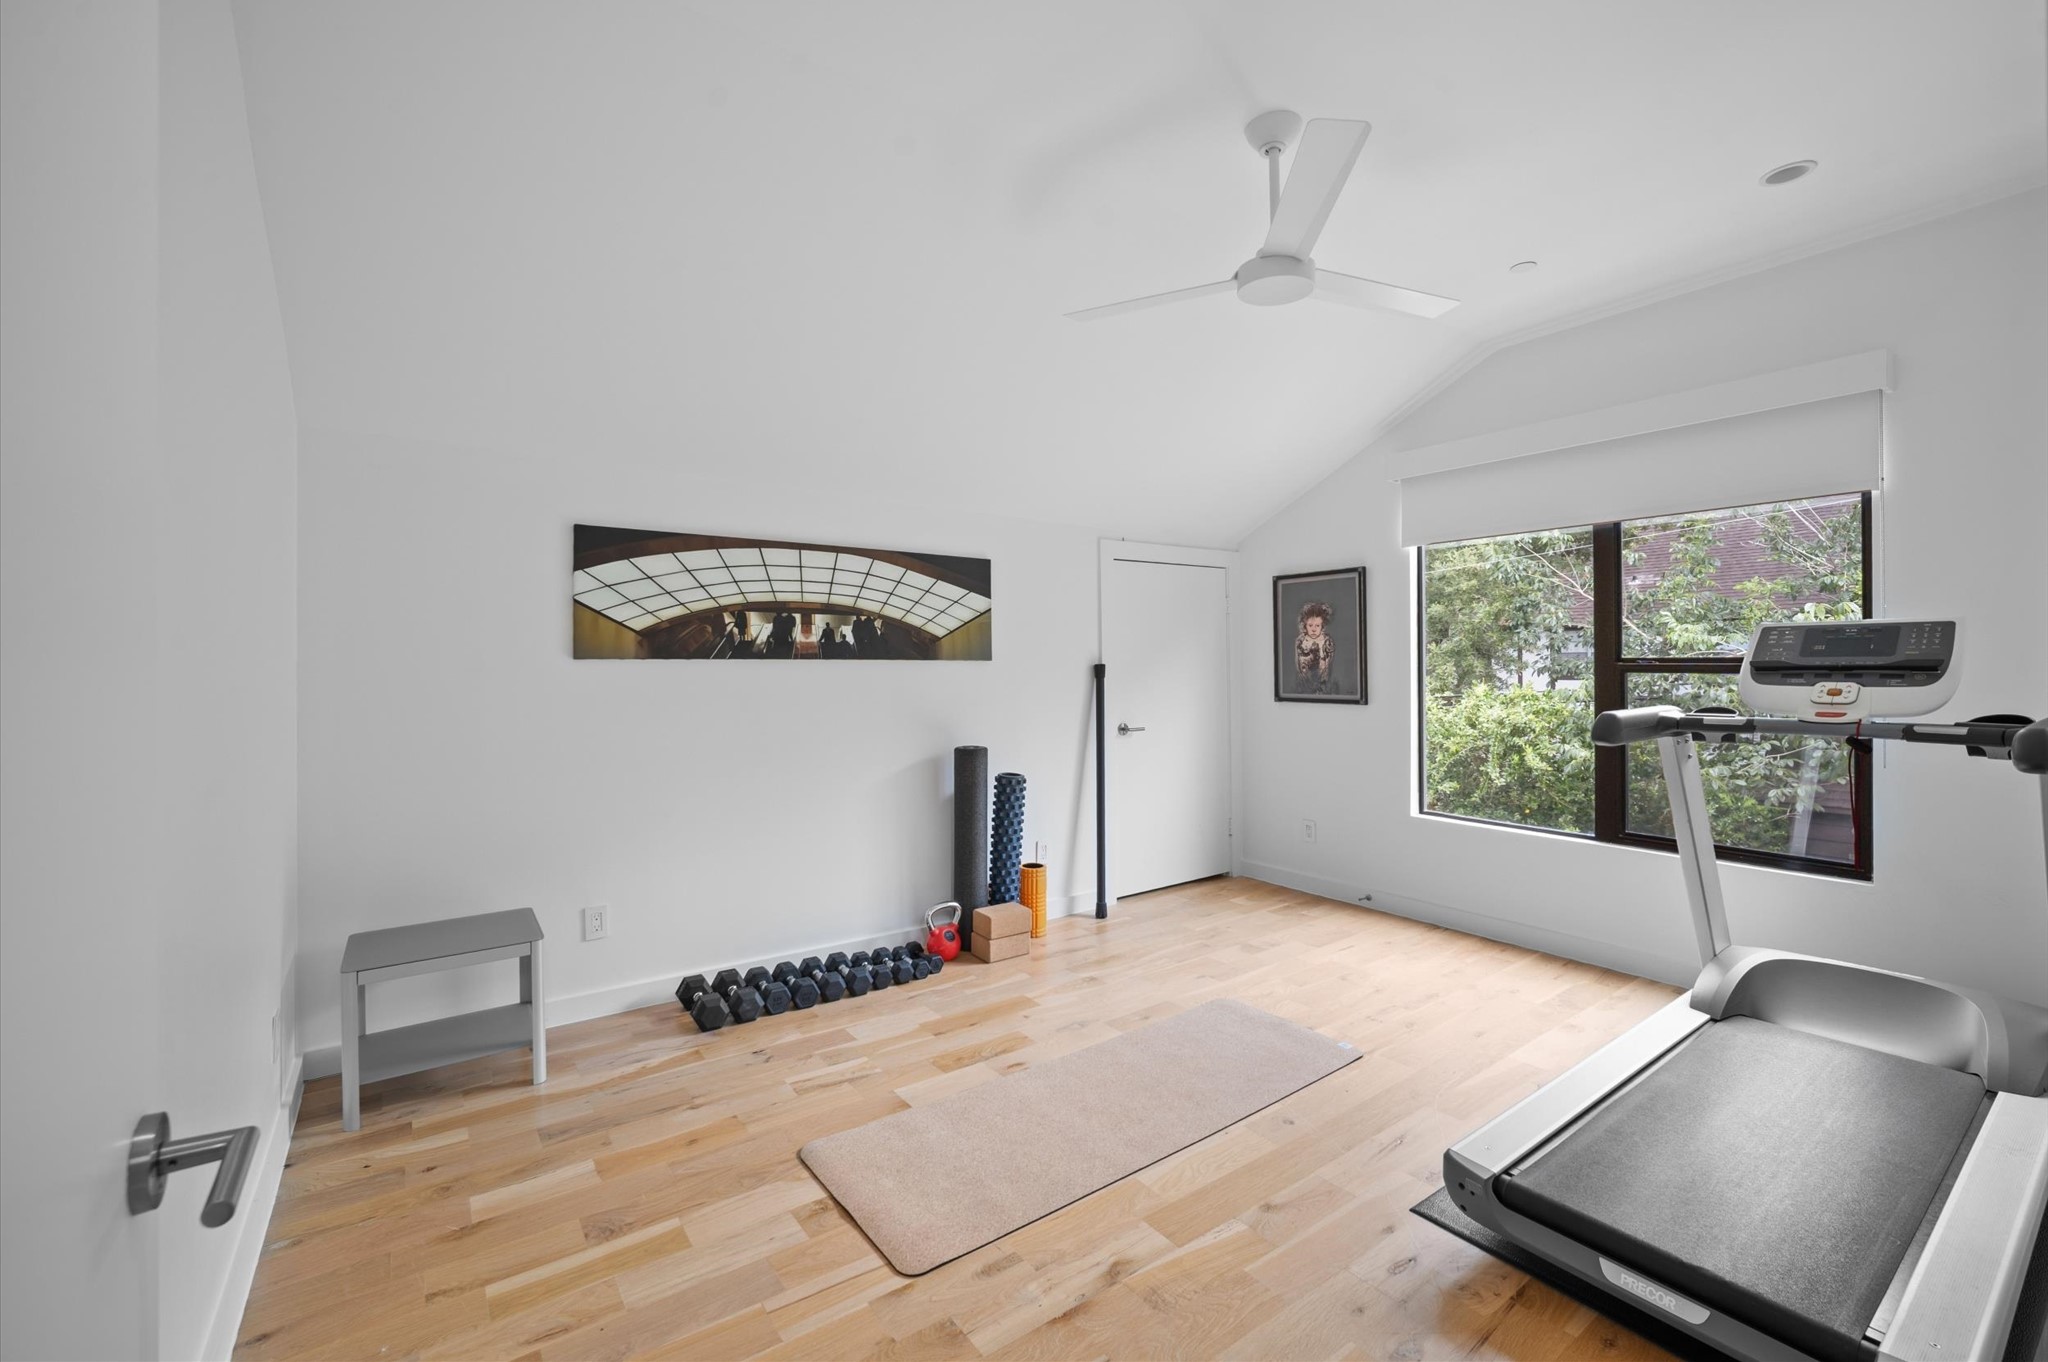
This secondary bedroom can be used as a gym, office or bedroom.
This modern bathroom located on the second floor features a spacious glass-enclosed shower, sleek wooden cabinetry with a marble countertop, and a built-in soaking tub, all set against a clean, white backdrop.
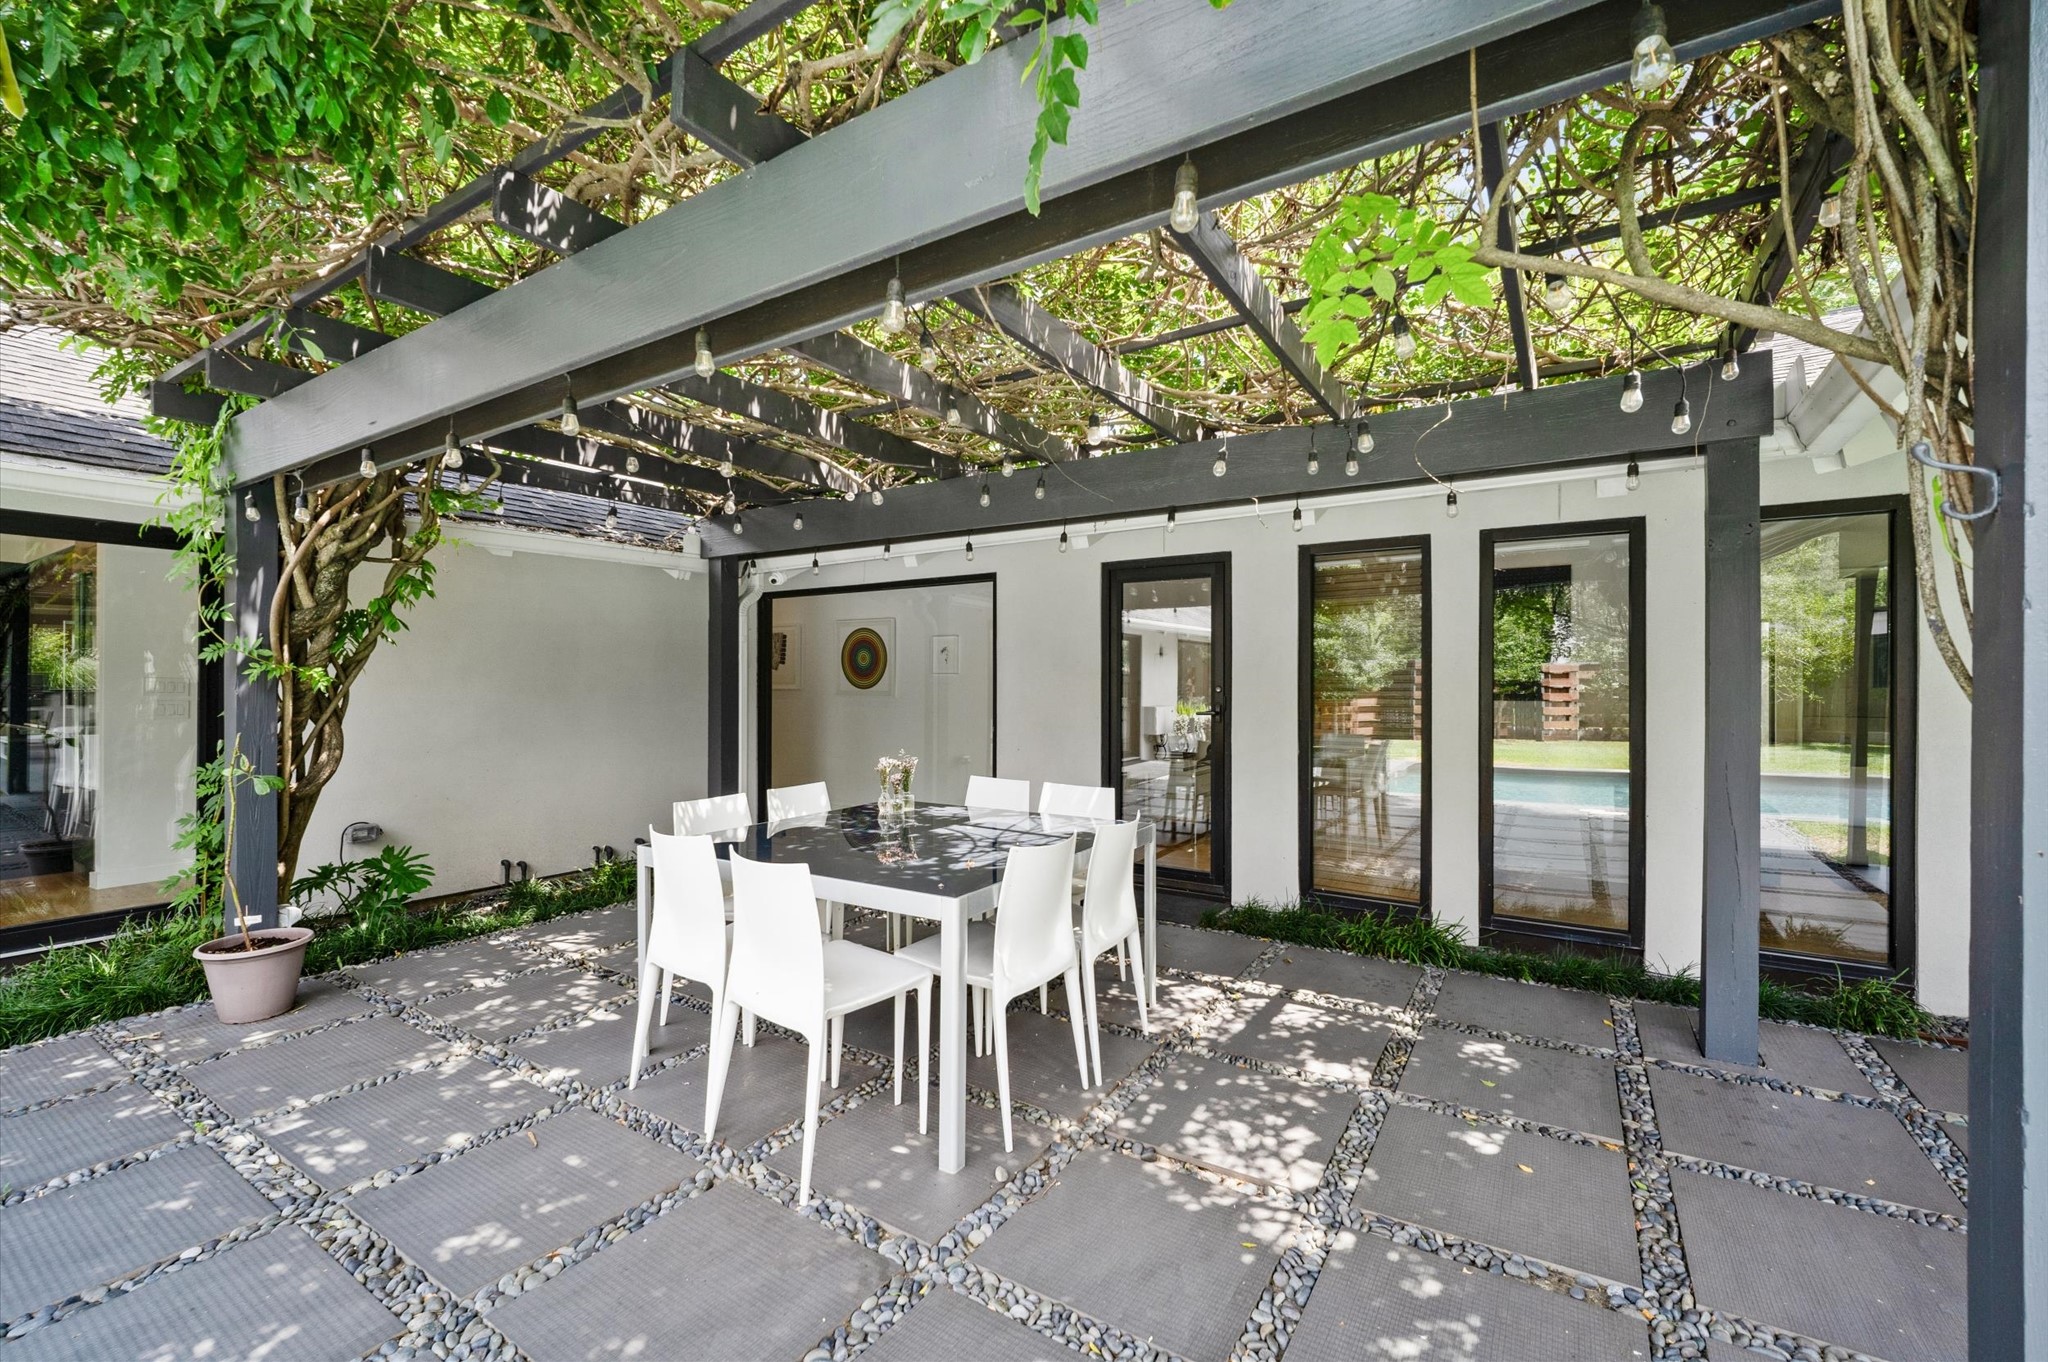
This outdoor space features a modern pergola with lush greenery, string lights, and a stylish dining area. It offers a seamless transition to the indoors through large glass doors, perfect for entertaining and relaxation.
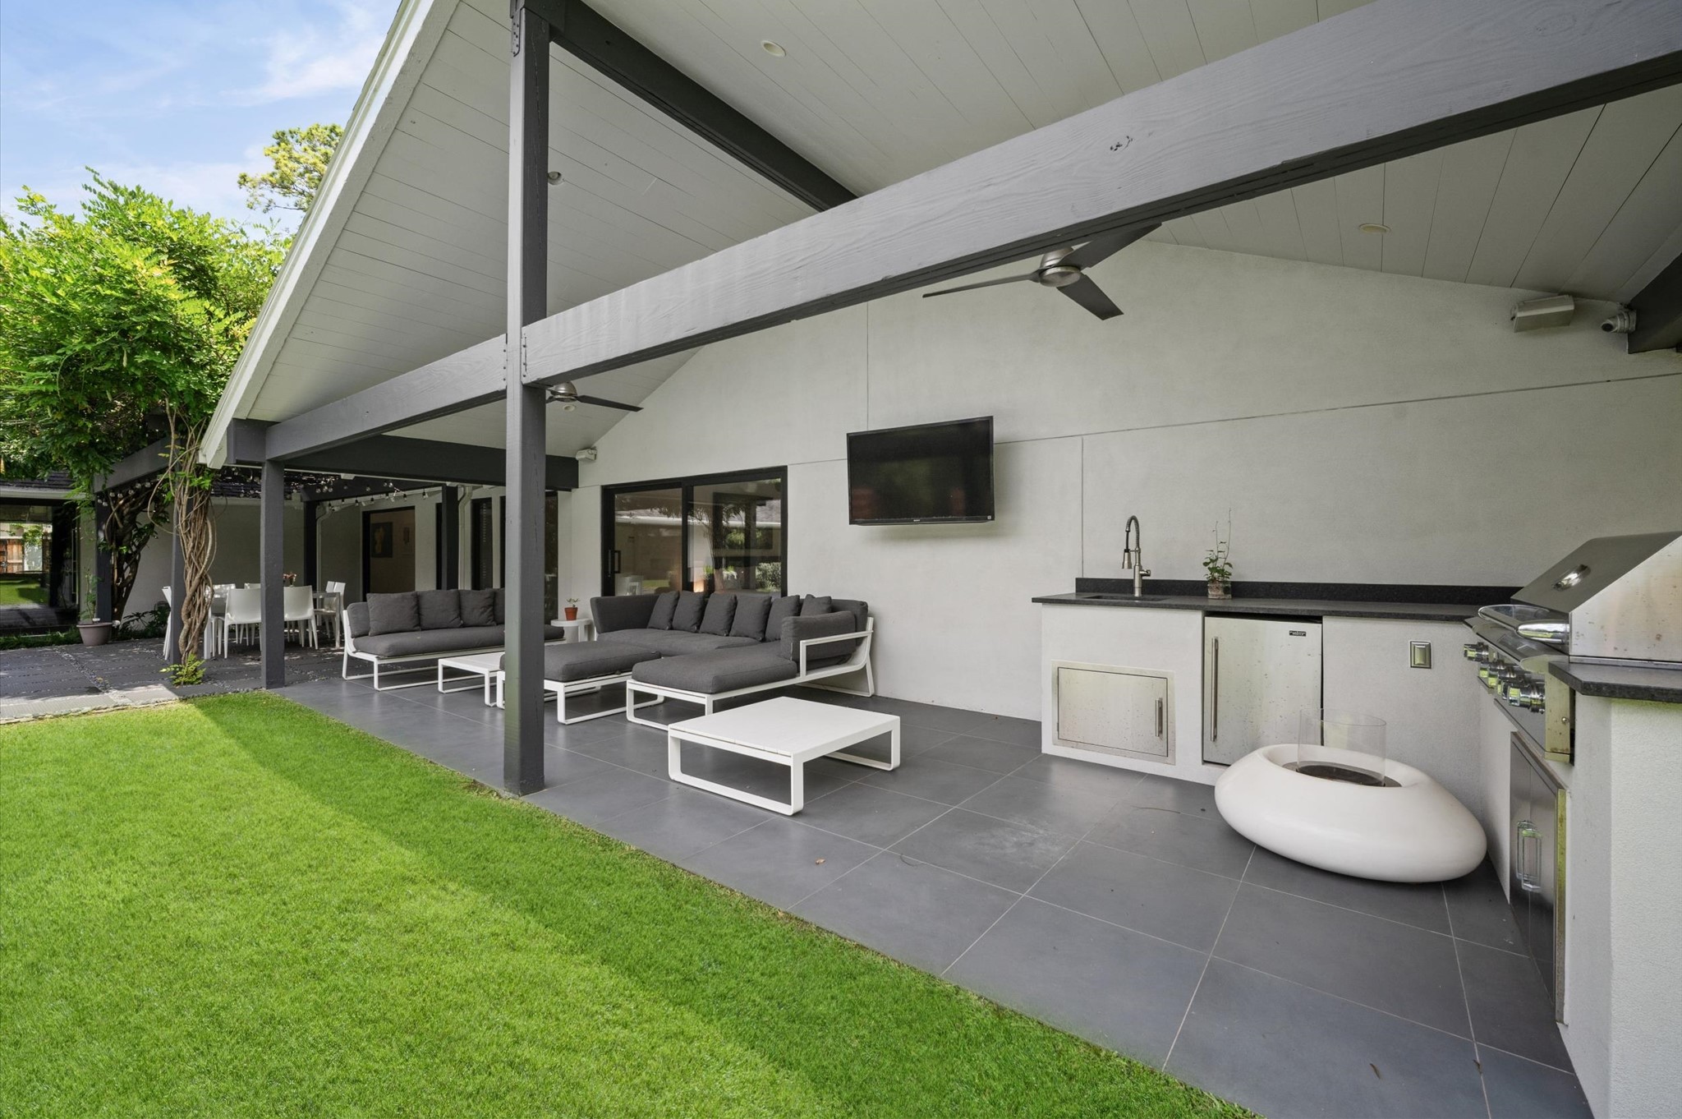
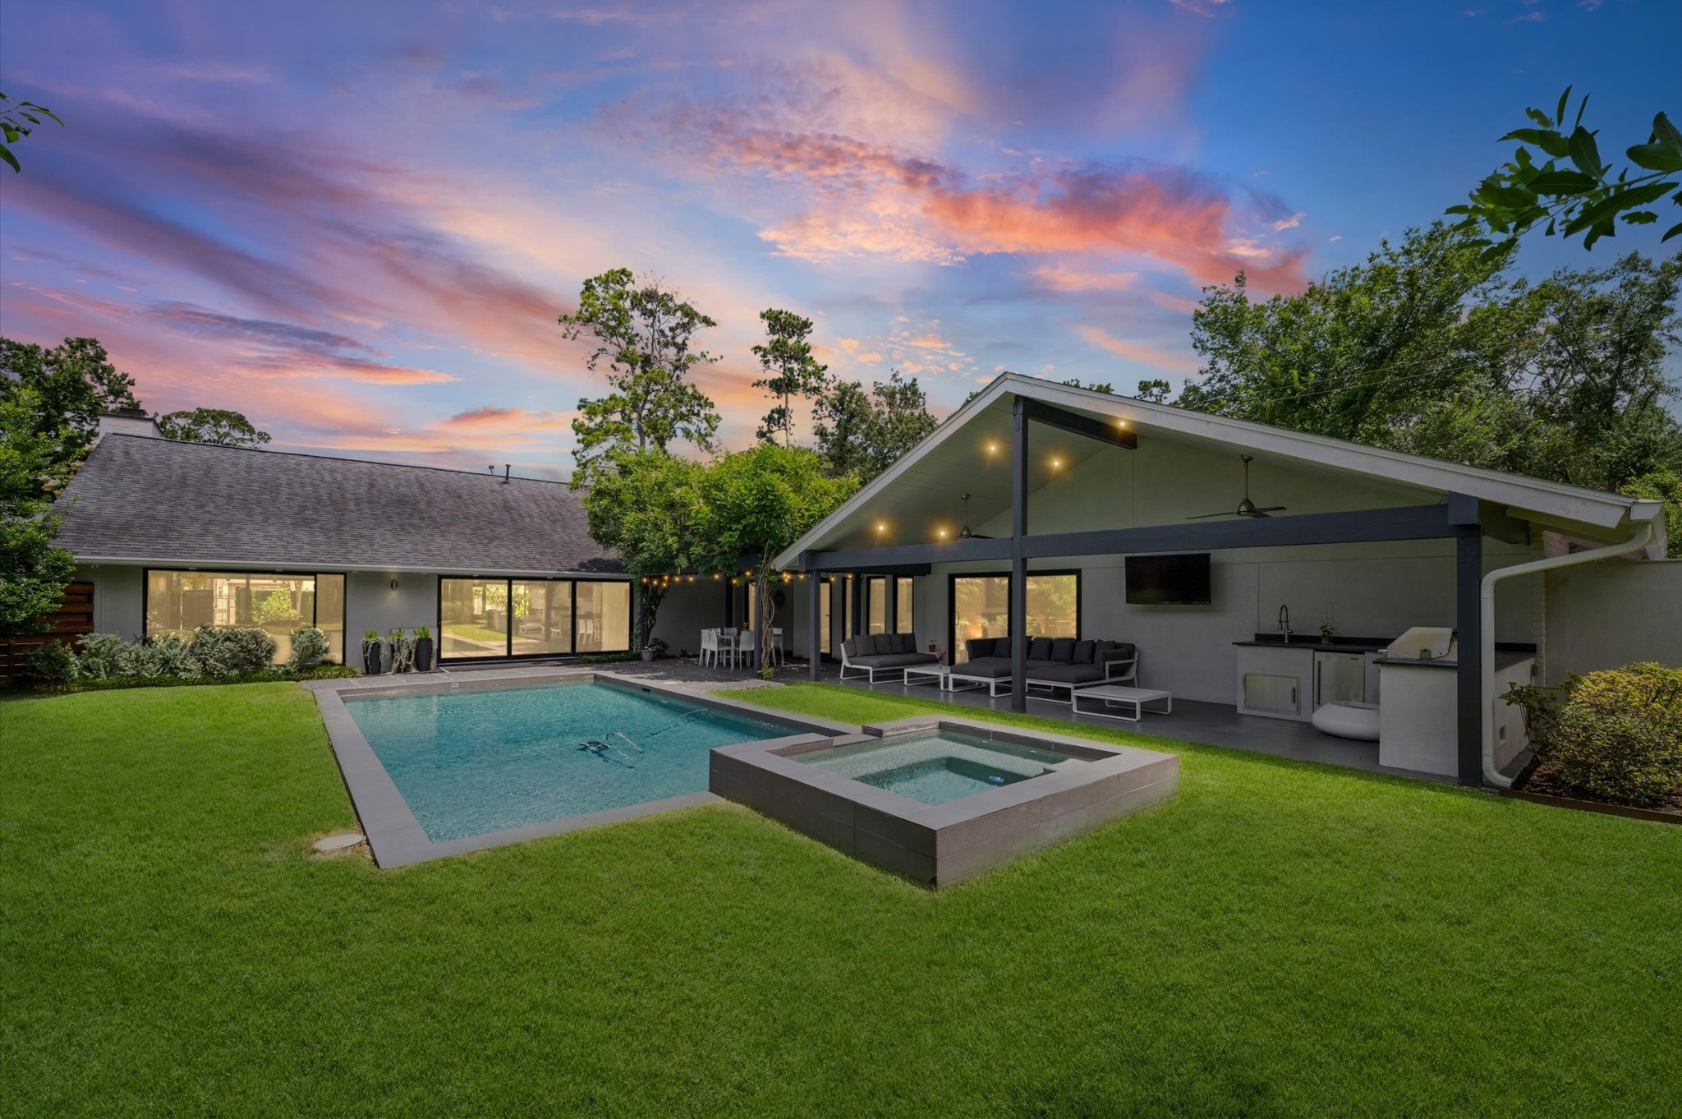
This photo showcases a modern outdoor living area with a covered patio featuring comfortable seating, wall mounted TV and a built-in kitchen with a grill.
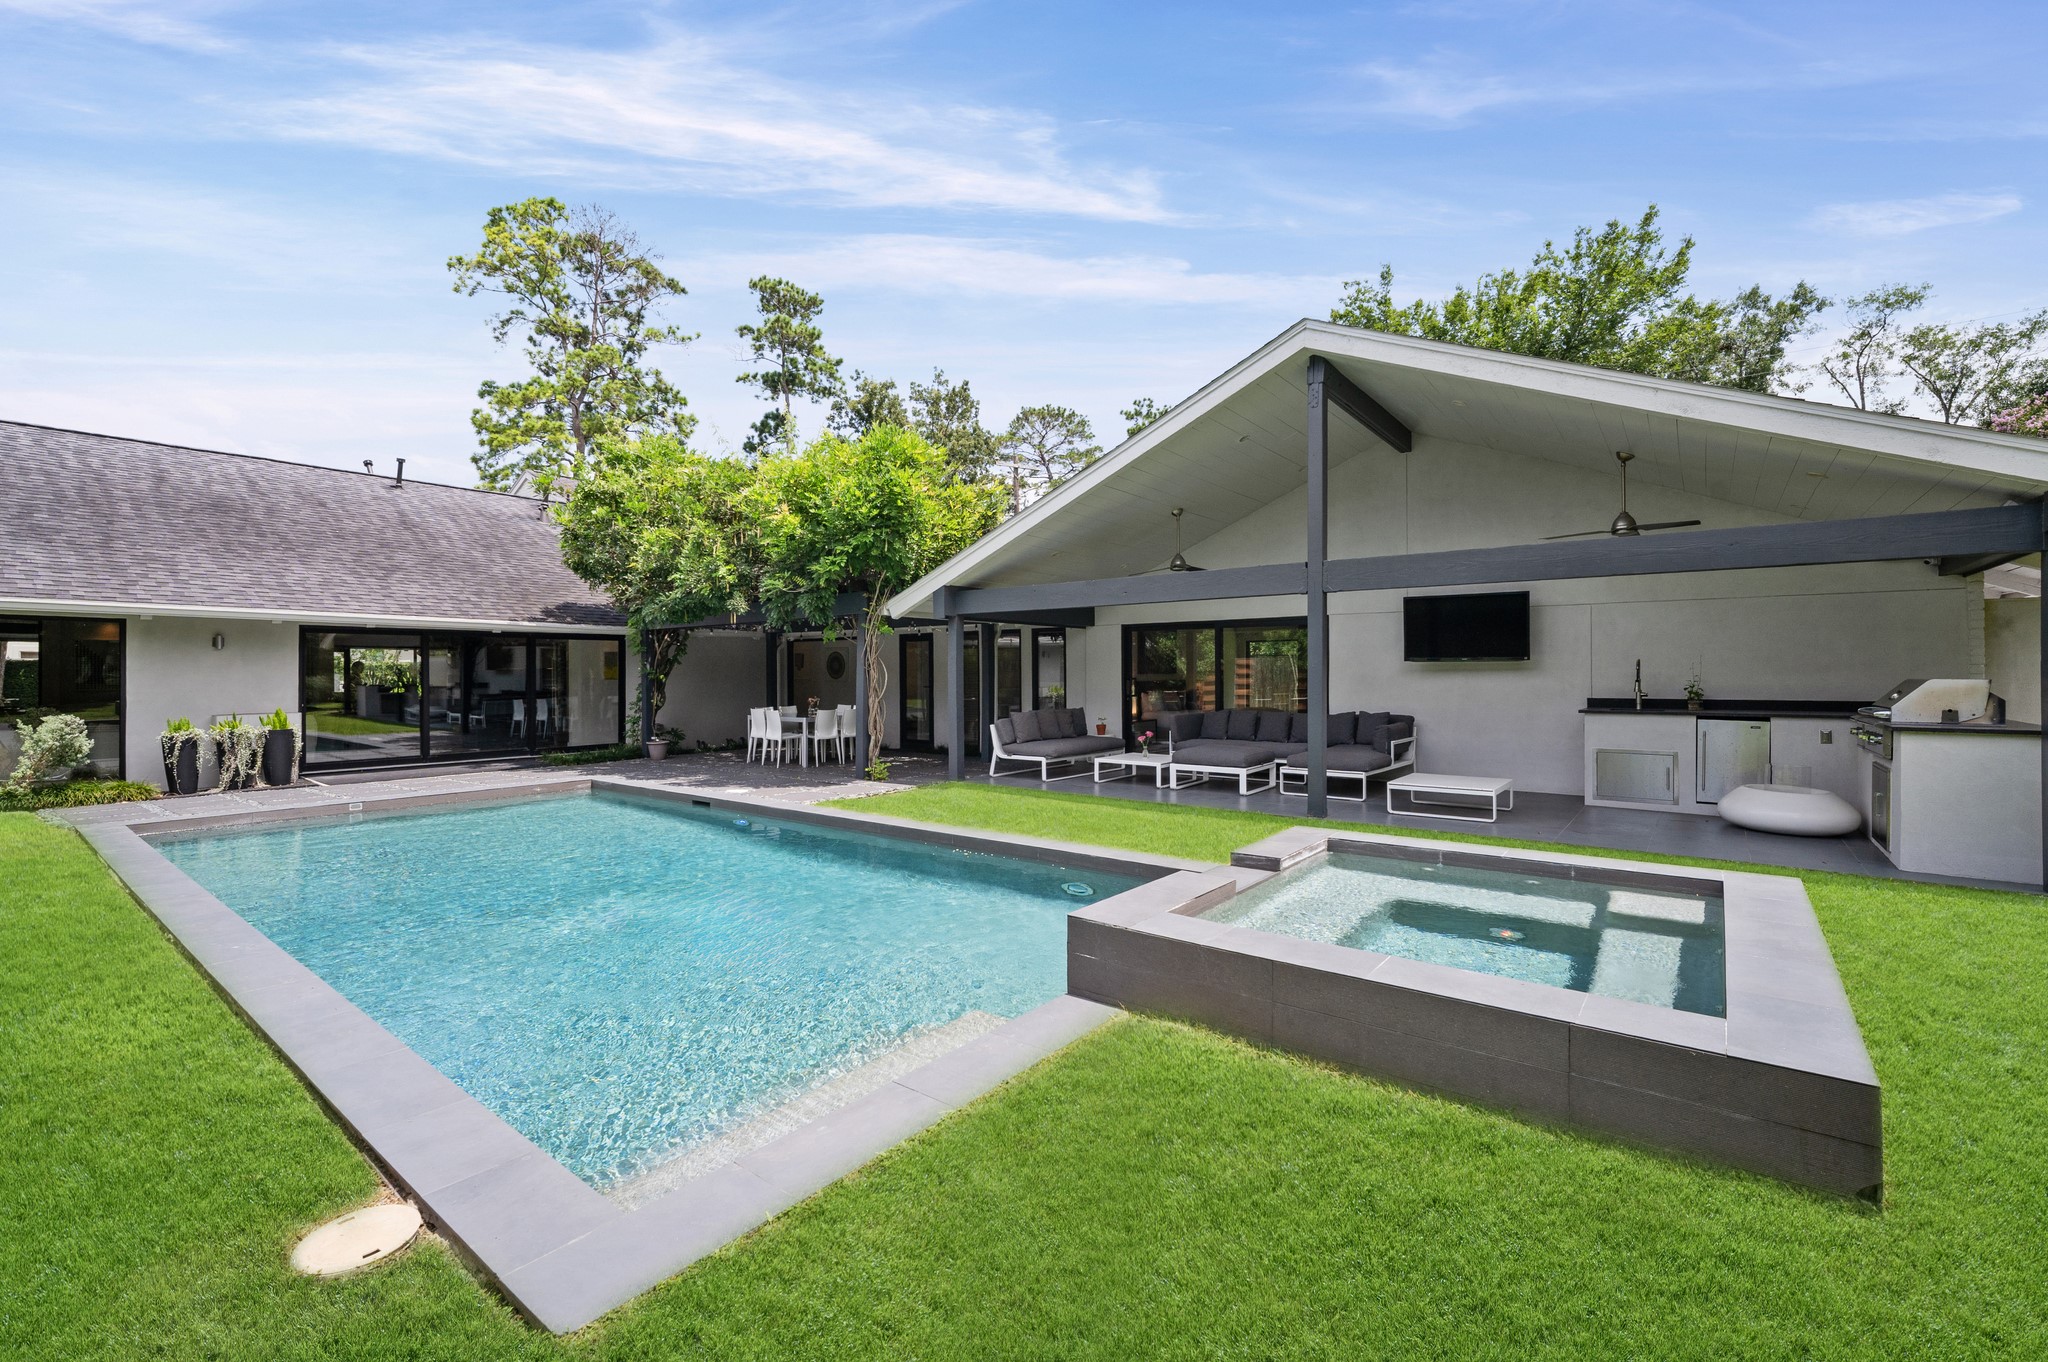
A modern backyard oasis featuring a sleek swimming pool with an integrated hot tub, surrounded by lush green lawn. The covered patio includes stylish outdoor seating, a TV, and a built-in barbecue area, perfect for entertaining.
This home truly has everything. There is ample driveway space with room for multiple vehicles and gated motor court make it easy to entertain.
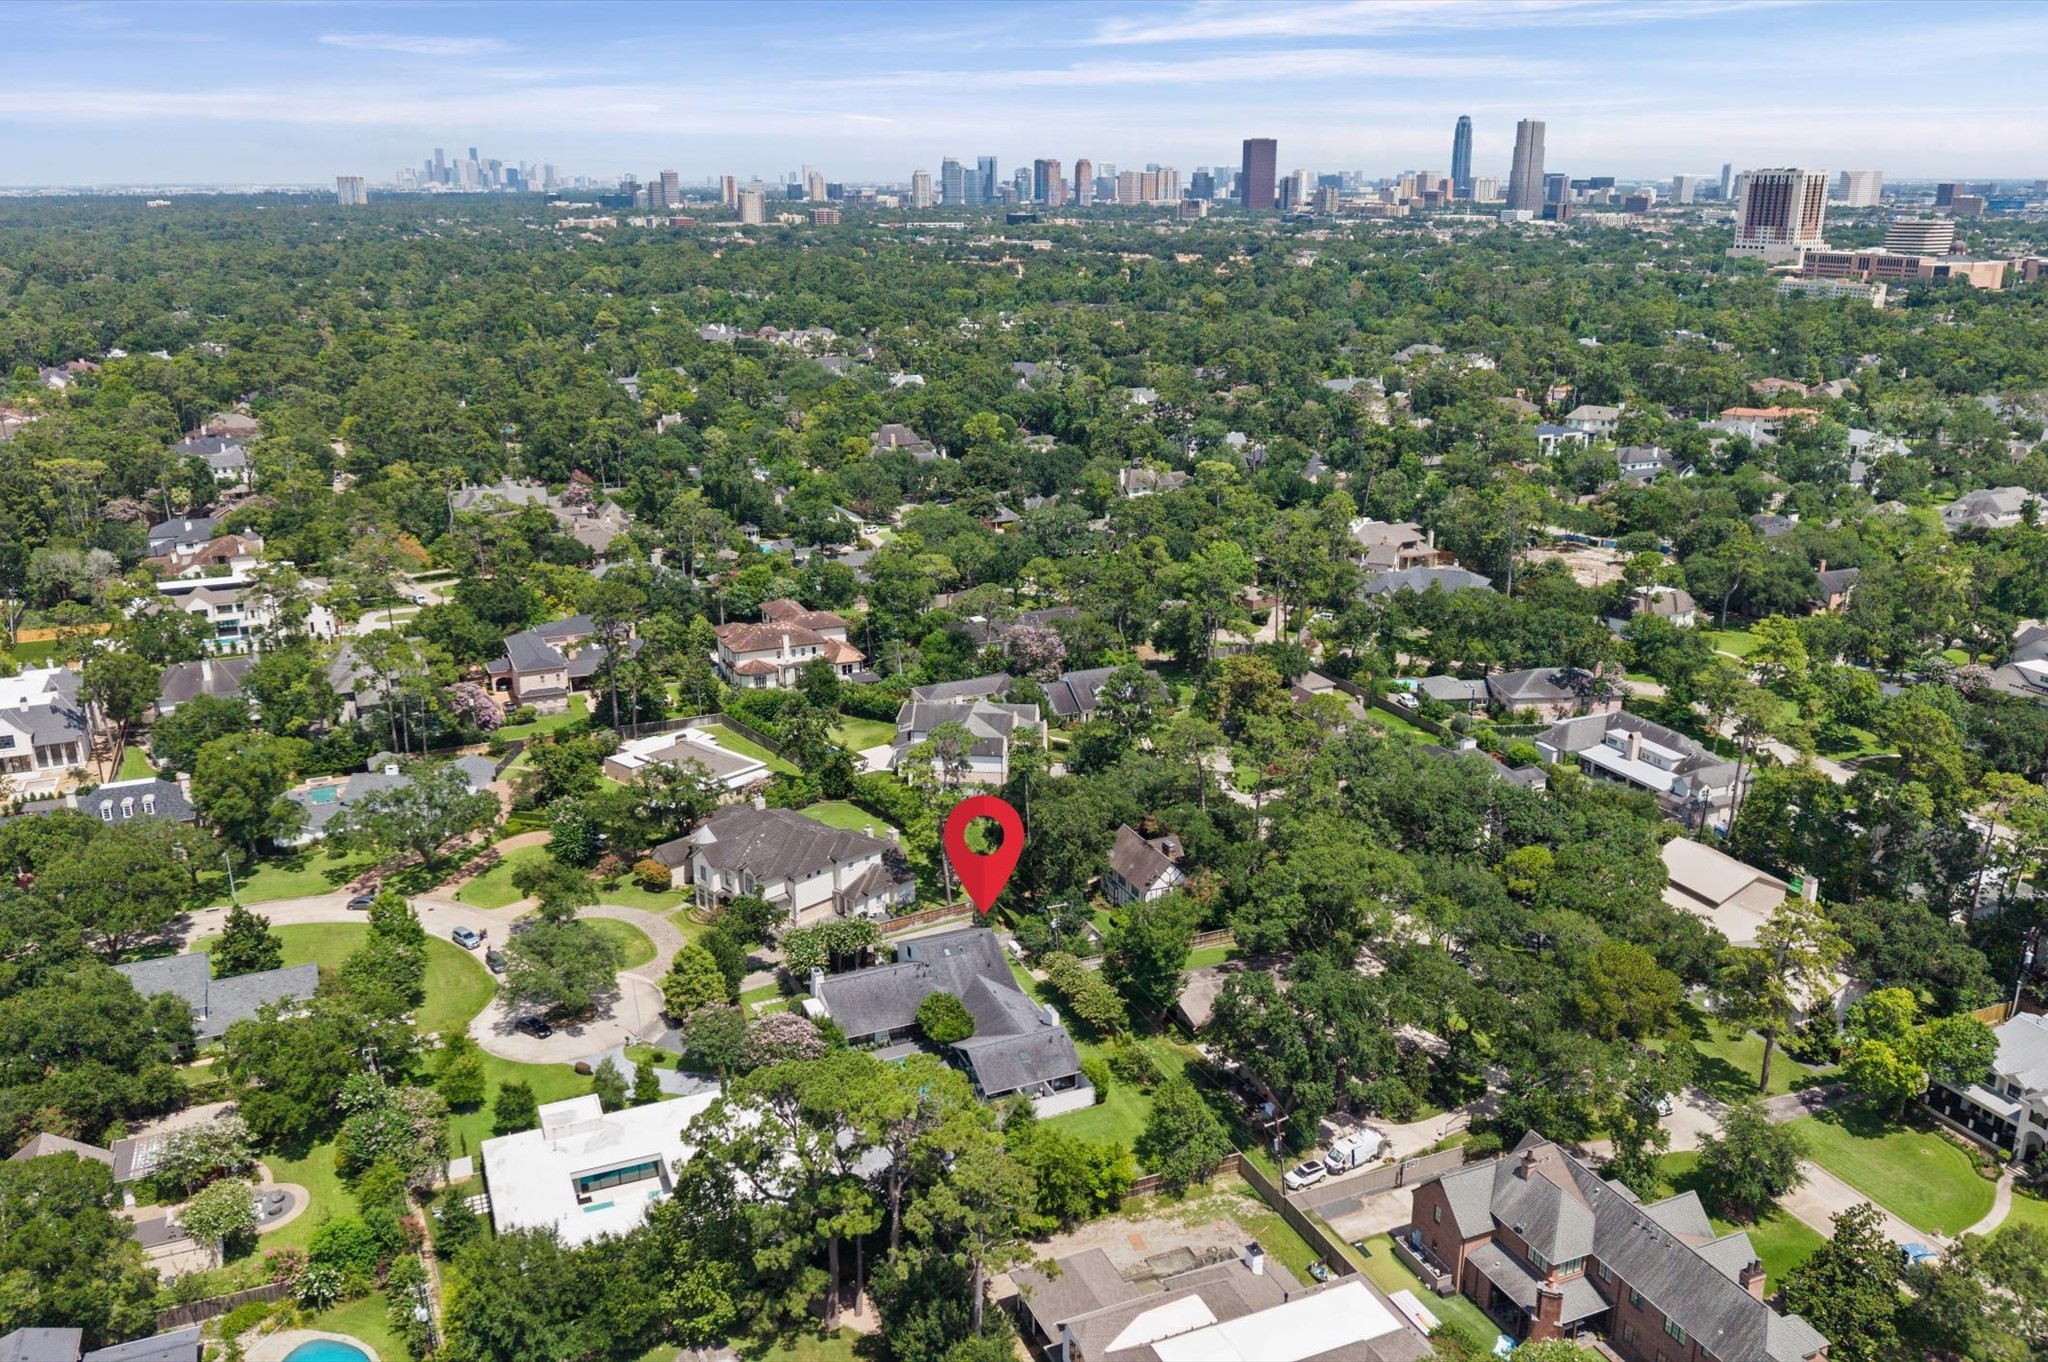
Situated in a prime location in the Memorial Villages.
Dimensions are approximate.









.jpg)

